

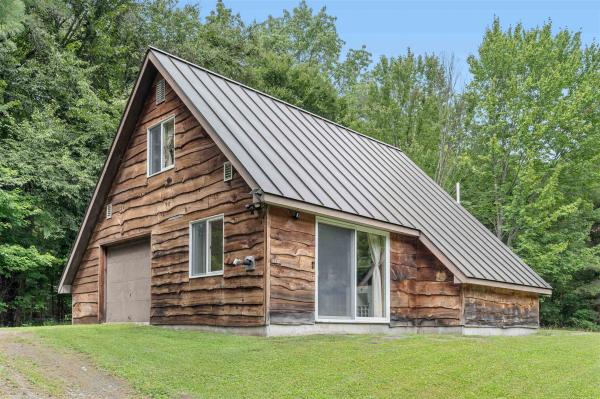
Discover your perfect retreat and enjoy the particular kind of quiet you find on Apple Hill Road. Set on 5.7+/- acres of mature woodland, this modern Calais cottage feels tucked away without feeling cut off. Coffee outside, trails through the woods, a pellet stove glowing on a winter evening. This is Vermont living with a decidedly modern update. Inside, the newly installed open kitchen pairs quartz countertops with a generous island, creating an easy gathering place for cooking, conversation, and slow Sunday mornings. The living room opens directly to the yard, while a pellet stove adds warmth and atmosphere when the snow starts falling. Upstairs, two spacious rooms offer flexibility for sleeping, working, creating, or simply spreading out, plus a large cedar-lined closet. The attached one-car garage adds storage now and potential for additional living space in the future. Behind the simple exterior is an impressive list of recent improvements. In 2024-2025, the property received a standing seam metal roof, new kitchen and 3/4 bath, tankless water heater, heat pump system with two mini-splits, radon mitigation system, 200-amp electrical service, and Generac whole-house propane generator. Spray foam and attic cellulose insulation were added in conjunction with Efficiency Vermont, helping make the home comfortable and energy efficient. And when you do feel like rejoining the world, Maple Corner Store is only about two miles away, with Montpelier and Barre within easy reach. A full-time home, Vermont getaway, creative retreat, or simply a quieter way to live. Come see how it feels.
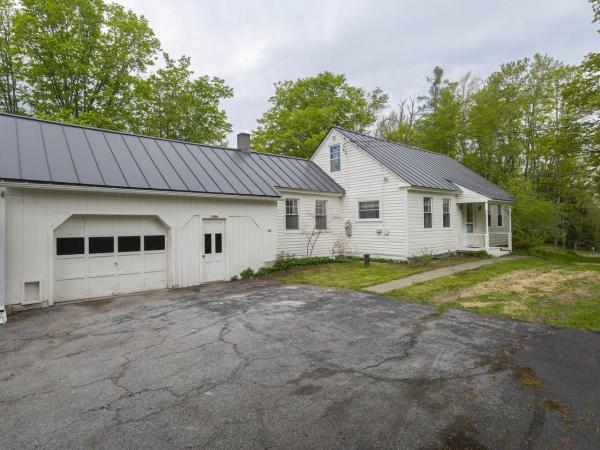
1850 Farmhouse Cape on 2 acres just a mile from Maple Corner. Substantial improvements include newly refinished floors, upgraded insulation, a standing seam roof, updated wiring and circuit breaker boxes, a 4 year old super efficient Buderus boiler, newer compression tank and electric water heater, and a new gravity fed mound septic system. Historic features include some wide plank flooring, original softwood and hardwood flooring, and some open beams. A mantle stands in the living room where a long-ago fireplace heated the house. Some vintage lighting and doors remain. Large, open, sun filled kitchen with stainless appliances adjacent to dining room with built-ins. Handy first-floor laundry room and remodeled first floor bath. Enclosed porch with lots of windows to let the sun shine in. Many replacement windows include Anderson Silverline Low-E windows on the second floor. CV Fiber and battery back up for home office needs. Attached garage alongside a carport features ample storage space and direct entry into home. Outside, discover a sugarhouse and detached tool shed, well-established maple trees, lilacs, peonies, rhododendrons, and an old apple tree that still produces. The 2-acre site has both open and wooded areas to explore and room for more gardens and wildlife habitat. One mile from Maple Corner Community Store, the Whammy Bar, and Curtis Pond, yet just 15 minutes to Montpelier. U-32 School System.
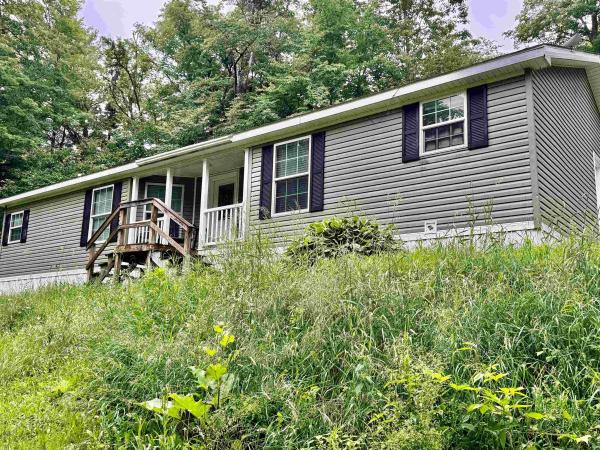
Enjoy peaceful living, privacy, and opportunity on three beautiful acres with this well-maintained 2009 manufactured home. The layout of the home provides functional, and comfortable single-level living, including a kitchen and separate dining area, and a super cozy living room with access to the back porch that overlooks the yard. The master bedroom is large with plenty of closet space, and an attached bath that provides a jacuzzi tub as well as a stand up shower. Just over a 20 minute drive to Barre, and to the "Town of Lakes", Woodbury, this location is the perfect balance for anyone who wants to be close by to both outdoor life and convenience. This home has also been used as a short term rental for traveling nurses, which means investors should take notice too!

Charming Cape with Modern Upgrades and Country Setting. Move-in-ready three-bedroom Cape. Easy drive to Lake Elmore and Montpelier. Enjoy an updated kitchen with glass doors to a side patio, covered porch, welcoming living room and dining room, separate 1st floor office, and 1st floor convenient laundry. Upstairs offers three bedrooms for family, guests, or a home office. Some of the upgrades include a new mound septic system, electrical, roof and well. Peaceful rural surroundings provide comfort, recreation, and classic Vermont easy living.

There are so many outbuildings on this level 1.4 +/- acre property that give it so many exciting possibilities for personal use, business, hobbies, commercial, rental or all of the above! Let's start with the main house that is a 1967, 2-bedroom Parkwood single-wide mobile home. A large three-season addition on the side adds a bright, spacious loung area and office space. Although 59 years old, this home has been well maintained and has had several improvements over the years. Standing seam metal roof. All newer windows, except for 3. Replacement light fixtures. Newer toilet and tub surround. Recent skirting with pink styrofoam insulation and a generator. The 30'x30' former 3-Bay garage has water, electricity, heat pump, boiler and bright lighting. Add a garage door back in and it would make an excellent garage to tinker on a vehicle. A 16'x20' detached garage is a fourth bay to use as a rental or storage. There's also a 12'x32' high bay open garage for a camper or motorhome. Great for yours or rent it out. The surveyed lot is flat with lots of perennials and cedar trees. The taxes are very reasonable, and it is located off a town maintained paved road. This will likely need to be a cash purchase or commercial loan, but creative financing may be available with the seller with the right downpayment and terms.
© 2026 Northern New England Real Estate Network, Inc. All rights reserved. This information is deemed reliable but not guaranteed. The data relating to real estate for sale on this web site comes in part from the IDX Program of NNEREN. Subject to errors, omissions, prior sale, change or withdrawal without notice.
