

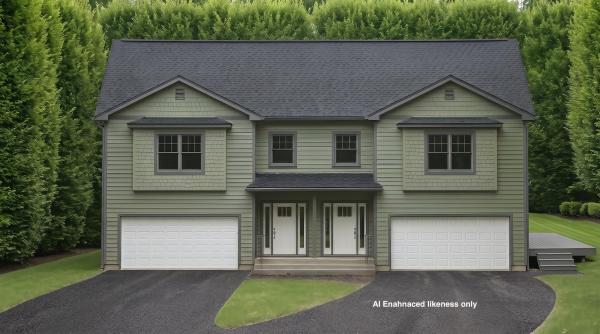
Nearly complete and ready for its first owners! Welcome to Patrick Brook Forest, an exclusive pocket neighborhood of four thoughtfully designed townhomes. Tucked away in a tranquil setting, this newly constructed home offers the ideal balance of privacy and immediate proximity to everything Hinesburg has to offer. With construction in its final stretch, now is the perfect time to schedule your private tour and tour this exceptional space. Unit #1 features an open-concept main floor with gleaming hardwood, a spacious kitchen with granite countertops, stainless steel appliances, and a large prep island. Glass doors off the dining area lead directly to a private back deck and serene yard, ideal for hosting. The adjoining living room anchors the main floor with a cozy corner gas fireplace for Vermont evenings. Upstairs, the primary suite boasts a walk-in closet and a bath featuring double granite vanities and a tiled walk-in shower. Two additional bedrooms, a full guest bath, and a convenient second-floor laundry room complete the upper level. Practical features include direct entry from the two-car garage into a mudroom with a coat closet and half bath. Active construction site all showings must be scheduled in advance. Please exercise caution during visits.
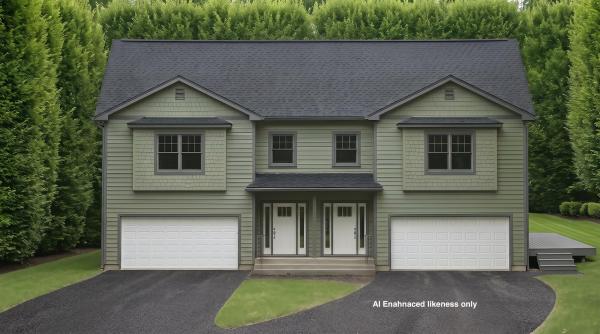
Welcome to the Patrick Brook Forest Community, a pocket neighborhood of four townhouses. This home is tucked out of the way, but so close to everything the Town of Hinesburg has to offer. Follow along here as we add more pictures weekly. Unit #2 is a beautiful 3-bedroom, 2.5-bath townhouse situated on the right side of the building. It features hardwood flooring throughout the first floor, where you’ll find a spacious kitchen and dining area with stainless steel appliances, granite countertops, and a large island for extra prep space. Glass doors in the dining room open to a private side deck, perfect for summer hosting while taking in the stunning views of the valley and adjacent hillside. The large living room off the kitchen has a corner gas fireplace for those chilly Vermont evenings. On the second level, you will find the primary suite with a walk-in closet and a beautiful bathroom offering a tiled walk-in shower, tile flooring, linen closet, and a granite-topped double vanity. Two additional bedrooms, a full bath, and a second-floor laundry room round out this beautiful home. There is direct entry to the home from the two-car garage into a mudroom with a hall closet and access to a ½ bathroom. Outside, peace and tranquility await with a private backyard space. Make it uniquely yours: If you act soon, there is still time to select your own interior colors to match your personal style. Best of all, this home is scheduled to be move-in ready before the start of the new school year, allowing you to get settled and enjoy the neighborhood before the fall rush begins. Unit #2 is the right side of the building on lot #5. The site is currently under construction, so please schedule a visit to experience the view in person.

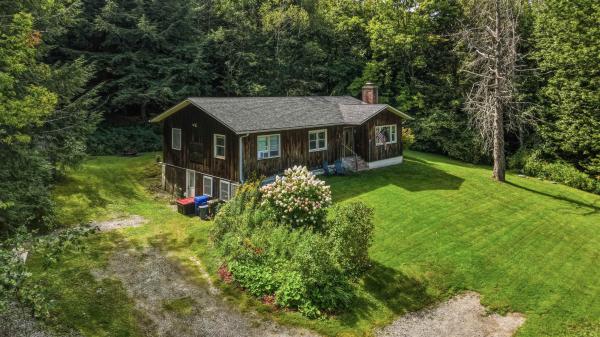
Set on 3.09 acres in Hinesburg, this unique 3-bedroom, 1 and 3/4 bath home offers approximately 2,104 square feet of living space filled with warmth, character, and natural light. Natural woodwork throughout enhances the inviting Vermont feel, while a wood stove in the living room creates a cozy gathering space during the cooler months. The kitchen offers a gas stove, adding even more charm and warmth to the home. A versatile loft provides additional space for a home office, reading nook, hobby area, or guest space. The property also features a workshop and attic space, offering plenty of room for projects, storage, and all your outdoor gear. An attached one-car garage adds even more everyday convenience. An elevator made by the homeowner provides another convenient option for accessing the second level. The roof is only a few years old. A detached recreation building/art studio or clubhouse offers additional space for all your hobby needs! Outside, 3.09 acres provide a peaceful setting with room to enjoy the outdoors, garden, relax, or simply take in the surrounding Vermont landscape. Located just outside Hinesburg Village, the home offers convenient access to local shops, dining, schools, and community amenities, along with nearby hiking, biking, and outdoor recreation. Burlington, Williston, and other Chittenden County destinations are also within easy reach. A distinctive Hinesburg property offering space, privacy, character, and plenty of possibilities!
Located just minutes from Cochran's Ski Area and the heart of charming downtown Richmond, this beautifully renovated home offers the perfect combination of comfort, style, and Vermont living. Thoughtfully updated throughout, you'll appreciate the quality craftsmanship featuring crown molding, bamboo flooring, updated light fixtures, and added attic insulation for improved energy efficiency. The renovated kitchen is designed for both everyday living and entertaining with new cabinetry, stainless steel appliances, a breakfast bar, and a convenient pantry. The inviting living area is centered around a cozy fireplace, perfect for relaxing on crisp fall and winter evenings. Step through the new sliding glass door onto the spacious rear deck overlooking a private backyard complete with a storage shed. The front yard is a gardener's delight with mature McIntosh apple, pear, and Fuji apple trees, along with blueberry bushes. The primary bedroom features a private ¾ en suite bath, while the additional bathrooms offer attractive tile finishes and a convenient hallway linen closet. Major updates include a roof that's just two years old, a new septic system installed in 2015, and durable PEX plumbing throughout. The expansive basement offers endless possibilities with a pellet stove for supplemental heat and plenty of space for a workshop, recreation room, home gym, or future finished living area. Move-in ready and ideally situated near outdoor recreation, local restaurants, shops, and all that Richmond has to offer, this is a home you'll be proud to call your own.

Attention contractors, landscapers, and anyone in need of ample storage. This is the property you've been waiting for! This beautifully renovated 4-bedroom, 1.5-bath home sits on a sprawling 14.64 acres, offering both space and versatility. The property boasts an impressive 3-car garage plus 3 lean-tos, along with a back covered porch off the garage that's perfect for extra storage or a dedicated shop area. Move right in and start enjoying life, with both a front and back deck ideal for relaxing or entertaining, plus a full basement offering even more room to grow. Whether you're looking for a smart rental investment or your own owner-occupied retreat, this home delivers. Beyond the home itself, the acreage is a true adventure waiting to happen. Perfect for walking, mountain biking, four-wheeling, or exploring possible development opportunities. Savor the privacy of your own yard, complete with beautiful Green Mountain views, all while enjoying a convenient location just minutes to schools, Charlotte village, local eateries, and easy access to Route 7 or Hinesburg. This unique opportunity is ready for you!
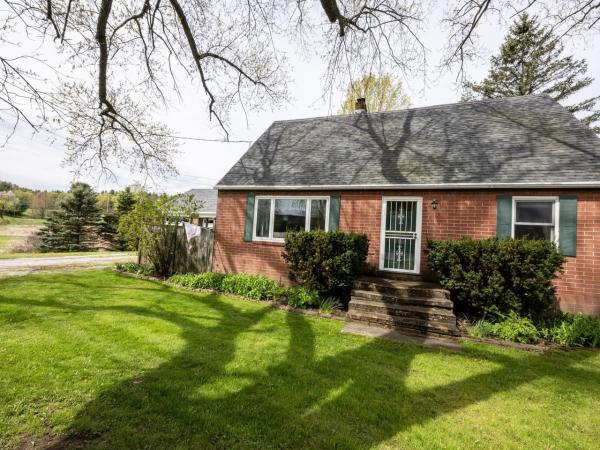
Seller offering an $8,000 concession toward buyers closing costs with an acceptable offer. Welcome to this charming 1944 brick Cape situated on 1.9 acres in Williston. Lovingly maintained, this home seamlessly blends timeless architectural character with thoughtful modern updates, creating an inviting atmosphere that embraces both comfort and functionality. Granite steps welcome you to the mudroom – a practical entry space for organizing outerwear. Enter to the open kitchen/dining space, where oak cabinetry, stainless-steel appliances, and a convenient breakfast bar await. Pella French doors swing open to expansive 2-tier dining decks, offering picturesque views of gently rolling terrain. The generous living room features exposed brick walls and is enhanced by a cozy Harmon pellet stove. The newer Pella picture windows fill the space with abundant natural light. For those working remotely, a dedicated study with built-ins, shelves and closet space provides an ideal home office/library. This level also includes a ¾ bath and versatile den, which could easily serve as a guest bedroom. Upstairs, softwood floors flow throughout the hall and 3 rooms. The primary bedroom offers ample storage, with 3 closets and built-in drawers tucked under the eaves, as well as a skylight for added brightness. The 2nd bedroom and an adjacent alcove feature eave drawer storage, with a deep hallway closet providing even more space. A full bath with dual-sink vanity adds convenience for busy mornings. Lots of perennials/flowering shrubs including a peony tree, roses, lilacs, and various bulbs. The Sucker Hollow Brook meanders through the property, creating a picturesque setting. Convenient to Taft Corners, I-89, and so much more.
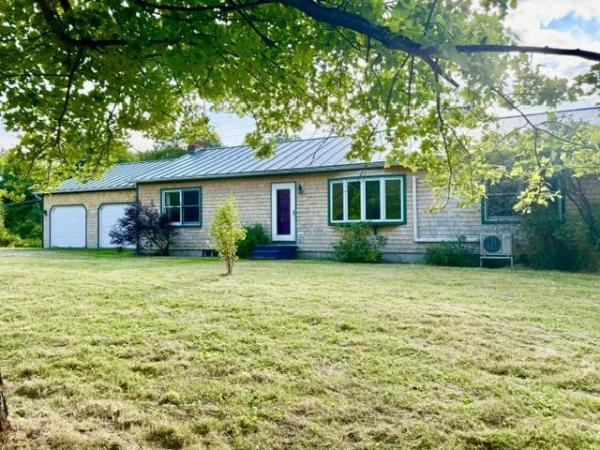
Attractive Ranch with recent high-end improvements- Standing seam roof & beautiful maple flooring installed in all bedrooms, living, and dining rooms! Complimenting the floors are attractive sold wood interior doors. Open kitchen & dining, and a large living room make the home feel spacious and bright. Nice floorplan with large primary bedroom with bath and walk-in closet is at one end of the home and an additional two bedrooms at the other end. Good morning sun on the deck off the dining area, and almost 2 acres for gardening or your pets. Large garage & full basement with walk-up access to outdoors offers great storage areas! Great location- just minutes to Richmond, Williston, or Hinesburg villages!
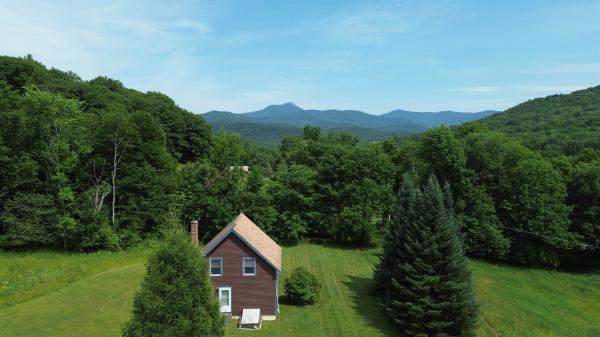
Nestled on over 9 private acres bordering Sleepy Hollow, this exceptional Huntington home offers the perfect blend of rustic charm and modern comfort. Enjoy seasonal views of Camel's Hump, miles of cross-country ski and hiking trails right outside your door, and the peace and beauty of living surrounded by nature. Inside, the open-concept design features soaring ceilings, exposed beams, warm wood finishes, and abundant natural light, creating a welcoming mountain retreat. The thoughtfully designed floor plan includes a spacious primary suite, and two additional bedrooms that capture the home's cozy yet refined character. A massive barn provides endless possibilities for storage, hobbies, recreation, or equipment. Built with the conveniences of newer construction while embracing the timeless appeal of a classic Vermont home, this property offers a rare opportunity to enjoy an active outdoor lifestyle without sacrificing comfort. Whether you're skiing through Sleepy Hollow in the winter, hiking nearby trails, or simply relaxing while taking in the seasonal Camel's Hump views, this is Vermont living at its best.
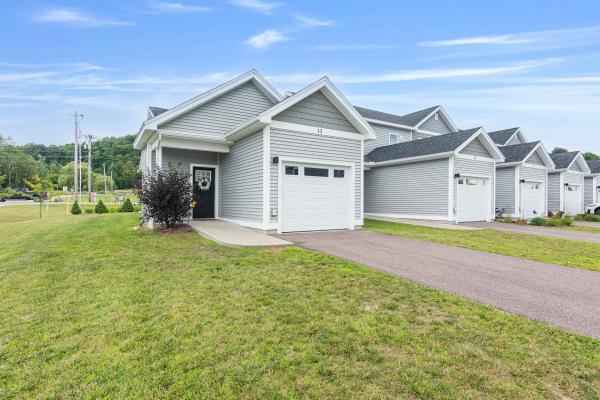
Step into ease and comfort at 13 Clover Lane, an end-unit townhome in Hinesburg’s Meadow Mist community. A zero-step entry welcomes you into the bright, open main living space, where natural light fills the living and dining areas. The kitchen features energy-efficient appliances and flows seamlessly for effortless everyday living. Just off the main hall is the primary bedroom and a full bathroom with a step-in shower designed for accessible, one-level living. Downstairs, a partially finished lower level offers flexible bonus space: a cozy family room with a Murphy bed, a second bedroom, another full bath with step-in shower, and a generous storage area. Outside protected wetlands provide a peaceful natural backdrop as well as sweeping mountain views. Sidewalks lead you directly to shops, restaurants, and village cafés. Additional highlights include a Lunos whole-house ventilation system, fire sprinklers, an attached garage, and 20 acres of shared common land with a gazebo and playground. Perfect for retirees or anyone seeking an accessible and low-maintenance lifestyle in a vibrant Vermont community. Now vacant and ready for immediate occupancy
© 2026 Northern New England Real Estate Network, Inc. All rights reserved. This information is deemed reliable but not guaranteed. The data relating to real estate for sale on this web site comes in part from the IDX Program of NNEREN. Subject to errors, omissions, prior sale, change or withdrawal without notice.
