

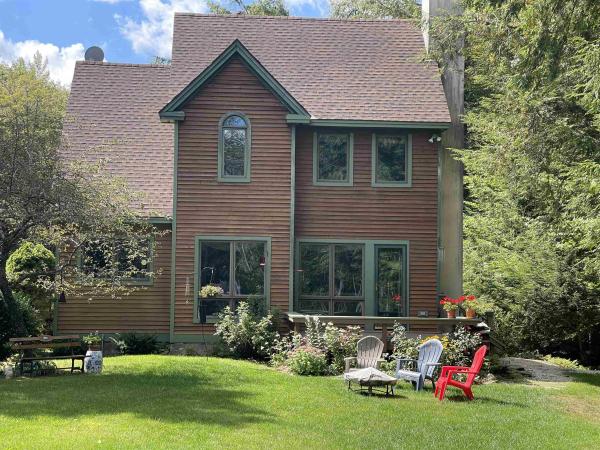
Offered for the first time by its original owner, this distinguished Killington Basin residence was thoughtfully designed and built by renowned Roaring Brook Constructors, Killington’s award-winning design/build firm. The property offers an expansive backyard with two decks to enjoy nature. Set within the sought-after Telefon Trail neighborhood, the property offers exceptional access to the lifts and the acclaimed dining along Killington Road. Inside, the layout connects the living spaces with ease, while an oversized heated two-car garage adds comfort and convenience through Vermont’s winter season. The expansive primary suite features a walk-in closet and a well-appointed private bath with double sinks, a whirlpool tub, and a separate stall shower. A secondary suite provides its own walk-in closet and direct access to a shared bath. The cupola set in the middle of the house brings in natural light. Nicely landscaped with expansive lawns, flower gardens, crab apple trees, evergreens and red maples. Sale is subject to Sellers finding suitable housing prior to closing. Seller is a licensed real estate broker.
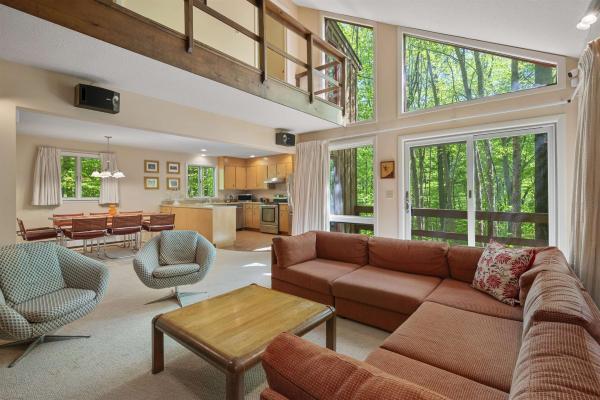
Welcome to your family's new vacation home! First time ever offered for sale by the original owner who used it as a family retreat. Located on 1.8 private acres, consisting of two lots +/- 0.9 acres each, one with a custom built four-bedroom home while the other offers the possibility of building another home. Just minutes to the lifts and action on Killington Road, the property is located at the end of a cul-de-sac with an unobstructed view of the mountains across Route 4. 64 East Lane is a modern looking ski house with a unique cedar exterior, steep rooflines, and a cathedral ceiling living room with a striking floor to ceiling ledge stone fireplace opposite a wall of glass overlooking the mountains. The open layout of the first floor, consisting of the kitchen, dining area and living room, is warm and functional for family gathering and entertaining. Also on the main floor is a full bedroom or den and full bathroom. On the second floor are three additional bedrooms, including the primary, and a second full bath. The dry basement is designed to be finished as a game room and additional living space. The home is well insulated, including in the interior walls. Carefully maintained over time, all large windows have been replaced and the exterior was power washed and stained recently. Come see for yourself and schedule a private showing today!
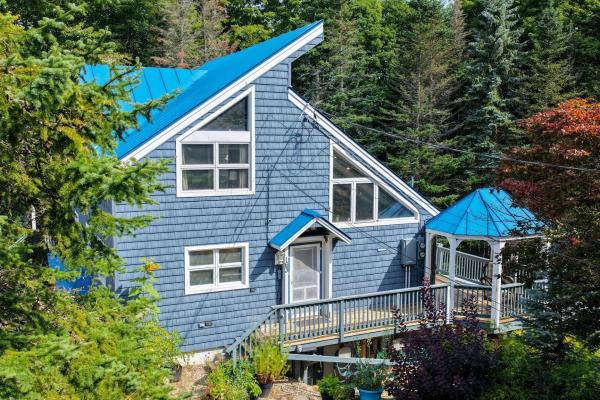
A truly special Killington property, this distinctive 1968 post-and-beam home pairs timeless mountain character with the comforts and updates today’s buyers expect. Set behind an elegant sweeping drive, the home sits in an exceptional, park-like setting with mature landscaping that creates a sense of privacy and arrival rarely found so close to the Killington Road and resort. Inside, the original rustic character shines through vaulted ceilings with exposed beams, warm maple and cherry floors, knotty pine ceilings, rustic barnboard walls, and a massive floor-to-ceiling fieldstone fireplace crowned by a hand-hewn timber mantel. The updated kitchen blends naturally with these classic elements, while an expansive hot tub room and sauna invite long après-ski evenings and year-round relaxation. A double-roof design with additional insulation enhances efficiency and comfort in every season. The walkout lower level adds remarkable versatility with a private in-law apartment, complete with its own fieldstone fireplace - ideal for guests, extended family, a caretaker, or potential rental use. Multiple covered and open decks extend living outdoors, overlooking beautifully established grounds that feel more like a private mountain park than a resort property. And then there’s the rare three-car detached garage, offering room for vehicles, skis, bikes, toys, tools and everything else that comes with the Vermont lifestyle, plus a partially finished upper level for storage or future possibilities. With world-class skiing, riding and mountain biking just minutes away, this is more than a mountain home - it’s a place to settle in, spread out, and enjoy Killington in every season.
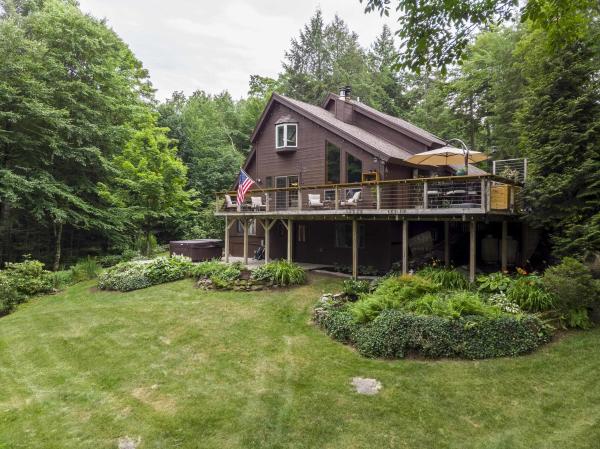
Don’t miss a rare opportunity to own a stunning private retreat on a quiet cul-de-sac in one of Killington’s most desirable neighborhoods. Zoned a 4-bedroom residence, currently enjoyed as a 3-bed, 1.75-bath w/attached 2-car garage and attic storage above. Beautiful finishes throughout: vaulted ceilings, hardwood floors, updated carpeting, updated baths, newer appliances, custom kitchen cabinetry, woodwork & tilework. New roof December 2025. Outdoor living shines here. 2 beautiful patios and an expansive deck create a wonderful space for entertaining, relaxing, overlooking a wonderfully private backyard. Enjoy miles of Sherburne mountain bike Trails on the adjacent Green Mountain National Forest conservation land. Walk directly from your backyard to Kent Pond. Just 2 minutes from to Green Mountain National Golf, 1 mile from Killington Road. Bonus: a spacious two-story barn offers 672 square ft of flexible space, complete with full electrical service—ideal for a woodshop, art studio, hobby space, gym, or generous storage capacity. After a day outdoors on the adjacent trails, kayaking on Kent Pond, or enjoying the slopes at Killington resort, relax and unwind in the outdoor 8’ x 8’ 6-person Jacuzzi hot tub. Enjoy fireplace & woodstove on winter nights. Work from a sun-filled office, Xfinity gigabyte available. Whole house generator and a circular driveway! A rare blend of privacy, recreation, & convenience in the heart of Killington. Call today for more info.

Tucked away at the end of a quiet dead-end road, this three-bedroom mountain contemporary offers a wonderful combination of privacy, views and four-season convenience. A wall of windows fills the living room with dramatic winter views toward Killington, while exposed beams, gleaming Brazilian redwood floors and a brick fireplace create a warm, inviting setting for après-ski evenings. Completely renovated, the kitchen and dining area is designed for both everyday enjoyment and entertaining, with vaulted ceilings, contemporary pendant lighting, French provincial cabinetry, tiled backsplash, 24-inch floor tile and a generous four-seat breakfast bar topped with gleaming granite. A formal foyer, 3/4 bathroom with walk-in shower and a spacious primary bedroom suite on the same level, offer the convenience of one-level living. Upstairs, two comfortable guest bedrooms - including one with its own sitting room - and an updated full bath provide plenty of room for family and friends. The walkout lower level expands the living space considerably, with a large family room, gear-friendly mudroom, a flex room ideal for a home office, yoga or exercise space, and a utility room with roughed-in bath. Additional unfinished space provides abundant storage. Outside, mature perennial gardens, a view-filled deck and a two-car garage round out the package. Conveniently located just off the Killington Road - minutes from the best skiing, riding, and mountain biking in New England - this versatile home is equally well suited as a private mountain getaway or a short-term rental property. Either way, don't miss this opportunity to own a special property in the heart of Killington.
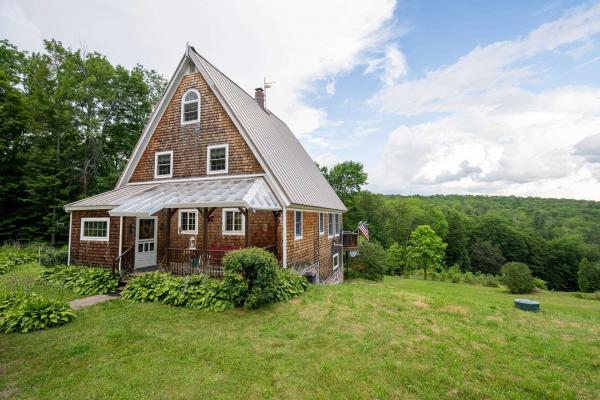
Beautiful off-grid 3-bedroom home close to Killington Ski Area and Woodstock providing you with easy access to the area’s amenities. Nestled in the midst of the famed Chateauguay the property is surrounded by natural beauty including a serene pond with a natural spring. Solar panels provide electricity while a mix of propane heaters, wood pellet stove and wood fired furnace round out your heat and hot water. The property offers access to an extensive trail system, suitable for ATV riding, snowmobiling, mountain biking, hiking, and more. The house is well maintained and is the perfect spot to relax and enjoy the spectacular views no matter where you look. Plenty of privacy and tranquility. There is an extra large 3-bay garage for all your equipment and toys. Property has a propane powered Carrier 13K volt generator which is capable of running the house and the garage when the two large solar panels aren't producing. The house also has a compact Fortress Power eVault 18.5 kwh battery storage unit. This battery takes up very little space and doesn't require maintenance like traditional less efficient batteries. Starlink is available for internet connection at buyer's cost.
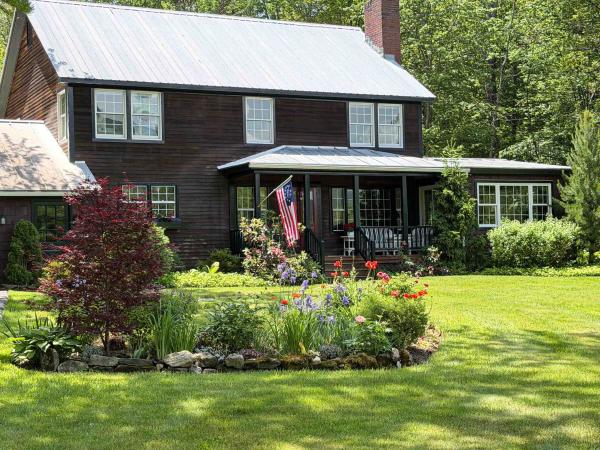
Motivated Seller! This exceptional four-bedroom home encompasses 8.9 pristine acres. The residence features light-filled, elegantly scaled principal rooms optimized for entertaining and daily living. There is a study/bedroom on the first floor with a three-quarter hall bath next to it. Upstairs, there are three bedrooms (one is being used as a study) and a generously scaled but cozy reading room. The grounds include meticulously curated perennial gardens, a landscaped pond and surrounding picnic area, a dedicated potting shed, and views of the surrounding mountain range. Positioned to afford optimal privacy, the property provides immediate proximity to the recreational corridors of Ascutney Mountain and Okemo Mountain, while maintaining efficient transit logistics via direct access to Interstate 91. This house is a beauty.

A turn-key Killington ski house being sold fully furnished and ready for its next owners! The home sits on 3.4+/- acres with an open lawn bordered by mature hardwoods, just 4.8 miles from Pico Mountain, 7.5 miles from the Killington K-1 Lodge, and 7.7 miles from the Skyeship. It has operated as a very successful rental, is incredibly clean, and the exterior was freshly painted in September 2026! Built in the 1900s, the house dates to the years when Killington was still known as Sherburne, the town's name from 1800 until 1999. Inside, gorgeous original hand-hewn beams span the living room ceiling above hardwood floors and a large stone fireplace. French doors lead from the living room to the screened porch, set up with a fire table, lounge seating, a hanging chair, and a dining table, all looking out into the trees. The dining room features the home's second fireplace, with a wood mantel and built-in shelving alongside. The updated kitchen offers white shaker cabinetry, granite counters, subway tile backsplash, stainless appliances, and a peninsula with seating for four. Upstairs, the queen primary bedroom has a desk and a row of windows overlooking the yard. A bunk room with two sets of bunks and trundles plus an attached full bath makes it easy to host a full ski crew. Outside, a detached barn-style outbuilding sits at the edge of the lawn. Whether you are looking for a place of your own near the slopes or a proven rental, this one is ready to go. Contact us today to schedule a private showing.
© 2026 Northern New England Real Estate Network, Inc. All rights reserved. This information is deemed reliable but not guaranteed. The data relating to real estate for sale on this web site comes in part from the IDX Program of NNEREN. Subject to errors, omissions, prior sale, change or withdrawal without notice.
