


Set on a gentle rise to capture southern exposure, this thoughtfully designed home offers an exceptional blend of natural light, spacious living, and privacy on five acres. Numerous skylights illuminate the open 42 foot floor plan, where vaulted ceilings, a wood burning fireplace on a raised tiled hearth, and easy access to the expansive stone wall lined patio create an inviting connection to the outdoors. Designed for effortless entertaining, the open concept kitchen flows seamlessly into the dining and living spaces, creating a natural gathering place for both intimate meals and larger occasions. The generous first floor primary suite features a vaulted ceiling, skylights, walk-in closet, private bath, separate office area, and direct access to a screened porch, offering a private retreat overlooking the meticulously landscaped grounds. A second first floor office adds flexibility for work or guests. Upstairs, three bedrooms, with an oversized bonus room provide versatile space for family, recreation, or a home gym. The balcony overlooking the living and dining areas below brings additional light and architectural interest. Storage is abundant, with closets throughout, overhead garage storage with pull-down access and electric lifting winch, plus a 10' x 14' shed for outdoor equipment. Beautifully landscaped gardens flow throughout the five acre setting, highlighted by a custom man made waterfall and pond that create a serene, tranquil ambiance. Tucked at the end of a short dead end street and abutting the Beaver Creek neighborhood, the property offers a rare sense of privacy, space, and connection to nature.
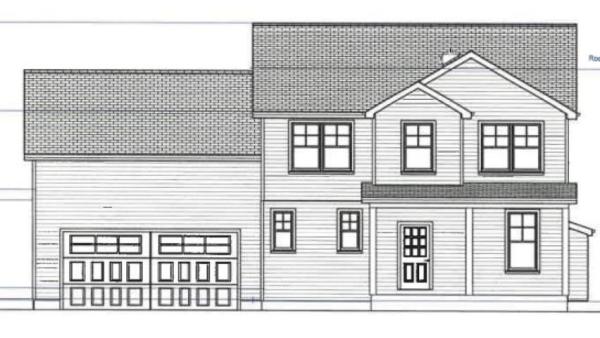
An ultra rare opportunity to build on an incredibly desirable piece of South Burlington real estate! Lot #4 of Sadie Lane is one of two final lots in the Sadie Lane development, located in an area where you'll be amazed you're still in South Burlington. Nearly half acre parcel and full engulfed by conserved land, this is the true Vermont dream without sacrificing an ounce of convenience! Thoughtfully crafted by Sunstone Builders LLC, the Oxford Model is a beautifully designed two-story home offering 2,407 square feet of stylish and functional living space, with the rare opportunity to add your own personal touches and truly make it yours throughout the build process. Set well off Dorset Street, you'll enjoy a level of convenience that only comes with this exceptional location. Designed with modern living in mind, the main level features an inviting open-concept floor plan, creating the perfect space for everyday living and entertaining. A dedicated study provides the ideal work-from-home setup, while the spacious mudroom adds everyday convenience and organization. A two-car garage completes the thoughtful first-floor layout. Upstairs, you'll find three generously sized bedrooms, including a luxurious primary suite boasting an en-suite bath and spacious walk-in closet. The additional bedrooms offer flexibility for family, guests, or additional office space. The lower level offers a full basement with the option for a walk-out, providing excellent storage or the opportunity to finish the space if desired. Step outside to enjoy peaceful surroundings while taking advantage of direct bike path access, nearby walking trails and parks, close proximity to Vermont National Country Club, and the convenience of shopping, dining, schools, and all things South Burlington. Brand-new construction, a premier location, and the ability to customize finishes make this an exceptional opportunity to build your dream home. Don't wait--schedule your private showing today!
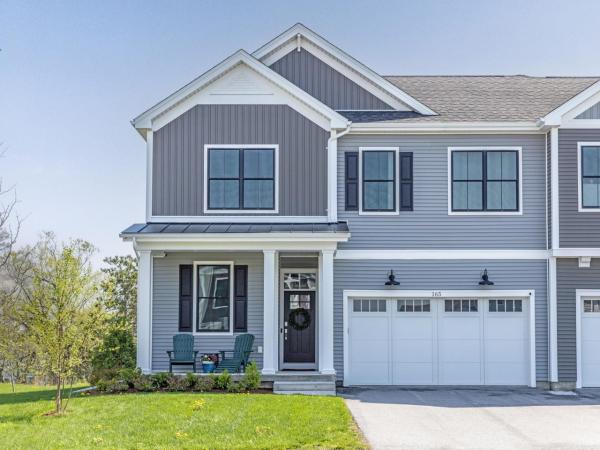
Discover exceptional golf course and pickleball living in one of Shelburne's most desirable locations. Built in 2023, this energy-efficient townhome showcases three levels of beautifully finished living space with a bright, open floor plan, soaring 10-foot ceilings, four bedrooms, and 3.5 baths, all enhanced by thoughtfully selected, high-end finishes. Elegant maple hardwood floors, custom maple cabinetry by Vermont Kitchen Design, quartz countertops, solid-core doors, a tiled mudroom with custom built-ins, and a dramatic floating gas fireplace create a refined yet welcoming atmosphere. The chef's kitchen is designed for effortless entertaining with a large center island, induction range, Bosch dishwasher, pendant lighting, and generous prep space. The first-floor primary suite offers the ease of single-level living with a custom walk-in closet and spa-inspired tiled shower. The finished lower level expands the home's versatility with daylight windows, a spacious recreation or fitness room, private fourth bedroom, upgraded full bath, and abundant storage - ideal for guests, multi-generational living, or a private retreat. Additional features include whole-house AC and ERV systems, French doors to an office or den, upgraded lighting and electrical packages, custom closet systems, composite rear decking, a high-efficiency LG washer and dryer, a leased whole-house battery backup system, and an attached two-car garage with an EV charger and slatwall storage. Just minutes from residents-only Shelburne Beach and an easy 10-minute commute to Burlington, South Burlington, and Williston.
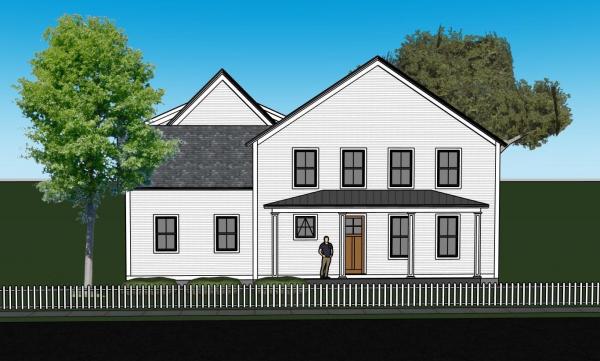
Experience refined village living in this beautifully crafted new construction home in the heart of Shelburne. Thoughtfully designed for comfort, flexibility, and long-term ease of living, this exceptional property offers the perfect blend of luxury finishes, low-maintenance living, and multigenerational potential. Just minutes from Shelburne Farms, Shelburne Museum, restaurants, shops, and the Country Store, enjoy everyday convenience in one of Vermont’s most desirable communities. Inside, the open-concept layout was designed for both comfort and effortless entertaining. The main living area features White Oak flooring, a cozy gas fireplace, abundant natural light, and seamless flow between the living room, dining area, and chef’s kitchen. Elegant quartzite countertops, custom cabinetry, antique brass accents, and designer lighting create a warm and sophisticated atmosphere. The first-floor primary suite offers the ease of single-level living with a spacious walk-in closet and spa-inspired bath featuring custom tile, double vanity, and glass walk-in shower. Upstairs, two generous bedrooms and a full bath offer the perfect balance of privacy, comfort, and adaptable living space. One of the home’s most valuable and unique features is the unfinished space above the attached 3-car garage, already designed for future expansion. Create a private guest suite, home office, in-law apartment, or income-producing accessory dwelling unit, offering flexibility for changing needs and future value. Built by award-winning builder Russ Barone, this home also includes Marvin Elevate windows, central AC, a large mudroom, and a full unfinished basement with egress and extensive storage. For buyers seeking luxury, convenience, and the ability to age in place without sacrificing space for family and guests, this home presents a rare opportunity in Shelburne Village.

Welcome to this beautifully customized, 4-bed, 4-bath home in highly sought-after Rivercrest Estates in Shelburne. From the moment you arrive, the home makes a distinctive impression. The covered front porch, finished with blue stone, leads into a thoughtfully designed entryway featuring a raw-edge wood bench, custom cabinetry, and charming miniature shiplap closet. The updated 1/2 bath features bright, stylish wallpaper and updated fixtures. At the heart of the home is a recently renovated chef’s kitchen featuring beautiful blue cabinetry, CAFE-style GE gas range with integrated pot filler, farmhouse-style sink, double oven, and custom wood hood to create a kitchen that is as functional as it is beautiful. Two cabinet pantries with sliding-drawer storage provide exceptional organization. The kitchen opens seamlessly to the living and dining areas, creating an inviting space for entertaining. The living room features vaulted ceilings and unique butler’s pantry with striking black sink, faucet, and backsplash. The dining area provides ample seating, while Brazilian cherry hardwood floors and beautiful molding add warmth and character throughout the main level. A sliding door opens to a 17-foot rear deck with awning, extending the living space outdoors. The first-floor primary bedroom with a gorgeous cherry-paneled door offers generous closet space and a private en suite bath with double sinks and dedicated toilet closet. There is a conveniently located first-floor laundry room with custom cabinetry and sink. Upstairs, the original loft has been thoughtfully converted into a private bedroom with distinctive hardwood flooring. The second-floor primary suite is an exceptional flex space, offering a kitchenette, two closets, and laundry area with en suite bath ready for completion. The finished lower level dramatically expands the home's versatility. Rivercrest Estates with its mature trees and well-maintained homes is just a short distance to quaint Shelburne Village.
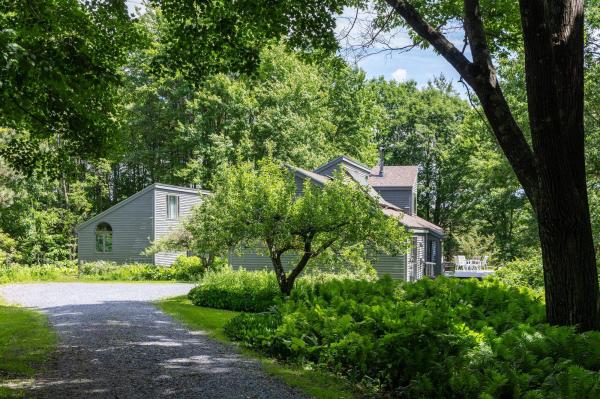
Thirty acres to roam; twenty of them conserved. A lush, private oasis where the practical upgrades are already done and the fun part of life can begin. Set amid a landscape of open space, mature greenery, and room to breathe, this property feels like a retreat from the world without disconnecting from it. Wander the conserved acreage, tend a garden, dream up a studio, workshop, or hobby farm in the outbuildings, then come home to a house that balances character, comfort, and thoughtful modernization. Inside, the vibe is pure seventies cool with a fresh, contemporary edge. High ceilings, unique angles, and an abundance of natural light create spaces that feel anything but ordinary. The open floor plan invites connection, whether you're hosting a crowd or enjoying a quiet evening by the wood stove as snow falls outside. And then there's the library. The kind of room that makes you slow down. A place for books, music, work, conversation, or simply disappearing for an afternoon. Recent renovations and improvements span both the sexy and the sensible. The result is a home that feels refreshed, cared for, and ready for its next chapter. Flexible living spaces adapt to the way you actually live, whether that means working from home, welcoming guests, pursuing creative projects, or simply spreading out. This is not a cookie-cutter house with a checklist of features. It's a place with personality. A place where architecture, land, and lifestyle come together. A place where mornings start with birdsong, evenings end by the fire, and every season has something worth looking forward to.

Welcome to 6304 Dorset, a custom-built Adirondack-style home that has been meticulously maintained by its current owner. Perched on a small hill and surrounded by mature woods, this exceptional property offers a rare combination of privacy, natural beauty, and convenience, with peaceful pastoral views to the east. Inside, an inviting open floor plan, abundant natural light, and high-end custom cherry flooring and finishes create a warm and sophisticated atmosphere. The heart of the home is the impressive chef’s kitchen, featuring custom cabinetry and a distinctive built-in range hood, flowing seamlessly into the family room with fireplace and adjoining living spaces. The main level also offers one of two primary bedroom suites, along with a covered porch that provides the perfect setting for morning coffee, outdoor dining, or simply enjoying the tranquil surroundings. Upstairs, the second primary suite features vaulted ceilings and a serene retreat-like feel. An additional office/flex room and conveniently located laundry complete the second level. The finished basement includes a cozy entertainment room, while the unfinished dry utility/storage area provides excellent flexibility for storage, hobbies, or future expansion. Set on a private wooded acre in a highly convenient location, 6304 Dorset is just minutes from UVM, the University of Vermont Medical Center, and Shelburne Village. A thoughtfully designed and exceptionally maintained home offering Adirondack-inspired character, beautiful craftsmanship, and a peaceful setting close to everything. :::
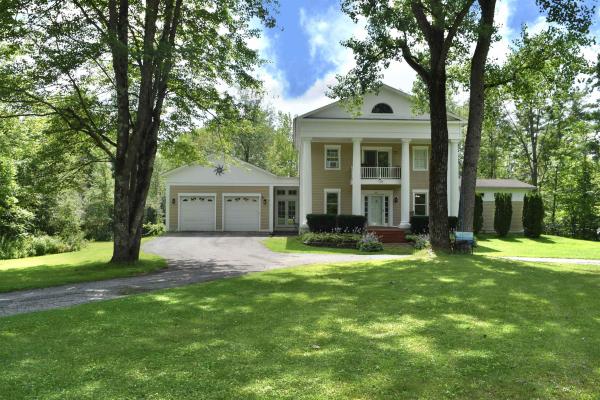
Set on 1.94 acres in a desirable Williston location, this home offers an inviting blend of character, space, and a beautiful natural setting. A striking columned front porch creates a memorable first impression, while inside, over 3,500 square feet of finished living space provides plenty of room to spread out. Hardwood floors, abundant natural light, and distinctive architectural details add warmth throughout the home. The spacious kitchen features extensive wood cabinetry, generous workspace, a center island with seating, and an open connection to the surrounding living areas. Just beyond, the sun filled living room is wrapped in windows overlooking the backyard, creating a wonderful place to relax while enjoying the peaceful, wooded surroundings. A separate dining room offers flexibility for entertaining, everyday meals, or additional gathering space. The home features three bedrooms and two bathrooms, along with a walkout basement that provides additional possibilities for recreation, hobbies, storage, or future use. Outside, an expansive deck overlooks the level backyard and surrounding trees—an ideal setting for outdoor dining, entertaining, gardening, or simply enjoying the privacy of nearly two acres. A gently babbling brook winds through the property, adding another layer of tranquility to this already peaceful setting. An attached heated two car garage adds everyday convenience. Two additional carports provide excellent covered storage for vehicles, RVs, boats, snowmobiles, tractors, lawn equipment, and all the gear that comes with enjoying Vermont’s four seasons. While the location offers the best of both worlds: a private, spacious setting with easy access to Williston’s schools, shopping, dining, recreation, and amenities. With its generous living space, beautiful lot, and distinctive character, this home is ready for its next chapter.

Set on 7 acres, this classic cape offers space, flexibility, and a true Vermont setting with room to gather, work, relax, and play. The first floor features hardwood floors, a welcoming living room with a wood-burning fireplace, dining room, kitchen with breakfast nook, and a cozy den. A flexible bedroom or office and recently remodeled full bath create an easy option for guests, remote work, or first-floor living. The home’s thoughtful layout includes traditional gathering spaces and practical everyday flow, with a back staircase adding convenience and character. Upstairs are four bedrooms and two baths, offering plenty of room for guests, hobbies, or quiet retreat. Large windows bring in natural light and frame the surrounding greenery, while warm wood floors give the home an inviting, comfortable feel. Outside, the property opens to a swimming pool, patio, lawn, and wooded backdrop, creating a wonderful setting for summer afternoons, outdoor entertaining, and peaceful country living. A new well adds to the home’s recent improvements. With seven acres to explore, classic cape character, and a floor plan that adapts easily to everyday life, this property offers a rare blend of space, function, and Vermont charm.

Welcome to 17 Bower Street, a spacious four-bedroom home situated in the desirable Dorset Farms neighborhood on a great lot that backs up to conserved common land. A covered front porch opens to a tiled entry and an impressive kitchen featuring abundant cabinetry, beautiful countertops, a tile backsplash, stainless-steel appliances, gas range, oversized center island and large walk-in pantry. The kitchen flows into a comfortable living room with a gas fireplace and sliding doors leading to the backyard patio. A formal dining room with hardwood flooring connects to an additional front family room, providing plenty of space for entertaining or relaxing. A convenient first-floor laundry area and updated half bath complete the main level. Upstairs, a large central landing leads to four generously sized bedrooms and two full bathrooms. The spacious primary suite features vaulted ceilings, two oversized walk-in closets and a private bath with a soaking tub, separate shower, updated double vanity and linen closet. The remaining bedrooms offer ample closet space and share a full bath with tile flooring. The basement includes a partially finished bonus room/storage space. Outside, the fenced-in backyard offers an expansive bluestone patio, custom covered pergola and a peaceful setting overlooking conserved land. With its generous floor plan, inviting outdoor spaces and convenient South Burlington location, this well-maintained home offers the space and flexibility to enjoy for years to come.

Set on 2.8 acres in a convenient Hinesburg location near Lake Iroquois, this well-maintained home offers plenty of space inside and out. Enjoy seasonal lake views, sunny open acreage in front, and a peaceful wooded setting in back with a firepit and gathering area. Hinesburg Village, local restaurants, and Champlain Valley Union High School are all just minutes away. The large kitchen is designed for everyday family living, with a center island and built-in grill ready for cooking and gathering. Just off the kitchen, the den/dining area offers additional living space with radiant floor heat, an electric fireplace, and direct access to the newer plank decking. There’s plenty of room outside for dining and relaxing, along with a five person hot tub. The living room faces the views with a new bay window and wood-burning fireplace. Currently, the owner is using this area as a large dining and living room. The home features four bedrooms, including three bedrooms and a full bath on the south side of the second floor. The private primary suite is also on the second level with a spacious bath featuring a jetted tub/shower. The renovated lower level provides additional flexible living space and radiant floor heat. Updates over the years include the roof and vinyl siding, many replacement windows, updated lighting, a new Smart refrigerator, updated stairs and banisters, and much more. Garage space is a standout feature, with the original attached two-car garage plus a newer oversized two car garage providing four garage bays and plenty of room for vehicles, equipment, bikes, and recreational gear. A solid Hinesburg home with generous acreage, useful updates, flexible living space, and easy access to the lake, village, schools, and nearby amenities. Skiing, hiking and recreation is all around!
© 2026 Northern New England Real Estate Network, Inc. All rights reserved. This information is deemed reliable but not guaranteed. The data relating to real estate for sale on this web site comes in part from the IDX Program of NNEREN. Subject to errors, omissions, prior sale, change or withdrawal without notice.
