

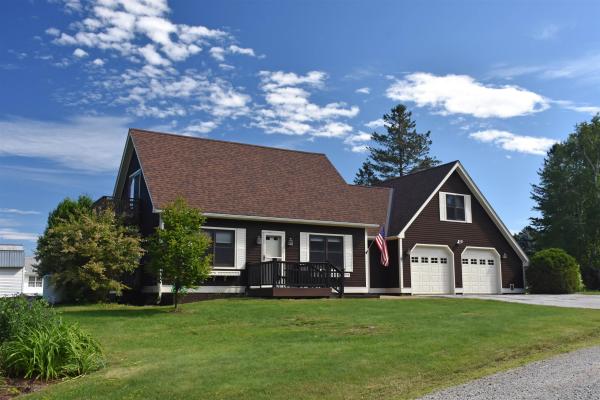
Tucked away on Trow Hill, this 3-BR 2-bath Cape on a private, dead-end street in an edge-of-town location has more than an acre of mostly level, open land. Fully-equipped modern kitchen with a wrap-around granite countertop, deep basin sink, and an impressive number of cabinets. Formal dining room with tile flooring. Living room with free-standing Swedish gas fireplace, hardwood flooring, and direct access to side deck and yard. First floor full bath with double-sink vanity, shower/tub and laundry. Upstairs, the primary bedroom with walk-in closets, and private balcony with views. Den/hallway at the top of the stairs with adjacent half bath. A hallway lined with closets on both sides leads to a double-bedroom above the garage. Basement family room, bonus room and unfinished utility room with shelving. An enormous amount of storage at this property. Direct-entry oversized 2-car garage with insulated overhead door with automatic opener. Outside, the perennial gardens are currently in colorful bloom and fragrant. Established fruit trees (apple, pears and crab apples), and mature/producing blue berry bushes, too. Pergola with hookup for hot tub. Charming storage shed 16' x 11'8. Location offers the perfect blend of privacy, convenience to services (creemes and cupcakes), and only minutes to the Millstone Trail system for hiking, biking or trail hiking. Exterior of the house was just freshly stained in June 2026, too. Do yourself a favor and take a look!

This is the one you have been waiting for! Offering 5 bedrooms, 2 baths, generous finished living space and indoor/outdoor spaces made for gathering, 6 Meadowcrest Lane has so much to offer. At the heart of the home is a beautifully updated kitchen featuring rich cabinetry, granite countertops, stainless appliances, backsplash and a large center island. Pull up a stool at the island, gather around the dining table, or open the door and take the fun outside. The adjoining living room and open layout make entertaining easy, while 3 bedrooms and a full bath complete the main level. Downstairs, discover even more finished space with a spacious family room, 2 additional bedrooms, a tiled three quarter bath with an impressive walk in shower, laundry room, utility room and abundant built in storage. Heat pumps provide additional comfort options, and the lower level connects directly to the attached 2 car garage. Then step outside, because this backyard deserves its own spotlight! The open deck leads to a patio and covered entertaining area complete with hot tub, bar and TV setup. Beautifully maintained lawn and landscaping surround the space, while dedicated camper parking with hookup and an additional parking area beside the garage add even more versatility. Conveniently located near a neighborhood general store and playground, this Barre Town home combines space, convenience and some seriously fun places to spend your time. Whether gathering around the kitchen island, settling in for movie night, or enjoying an evening by the hot tub, there is a space for it here. Come experience 6 Meadowcrest Lane before someone else calls it home!
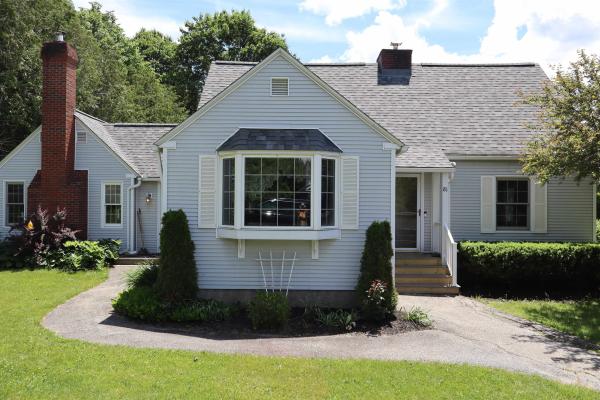
Welcome to 81 Onward Street! This well-maintained home is situated on a beautiful 0.73± acre corner lot in a desirable neighborhood. Enjoy gorgeous perennial gardens, lovely views, and an above-ground pool with a charming seating area perfect for relaxing or entertaining. Inside, you’ll find a bright sunroom, ideal for morning coffee or an evening beverage. The home features an abundance of custom built-ins, including a living room bookshelf, dining room hutch, kitchen coffee/bar area, and a dedicated office space in the family room, an ideal setup for working from home. The spacious primary en-suite offers a walk-in dressing area with built-in dressers, ample closet space, and connects to the primary bath, complete with double sinks. The updated eat-in kitchen showcases beautiful cabinetry and granite countertops, while the first-floor laundry adds everyday convenience. With two fireplaces, including one with a wood-burning insert, a finished bonus room in the basement currently used as a fifth bedroom, abundant storage, and a drive-in one-car garage, this home offers comfort, character, and flexibility in a wonderful setting.

Some homes just have a vibe. This one starts with a sunken living room, a crackling fireplace, and the kind of layout that makes staying in feel like a very good plan. The open-concept kitchen keeps everyone connected, with granite countertops and an easy flow into the dining area. From there, step onto the large deck and suddenly the living space feels even bigger. Morning coffee, dinner outside, or an evening overlooking the fenced backyard framed by cedars, this is outdoor space you'll actually use. And when Vermont weather does its thing, the covered front porch gives you another spot to sit back and enjoy it. Downstairs, the walk-out lower level brings a second fireplace and a finished family room ready for movie nights, game days, holiday gatherings, or simply disappearing with a good book. There's also a large bath, laundry area with generous storage, and direct access to the backyard and attached two-car garage. Electric and Monitor heat provide flexible heating options throughout the seasons. Set in an established neighborhood with level streets and access to a bus route, this isn't a house that needs to shout for attention. It wins you over in the moments: fires glowing on cold Vermont nights, doors open to the deck in summer, and a backyard tucked behind a wall of green. Come see how it feels in person.

A freestanding home at Wildersburg Common is a rare find, and this one makes everyday living feel remarkably easy. The heart of the home is open, bright, and made for being together. Start the morning around the spacious eat-in kitchen, linger over dinner in the adjoining dining area, then settle into the living room as the day winds down. Hardwood floors connect the spaces, while a wide three-bay window and glass door pull your eye toward the trees beyond. Step outside and the large private deck becomes an extension of the living space, with wooded land creating a peaceful backdrop for coffee, dinner, or an afternoon with a good book. A main-level bedroom and full bath add flexibility, while upstairs feels like a retreat of its own. The primary suite stretches beneath a full dormer with five windows bringing in abundant natural light, plus a walk-in closet and private 3/4 bath. Downstairs, there's room for life to evolve. A finished bonus space is ready for movie nights, hobbies, or recreation, while another room offers potential for an office, studio, or workout space. A separate laundry room with half bath adds even more function. An attached two-car garage with direct entry makes Vermont winters easier, while association-managed lawn care, snow removal, and exterior maintenance mean less time on upkeep and more time enjoying home. Downtown Barre shops, restaurants, Aldrich Public Library, Central Vermont Medical Center, and I-89 are all within easy reach. Comfortable, flexible, and refreshingly low-maintenance. This is a home designed to make life feel a little simpler.
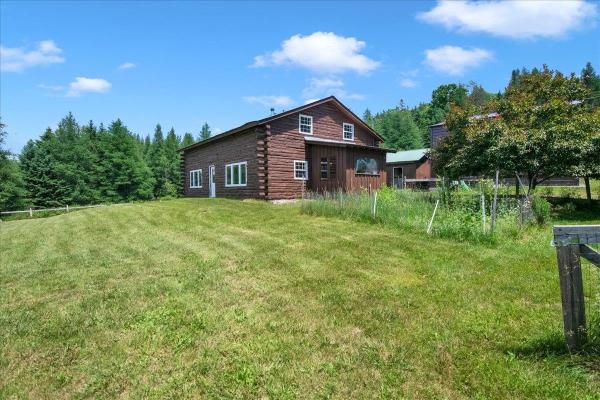
Discover the perfect setting for your next Commercial Cannabis Tier 1 Indoor grow, or create your dream agricultural homestead on 10.1 acres in Orange, VT. This property presents a rare chance to own a 1,680 sq ft log cabin alongside thoughtfully developed agricultural infrastructure designed for Vermont’s LEGAL Cannabis industry. It's ideal for those seeking a blend of tranquil residential living and a ready-to-go indoor grow setup. The home itself is a welcoming 3-bedroom, 2-bath log cabin showcasing exquisite natural woodwork. Large windows fill the open living spaces with sunlight throughout the day. Each bedroom is spacious and comfortable, while the generous, elevated back porch is perfect for unwinding and soaking up the privacy and serenity of rural Vermont. For your business or agricultural needs, you'll find two detached outbuildings in addition to the main cabin. The two-car garage is equipped for climate-controlled operations; ideal for cultivation or specialized storage. A newly built, much larger secondary building stands ready for immediate use or future expansion, offering flexibility for commercial cannabis growing, homesteading projects, or other ventures you envision. The Commercial Cannabis Tier 1 Indoor Grow License can transfer with the sale of the property and is currently in good standing with the CCB. Whether you seek a private homestead with productive acreage, a turnkey setup for commercial cultivation, or ample space to grow your own business, 33 Foster Lane is brimming with opportunity. Bring your vision to life in this exceptional Vermont setting.

This lovingly designed and maintained, energy efficient modern cottage is perched on a private, forested knoll and features incredible light filled interior spaces, wrap around deck, cozy bedrooms, two skylit lofts, and an airy living room. The 9-acre lot offers complete privacy, peace & quiet and includes a brook, nice open yard surrounded by mature woods, perennial gardens, fruit trees, and berries. Wrap around windows in living area makes inside and outside blend, bringing nature into your living space year-round. With high-speed internet/Wi-Fi and easy access to Plainfield, Montpelier & Barre, it’s a perfect blend of nature and convenience. Large deck allows for 3 season indoor/outdoor living. Passive Solar design, EV car charger set up at driveway, high efficiency space heater and on-demand water heater create a perfect base for a low carbon footprint lifestyle. Clear skies are perfect for stargazing from your stone fire pit. Septic design for property allows for 4 bedrooms making potential future expansion simple. Come take a look at this Gem nestled in the rolling hills of Central Vermont before somebody else snaps it up. Open House Saturday, 10/10, 10am-1pm and Monday, 10/12, 10am-noon.
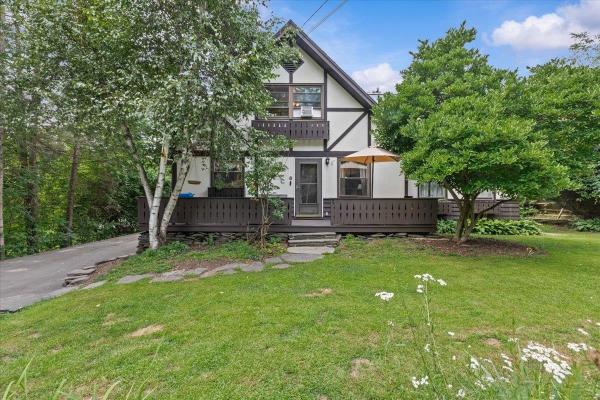
Charming and Updated Tudor Style Home! Tucked on a very quiet side street in one of Barre’s most desirable neighborhoods, this three bedroom home may be just what you’re looking for. Gorgeously updated and expanded kitchen with quality materials and new appliances make this a room you’ll want to spend time in. Or, maybe you’d rather spend time with your favorite people gathered at the pleasant dining room. Or, maybe you’d rather watch movies or have warm conversations in the large living room. You get the point–lots of simply lovely and well-sized spaces to hang out, or to spread out. The first floor also includes an office, and a half bathroom. Upstairs features three plenty-big bedrooms, and a full bathroom. Head to the partially finished basement and enjoy even more house, including a cozy wood stove. Plenty of storage in the basement too! Pamper your car with the detached garage with loads of storage above. Outside, relax and enjoy your peaceful private backyard, back deck, and of course the lovely front deck as well. This is a standout home in an in-demand location. Open house Saturday 8/22 from 10-12, with showings to follow.
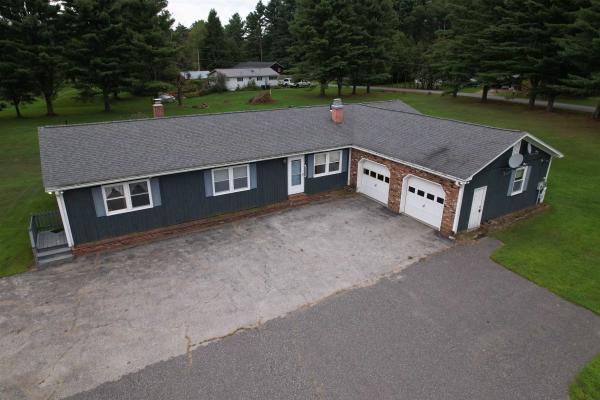
Live here, work here, or enjoy the flexibility to do both! Welcome to 85 Carleton Boulevard in East Montpelier, a unique mixed use commercial and residential property offering space, versatility, and opportunity on approximately 1.33 acres. The main level features three bedrooms, one and a half baths, a spacious kitchen with abundant cabinetry, beautiful wide plank wood floors in the dining area, and a comfortable living room with built ins and a fireplace. A convenient mudroom connects the attached garage to the kitchen and includes the laundry, allowing for true one level everyday living. An additional office with its own separate entrance creates an ideal setup for working from home or exploring permitted business uses without disrupting the residential portion of the home. Need even more room? The basement offers a spacious family room plus two bonus rooms, providing plenty of flexibility for hobbies, recreation, storage, guests, or additional workspace. Outside, enjoy a spacious 1.33 acre lot with a deck, storage shed, generous lawn, and an expansive paved area offering an impressive amount of parking. The property is served by a public water system and private septic. Formerly the location of Blake & Loso car sales, the property offers an interesting history along with excellent visibility and convenient access. Whether you are searching for a two bedroom home, one additional room used for office with separate entrance, and room to spread out, a property that can accommodate your work life, or a location where home and business can come together, 85 Carleton Boulevard is anything but ordinary. Bring your ideas and imagine the possibilities! 2025 appraisal available, as well as seller property inspection, and invoices for work completed. Being sold AS IS.
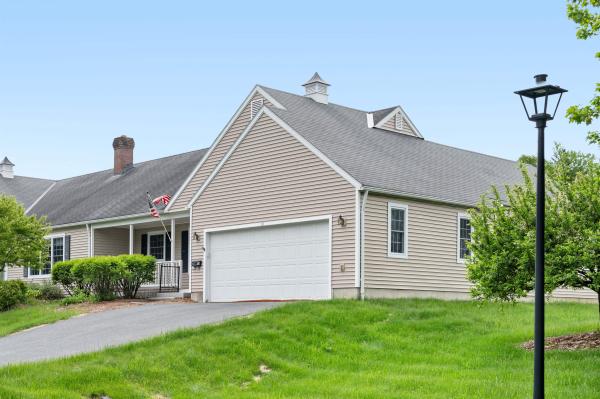
If you've been searching for a home with great bones, a practical floor plan, and the chance to add your own style, this may be the opportunity you've been waiting for. Designed for comfortable first-floor living, this two-bedroom, two-bath home features a primary suite with a walk-in closet and walk-in tub/shower unit, main-level laundry, and an attached two-car garage. The HOA handles lawn mowing, snow plowing, and rubbish removal, making day-to-day life refreshingly low-maintenance. This condo was just freshly painted through out making it move-in ready for the new owner. While the home could benefit from cosmetic updates, its thoughtful layout and future potential make it easy to see the possibilities. The basement is already studded for additional rooms and plumbed for a third bathroom, offering a valuable head start for expanded living space, a home office, hobby room, or guest accommodations. Located in the desirable Wildersburg community, with level walking areas and convenient access to shopping, dining, healthcare, and other local amenities, this is a home that offers both comfort today and opportunity for tomorrow. Bring your vision, build equity, and create a space that reflects your style while enjoying the ease of one-level living in one of the area's most convenient locations.
© 2026 Northern New England Real Estate Network, Inc. All rights reserved. This information is deemed reliable but not guaranteed. The data relating to real estate for sale on this web site comes in part from the IDX Program of NNEREN. Subject to errors, omissions, prior sale, change or withdrawal without notice.
