


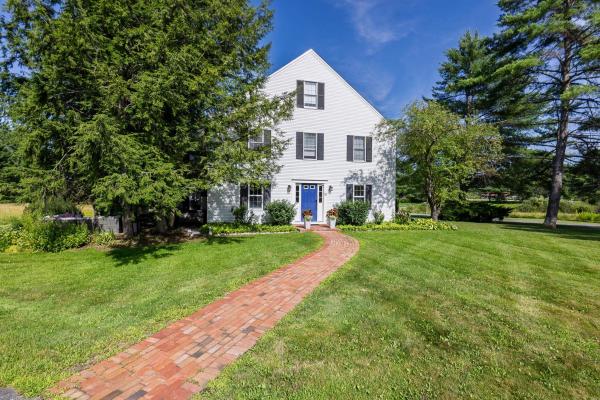
Welcome to this spacious 4-bedroom, 3-bath Gambrel-style home offering nearly 2,800 square feet of finished living space on a beautifully landscaped 0.75-acre lot in Hartford. Thoughtfully updated for comfort and efficiency, this home features a new roof, new mini-split systems, a new propane boiler, a heat pump hot water heater, new windows upstairs, and updated appliances, providing peace of mind for years to come. Step inside to a comfortable and inviting floor plan featuring a generous living room, formal dining room, and modern eat-in kitchen complete with a breakfast bar and stainless steel appliances. Convenient first-floor laundry adds to the functionality of the main level. Upstairs, you'll find the primary bedroom with full en suite bath and large walk-in closet, along with two additional bedrooms and a full bath. The full, finished basement provides even more living space with a spacious family room and additional bedroom, offering plenty of flexibility for guests, a home office, workout area, or recreation space. Outside, enjoy a large back deck overlooking the fenced yard, with a shed providing additional storage. An attached 2-car garage and paved driveway complete the property. Conveniently located in the Hartford/White River Junction area, you'll be close to local shops, restaurants, schools, recreation, and everyday amenities, with easy access to I-89 and I-91 for travel throughout the Upper Valley. Enjoy nearby outdoor recreation along the Connecticut and White Rivers, downtown White River Junction's shops, dining, arts, and entertainment, plus convenient access to Hanover and Lebanon. A wonderful combination of space, versatility, and a central Upper Valley location!
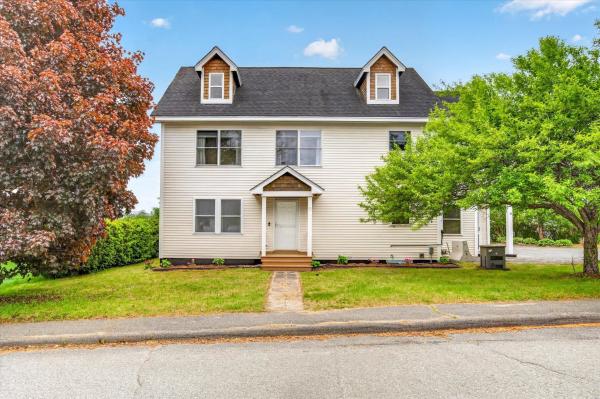
Set in a peaceful neighborhood with scenic views and large backyard, this expansive home offers the perfect balance of space, comfort, and flexibility. With 5 bedrooms and several bonus living areas throughout, there is plenty of room to fit a variety of lifestyles and needs. Inside, you’ll find spacious living areas filled with natural light, along with a finished basement that adds even more possibilities for recreation, a work-from-home space, or guests. A first-floor bedroom option provides added convenience and flexibility. The primary suite serves as a private escape, featuring a large walk-in closet, a spa-like bathroom with a jetted tub and separate shower, and access to a private balcony with beautiful mountain views. The finished third-floor loft creates an ideal setting for a family room, playroom, home theater, or hobby space. Outdoor living shines with a covered rear porch overlooking the fenced backyard, creating a great space for relaxing, entertaining, or enjoying the outdoors. A whole-house generator adds year-round reliability and peace of mind. Conveniently located just minutes from the shops, restaurants, and services of White River Junction, this property offers both tranquility and accessibility in one exceptional package.
Enjoy life in one of Norwich's most sought-after condominium communities. Beautifully updated and meticulously maintained, this end-unit home at Norwich Meadows offers the perfect blend of comfort, convenience, and low-maintenance living. Ideally located just minutes from downtown Hanover, Dartmouth College, Dartmouth Medical Center, King Arthur Baking, Crossroads Farm and miles of scenic trails, it places the very best of the Upper Valley within easy reach, with free Advance Transit service stopping directly in front of Norwich Meadows. Filled with natural light, the thoughtfully designed three-level floor plan offers comfortable living spaces designed for a variety of lifestyles. The second floor features two comfortable bedrooms and a full bath, while the thoughtfully finished third level, complemented by an adjoining 3/4 bath, provides exceptional versatility for guests, a home office, a creative studio, or a quiet escape. The renovated kitchen features granite countertops, stainless steel appliances, and generous cabinetry, flowing into the dining area and inviting living room centered around a cozy gas fireplace with custom built-ins. Mini-split heating and cooling provide year-round comfort throughout the home. The inviting living room extends naturally outdoors, where sliding glass doors open to a private brick patio framed by perennial gardens, mature landscaping, and peaceful meadow views beyond. Whether you're enjoying your morning coffee, entertaining friends, or simply taking in the tranquil surroundings, this peaceful outdoor retreat offers the perfect balance of convenience and tranquility. Covered parking, additional storage, professionally maintained grounds, and tasteful furnishings included in the sale complete this exceptional offering. Whether you're searching for a full-time residence or a turnkey Vermont retreat, this move-in-ready condominium offers the effortless lifestyle that makes Norwich Meadows such a desirable place to call home.
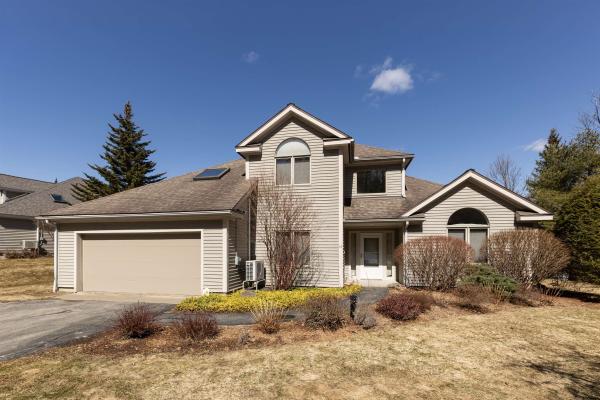
A prize location situated at the top of Sterling Springs Drive with views to the hills. This light filled home has an open floor plan allowing for creative use of spaces. Many features include a generous sized primary bedroom with two walk-in closets, and a recently renovated ensuite bathroom. New flooring was added in a section of the main level. The second floor provides a bedroom and full bathroom in addition to a versatile loft area with built-ins. There is also attic storage space upstairs accessible from the closet as well as access from the garage pull down stairs. Mini splits and two direct propane heaters have been added. A nice deck to enjoy in the summer and the benefit of a two-car attached garage with direct entry to the house complete the picture.
A prize location situated at the top of Sterling Springs Drive with views to the hills. This light filled home has an open floor plan allowing for creative use of spaces. Many features include a generous sized primary bedroom with two walk-in closets, and a recently renovated ensuite bathroom. New flooring was added in a section of the main level. The second floor provides a bedroom and full bathroom in addition to a versatile loft area with built-ins. There is also attic storage space upstairs accessible from the closet as well as access from the garage pull down stairs. Mini splits and two direct propane heaters have been added. A nice deck to enjoy in the summer and the benefit of a two-car attached garage with direct entry to the house complete the picture.

Easy living, plenty of space, and a great garage! This updated 3-bedroom, 2-bath ranch offers comfortable one-level living with features that make everyday life easy. The spacious kitchen shines with all-new appliances, while the bright living room features large windows that fill the space with natural light, perfect for growing your favorite houseplants. Hardwood floors, a welcoming mudroom, and flexible heating options add to the appeal. Heat pumps provide efficient everyday heating, while a pellet stove in the unfinished basement offers an additional heat source. The downstairs family room also features a woodstove, perfect for cozy evenings on chilly days. Step outback to a private, fenced-in yard and back porch, creating an inviting spot for summer relaxing, gardening, entertaining, or simply enjoying your own outdoor space. And then there’s the oversized 24' x 28' detached garage! The paved driveway makes access easy, while the garage provides room for vehicles, toys, hobbies, a workshop, and plenty of storage. A comfortable home with practical updates, great outdoor space, and a garage that gives you room to do more. Make sure you come take a look!
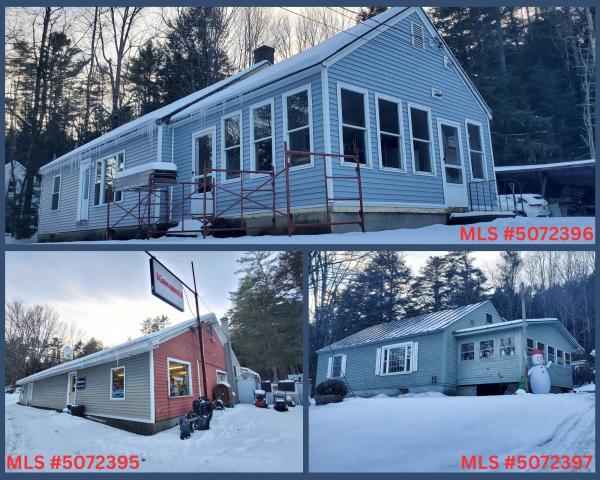
**Sale Price includes MLS#5072395 Unlock unmatched flexibility and long-term value with this unique multi-property offering, perfectly positioned with excellent Route 4 frontage and high visibility just seconds from Interstate 89. Being sold together, this package includes both a turnkey residential home and a spacious commercial building (MLS#5072395), making it an ideal setup for owner-operators, investors, or mixed-use developers. The Residential Home: A well-maintained 1,278 sq. ft. single-family home featuring 2 bedrooms, 1.5 baths, a charming wrap-around enclosed porch, and a full basement perfect for storage. The Commercial Property: A substantial 3,020 sq. ft. commercial building offering endless layout possibilities for your business, retail, or rental needs. Situated together on a .65± acre lot with shared infrastructure (including a well and right-of-way), these properties deliver immediate income or operational potential. Want even more space? An additional single-family home on an abutting .65-acre parcel is also available for separate purchase. Don't miss this rare, high-visibility chance to build your portfolio or run your business right where you live!
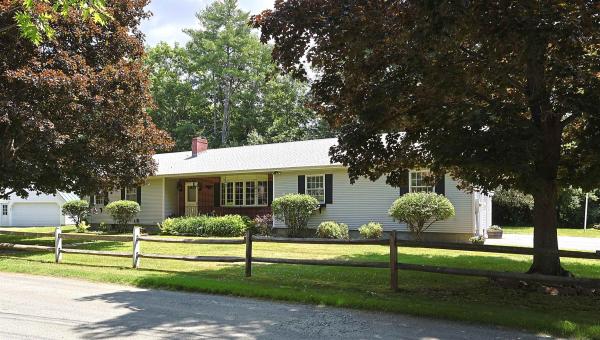
PRICE REDUCED!! Wonderful ranch style home that has way more than meets the eye! This well built home is situated on a .65 +/- acre in town lot and is full of quality features inside and out and just a short walk to Frost Park in Wilder, VT.. This home features single level living with three bedrooms, two baths, eat in kitchen, dining area and a beautiful 3 season sunroom just off the kitchen that allows for warm natural lighting and a great space for watching the birds and wildlife. A generously sized living room with vaulted ceilings and a large bay window helping to bring nature in from the outside. Many recent updates including all new stainless steel kitchen appliances, new en-suite bathroom and newer architectural shingle roof. Downstairs enjoy a wide open unfinished basement with many possibilities such as an exercise / weight room area, family room, home office, media center or just abundant extra storage. Outside you will find an oversized two car garage with extra ceiling height, tasteful landscaping and a very nice large level lawn for kids and pets to play. Plenty of space for lounging in the sun or grilling with family and friends. This home is conveniently located just minutes from the downtown White River Junction arts and theatre district, I89 & I91, Dartmouth Hitchcock Medical Center, Dartmouth College, VA Hospital, library, local schools, restaurants, shopping and more. An Excellent house to call Home!

This brand-new, never-lived-in Ranch-style home in Hartford was originally started in 2024 as a model home—so you know it was built with extra attention to detail and design. It’s perfect for those who want to spend their weekends living, not chasing down a contractor. Skip the renovation stress. It’s new, it’s ready, and offers a clean 3-bedroom, 2-bathroom single-level layout with the ultimate convenience: laundry on the main floor—no hauling baskets up and down stairs again. The kitchen features a great island for casual dining, plus a separate dining area that opens directly onto the deck—perfect for everyday living or entertaining. The primary bedroom includes an en-suite bathroom with double vanities and a step-in tiled shower. The full basement offers flexible space that’s already mostly finished (drywall is up, with solid concrete floors). Create a home gym, workshop, or dedicated playroom to fit your needs. With 200-amp service and town water and sewer, paved driveway, all that’s left to do is move in and enjoy. Conveniently located just 5.5 miles from Dartmouth College and under 10 miles to Dartmouth Hitchcock Medical Center.
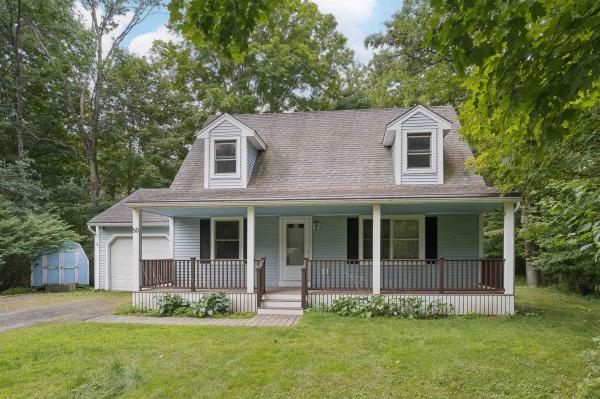
Located in a sweet little neighborhood, this exceptionally tidy home offers convenient proximity while remaining surprisingly private. The main level features a ground-floor bedroom and a half bath with integrated laundry to eliminate trips to the basement. The updated kitchen includes a workstation sink with a cutting board, produce washing bin, and drying rack, along with an $800 appliance credit toward your choice of refrigerator! Step outside to a level yard and a lovely enclosed/screened-in porch that adds functional space for three-season living. Upstairs, you will find two additional bedrooms and a full bath. The exceptionally clean basement features poured concrete walls, 200 amp service, high ceilings with finishing potential, internal stairs, and external bulkhead access. Complete with a one-car garage, this home is entirely move-in ready. Open House Sunday Aug 30 from 12-2 PM. Furnished photos have been virtually staged.
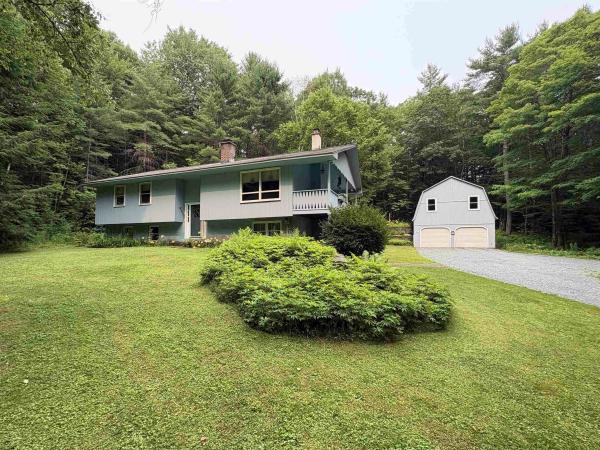
Spacious 4 bedroom, 2.5 bathroom raised ranch on 3.9 acres in Hartford, Vermont. The main level features an updated kitchen, a dining room opening directly to the deck, and a living room with a large fireplace hearth. Three bedrooms are upstairs, including a primary with an en-suite half bath, alongside a full bathroom. The finished lower level includes a fourth bedroom, home office, full bathroom, and a large secondary living room. The property features a private pond, stone patio, stone walls, established gardens with perennial beds, forsythia, hydrangeas, phlox and a crab apple tree. Large two car barn/garage with generous storage space. The perfect spot to call home!
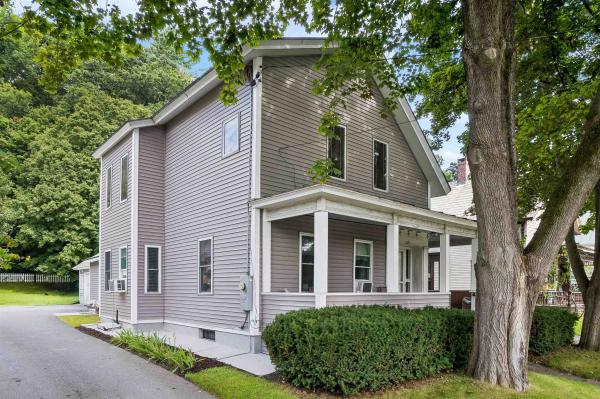
Welcome to 509 South Main Street, a wonderful property on a large, level, landscaped lot that combines charm, flexibility, and income potential. Enjoy the best of peaceful Vermont living, mere moments from the vibrant town of White River Junction. The main residence features high ceilings, wood floors, and abundant natural light, with a floor plan consisting of 3 bedrooms, a full bath, an eat-in kitchen, and a living room. A separate second-floor ADU includes a 1-bedroom, 1-full bath space with its own eat-in kitchen and living room—ideal for guests, extended family, or as a rental for extra income. A 2-car attached garage and ample additional parking add everyday convenience, while the generous lot provides room to garden, entertain, play, or simply enjoy the peaceful outdoors. The sellers have made many upgrades throughout their stewardship, including vinyl siding, windows, and finishing off a lovely 3-season porch. The location is hard to beat. From your doorstep, you’re within walking distance of the restaurants, shops, cafés, and community gathering places of White River Junction, with easy access to the Advanced Transit free local bus route, and a less than 10 minute walk to the Amtrak train station with lines running to NYC. Dartmouth Health Medical Center and the VA hospital are a short drive away, as is Hanover, NH, home to Dartmouth College. Whether you’re seeking a charming primary residence, a multi-generational home, or a property with built-in rental income, 509 South Main Street delivers a rare combination of character, flexibility, and convenience in one of the Upper Valley’s most desirable and walkable communities.
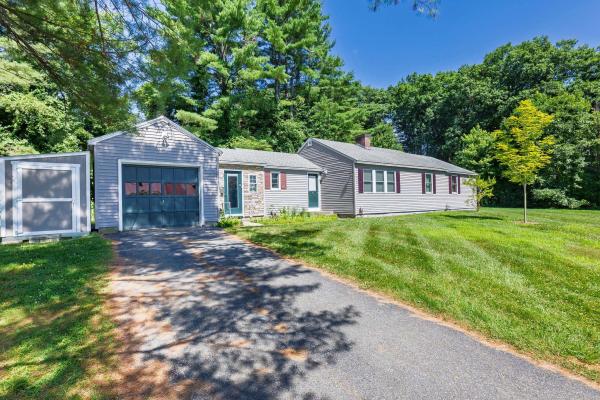
Welcome to this charming single-level ranch offering the perfect blend of comfort, convenience, and low-maintenance living. Ideally situated in a highly desirable in-town location, you'll enjoy easy access to shopping, dining, schools, parks, and all the everyday amenities you need. Lovingly maintained and thoughtfully updated over the years, this home features a freshly painted interior, several replacement windows, and a new storage shed for all your outdoor equipment and seasonal items. Inside, you'll appreciate the easy, functional flow from the mudroom into the updated kitchen, which opens to the dining and living areas creating an inviting space for everyday living and entertaining. The spacious primary suite offers a large closet and private ensuite bathroom, while two additional rooms provide flexible space for bedrooms, a home office, or hobbies, as well as a full guest bathroom. The unfinished basement offers abundant storage today, along with untapped potential for future expansion. Outside, the generously sized yard provides plenty of room for gardening, outdoor gatherings, or simply relaxing in the fresh air. Whether you're dreaming of a play area, raised garden beds, or a peaceful backyard retreat, the possibilities are endless. Move-in ready and full of potential, this welcoming home is ready for its next chapter.
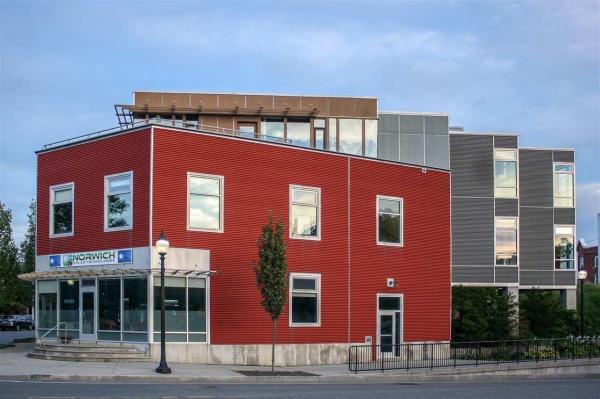
Make your new home or pied-à-terre one of the few industrial loft condo units in the entire upper valley, right in the heart of thriving White River Junction. Great views from your own personal rooftop deck! If you like art, great restaurants, theater, good healthy shopping options and walking to all of them, this could be your new place. In 2006, five condos were built at Railroad Row as part of a mixed use new construction. This unit is one of the larger one, at 866 sf. Open concept with one bath and one bedroom. Features include; industrial look with corrugated metal ceilings,contemporary quality appliances and finishes, high ceilings, green building materials w. bamboo floors, sliding doors, an elevator, AC, one of the largest skylights you will see and, one of the best features, a very large private deck. The owner has made extensive renovations, including; kitchen cabinets and counters, cabinets for storage, lighting, quality solar shades and a brand new treks deck, to name a few. Create your own look, from transitional to mid century to contemporary in this beautiful open concept blank canvas. See what living in a thriving community is like from this wonderful, contemporary condo!
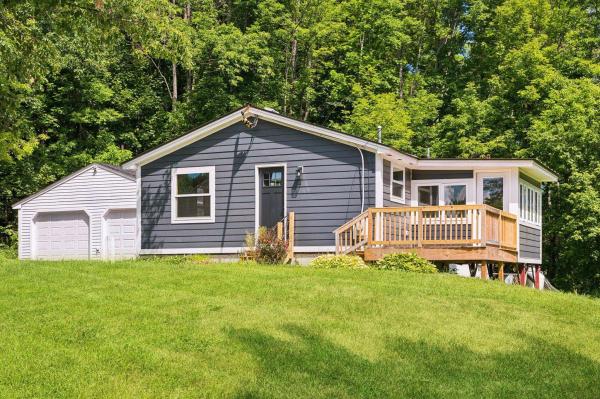
It's all brand NEW! Thoughtfully reimagined from the studs out, this beautifully renovated home offers the peace of mind of all-new systems and finishes paired with seasonal views of the Upper Valley. A new, state-approved 3-bedroom septic system, new garage roof and doors, LP SmartSide siding and exterior trim, and new Jeld-Wen fiberglass exterior doors with composite frames set the tone before you even step inside. The interior feels fresh, warm, and move-in ready, with Andersen 100 Series windows, new Roxul insulation in the exterior walls, prefinished 4¼-inch red oak “Empire” hardwood flooring, and primed two-panel shaker interior doors throughout. The inviting new kitchen features Fabuwood birch cabinetry in a rich Mocha stain, quartz countertops, and easy access to the sunroom through a new vinyl sliding door. The renovated bath includes a new 5-foot double vanity and tub/shower combination. Ideally located close to shopping, dining, and everyday amenities, this home offers a rare opportunity to enjoy a complete renovation, thoughtful finishes, structured for easy living. Owner is a licensed real estate agent.

Welcome to easy, comfortable living in this well-maintained 3-bedroom, 2-bath ranch located in White River Junction, Vermont. Set on a flat, nicely landscaped .22-acre lot. This home offers the convenience of first-floor living with a functional and inviting layout. Numerous updates throughout make this home move-in ready while maintaining a warm and welcoming feel. Enjoy outdoor living from both the front and back decks, perfect for relaxing, entertaining, or enjoying the surrounding yard. A spacious attached two-car garage provides plenty of room for vehicles and additional storage. The basement offers some finished living space, along with plenty of room to finish additional areas to suit your needs - whether you’re looking for a home office, recreation room, workout space, or additional storage. Conveniently located close to local amenities, schools, shopping, dining, and major commuting routes, this property offers a wonderful combination of comfort, convenience, and flexibility. A great opportunity to enjoy single-level living in the heart of the Upper Valley!

Convenient to shops, hospitals and Dartmouth, this move in ready home is easy to show. There is a one-bedroom apartment located on the second floor with its own staircase, but the house could easily be changed back to a single family home. The first floor has a spacious kitchen and two additional rooms that can be used as a dining, a family, or a living room. There is also a bedroom and bath on the first floor as well as a second floor bedroom. A spacious garage is connected to the house and there is also a storage shed with a snow blower that comes with the house. In addition, you can cool off in summer with a 15x30 foot swimming pool. There is a small lot across the road that could be used for an ADU or manufactured home. OPEN HOUSE ON 10/10 between 11:00 and 1:00.
© 2026 Northern New England Real Estate Network, Inc. All rights reserved. This information is deemed reliable but not guaranteed. The data relating to real estate for sale on this web site comes in part from the IDX Program of NNEREN. Subject to errors, omissions, prior sale, change or withdrawal without notice.
