

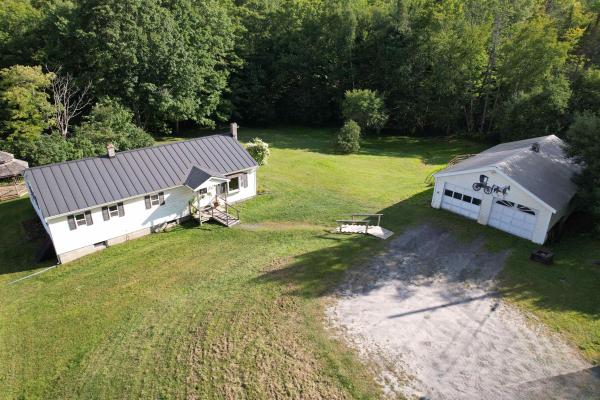
Set on 8.6 acres in Washington, this unique country property offers room to spread out, enjoy the outdoors, and bring your homesteading dreams to life. The expanded ranch style home provides convenient one level living, with a spacious kitchen offering abundant cabinetry and counter space, comfortable living areas, and additional space created through multiple additions. An enclosed porch adds even more versatility and overlooks the surrounding property. Outside is where this property really shines. Open lawn transitions into wooded acreage, while a brook winds through the land and established apple trees, flowers, and fragrant lilacs add to the classic Vermont setting. The detached two car garage offers storage in the rear and below, along with a lean to and lower area that have been used by the current owner for horse shelter and stabling. There is plenty of room here for gardening, animals, outdoor recreation, or simply enjoying your own piece of the Vermont countryside, along with VAST trail on this property! With 8.6 acres, useful outbuildings, beautiful grounds, and the convenience of single level living, 299 Firehouse Lane offers a combination of space, versatility, and country character that is increasingly hard to find. Come explore the possibilities and imagine what you could make of this special Washington property.

Welcome to serene, convenient living along the water! Built in 2004, this charming 3-bedroom home pairs modern peace of mind with everyday functional ease. Major infrastructure upgrades include a brand-new heating system installed in 2026 and a poured foundation set in 2014. The main level is designed for effortless living, featuring a seamless open kitchen and living room layout, an accessible main-floor bedroom, a full bathroom, and dedicated first-floor laundry. Outside your expansive deck and unwind to the soothing sights and sounds of the babbling brook directly framing the yard. Enjoy a versatile dog kennel setup and a spacious detached garage offering plenty of storage space. Perfectly situated near local amenities, shopping, and easy commute routes into Barre or Bradford. Turnkey comfort, tranquil water views, and critical system updates make this move-in-ready property an exceptional opportunity.

Step into the past while enjoying the best modern living with this delightful 1830s home, beautifully positioned along VT Route 25 in the heart of Topsham. Offering 3 spacious bedrooms and 1.5 baths, this property exudes character and warmth with its timeless architectural details and thoughtful upgrades, ensuring your comfort and peace of mind. Recent enhancements ensure peace of mind and efficiency, including a new well pump and lining, an upgraded 200 amp electrical service with 80% new wiring, and a durable standing seam roof. The home is kept cozy year-round with a new boiler and hot water heater installed in 2023, featuring 6 individually controlled zones for personalized comfort. There is a possibility of adding more space upstairs and on the first floor, buyer due diligence is required for this. The large, detached garage offers endless possibilities; whether you envision a workshop, art studio, or simply a place to store your outdoor gear, this space is yours to transform. The expansive yard is perfect for gardening, entertaining, or just soaking up Vermont's natural beauty, inspiring a life of creativity and relaxation. This exceptional property combines the charm of a bygone era with all the conveniences of today. Opportunity to finish some of the unfinished space at the back of the home to add on. With its spacious rooms and large yard, there's ample opportunity to make it your own and create a home where history and modernity coexist perfectly!

Get away from literally everything with this 40+ acre off grid home. Traffic, neighbors, people walking past your home, everything. The property is more wooded than open, with a nice cleared area around the home, and the home site is accessed by a long (privacy!) driveway. Stay comfy with the wood stove and Rinnai propane heater. Open layout with the kitchen, dining, and living area in one area. Two bedrooms and a full bathroom on the first floor. Head upstairs to the loft area, and you’ll find a large bedroom and a ¾ bathroom. This home has style, with exposed beams and a metal grate catwalk suspended from the cathedral ceiling. Large covered deck to sit on and watch the rain, plus an additional covered deck. Whole house, standby propane generator is on site. Could add solar panels and have even less of a use for the generator. The kitchen has new cabinets, but they haven’t all been installed. That’s something for the next owner. Would make a fantastic, private camp, but there’s no reason this couldn’t provide year round living. Note that the lister card shows the property as having 1 bedroom, the septic design is for a 3 bedroom home. Sure, you could buy land and build. But this is already here. It’s solid and laid out well. Put your own personal touches or preferences into this private retreat, and call it good.
© 2026 Northern New England Real Estate Network, Inc. All rights reserved. This information is deemed reliable but not guaranteed. The data relating to real estate for sale on this web site comes in part from the IDX Program of NNEREN. Subject to errors, omissions, prior sale, change or withdrawal without notice.
