

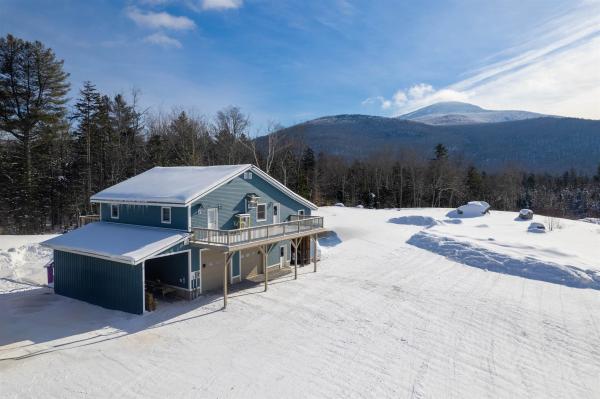
If you need space, storage, and breathtaking views, this home has it all! Nestled on 7 private acres, this 3-bedroom, 2-bathroom home is perched above a huge heated two-car garage, making it the perfect setup for car enthusiasts, contractors, or anyone in need of a workshop or extra storage. The garage is partially finished and ready for your projects, whether you’re working on vehicles, storing equipment, or creating your dream workspace. There is additional space in the car port as well. Upstairs, the home offers a bright and inviting living space with mountain views, and plenty of natural light. Step outside to enjoy the fresh mountain air and wide-open deck space, giving you room to roam, explore, or simply relax in your own private retreat. Whether you're looking for a functional home with endless possibilities for hobbies and work or just a peaceful escape with plenty of space, this property delivers. Don’t miss out—schedule your showing today!
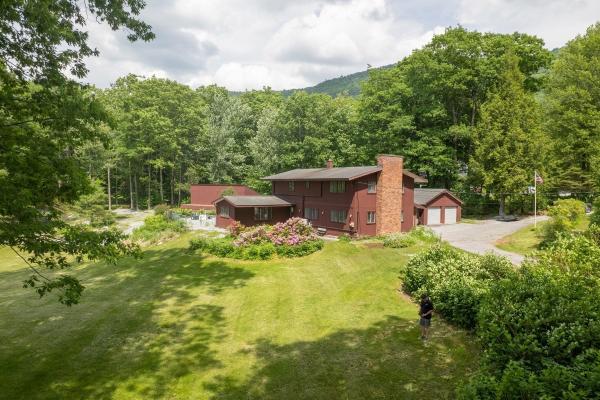
PRICE ADJUSTMENT, JUST IN TIME FOR SKI SEASON! Actually, for all Seasons! Spacious home in the Brookwood community that has been family owned for fifty years and set on 2 acres. Midway between the city and the ski areas, this five bedroom home has so much to offer including mountain and woodland views from nearly every window. This thoughtfully designed home offers flexible living for multi-generational households or guests. The main level features a generous bedroom and a handicap-accessible bathroom while the second floor includes a primary ensuite plus three additional bedrooms and a full bath. Wood floors are evident on the main level and are continued upstairs under the carpet. The spacious first floor is built for everyday living and entertaining, with a fireplaced living room, a versatile den, a spacious family room with mountain views, a formal dining room, a kitchen that opens to a fenced yard. The attached two-car garage is insulated with a separate back section currently used as a dog space - easily converted into a climate-controlled office, gym, or workshop. The property also includes an organized storage container and an oversized carport, perfect for a motor home, tractor, or boat. An additional 132.84 acres is available for purchase and will be listed separately. Call for details or to schedule a viewing and see MLS 5102840. Taxes TBD for home and 2 acres. Span number and taxes reflect home and 134.84 acres with some land in current use.

This charming and well-maintained Cape is situated on a beautifully manicured lot in a desirable, established Rutland Town neighborhood. Inside, you’ll find three spacious bedrooms, including a primary suite, a large open eat-in kitchen, formal dining room, home office, and plenty of additional living space. A newly renovated accessory dwelling offers excellent flexibility for extended living, or potential rental income, along with additional storage. The partially finished basement, complete with theater space, provides even more room to make your own. Outside, relax on the classic covered front porch and take in the peaceful surroundings. Out back, an open deck leads to an expansive yard with plenty of space for entertaining, recreation, gardening, or simply enjoying the outdoors. With its versatile layout, generous lot, and sought-after Rutland Town location, this home has so much to offer. Don’t miss your opportunity Welcome Home!
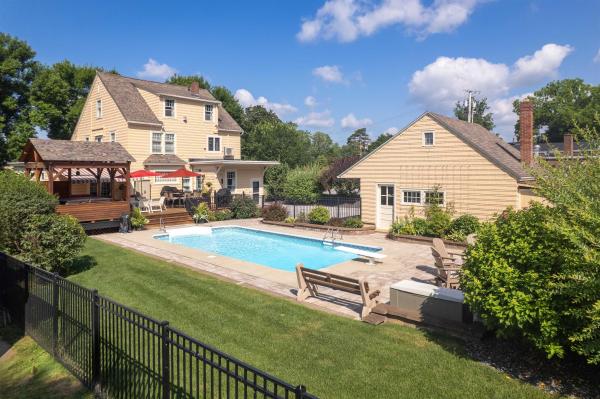
AMAZING PRICE ADJUSTMENT. BIG, BOLD & BEAUTIFUL. Built in 1922 for the owner of Howe Scale, this extraordinary SIX-bedroom, Five-bath residence showcases exceptional craftsmanship, timeless character, and modern luxury. Thoughtfully renovated while preserving its historic charm, this remarkable home offers an impressive blend of elegance AND comfort. High-end Hubbardton Forge lighting fixtures are featured throughout, adding distinctive Vermont artistry and sophisticated style that truly sets this home apart. Three fireplaces provide warmth, ambiance, and inviting gathering spaces. The remodeled kitchen features all the bells and whistles, while the stately living and dining rooms offer beautiful spaces for entertaining. The first-floor primary suite provides one-level living with a walk-in closet, luxurious bath, and dedicated second laundry area. Upstairs, handsome original woodwork highlights the home’s enduring craftsmanship, with four spacious bedrooms and a full bath. The versatile third floor is ideal for multigenerational living, guests, or a nanny suite, featuring a bedroom, den with fireplace, home office, and updated full bath. Extensive improvements include updated electrical wiring, a new furnace, new roof, new decking, and ten heat pumps providing efficient year-round comfort. Outdoors, discover your own private retreat with a heated in-ground saltwater pool, hot tub beneath a newly covered cabana, expansive decking, and a covered lounge area with awning. Attractive black vinyl fencing surrounds the yard, creating a private setting for entertaining and relaxation. A detached two-car garage with loft storage and a garden shed provide abundant space for vehicles, hobbies, and storage. Walking distance of downtown restaurants, shopping, entertainment, and community amenities, this distinguished residence offers generous living space, a flexible floor plan, and exceptional indoor and outdoor amenities. A truly one-of-a-kind property that must be seen!

Set on 2.27 acres with sweeping mountain views, this spacious four-bedroom Rutland Town home offers approximately 4,368 square feet of total living area, including below-grade space. A welcoming covered porch opens to a bright foyer and warm hardwood floors. Multiple gathering areas include a living room with brick fireplace, a light-filled sunroom, dedicated office space and additional flexible living areas. The updated kitchen features extensive cabinetry, stainless steel appliances, generous counter space and a large island with seating. An indoor pool room provides a rare opportunity to restore or reimagine a distinctive amenity. The partially finished lower level offers additional space for recreation, hobbies or guests, while the attached two-car garage adds everyday convenience. Broad lawns, long-range views and easy access to Rutland-area amenities and year-round Vermont recreation complete this unique country property.

This versatile and attractive 3-bedroom, 3-bath raised ranch offers an appealing combination of comfort, flexibility and convenience in desirable Rutland Town. The upper level features a spacious living room with elegant built-ins and a wall of western-facing windows that frame beautiful sunsets and fill the home with natural light. The adjoining kitchen and dining area have been tastefully updated with luxury vinyl plank flooring, crisp white raised-panel cabinetry, stainless appliances and whimsical under-cabinet lighting. A comfortable primary suite, two additional rooms currently used as an office and den, a full bath and an expansive bonus room above the garage provide exceptional flexibility for bedrooms, work, play or exercise. Generous under-eave closets add valuable storage. The walkout lower level nearly doubles the home's living space, offering a welcoming family room with brick fireplace, a sunny bedroom with direct patio access, den, full bath and a second kitchen and dining area. With its wrap-around breakfast bar and separation from the main living areas, this space is ideal for entertaining, extended-stay guests or multigenerational living. An attached 3-car garage provides ample room for vehicles, hobbies and workshop space, with convenient direct access to the lower level. A Buderus boiler and new Olimpia Splendid heat-pump mini-split provide efficient year-round comfort. Outside, level lawns, a paved driveway and charming garden shed complete the property. Just minutes from downtown Rutland's shopping, dining, arts and services, yet removed from the urban bustle and higher city taxes, this is a wonderfully adaptable home in a convenient Rutland Town setting.
© 2026 Northern New England Real Estate Network, Inc. All rights reserved. This information is deemed reliable but not guaranteed. The data relating to real estate for sale on this web site comes in part from the IDX Program of NNEREN. Subject to errors, omissions, prior sale, change or withdrawal without notice.
