


Welcome to 17 Bower Street, a spacious four-bedroom home situated in the desirable Dorset Farms neighborhood on a great lot that backs up to conserved common land. A covered front porch opens to a tiled entry and an impressive kitchen featuring abundant cabinetry, beautiful countertops, a tile backsplash, stainless-steel appliances, gas range, oversized center island and large walk-in pantry. The kitchen flows into a comfortable living room with a gas fireplace and sliding doors leading to the backyard patio. A formal dining room with hardwood flooring connects to an additional front family room, providing plenty of space for entertaining or relaxing. A convenient first-floor laundry area and updated half bath complete the main level. Upstairs, a large central landing leads to four generously sized bedrooms and two full bathrooms. The spacious primary suite features vaulted ceilings, two oversized walk-in closets and a private bath with a soaking tub, separate shower, updated double vanity and linen closet. The remaining bedrooms offer ample closet space and share a full bath with tile flooring. The basement includes a partially finished bonus room/storage space. Outside, the fenced-in backyard offers an expansive bluestone patio, custom covered pergola and a peaceful setting overlooking conserved land. With its generous floor plan, inviting outdoor spaces and convenient South Burlington location, this well-maintained home offers the space and flexibility to enjoy for years to come.
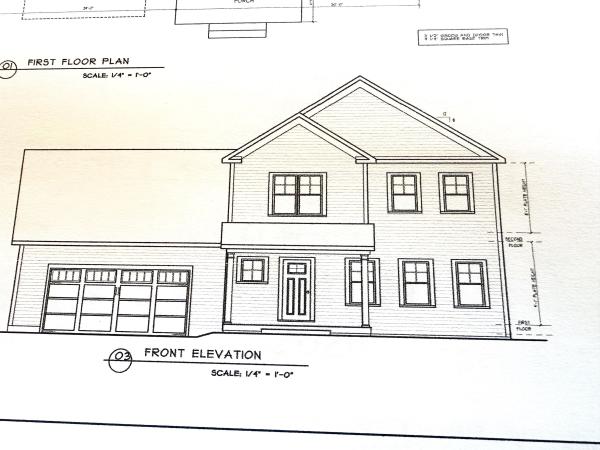
This is a wonderful opportunity to build in a well-planned, desirable, quiet neighborhood. Location, location, location! Convenient to schools, shopping & interstate. All the initial homework is complete with this customized, “to be built”, turnkey package. Enjoy the experience of choosing colors & interiors that suit your taste. This plan features 9' ceilings, open concept floor plan with large Great room. Std. features include 42" upper cabinets w/ easy glide doors/drawers, quartz tops (kitchen & baths), SS appliances, gas fireplace, energy efficient, solar ready, and maintenance free exterior. This Plan has plenty of windows for natural light. A spacious mudroom off the garage and a large pantry closet off the kitchen provides great functionality! The second floor includes a primary suite with large walk in closet, dual vanity sinks, and convenient laundry area for the family. This flexible floor plan features 3 bedrooms (with sizable closets), and a bonus room above the garage as an extra TV/playroom or can be easily converted to a 4th bedroom. This package also includes an egress window in the basement for future expansion. This location is perfect---Beautiful country setting, yet close to everything! Easy drive to nearby Williston and CVU schools, Hinesburg, Burlington, Richmond & Shelburne- all less than 15 minutes. Do not miss this ideal opportunity! Come walk the lot w/ the builder so you can envision your new home setting. Photos are "Likeness only" from previously built homes. Seller is a licensed realtor.

Meticulously maintained by its original owners, this interior townhome offers a thoughtful, seamless layout and exceptional livability in Shelburne's highly desirable Rivercrest Estate Homeowners Association. The front door opens to a bright foyer, where warm oak hardwoods run past a convenient half bath and stretch throughout the kitchen and main living spaces, grounding this level. Black granite countertops, a timeless backsplash, and stainless steel appliances anchor the kitchen, framed by a sunny breakfast nook to one side and an open pass-through into the dining and living area on the other. Vaulted ceilings and a gas fireplace create an expansive yet welcoming feel in the main living area, where west-facing windows and a sliding door catch late-day light and open to a private back deck. A stand-out primary suite is situated on this main floor, complete with a large walk-in closet and an ensuite bath featuring a tiled glass-enclosed shower, double vanity, and soaking tub. A dedicated laundry room rounds out this level. The open staircase adds architectural interest and provides a focal point to both floors, connecting the main living area below to an expansive, flexible loft above: a perfect space for work or play. Two additional good-sized bedrooms, each featuring a large closet, share a second full bath on this level, providing ample living space and storage upstairs. Back downstairs, the generous unfinished basement includes an egress window, offering abundant storage and the potential for a multitude of other uses. Outfitted with leased solar panels and wiring already in place for a Level 2 EV charger in the attached two-car garage, this home combines efficiency and space in a remarkably convenient location.

Huge Price Adjustment! Welcome to 295 Ten Stones Circle, a gem of a home offering character, creative space, and flexible living in the beautiful town of Charlotte, Vermont. Set among natural surroundings. The main level offers a first-floor office, inviting living space with a Jotul woodstove, and an open, easy-flowing layout that works beautifully for everyday living and entertaining. Whether hosting friends, gathering with family, or enjoying a quiet evening at home, the home's distinctive spaces provide plenty of room to make it your own. Upstairs, you'll find two bedrooms offering peaceful private retreats, while the home's lower level adds even more versatility. The walk-out accessory dwelling unit (ADU), with its own living space and separate entrance, offers exceptional flexibility for extended family, guests, a private home office, creative studio, or potential rental income. With its character-filled design and flexible spaces, this is a home that invites you to think creatively about how you live. Located in desirable Charlotte, you'll enjoy a wonderful balance of rural Vermont character and convenient access to Burlington, Shelburne, Lake Champlain, and area amenities.
© 2026 Northern New England Real Estate Network, Inc. All rights reserved. This information is deemed reliable but not guaranteed. The data relating to real estate for sale on this web site comes in part from the IDX Program of NNEREN. Subject to errors, omissions, prior sale, change or withdrawal without notice.
