


Enjoy the perfect blend of country living and convenience with this spacious 3-bedroom, 3-bathroom home set on 5.6 picturesque acres, just 5 minutes from the highway and downtown amenities. Bright and welcoming, the home features soaring cathedral ceilings, abundant natural light, and an open-concept first floor designed for comfortable everyday living and entertaining. The spacious kitchen has plenty of cupboard space and countertop area. Cuddle up to the propane heat stove in the living room on cold winter nights! The partially finished walkout basement offers excellent potential for additional living space, whether you envision a family room, home office, or recreation area. Direct garage access adds convenience, while the oversized deck surrounding the home, complete with an awning, provides the perfect place to relax, entertain, and take in the beautiful surroundings. Outside, enjoy a beautifully landscaped yard featuring charming stone walls, an abundance of colorful perennials, and a mix of open and wooded land. The breathtaking valley views from both the front yard and inside the home create a truly special setting. With central air conditioning and an on-demand generator for added comfort and peace of mind, this property offers the ideal combination of rural charm, modern conveniences, and easy access to everything you need.
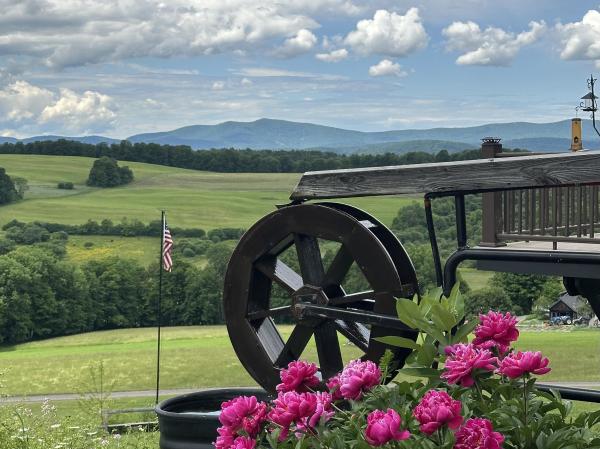
Imagine waking up every morning to spectacular 180 degree long range views of pastoral farmland, to the surrounding mountains and beyond to the slopes of Killington and Pico Ski Resorts. That dream can be your reality at 867 East Bethel Road located in the heart of Vermont – Randolph Center. The home is ideally perched at the height of the 17.7 acre parcel which is comprised of a combination of both open lawn and pasture plus mixed forestland. The home was lovingly brought back to life with extensive renovations to both the house and garage. Reclaimed beams and barn boards were used to create warm accents while new windows and glass doors allow you to enjoy the expansive views from virtually every room. This property offers almost endless possibilities for use inside and out – Inside: 4 bedrooms and 2 full bathrooms could provide plenty of space for a family or variety of guest/multipurpose rooms. Alternatively, the home can easily be “split” by level to offer two, 1-level living units with separate entrances or connected and the lower level can be used as a private suite/multigenerational living arrangement. An office with direct entry to the outside can function as a client facing office for a small business space or as a mudroom/den. The 3-car garage offers plenty of indoor parking including a central 10 foot bay high enough to accommodate a midsize tractor, while the bay closest to the house has direct entry, is insulated, heated and can double as year-round shop space. Outside: the land can be used for quiet, private enjoyment and recreation or provide enough grazing or growing space for a small agricultural venture. Located just minutes to Interstate 89, and almost equidistant at roughly 45 minutes to both Killington and Sugarbush Mountain Resorts. Seller is motivated to sell.
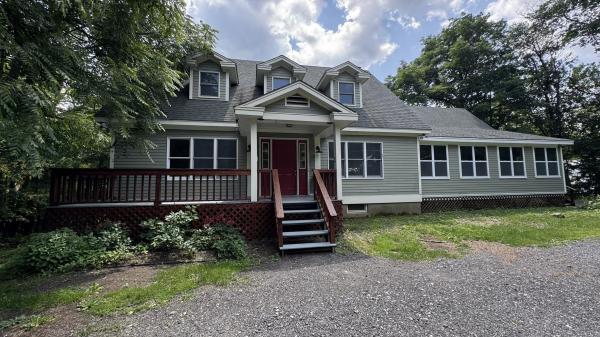
With more than 3,100 square feet of finished living space, six bedrooms, and three full bathrooms, 6 Crescent Street offers the flexibility to create a home that works for the way you live. One bedrooms and a full bath are located on the main level, providing options for guests, a home office, multigenerational living, or creative space. The main living areas offer plenty of room to gather, while the enclosed sunroom provides another comfortable place to enjoy the property throughout the seasons. Upstairs, four additional bedrooms give everyone room to spread out. The walkout lower level adds even more finished space for recreation, hobbies, exercise, or everyday living. Outside, nearly two acres provide room to enjoy the Vermont seasons with mature landscaping, a screened gazebo, and direct access to the river. Public sewer and a drilled well add practical convenience, while the location keeps Randolph village amenities within easy reach. Whether you need bedrooms, office space, guest rooms, or simply room to grow, 6 Crescent Street gives you the space to decide what home looks like for you.

Set on 10 peaceful acres in Brookfield, this 1830s farmhouse brings together the character of an older Vermont home with gardens, mature apple trees, a barn, and room to enjoy the land. Across the quiet town-maintained road, an open field creates a broad western outlook and beautiful evening sunsets. Inside, wide board floors, exposed beams, and a fireplace reflect the home's early New England character. The kitchen and dining area feature exposed timbers and an antique Glenwood wood stove, while a slate floored mudroom provides a practical everyday entrance. Remodeled bathrooms add modern comfort, and windows throughout the home bring in plenty of natural light. The flexible floor plan includes three bedrooms, an office, and an additional flex room, with two bedroom options on the main level creating the possibility for first floor living. Cold storage areas on both levels provide useful space for seasonal items, gardening supplies, and more. Outside, established garden beds and mature apple trees surround the home, while the chicken coop and barn add possibilities for animals, hobbies, or simply making more use of the acreage. Open grassy areas transition into woods, and the barn is set farther into the property with additional land around it. A standing seam roof and EV charger add modern practicality, while the location makes this peaceful setting surprisingly convenient; approximately 10 minutes from I-89, less than 20 minutes from Gifford Medical Center, and under 30 minutes from Montpelier. For someone drawn to an old Vermont farmhouse, a garden of their own, a few animals, and enough land to make the property what they want it to be, this is one worth seeing in person. Open House Saturday 9/19/26 10:30a - 12:00.
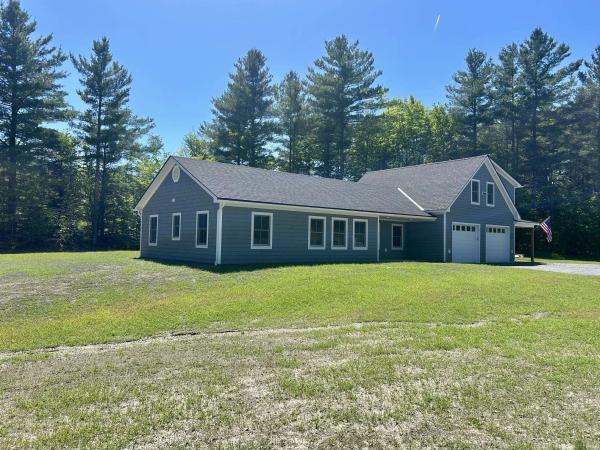
New Construction with ADU on 2.3 Acres! What began as a thoughtfully designed in-law suite above a heated two-car garage has evolved into a spacious, high-quality ranch-style home offering comfortable single-level living with an attached accessory dwelling unit (ADU). Situated on 2.3 acres, this property combines the convenience of being just minutes from downtown Randolph and its amenities with the privacy of a rural setting. Built by a local craftsman using quality construction methods and high-efficiency systems, this low-maintenance home is designed for modern living. The attached ADU provides flexibility for multi-generational living, guests, a home office, or potential rental income. Enjoy the benefits of fresh, brand-new construction, energy efficiency, and versatile living in a desirable location.
© 2026 Northern New England Real Estate Network, Inc. All rights reserved. This information is deemed reliable but not guaranteed. The data relating to real estate for sale on this web site comes in part from the IDX Program of NNEREN. Subject to errors, omissions, prior sale, change or withdrawal without notice.
