


Welcome home to this charming 3-bedroom, 2-bath ranch situated on a beautiful .80-acre lot in Barre Town! Offering the ease and convenience of one-level living, this home features a bright, spacious floor plan with plenty of room to spread out and make yourself at home. Step inside to find an inviting formal living room and a separate family room or flexible space, perfect for a home office, playroom, or additional gathering area. The spacious eat-in kitchen offers a breakfast bar, dedicated dining area, and convenient access to the laundry room. The primary bedroom features its own private en-suite bathroom, while two additional bedrooms and a full bath provide comfortable accommodations for family or guests. Enjoy your morning coffee or unwind at the end of the day on the cozy covered front porch. The unfinished walk-out lower level offers incredible potential for additional living space, whether you envision a recreation room, home gym, workshop, or a combination of spaces to suit your needs. Outside, the peaceful, private backyard provides a wonderful setting for relaxing, entertaining, or simply enjoying the beauty of Vermont's changing seasons. Conveniently located near the Millstone Trails, offering opportunities for hiking, biking, and outdoor recreation, while just a short drive to downtown Barre's local shops, restaurants, and everyday amenities. With easy access to Route 302 and nearby Montpelier, this property offers a wonderful balance of privacy, convenience, and potential. Don't miss your opportunity to make this lovely Barre Town home your own!

MOTIVATED SELLER! *OPEN HOUSE Sunday 11/8/26 10-12*Looking for a peaceful property that truly offers it all? Welcome to 478 MacDonald Road in Washington; a warm, welcoming place you can call home. Nestled on 18.89 acres, tucked back off a town-maintained road, this home features 4 comfortable bedrooms, multiple bathrooms, and a thoughtful layout design. Enjoy the ideal blend of comfort, privacy, and room to grow. The centerpiece of the house is its unique, contemporary three-story design, featuring a breathtaking third story "tower" room. Surrounded by windows and flooded with natural light, this peaceful hexagon room is the ultimate retreat. This space is perfect for quiet reading, a home office or simply watching Vermont’s stunning seasons change. Enjoy the most majestic views from this room. Just below on the second floor, you'll find a private, light-filled room with a 3/4 bath. The main floor is designed for effortless everyday living and gatherings, boasting a cozy living room, a bright open kitchen, two additional bedrooms, a full bath, and a dining room that opens directly onto a back deck. Tucked off the entry is a large, versatile bonus space complete with a wood stove and walk-in closet; perfect for a playroom, main-floor guest room, or workshop. Recent updates bring peace of mind as well, including a new roof installed in 2024. Outdoors, the expansive acreage offers endless freedom for family fun, complete with multiple ponds and a beautiful mix of open field and wooded space. It’s also an absolute paradise if you’re looking to embrace a bit of country living. The fenced-in pastures are ready for your horses to roam, and there’s plenty of space for planting gardens, keeping chickens, or trying your hand at backyard homesteading. Try your hand at maple sugaring! Want to explore all your outdoor passions? 478 MacDonald Road is ready to welcome you home. Please note: some photos have been digitally staged using AI. The digitally staged photos are labelled.

Some homes just make it easy to picture your life unfolding. Morning coffee on the deck with mountain views. Long summer evenings around the fire pit. Cozy Vermont nights curled up by the propane stove. Welcome to 15 Judy Lane in Barre Town, where the little moments make everyday living feel pretty special. Tucked into an established neighborhood on a nearly one-acre corner lot, this 3-bedroom, 2-bath split-level ranch offers room to breathe, inside and out. The open-concept main level connects the kitchen, dining, and living spaces, creating an easy flow for everything from slow Sunday mornings to dinner with friends. Warm wood cabinetry adds character to the kitchen, while new flooring, updated appliances, and a built-in workspace bring everyday functionality. The main level also features the largest bedroom and a refreshed full bath. Downstairs, a second living area with all-new flooring and a propane stove sets the scene for cozy evenings. Two additional bedrooms, a 3/4 bath, and laundry/utility space offer flexibility for guests, a home office, or hobbies. Outside is where this property really shines. The spacious deck frames beautiful mountain views and offers a front-row seat to Vermont's changing seasons. Just beyond, a recently installed fire pit area with crushed stone and lighting practically begs for evenings under the stars. With nearly an acre to enjoy, there's space for gardens, outdoor games, or simply doing nothing at all. An attached two-car garage and detached shed keep the practical side of life covered. Located in Barre Town, Vermont, with convenient access to local schools, trails, recreation, and I-89, this home balances neighborhood living with room to roam. Mountain views, fireside evenings, and a little extra breathing room. This is Vermont living done right.

Natural light, vaulted ceilings, and an open-concept first floor welcome you to this three-bedroom ranch. Large picture windows brighten the living spaces, while a wood-burning fireplace adds warmth and character. The home offers 1,392 square feet on the main level and an additional 638 square feet of finished space in the lower level, totaling 2,030 finished square feet. Two full bathrooms, a half bath, and an office provide flexibility for everyday living. The lower level features both a wood stove and pellet stove for supplemental heat. A two-car detached garage, plus a third garage bay beneath the primary suite, offers ample space for vehicles, equipment, and storage. Enjoy the back deck and garden space, with room to relax and grow your favorite vegetables or flowers. Bring your personal touches and make this home your own!

Experience a tranquil rural lifestyle without leaving convenience behind. This elegant and inviting 3-bedroom, 2-bath home offers nearly 2,000 square feet of living space on 2.23 acres, delivering the best of both worlds with a peaceful rural setting just minutes from shopping, dining, services and the amenities of Barre. Inside, the spacious and welcoming main living area features hardwood floors, exposed wood accents and abundant natural light. The kitchen offers generous wood cabinetry, ample workspace and stainless-steel appliances, opening seamlessly to the dining and living areas for easy everyday living and entertaining. A wood stove adds warmth and character, while the home's natural woodwork enhances its classic Vermont feel. Upstairs are three comfortable bedrooms, including a primary bedroom with its own bath and walk-in closet. Additional features include basement laundry, fiber-optic internet, and 200+ amp electrical service (new as of 2026)! Outside, enjoy a spacious yard surrounded by mature trees and natural shade, with plenty of room for gardening, recreation or simply relaxing in the peaceful surroundings. A covered porch and storage shed add even more functionality. Nearby recreational opportunities include direct access to the VAST (VT Assoc. of Snow Travelers) snowmobile trails, and Barre's trail systems, such as the Millstone Trails for hiking and biking. Located close to parks & playgrounds, while downtown Barre offers convenient access to restaurants, shopping, services and community activities. With Montpelier and the greater Central Vermont area also within easy reach, this property offers a wonderful blend of serene country living and everyday accessibility. Motivated sellers!

Mountain views of Camel's Hump, Mt Ellen and Mad River Glen from 4.54± acres in Williamstown. This 2 bedroom raised ranch has new windows, about 1,628 sq ft of finished space, and a detached 2 car garage for vehicles, equipment and all your Vermont outdoor toys. The main level has a kitchen with plenty of cabinets and a center island with seating, a dining area that looks out at the mountains, sliding doors to an elevated deck, a living room, 2 bedrooms and a full bath. Downstairs, the finished family room and 2 bonus rooms give you space for a home office, hobbies or guests, along with a half bath with laundry and a utility room with the boiler. Outside is a mix of open lawn and woods, with room for gardens and time outdoors in every season. Drilled well, septic and oil heat. Property is accessed by a deeded right of way. Schedule a showing and see the views for yourself.

This spacious four-bedroom home is nestled on 6.5 secluded acres surrounded by beautiful, wooded scenery. Offering large rooms and plenty of storage space, this home provides the room and flexibility you need for comfortable everyday living. Whether you're looking for a peaceful place to call home or a property with room to spread out, the privacy and natural setting make this a wonderful opportunity. The main level has an oversized living room, separate dining room, 2 bedrooms, and a full bathroom. The walk out lower level has 2 additional bedrooms, a room plumbed for a 2nd bathroom, and storage space galore or enough room to have a small workshop. Enjoy the outdoors from the new deck, perfect for relaxing, grilling, or entertaining while taking in the peaceful surroundings. There's plenty of room for a small garden or lawn games and also a fire pit area that's perfect for roasting smores. Despite the secluded setting, you're just a short distance from the interstate, making commuting and traveling a breeze. If you're looking for privacy, acreage, generous living space, and convenient access to major roads, this property is ready to welcome you home. Showings start 9/16, Open house 9/20 10am-Noon

Some homes impress you with a checklist. This one wins you over with how it feels. Tucked at the end of a private road on 1.3+ acres, this lovingly maintained Vermont home has the kind of setting that makes staying home sound like a pretty good plan. Mature trees cast natural shade across the yard. Blueberry bushes and perennial gardens bring something new with the seasons. There is room to garden more, putter outside, or settle into the screened gazebo while the day winds down. Inside, the home feels warm, comfortable, and welcoming. Two oversized bedrooms offer space to do more than sleep, with room for a reading chair, desk, or creative corner. The primary bedroom includes two full-size closets. The kitchen is made for real life, with maple cabinetry, a center island, and a garden window framing the backyard. From there, the home flows into the dining room and sunny sitting room, then out to a generous deck through sliding doors. Morning coffee out here? Highly recommended. In the living room, a large bay window pulls the landscape into the room and creates an inviting place to gather. Downstairs, a 22' x 11' recreation room, workshop area, and abundant built-in storage give hobbies, projects, and everything that comes with life a place to land. A two-car garage, paved driveway, storage sheds, replacement windows, vinyl siding, private septic, and town water add practical appeal. And while it feels pleasantly tucked away, shopping and I-89 are just minutes away. Private, cared for, and full of those little spaces that could quickly become your favorite spots. Come see which one gets you first.

Country charm meets in-town convenience at 174 Osterberg Terrace, a beautiful home at the end of the road on 1.29 acres in Williamstown, with mountain views and plenty of room to spread out. Inside, the open floor plan connects the living spaces, and the finished walkout lower level adds even more flexibility for a family room, office, and exercise space. This 3-bedroom, 2-bath home offers over 2,300 square feet of finished living space, including a walk-in pantry, first-floor laundry, and a whirlpool tub. The three-bay attached garage is plumbed for heat, making it a dream for hobbyists, car lovers, or anyone who needs serious workspace and storage. Outside, the wonderful yard has room for everyone, with mature landscaping, an outbuilding, and a deck for relaxing or entertaining. Tucked at the end of a quiet street yet close to Williamstown schools and town amenities, this property delivers the best of both worlds. Open House Sunday 11/15 1-3 pm
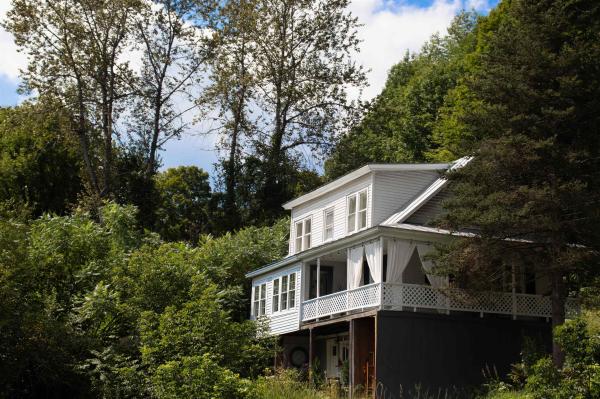
Beautifully restored post-and-beam Cape tucked into the hillside in Williamstown, Vermont, offering the warmth and historic character of an older New England home alongside thoughtful modern updates. Original hand-hewn timbers run throughout the main living spaces, while fresh finishes and abundant natural light keep the home bright, warm, and comfortable. Major improvements include a brand-new Bosch heating system, on-demand hot water, new plumbing, updated electrical, and new hardwood flooring throughout. At the heart of the home is a welcoming kitchen framed by exposed beams and featuring soft sage cabinetry, butcher block countertops, stainless steel appliances, generous workspace, and ample storage. The kitchen flows easily into the adjoining dining and living areas, where substantial exposed timbers, large windows, and an electric fireplace create a cozy focal point. Just beyond, the enclosed three-season sunroom is lined with windows and offers a peaceful place to relax or take in the surrounding greenery. The main level also includes a dedicated laundry area, convenient storage, and a beautifully updated full bathroom with a tiled tub and shower. Upstairs are two generously sized bedrooms. The spacious primary bedroom offers natural light, views toward the surrounding hills, a walk-in closet, and a brand-new half bath. The second bedroom offers flexibility for guests, a home office, or additional living space. Outside, established perennial gardens surround the home, including a charming picket-fenced deck just off the kitchen. A large covered porch offers room for outdoor dining and lounging, while the lower-level covered patio and private backyard provide even more space to enjoy the Vermont setting. Thoughtfully restored, warm, and full of personality, this home blends historic character, modern updates, and inviting living.

Perfect Homesteading opportunity awaits! Large lot with many usable acres. Whether you would plan on subdividing or using the land to generate income, be self sufficient, the views from the property are beautiful! Owner occupied, nonprofit buyers, and government institutions only for the first 30 days. Investor offers will be reviewed starting day 31.
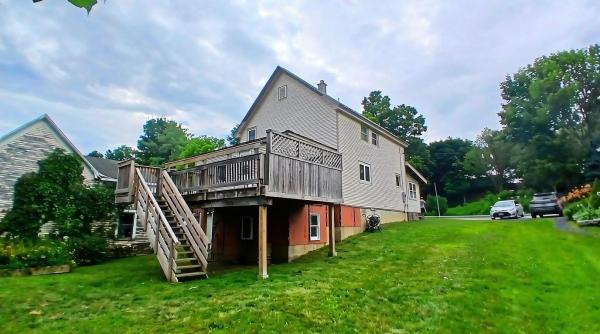
MOTIVATED SELLERS - 3 Brook st, Websterville, VT (Town) A turn key home at an affordable price in town! Let us know what you need to make this your dream home today! Quiet, friendly neighborhood. This home is a small community minutes from Barre and Berlin. Less than an hour to Burlington, Williston. Half an hour to Stowe and far enough from the city centers to feel the closeness of a small town community. Upper Websterville playground is a stone's throw away and your neighboring property is the post office. This home is the perfect blend of convenience and comfort! Beautifully updated Colonial in a desirable neighborhood. This 4 bedroom 2 bath home has alot to offer! Timeless charm has been preserved throughtout the thoughtful updates. This home has a BRAND NEW poured concrete walk out, just ready for your finishing touches! Plumbing for a third bathroom is already in place. With a generous 10 foot ceiling, this area is waiting to be designed! An adorable and spacious 3 seasons porch offers the perfect drop zone room upon entering. A single bedroom, bathroom, laundry, an open kitchen and dining area, and livingroom all exist on the first floor. Ease of access with the perfect functionality and flow will lead you out to a beautiful and large back deck. Enjoy watching the sunrise over the mountain while sipping your coffee. Have a gathering, enjoy a BBQ, worryfree. During the colder months cozy up next to the gas fed fireplace. The second floor offers a second large bathroom, offering a shower and a soaking tub. This bathroom is central to two vast bedrooms, offering ample space. The 3rd floor, attic space is finished with 2 more rooms. These could make a perfect office space, reading nooks, extra room. The proper staircase makes utilizing these rooms easy and effortless. Don't miss this one! Set up a showing to tour your next home today!
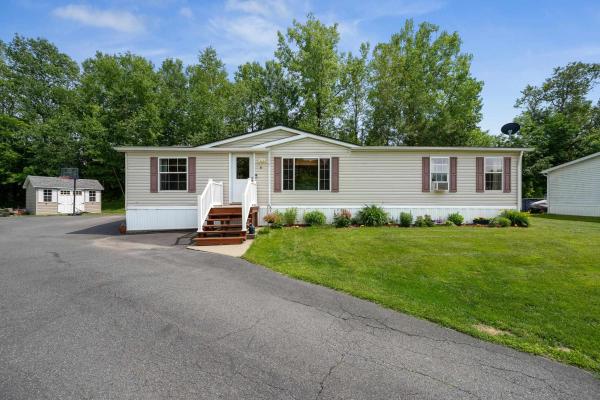
Welcome to this 3 bedroom, 2 full bath home nestled on a spacious 0.50 acre lot in Barre Town. Featuring an inviting open floor plan, this manufactured home offers comfortable single level living with plenty of space to gather, entertain, and enjoy everyday life. Recent updates include flooring and fresh paint, giving the home a bright, modern feel that's ready for its next owners. The spacious kitchen flows seamlessly into the dining and living areas. The primary suite features a private full bath with a separate soaking tub and shower, while two additional bedrooms and a second full bath are thoughtfully situated on the opposite end of the home, providing added privacy. Outside, you'll appreciate the generous yard and porch with room for gardening, pets, play, or simply relaxing. A durable standing seam metal roof, installed in 2021, adds peace of mind and long-term value. Whether you're searching for your first home, looking to downsize, or simply want easy, low maintenance living, this Barre Town property is one you won't want to miss.
© 2026 Northern New England Real Estate Network, Inc. All rights reserved. This information is deemed reliable but not guaranteed. The data relating to real estate for sale on this web site comes in part from the IDX Program of NNEREN. Subject to errors, omissions, prior sale, change or withdrawal without notice.
