

Request a showing
Pick a Saturday or another date in the next 4 weeks, then leave your contact details.
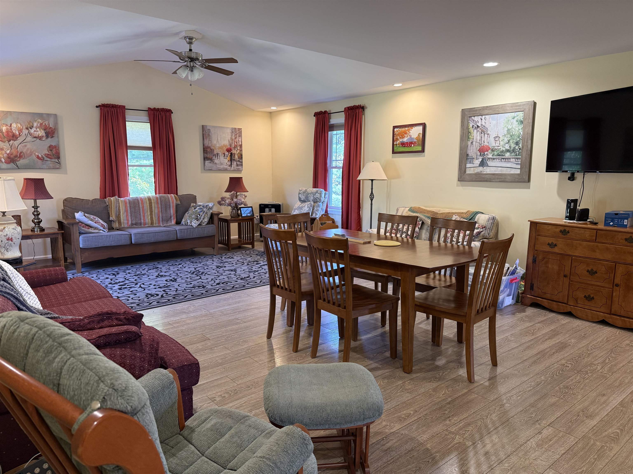
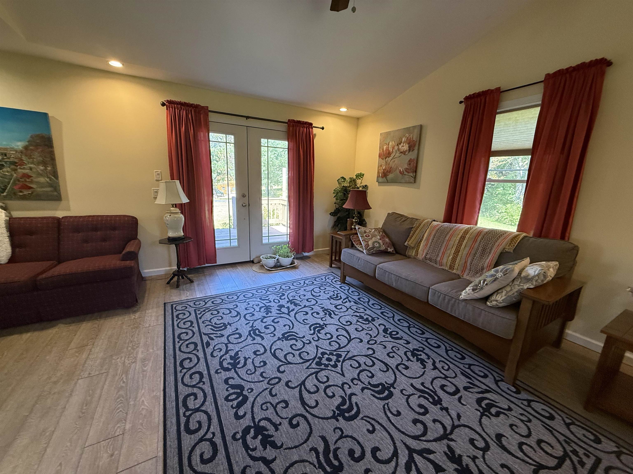
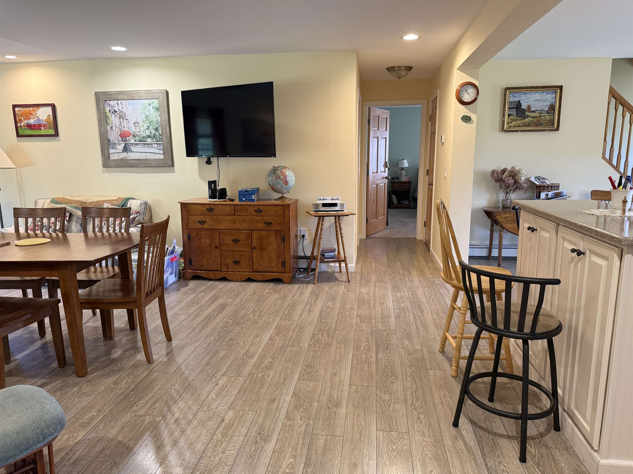
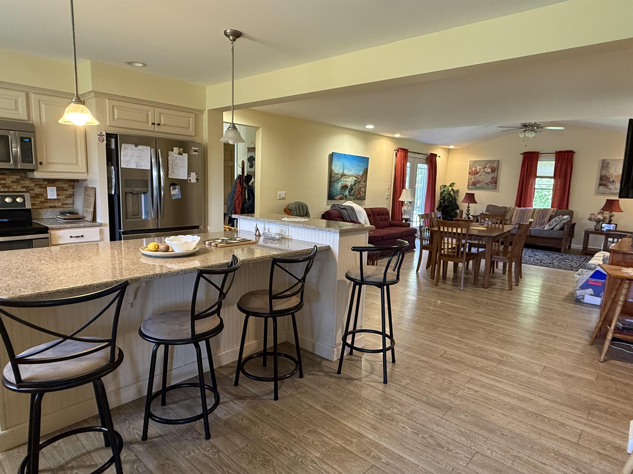
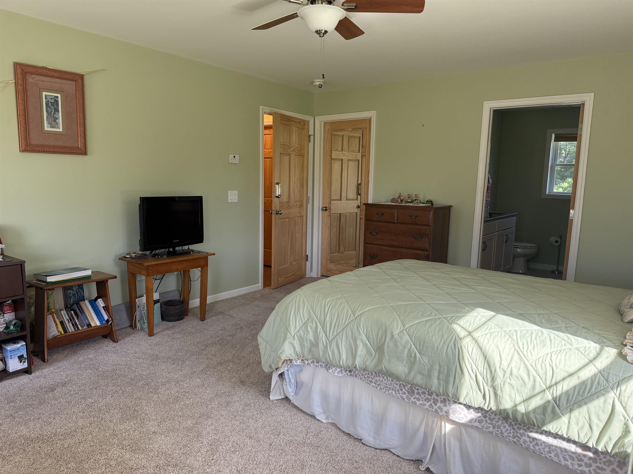
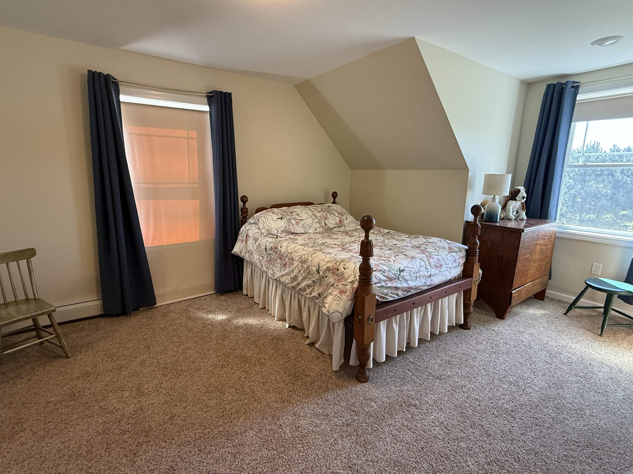
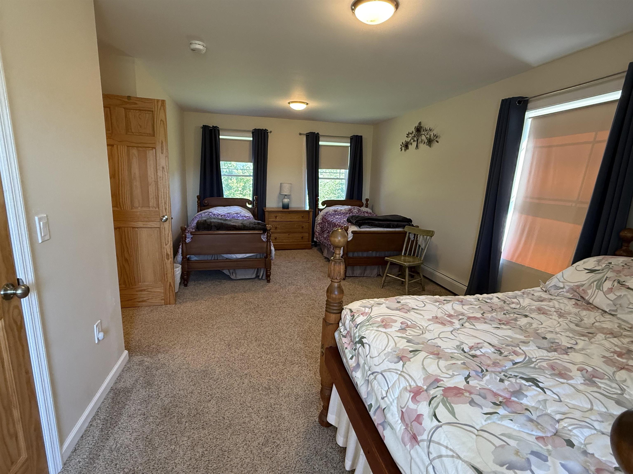
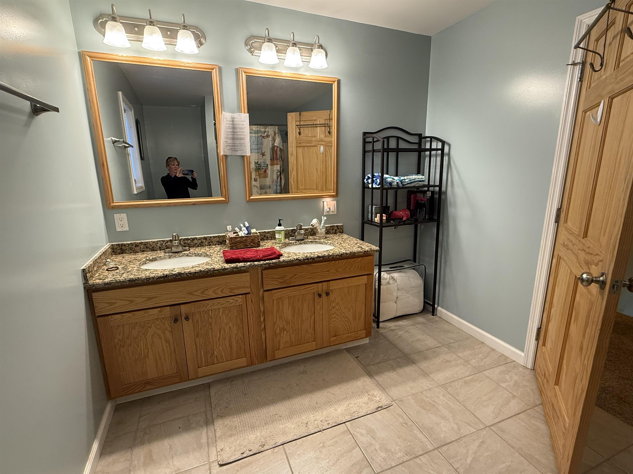
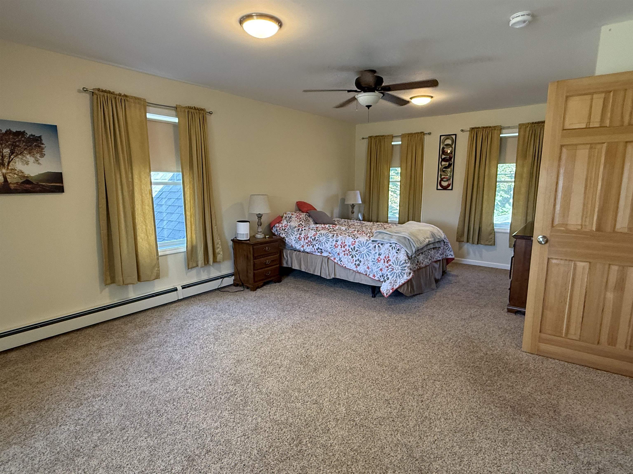
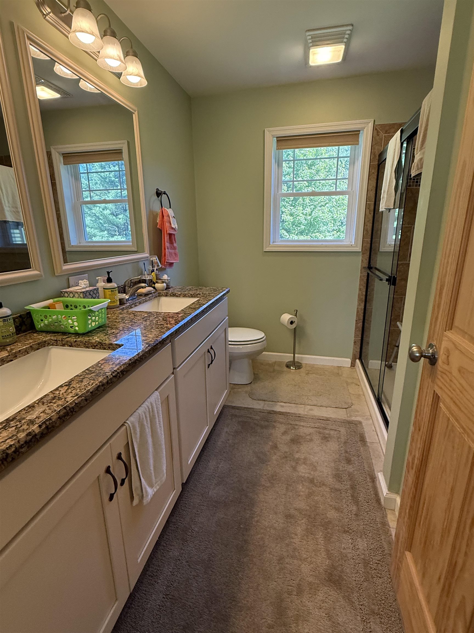
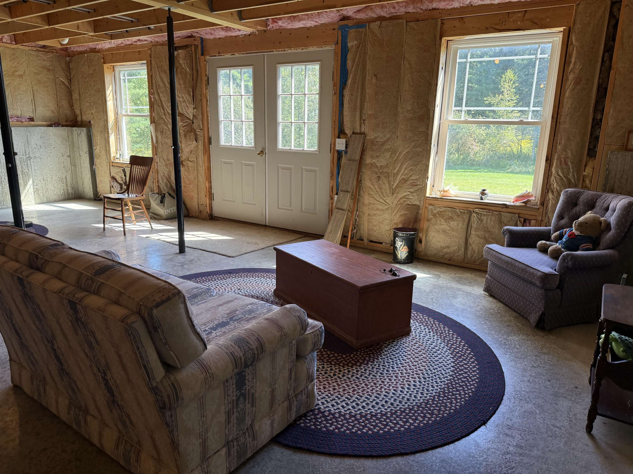
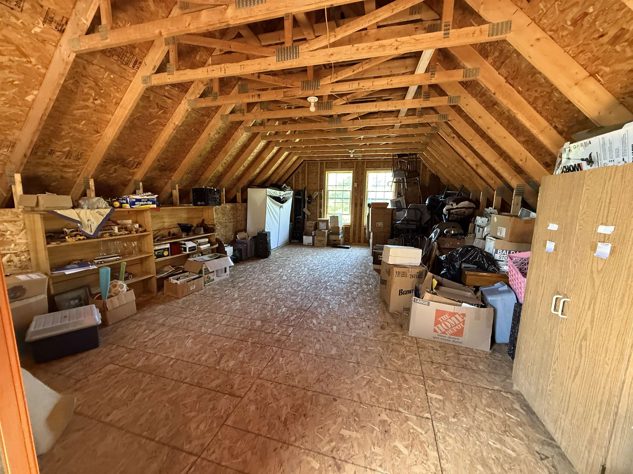
Listed by: Century 21 Martin & Associates Real Estate Susan Martin
General Property Information
- Property Status
- Active
- Price
- $695, 000
- Property Type
- Single Family
- County
- VT-Lamoille
- Agency / Brokerage
- Susan Martin
Century 21 Martin & Associates Real Estate - List Date
- 9/11/2026 8:00 PM
- Acres
- 2.64
- Year Built
- 2016
- Bedrooms
- 3
- Total Baths
- 3
- Sq. Ft. (Total)
- 2,186
- Tax Year
- 2026
- Taxes
- $10,219

Description
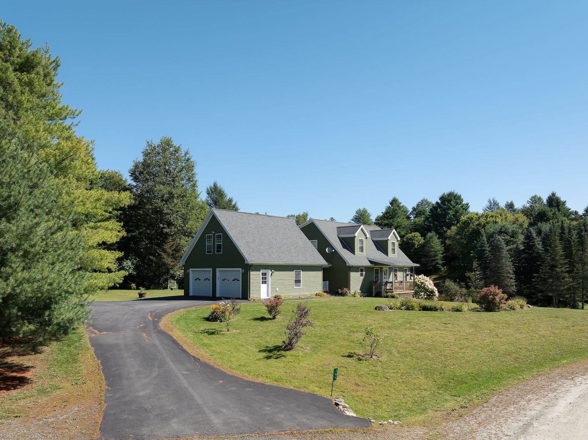
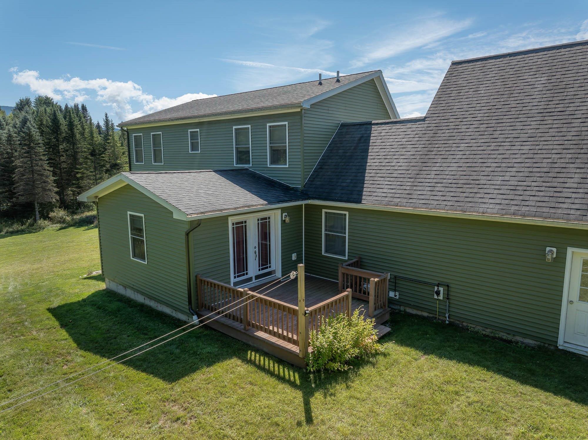
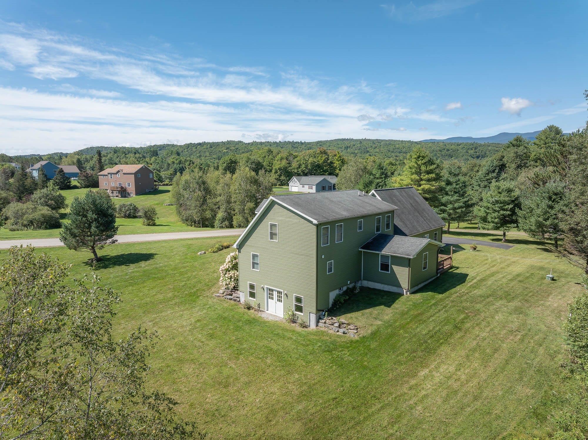
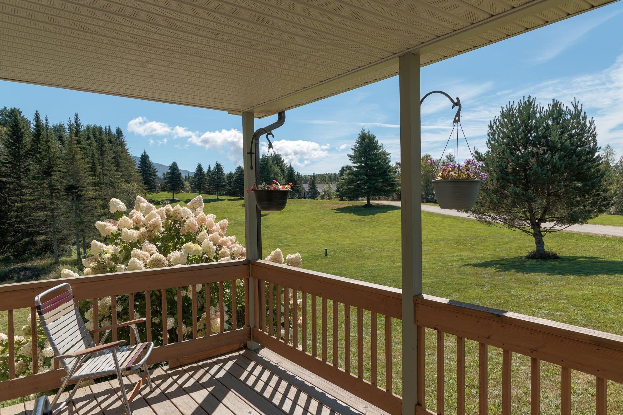
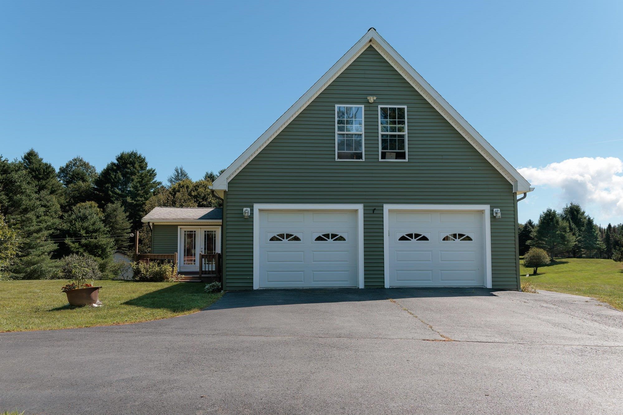
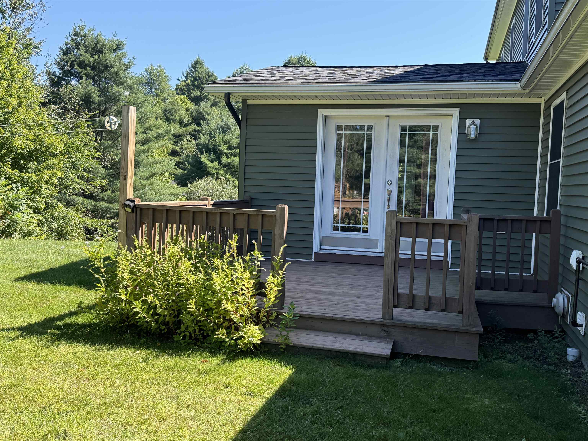
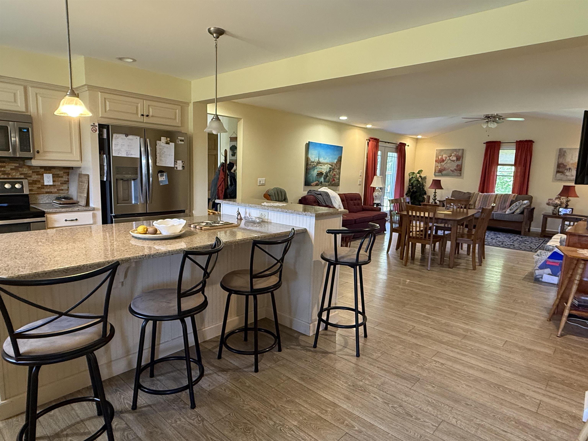
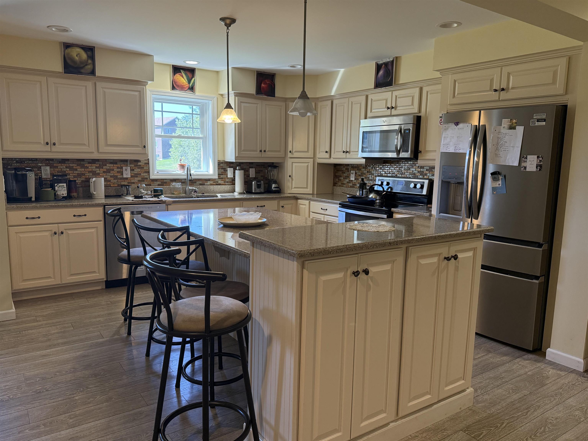
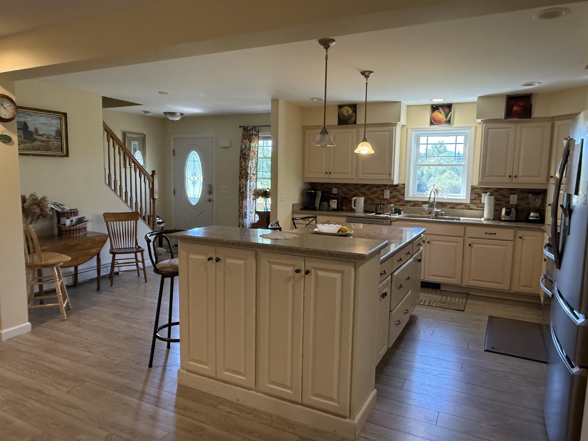
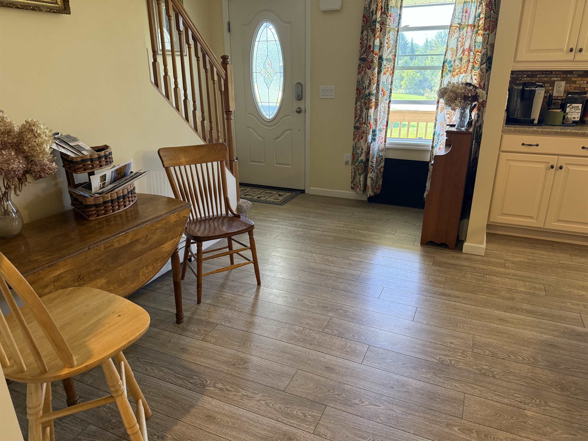
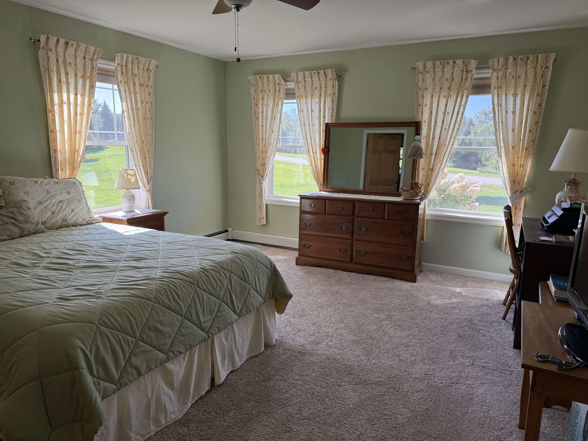
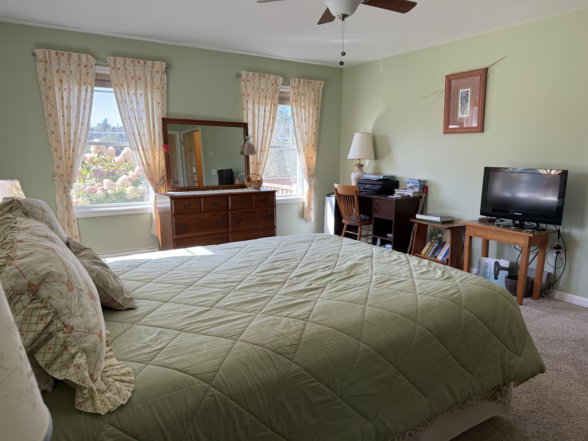
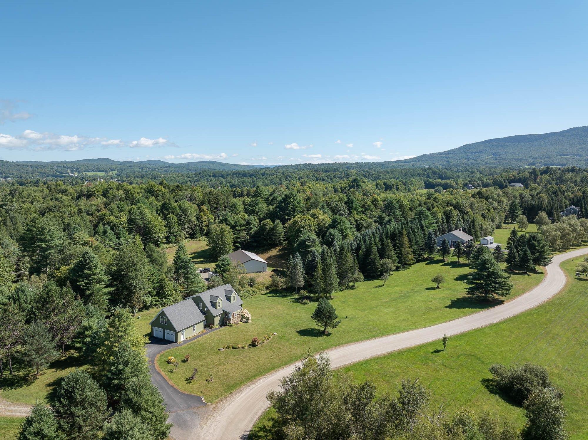
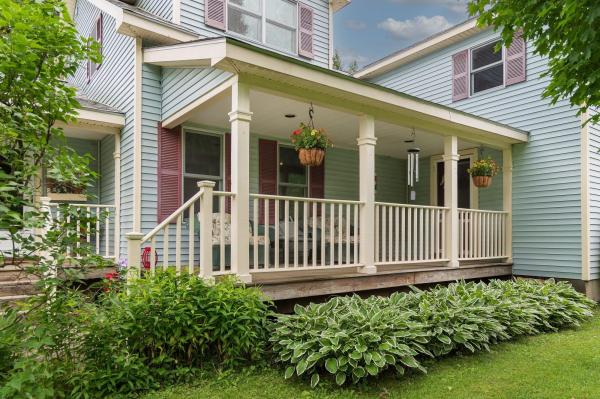
Location, location! Enjoy the peace of this quiet neighborhood without any thru traffic. Easy access to downtown Morrisville as well as Stowe and Stowe Mt. Resort. This well maintained cape offers an open floor plan with spacious rooms, vaulted ceiling in living room, walk in pantry and closets, sunny deck and a covered porch. Primary suite on the main level with a walk-in shower. Spacious kitchen with lots of storage, center island, stone counters and stainless appliance. Well maintained so move in and enjoy! Paved driveway, 2 car garage with overhead storage that could be finished for studio space, etc. Large walk-out basement could easily be finished fro additional living/play space. Furnishings can be included.
Map
Interior Features
- # Of Stories
- 1.5
- Sq. Ft. (Total)
- 2,186
- Sq. Ft. (Above Ground)
- 2,186
- Sq. Ft. (Below Ground)
- 0
- Sq. Ft. Unfinished
- 1,180
- Rooms
- 5
- Bedrooms
- 3
- Baths
- 3
- Interior Desc
- Primary BR w/ BA, Natural Light, Vaulted Ceiling, Walk-in Closet, Window Treatment, 1st Floor Laundry
- Appliances Included
- Dishwasher, Dryer, Microwave, Electric Range, Refrigerator, Washer
- Flooring
- Carpet, Ceramic Tile, Vinyl Plank
- Heating
- Propane, Baseboard, Radiant Floor
- Basement Desc
- Concrete Floor, Daylight, Interior Stairs, Unfinished, Walkout
Town Market Snapshot
Source: Data provided by PrimeMLS, graph generated by Pall Spera Company
Exterior Features
- Style of Residence
- Cape
- House Color
- green
- Time Share
- No
- Exterior Details
- Deck, Covered Porch
- Land Desc.
- Country Setting, Level, Mountain View, Near Golf Course, Near Shopping, Near Skiing, Neighborhood
- Roof Desc.
- Architectural Shingle
- Driveway Desc.
- Paved
- Foundation Desc.
- Concrete
- Sewer Desc.
- 1000 Gallon
- Garage / Parking
- Yes
- Garage Spaces
- 2
- Road Frontage
- 430
- Zoning
- yes
Affordability Estimate
Quick payment estimate for this listing. Not a loan offer — rates and terms vary.
Est. monthly principal & interest —
Estimate excludes taxes, insurance, HOA, and PMI. Consult a lender for accurate figures.
You May Also Like
View more nearby
Ask about this property
Message Nancy Durand about MLS #5109544.
