


Welcome to 182 Steeple View Drive, a spacious and inviting Georgia home offering the character of a classic New England design with comfortable living spaces inside and out. Set on a generous lot surrounded by mature trees and established landscaping, the property offers privacy, room to enjoy the outdoors, and a peaceful setting just minutes from everyday conveniences. Inside, warm hardwood floors and abundant natural light create an appealing feel throughout the main living areas. The large living room features a cozy gas fireplace and plenty of space for gathering, while the formal dining room is ideal for everyday meals or entertaining. The kitchen offers extensive cabinetry, generous counter space, a center island, and newly installed appliances, with an adjoining sitting area that adds flexibility to the first floor. Upstairs, spacious bedrooms provide comfortable retreats, including an impressive beautifully updated bath featuring a tiled walk-in shower and double vanity. Additional rooms offer flexibility for guests, a home office, hobbies, or work-from-home needs. Recent central air conditioning adds a major comfort upgrade, providing cool, efficient living throughout the warmer months. The unfinished lower level offers excellent storage along with plenty of room for a workshop, exercise area, recreation space, or future expansion. Outdoor living is equally appealing, with a covered rear deck overlooking the yard and a separate stone patio and firepit area perfect for relaxing or entertaining. A detached garage adds valuable parking and storage. With its flexible floor plan, thoughtful updates, new appliances, central air, and inviting indoor and outdoor spaces, 182 Steeple View Drive offers a wonderful opportunity to enjoy Vermont living in the desirable Georgia community.
194 Fontaine Drive in Georgia, Vermont offers a rare blend of space, function, and flexibility, starting with a 28’ x 60’ garage/shop that’s built to be used. Whether for vehicles, equipment, or hands-on projects, this is true workspace—with a vehicle lift that is negotiable. A 24’ x 36’ pole barn adds even more versatility for storage, hobbies, or additional utility. Inside, the home is equally adaptable. The in-law suite is a standout feature, complete with its own private bathroom and kitchenette—well-suited for family or guests. It’s currently used as a kids play area, but easily transitions to meet a variety of needs without compromise. The main living space is bright and open, with natural light filling the home and highlighting real hardwood floors. The kitchen is both clean and functional, featuring Corian countertops and a layout that flows comfortably into the dining and living areas—ideal for everyday living or entertaining. The lower level adds practical value with a spacious mudroom and laundry area that makes daily life more organized, especially through Vermont’s seasons. Additional finished space provides room to spread out, work from home, or simply enjoy. For those looking for a property that offers more—more usable space, more flexibility, and more capability—194 Fontaine Drive delivers in a way that’s hard to replicate.
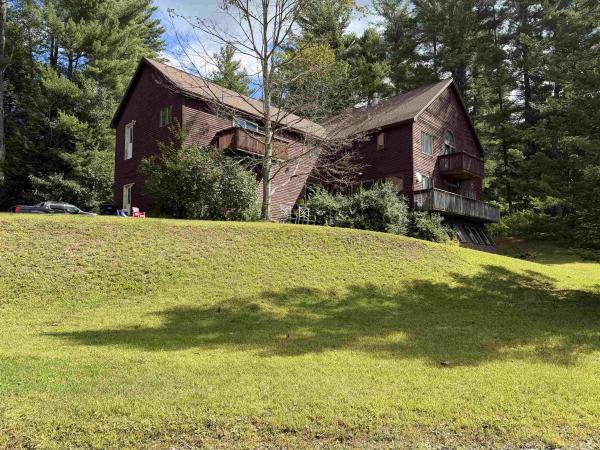
Opportunity meets versatility at 15 Bellows Street in Fairfax. Set on 4.44 acres, this distinctive colonial/contemporary-style home offers more than 4,200 square feet of finished living space, potential for an accessory dwelling unit, and owned frontage along the Lamoille River just across the street. The main residence features 3 bedrooms, 2.5 baths, and an impressive living room highlighted by soaring cathedral ceilings reaching approximately 25 feet and abundant natural light. A spacious primary suite with vaulted ceilings provides a private retreat, while the home's generous floor plan offers plenty of room for gathering, entertaining, working from home, or simply spreading out. Above the attached garage is a separate approximately 624-square-foot, 1-bedroom, 1-bath studio space that could be an ADU, offering excellent potential for extended family, guests, or additional income. The unit is largely finished and awaits appliances and completion of independent exterior access. The possibilities continue downstairs with a massive basement featuring a hot tub area and a roughed-in approximately 15' x 15' 5 foot deep indoor pool; an intriguing starting point for a future recreation space, home gym, workshop, or other creative use. An outdoor wood-fired boiler provides an additional heat source for the home, offering flexibility alongside the conventional heating system and an appealing option for managing heating costs during Vermont winters. Outside, multiple decks overlook the property, while the acreage provides room to enjoy the Vermont setting. Across Bellows Street, the property continues to the banks of the Lamoille River, offering substantial privately owned river frontage and an uncommon recreational amenity. For buyers willing to invest some effort, the combination of size, secondary living space, acreage, river frontage, and location creates a property with tremendous potential that would be difficult to replicate at this price point.
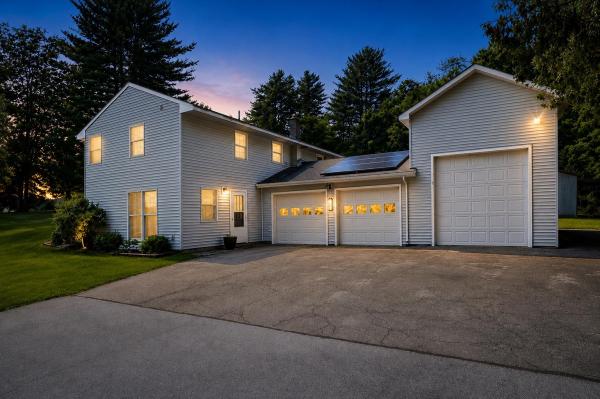
BACK ON THE MARKET - another opportunity to make this property yours! Space, versatility, and standout features come together in this inviting Milton home, privately set back from the road on over an acre. Inside, the bright living room welcomes you with hardwood floors and a large picture window, while the spacious kitchen features abundant cabinetry, a center island, and an easy flow into the enclosed three-season porch a great spot to entertain, unwind, or take in views of the backyard. Upstairs, you’ll find three bedrooms and two full bathrooms, including a spacious primary suite with vaulted ceilings, a private bath, mini-split, and an additional room perfect for a home office, nursery, reading nook, or dressing area. The finished lower level adds even more living space with a large family room, additional bonus area, and wood stove, giving you plenty of flexibility for a game room, home gym, media space, or whatever suits your lifestyle. Outside is where this property really shines. Enjoy summer days in the above-ground heated pool, evenings around the outdoor fireplace, and plenty of room for gardening, recreation, or gatherings throughout the spacious yard. An outdoor shed provides additional storage, while owned solar panels offer the added benefit of energy efficiency. Car enthusiasts, hobbyists, and anyone needing extra workspace will appreciate the impressive three-car garage, including a heated third bay with an oversized door ideal for a workshop, home business, recreational equipment, or additional storage. Conveniently located near Arrowhead Lake and just minutes from schools, shopping, dining, and everyday amenities, this home offers a combination of privacy, space, and functionality that’s hard to find. Come see everything this Milton property has to offer!
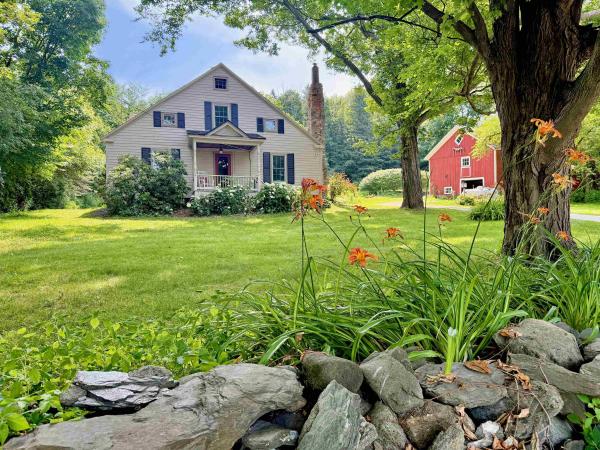
Step back in time without sacrificing modern comfort in this beautifully maintained 1830 Vermont farmhouse, where historic character and thoughtful updates come together in perfect harmony. Set on approximately 2 acres, this inviting 4 bedroom, 1.75 bath home is surrounded by established perennial gardens, mature landscaping, and apple trees that create a quintessential Vermont setting. Inside, you'll immediately appreciate the warmth and craftsmanship that only a home of this era can offer. Wide pine floors, original woodwork, built ins, and timeless architectural details blend seamlessly with updated bathrooms, modern conveniences, and improvements designed for today's lifestyle. Multiple living spaces provide room to gather, relax, or work from home, while oversized windows fill the home with natural light and showcase peaceful views in every season. The current owners have lovingly cared for the property and completed numerous improvements, including a new furnace, many new appliances, fresh exterior paint, beautifully updated bathrooms, a wood-burning insert for added warmth and efficiency, and much more, allowing the next owners to simply move in and enjoy. Whether you're sipping your morning coffee surrounded by blooming gardens, gathering around the fire on a winter evening, or harvesting apples from your own backyard, this is a home that offers more than just a place to live, it offers a lifestyle rich in history, comfort, and classic Vermont charm.
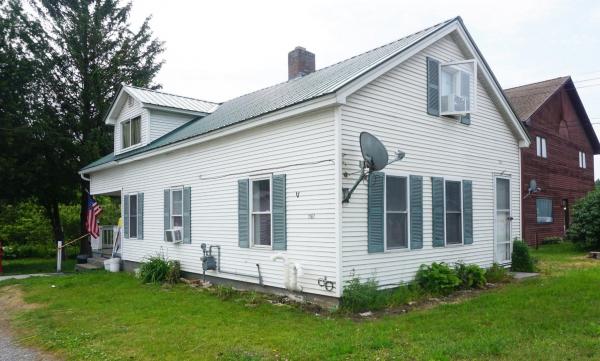
Prime Investment & Development Opportunity. 14 acres in the heart of Georgia with extensive frontage on Highbridge Road and a secondary connection to Ethan Allen Highway. This property is ideally positioned for a range of potential future use including commercial, professional office space, or a mixed-use structure with residential units above. Soils have been tested and an engineering report is available, providing a strong foundation for development planning. Also included is a three-bedroom farmhouse with detached garage, currently rented for steady income. The home offers flexibility as an interim rental, owner-occupied residence, or part of a larger investment plan. With income in place, excellent road access, and clear development potential, this property presents an exceptional opportunity for builders, developers, or investors looking for immediate returns and long-term growth.

Tucked back from the road on a level half-acre lot, this well-cared-for Milton home offers a spacious layout, great separation between living areas and a backyard made for enjoying time outside! A full covered front porch welcomes you in, while the main level opens to a bright living room with hardwood floors and plenty of natural light. The dining area features a sliding glass door leading to the back deck and connects easily to the kitchen, where a large center island adds generous prep space, storage and seating. Tucked on one side of the home, the primary suite offers three closets and a private full bath, while two additional bedrooms and another full bathroom are positioned on the opposite side. The partially finished lower level adds even more room with a large family room, plus a separate mudroom or gym space that leads directly to the attached two-car garage. Laundry and utility space are also located on this level. Outside, the fenced yard is set up for summer with an above-ground pool, fire pit area and garden space, while the wooded backdrop behind the property adds to the peaceful setting. A large paved driveway provides plenty of parking. With Lake Arrowhead, Sand Bar State Park, Niquette Bay State Park and other local recreation nearby, plus easy access to Milton’s schools, shops and everyday essentials, this move-in-ready home offers plenty of space inside and out in a location that keeps you close to so much of what the area has to offer.
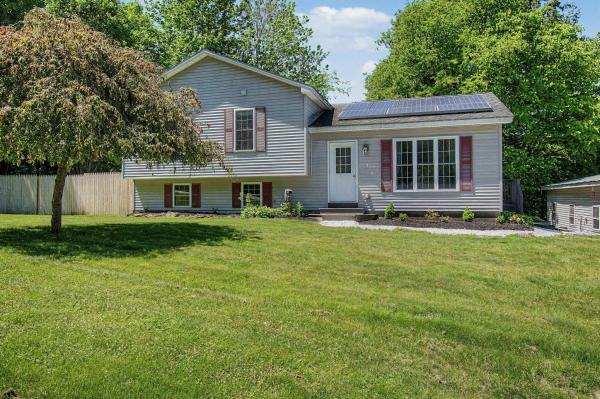
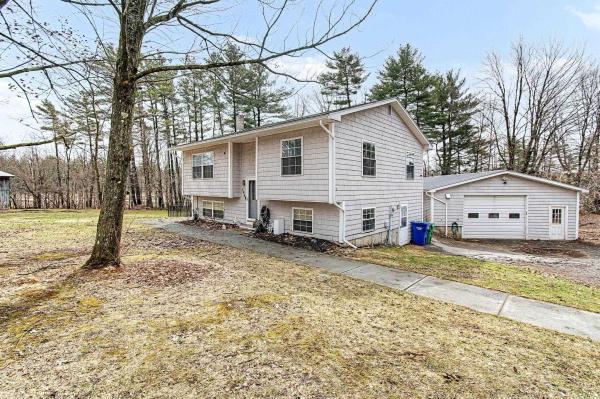
Move-in ready and thoughtfully updated, this well-maintained split-level home offers comfortable living spaces, energy-efficient features, and a convenient Georgia location just minutes from I-89. The bright and inviting main level features a spacious living room and an updated eat-in kitchen complete with modern appliances, a tiled backsplash, and a breakfast bar ideal for casual dining and entertaining. Three sunny bedrooms and a beautifully renovated full bathroom provide comfortable accommodations on the main floor. Downstairs, the finished lower level offers a large family room with flexible space for a media room, home office, playroom, or workout area. An updated half bath and laundry room add convenience, while direct walkout access leads to the rear deck and fenced backyard. Enjoy outdoor living on the oversized freshly painted and stained deck overlooking the private, pet-friendly backyard. Energy-conscious buyers will appreciate the purchased power agreement solar panels with Tesla, helping to reduce utility costs, along with a 24,000 BTU mini-split system for efficient heating and cooling. A detached two-car garage provides ample storage space and room for hobbies or a workshop. Combining modern updates, versatile living space, and an excellent commuter-friendly location, this home is ready for its next owners to enjoy.
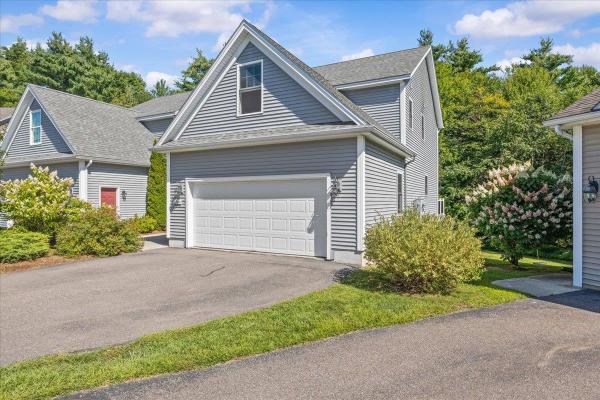
Welcome to this immaculately maintained townhome by the original owners. This residence is packed with features that make this property stand out from the crowd. The living room is warm and inviting and features new luxury vinyl plank flooring. The kitchen is highlighted by stainless appliances and pantry closet. Step out through your dining room to your new deck featuring composite decking and railings overlooking a serene setting of lush lawns and woods. The second story offers 3 bedrooms including a primary suite that is equipped with walk-in closet and ¾ bath. The guest bedrooms share a full bath and both feature double closets. The second-floor laundry room, which features a Speed Queen commercial grade washer, is a luxury and convenience you will surely appreciate. Some other popular features include an attached 2 car garage, Central AC, central vac, new heat pump hot water heater, and a walk-out basement. The lower level also offers additional storage and a blank canvas if you would like to add more living space in the future. You’ll lose track that you are among neighbors as your main living space is strategically placed at the back of the home.You’ll experience a real sense of privacy while tucked away in the desirable Forest Glen neighborhood. Hidden Woods is an upscale 23- unit planned community developed by Shepard Custom Homes. The HOA is invested in maintaining the quality and charm of the neighborhood. Enjoy efficient lifestyle and easy access to I-89. 1.5 miles to exit 18. Just 20 minutes to Burlington.
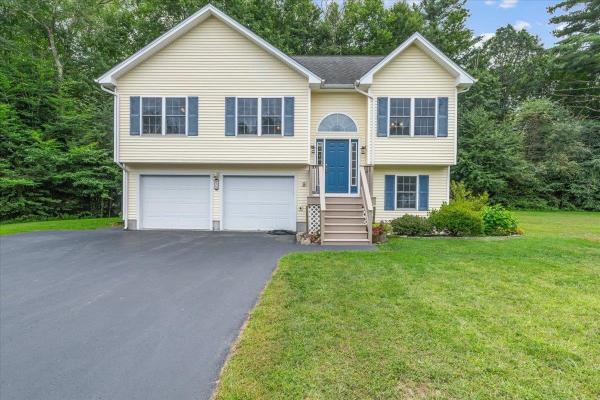
Impeccably maintained and filled with natural light, this inviting home offers a bright, open floor plan in a quiet neighborhood conveniently located just minutes from I-89. The main living level features a spacious living room, kitchen, and dining area with an easy, comfortable flow and plenty of sunlight. A private back deck provides a wonderful spot to relax, dine, or enjoy the peaceful surroundings. There are two bedrooms on the main level - both have great exposure and closet space; one offering a generous walk-in closet. Both floors are above grade, offering flexible living space throughout. The lower level includes a bedroom, half bath, laundry area, mechanical room, and a generously sized two-car garage with plenty of room for vehicles, storage, and a workbench. There is also the potential to add a shower to the lower-level bath, creating additional flexibility for guests or dowstairs living. Located in a small, quiet development with a convenient location, this well-cared-for home offers low-maintenance living with easy access to surrounding amenities. The neighborhood offers 3.5 acres of shared common land at the end of the cul-de-sac. Great commuter location to both Burlington (30 mins) and St. Albans (15 mins). Less than a mile to Georgia’s Interstate 89 exit; 30 mins to Smuggler’s Notch, 90 mins to Montreal! Residents of Georgia enjoy high school choice. Schedule a tour today!
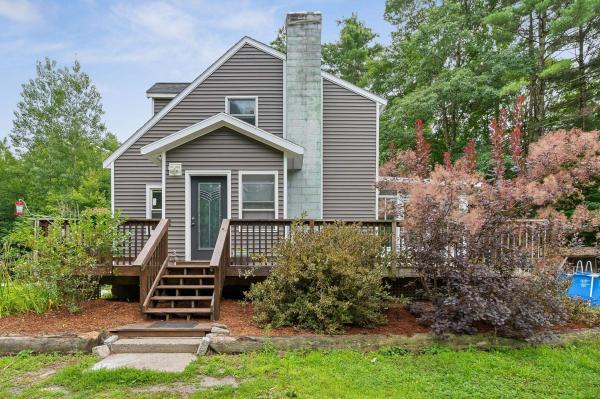
Price Improved! Nestled on 2.06 pristine acres in Georgia, this Cape Cod style home offers the bones, the land, and the garage setup that a lot of buyers have been waiting for and there is still room to customize it to fit your lifestyle. This 1,392 square foot home features 3 bedrooms, 2 full baths, and a full basement offering additional space for storage, a workshop, or future finishing. Additionally, there is ample space over the newly built 1,200 square foot garage for storage or future expansion. The seller has been actively working through updates and the progress shows, with the finishing touches being added now. Beautiful perennial gardens add instant curb appeal and color from spring through fall, along with over 40 species of birds visiting routinely throughout the seasons (list can be provided upon request). The standout feature here is the newly-built attached garage designed for the serious hobbyist, mechanic, or car enthusiast. With clearance for a full-size two-post automotive lift (12’-14’ ceilings in an 18’x24’ area and 8’ ceilings in the remainder, with a 10’ x 10’ door) and a five car capacity, there is plenty of space for both daily drivers and project vehicles. If you've been dreaming of a proper at-home garage setup, this is it. Outside, the 2+ acres offers privacy and room to roam, with direct, out-the-door access to a nearby trail system, making this a natural fit for anyone who loves being outdoors year-round. Georgia's location puts you within easy reach of St. Albans, I-89, and the broader Franklin County amenities while still feeling like you're away from it all.
© 2026 Northern New England Real Estate Network, Inc. All rights reserved. This information is deemed reliable but not guaranteed. The data relating to real estate for sale on this web site comes in part from the IDX Program of NNEREN. Subject to errors, omissions, prior sale, change or withdrawal without notice.
