

Request a showing
Pick a Saturday or another date in the next 4 weeks, then leave your contact details.
This property is no longer active.
Listed by: Stowe Office Pall Spera
This property is no longer on the market
Listing details are shown for reference. Browse similar active listings below.
You may also like
View more nearby
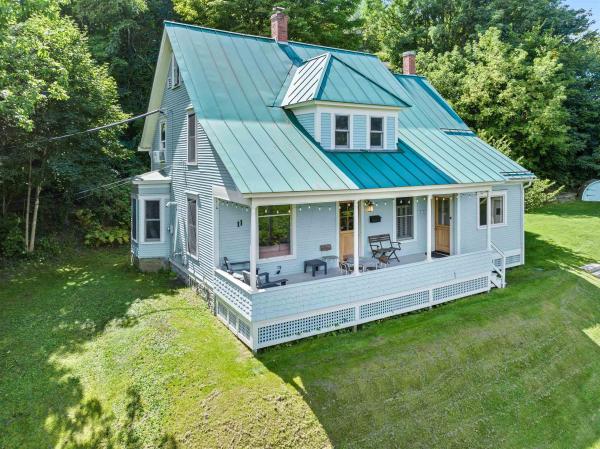
General Property Information
- Property Status
- Closed
- Price
- $775, 000
- Property Type
- Single Family
- County
- VT-Washington
- Agency / Brokerage
- Pall Spera
Stowe Office
pall.spera@pallspera.com
(802) 253-9771 - Cooperation Fee
- 0%
- List Date
- 1/20/2025 7:00 PM
- Last Updated
- 3/4/2025 4:00 PM
- Acres
- 10.11
- Year Built
- 2002
- Bedrooms
- 3
- Total Baths
- 2
- Sq. Ft. (Total)
- 2,442
- Tax Year
- 2024
- Taxes
- $9,058
Description
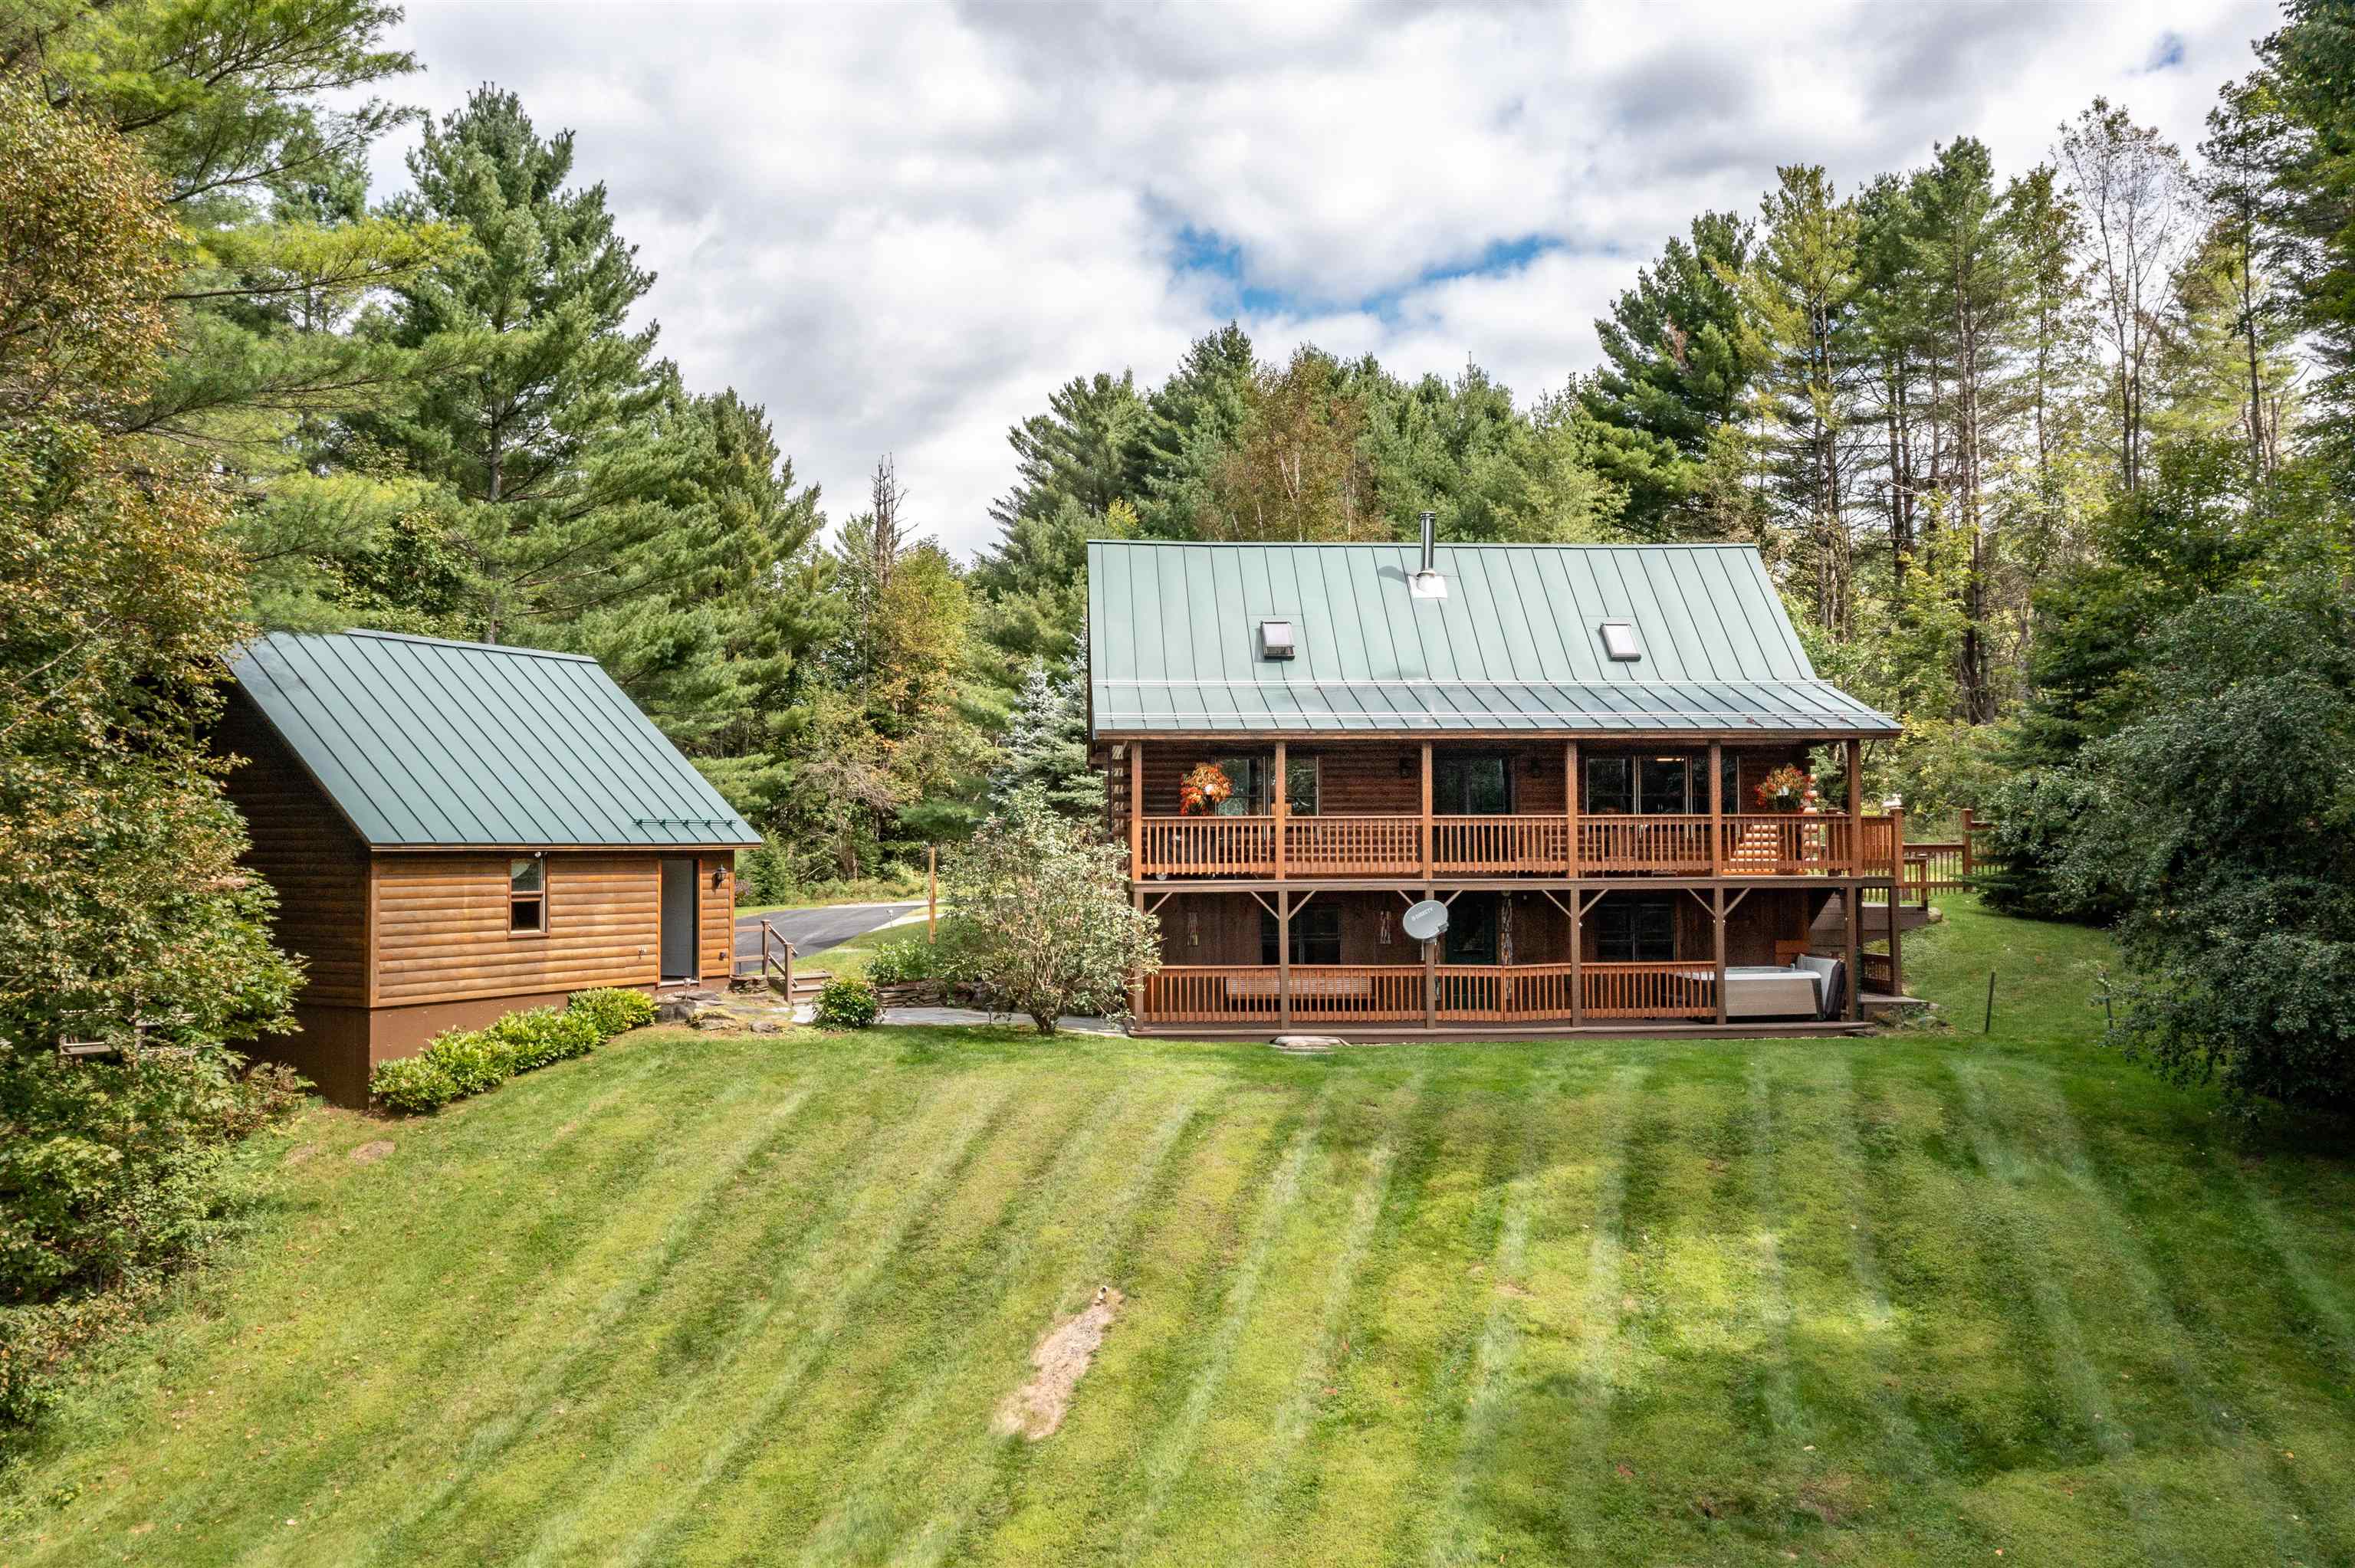
Discover the perfect blend of craftsmanship and natural beauty in this meticulously designed engineer’s personal home. Set on a stunning 10-acre landscaped property, complete with a serene pond, long-range views, lush lawns, and wooded trails ideal for walking or snowshoeing, this residence offers an unparalleled lifestyle. The solid 2, 500 sq. ft. log-style home features three bedrooms, multiple porches, and an immaculate 24x24' heated garage with epoxy floors and great storage above, all showcasing remarkable attention to detail. Enjoy modern convenience with four economical heating and cooling systems, high-speed internet for seamless home office use, and a pre-inspected property ready for immediate move-in. The paved driveway, recently installed bluestone walks, and impressive cathedral ceilings enhance the home’s appeal, along with a Vermont Castings wood fireplace, rich woodwork, Hubbardton Forge lighting and accessories, beautiful hardwood and slate floors, and custom cabinetry. Enjoy pond and distant mountain views from your own outdoor hot tub and indoor sauna both with built in stereo speakers. You will never run out of power with the whole property generator with a fully automatic transfer switch. Immerse yourself in the charm of Vermont while enjoying peace of mind and modern comfort, 10 minutes to Montpelier and excellent schools. This exceptional property is ready for you to call home—schedule your viewing today!
Map
Interior Features
- # Of Stories
- 1.5
- Sq. Ft. (Total)
- 2,442
- Sq. Ft. (Above Ground)
- 1,582
- Sq. Ft. (Below Ground)
- 860
- Sq. Ft. Unfinished
- 100
- Rooms
- 9
- Bedrooms
- 3
- Baths
- 2
- Interior Desc
- Ceiling Fan, Wood Fireplace, Sauna, Vaulted Ceiling
- Appliances Included
- Dishwasher, Dryer, Microwave, Refrigerator, Washer
- Flooring
- Hardwood, Slate/Stone, Tile
- Heating
- Propane, Baseboard, Hot Water, Multi Zone, Radiant
- Basement Desc
- Concrete, Finished, Interior Stairs, Walkout
Town Market Snapshot
Source: Data provided by PrimeMLS, graph generated by Pall Spera Company
Exterior Features
- Style of Residence
- Cape, Log
- House Color
- Natural
- Time Share
- No
- Resort
- No
- Exterior Details
- Deck, Hot Tub, Covered Porch, Shed, Window Screens
- Land Desc.
- Country Setting, Landscaped, Pond, Rolling, Sloping, Stream, Subdivision, View, Wooded, Neighborhood, Rural
- Roof Desc.
- Metal, Standing Seam
- Driveway Desc.
- Paved
- Foundation Desc.
- Concrete
- Sewer Desc.
- 1000 Gallon, Concrete, Leach Field, Septic
- Garage / Parking
- Yes
- Garage Spaces
- 2
- Road Frontage
- 205
- Zoning
- Agr/Forest Conserv
- Elementary School
- East Montpelier Elementary
- Middle School
- East Montpelier Elementary
- High School
- U32 High School
Affordability Estimate
Quick payment estimate for this listing. Not a loan offer — rates and terms vary.
Est. monthly principal & interest —
Estimate excludes taxes, insurance, HOA, and PMI. Consult a lender for accurate figures.
Cooperation fee: 0%. All cooperation fees must be agreed upon in writing in a fully executed Commission Allocation Agreement and will be paid at closing. These cooperation fees are negotiated solely between an agent and client and are not fixed, pre-established or controlled.
Ask about this property
Message Pall Spera about MLS #5027528.
