

Request a showing
Pick a Saturday or another date in the next 4 weeks, then leave your contact details.
This property is no longer active.
Listed by: Element Real Estate Jessica Bridge
This property is no longer on the market
Listing details are shown for reference. Browse similar active listings below.
You may also like
View more nearby

General Property Information
- Property Status
- Closed
- Price
- $470, 000
- Property Type
- Condo
- County
- VT-Chittenden
- Agency / Brokerage
- Jessica Bridge
Element Real Estate - List Date
- 3/4/2025 7:00 PM
- Unit Number
- 302
- Acres
- 0
- Year Built
- 2007
- Bedrooms
- 1
- Total Baths
- 1
- Sq. Ft. (Total)
- 917
- Tax Year
- 2025
- Taxes
- $8,033

Description
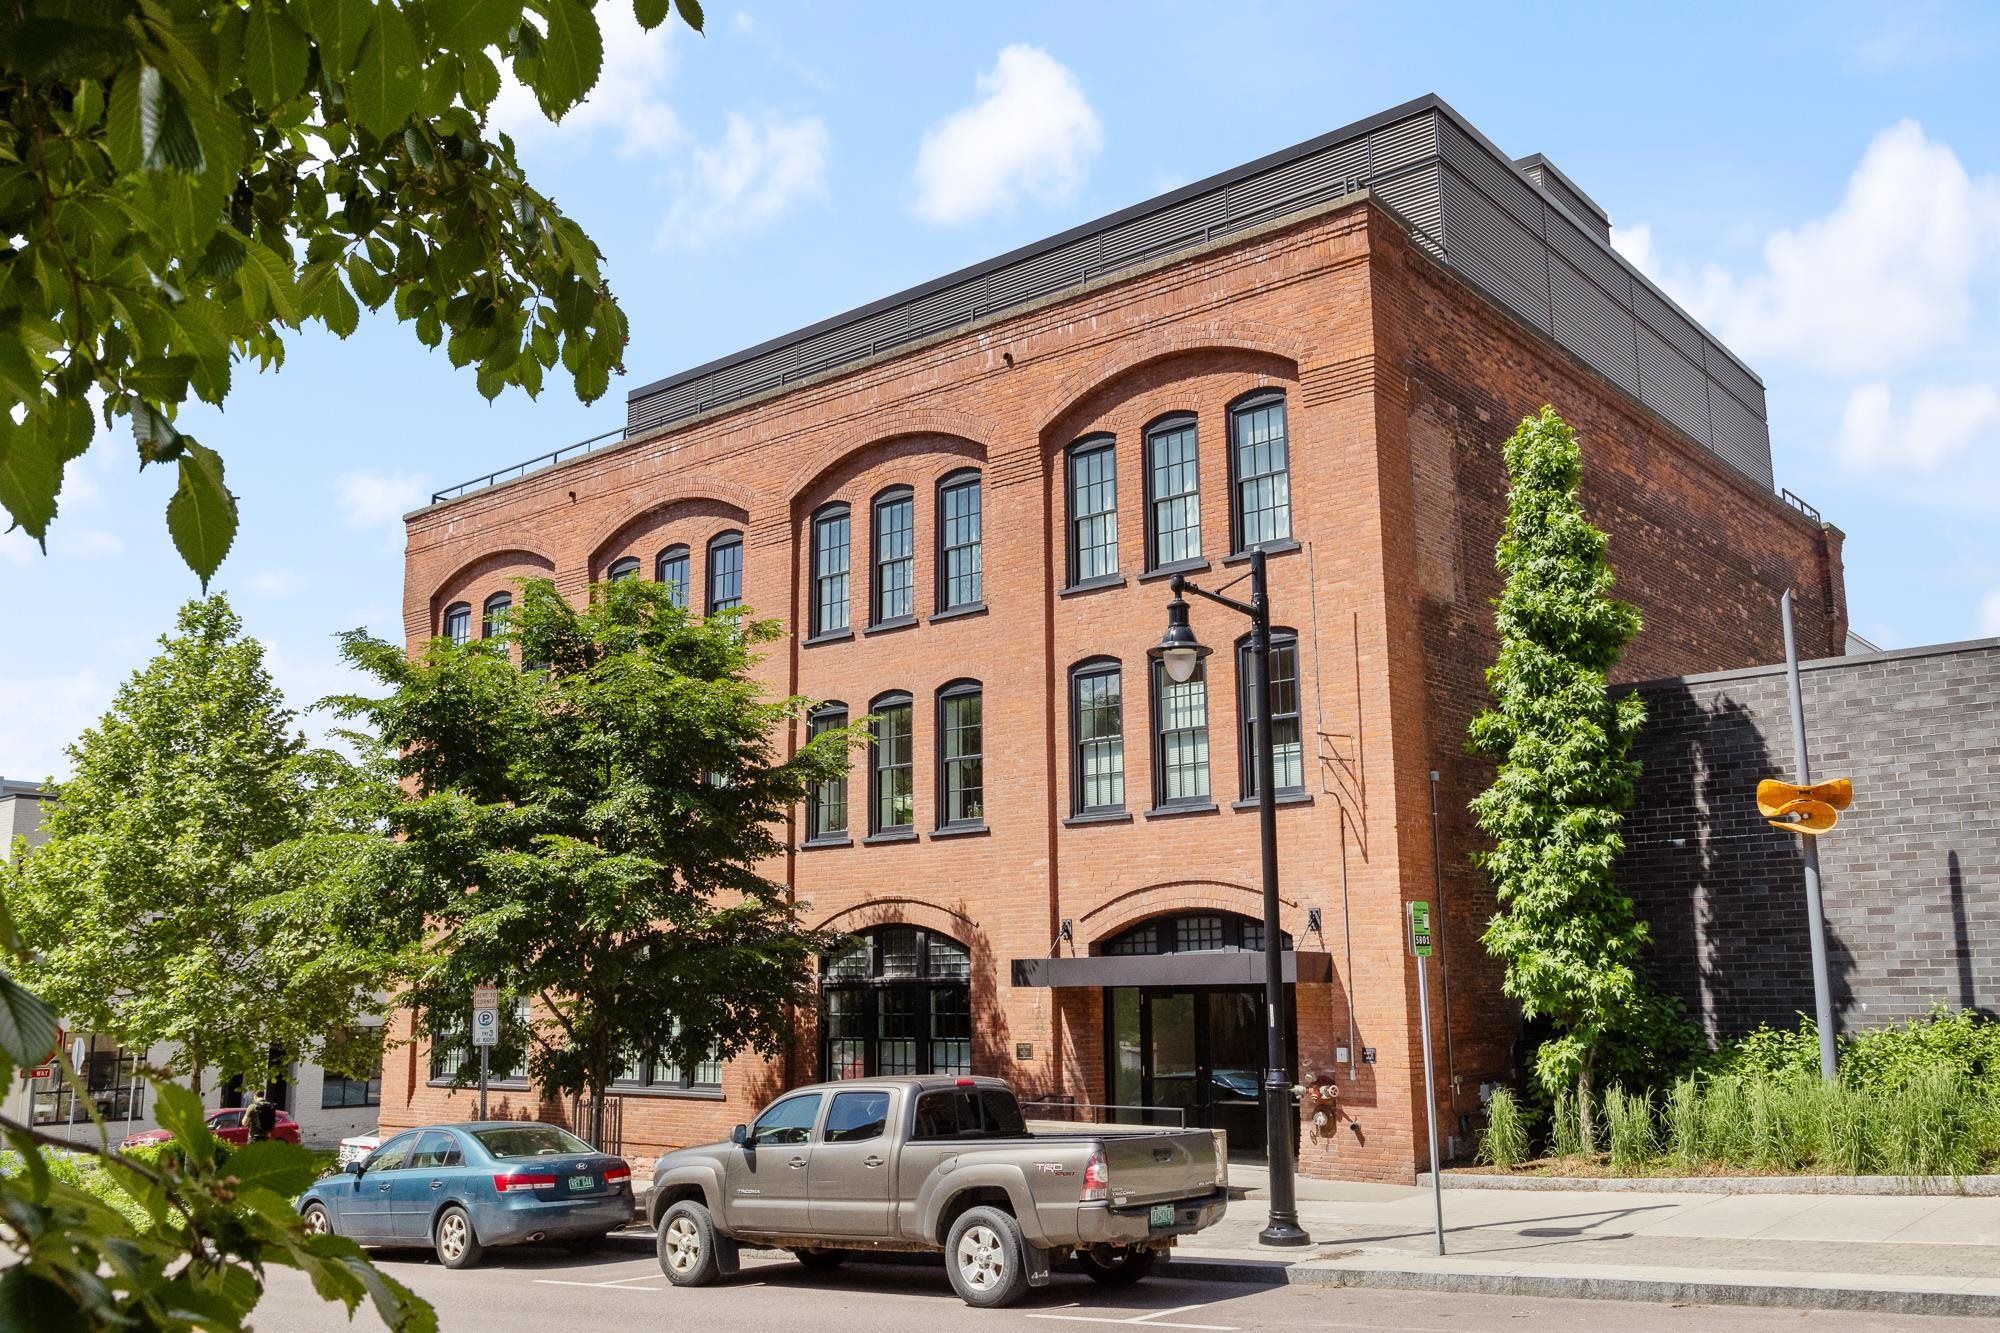
Experience the perfect blend of contemporary style and historic character in this stunning Hinds Lofts condo, nestled in the heart of Downtown Burlington. This home boasts beautiful wood floors, soaring ceilings, and an exposed wood structure, creating a warm yet modern aesthetic. Expansive windows flood the space with natural light and offer captivating cityscape views. The sleek kitchen is both stylish and functional, featuring granite countertops, a gas range, and rich wood cabinetry with modern hardware. The open-concept living area is bright and inviting, with an entire wall of built-in shelving. Retreat to the spacious bedroom, complete with a walk-in closet, while the remodeled full bathroom adds a touch of luxury. Plus, enjoy the convenience of an in-unit washer and dryer. Residents of Hinds Lofts have access to exceptional amenities, including a shared rooftop terrace and lounge—the perfect spot to take in breathtaking sunsets over Lake Champlain. With a secure lobby, dedicated storage, pet-friendly policies, and comprehensive dues, condo living couldn’t be easier. Step outside and immerse yourself in Burlington’s vibrant downtown scene! Just moments away, you’ll find The Church Street Marketplace, renowned for its shopping and dining. The Flynn Theater, City Market Co-op, the waterfront and bike path, as well as UVM and Champlain College, are all within easy reach. Don’t miss this rare opportunity to enjoy walkable downtown living in our picturesque city.
Map
Interior Features
- # Of Stories
- 1
- Sq. Ft. (Total)
- 917
- Sq. Ft. (Above Ground)
- 917
- Sq. Ft. (Below Ground)
- 0
- Rooms
- 3
- Bedrooms
- 1
- Baths
- 1
- Interior Desc
- Bar, Blinds, Dining Area, Passenger Elevator, Kitchen Island, Laundry Hook-ups, Natural Light, Security, Indoor Storage, Walk-in Closet, Common Heating/Cooling
- Appliances Included
- Dishwasher, Disposal, Dryer, Range Hood, Microwave, Gas Range, Refrigerator, Washer, Water Heater off Boiler, Owned Water Heater, Tank Water Heater
- Flooring
- Wood
- Heating
- Natural Gas, Heat Pump
- Basement Desc
- Climate Controlled, Interior Stairs, Locked Storage
Town Market Snapshot
Source: Data provided by PrimeMLS, graph generated by Pall Spera Company
Exterior Features
- Style of Residence
- Flat
- House Color
- Brick
- Time Share
- No
- Land Desc.
- City Lot, Corner, Curbing, Level, Sidewalks, View, In Town, Near Shopping, Neighborhood, Near Public Transportatn
- Roof Desc.
- Flat, Membrane
- Driveway Desc.
- Common/Shared, Paved
- Foundation Desc.
- Brick, Concrete, Stone
- Sewer Desc.
- Public
- Garage / Parking
- Yes
- Garage Spaces
- 1
- Road Frontage
- 0
- Zoning
- Res - High Density
- Elementary School
- Choice
- Middle School
- Edmunds Middle School
- High School
- Burlington High School
Affordability Estimate
Quick payment estimate for this listing. Not a loan offer — rates and terms vary.
Est. monthly principal & interest —
Estimate excludes taxes, insurance, HOA, and PMI. Consult a lender for accurate figures.
Ask about this property
Message Joni Gaines about MLS #5031156.
