

Request a showing
Pick a Saturday or another date in the next 4 weeks, then leave your contact details.
This property is no longer active.
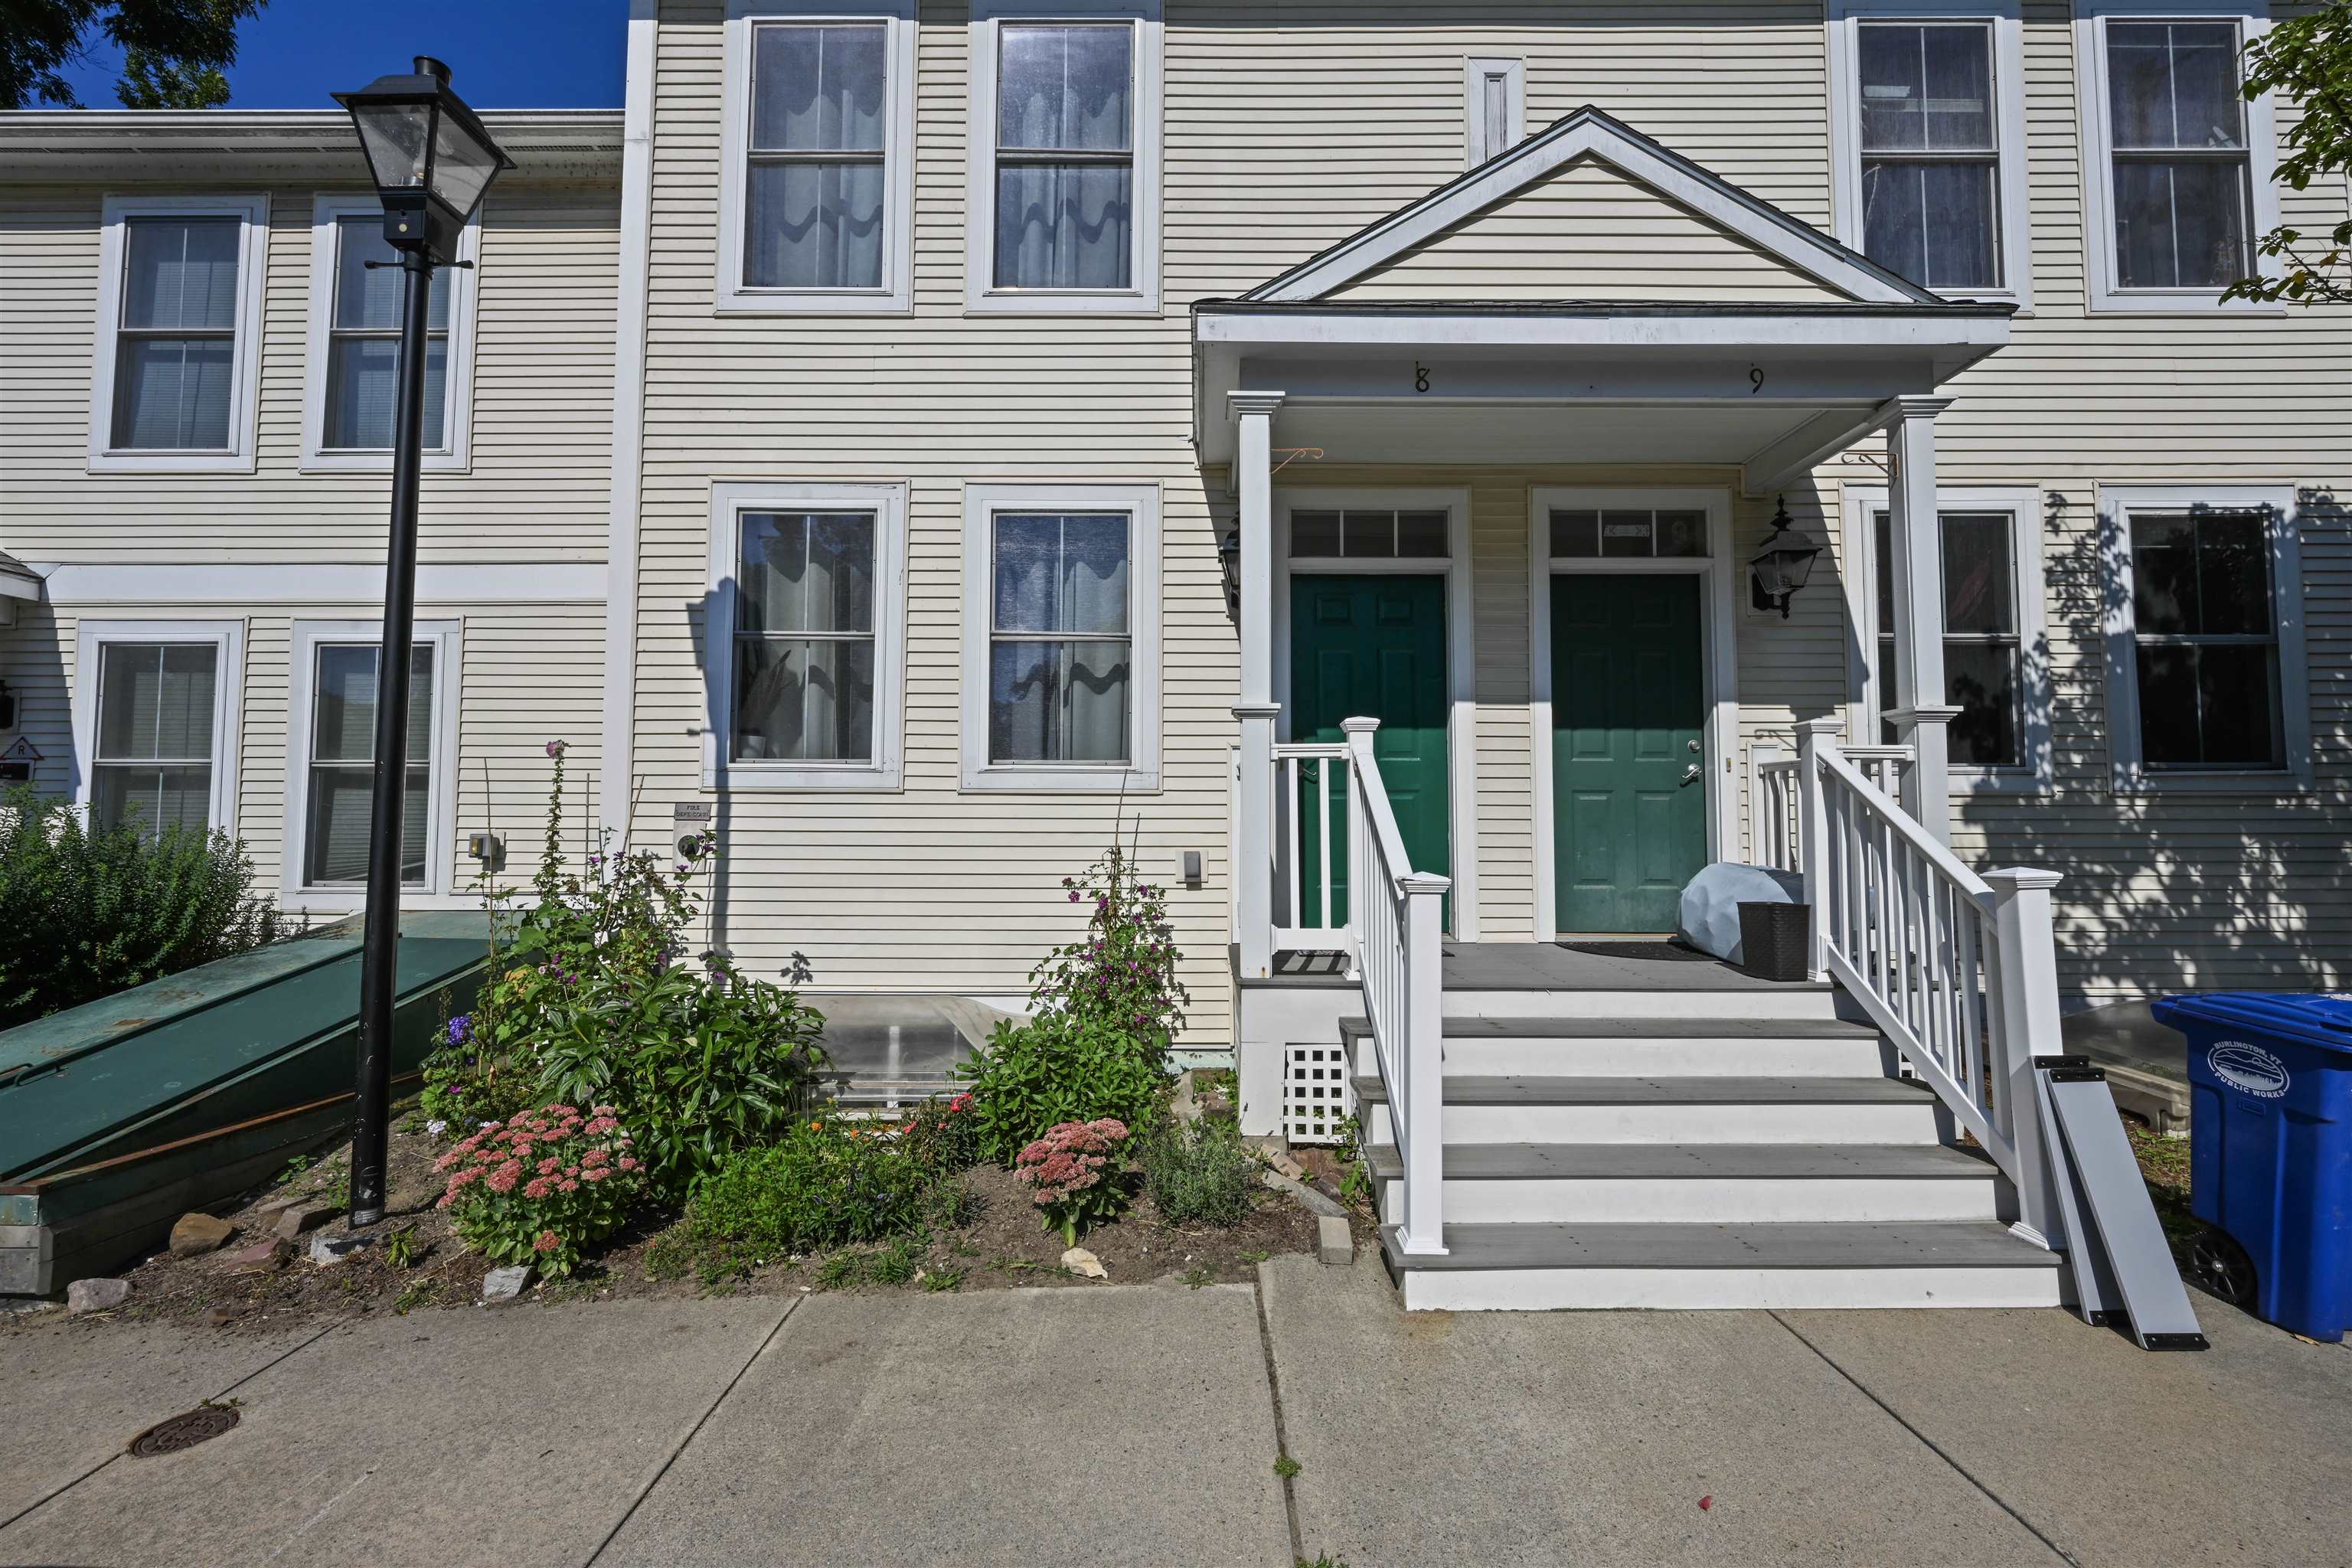
Listed by: Flex Realty Giles Wagoner
This property is no longer on the market
Listing details are shown for reference. Browse similar active listings below.
You may also like
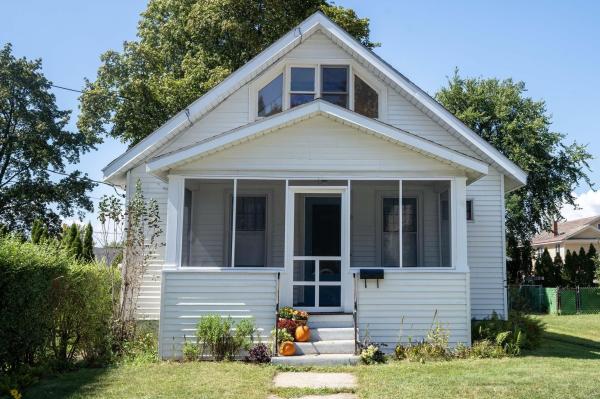
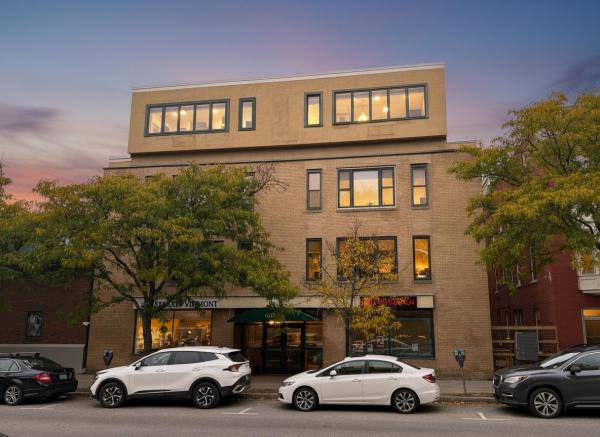
View more nearby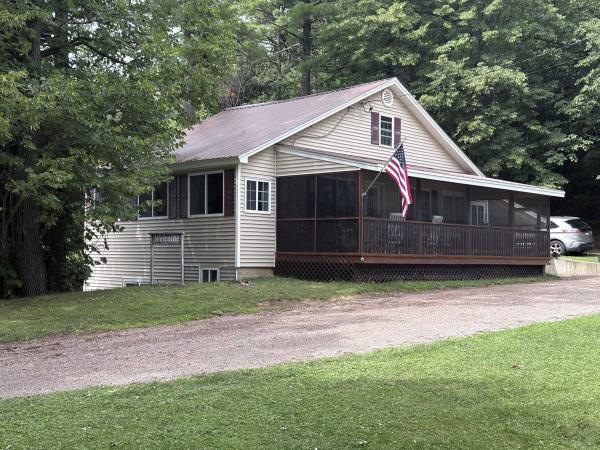
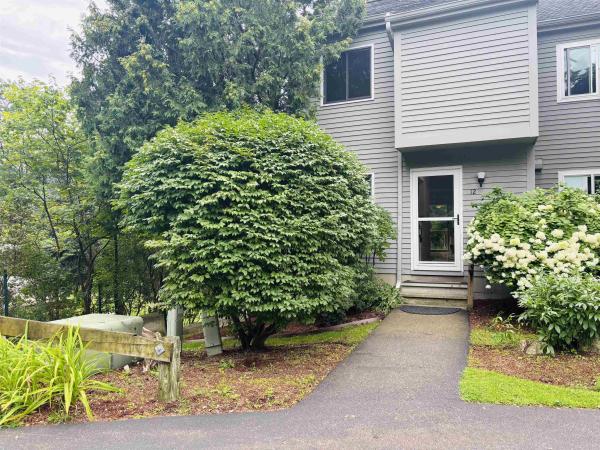
General Property Information
- Property Status
- Active
- Price
- $389, 000
- Property Type
- Condo
- County
- VT-Chittenden
- Agency / Brokerage
- Giles Wagoner
Flex Realty - List Date
- 8/31/2026 8:00 PM
- Unit Number
- 8
- Acres
- 0
- Year Built
- 2005
- Bedrooms
- 3
- Total Baths
- 4
- Sq. Ft. (Total)
- 1,385
- Tax Year
- 2027
- Taxes
- $6,595

Description
Welcome home to this beautifully maintained 3 bedroom, 3.5 bath townhouse in Burlington's desirable New North End. Spread across three sun filled levels, this home pairs a flexible floor plan with thoughtful updates and an unbeatable location close to everything Burlington has to offer. Pride of ownership shows throughout the bright, inviting interior, built for both everyday living and entertaining. The updated kitchen shines with quartz countertops, new stainless steel appliances, ample cabinetry, and generous workspace, while oversized windows fill the home with natural light. The multi level layout and 3.5 baths give you room to spread out, whether that's a home office, family room, guest suite, or extra recreation space, and storage throughout keeps everything organized. Step outside to a private back patio, the perfect spot for morning coffee, summer dinners, or unwinding at the end of the day. Tucked into the sought-after New North End, this home puts shopping, restaurants, schools, parks, and the Burlington Bike Path all within easy reach, while still offering the quiet of a true residential neighborhood.
Map
Interior Features
- # Of Stories
- 2
- Sq. Ft. (Total)
- 1,385
- Sq. Ft. (Above Ground)
- 1,184
- Sq. Ft. (Below Ground)
- 201
- Sq. Ft. Unfinished
- 391
- Rooms
- 5
- Bedrooms
- 3
- Baths
- 4
- Interior Desc
- Kitchen/Living, Laundry Hook-ups, LED Lighting, Living/Dining, Primary BR w/ BA, Natural Light, Soaking Tub, Basement Laundry, Walkup Attic
- Appliances Included
- Dishwasher, Dryer, Microwave, Electric Range, Refrigerator, Washer
- Flooring
- Carpet, Concrete, Hardwood, Tile
- Heating
- Natural Gas, Baseboard, Gas Heater
- Basement Desc
- Concrete, Finished, Insulated, No Tenant Access, Interior Stairs, Storage Space, Basement Stairs
Town Market Snapshot
Source: Data provided by PrimeMLS, graph generated by Pall Spera Company
Exterior Features
- Style of Residence
- Townhouse
- Time Share
- No
- Exterior Details
- Partial Fence , Patio, Window Screens
- Land Desc.
- Condo Development, Sidewalks, Trail/Near Trail, Near Public Transport
- Roof Desc.
- Asphalt Shingle
- Driveway Desc.
- Paved
- Foundation Desc.
- Concrete
- Sewer Desc.
- Public
- Garage / Parking
- No
- Garage Spaces
- 0
- Road Frontage
- 0
- Zoning
- NAC
Affordability Estimate
Quick payment estimate for this listing. Not a loan offer — rates and terms vary.
Est. monthly principal & interest —
Estimate excludes taxes, insurance, HOA, and PMI. Consult a lender for accurate figures.
Ask about this property
Message Judy Foregger about MLS #5107646.
