

Request a showing
Pick a Saturday or another date in the next 4 weeks, then leave your contact details.
This property is no longer active.
Listed by: Coldwell Banker Hickok and Boardman Lipkin Audette Team
This property is no longer on the market
Listing details are shown for reference. Browse similar active listings below.
You may also like
View more nearby
General Property Information
- Property Status
- Pending
- Price
- $675, 000
- Property Type
- Single Family
- County
- VT-Chittenden
- Agency / Brokerage
- Lipkin Audette Team
Coldwell Banker Hickok and Boardman - List Date
- 3/4/2025 7:00 PM
- Acres
- 0.15
- Year Built
- 1932
- Bedrooms
- 6
- Total Baths
- 2
- Sq. Ft. (Total)
- 3,094
- Tax Year
- 2025
- Taxes
- $16,307

Description
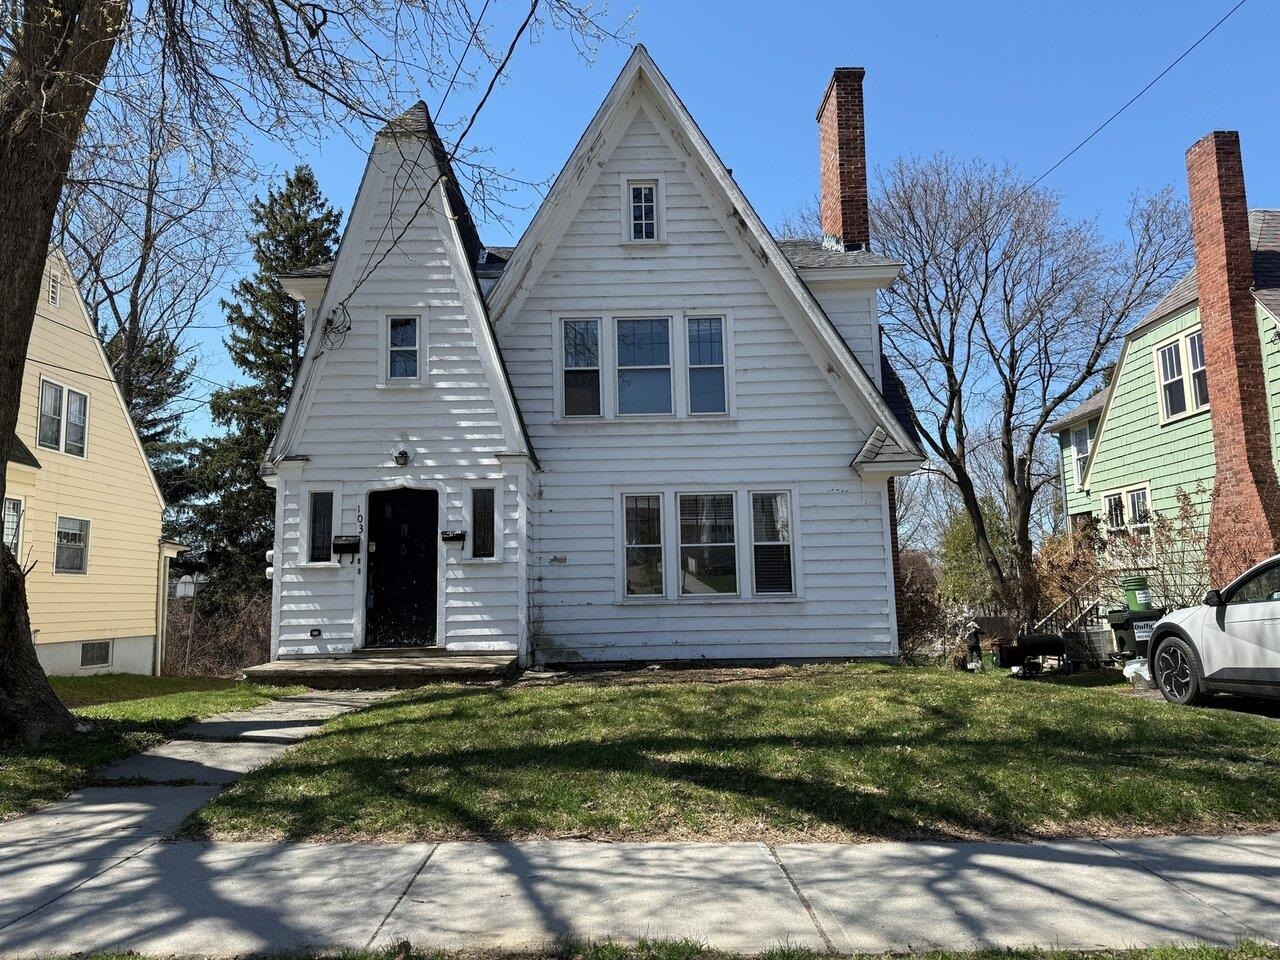
Located in one of Burlington’s most desirable neighborhoods, with a strong sense of community, historic character, and livability. This bright and inviting home offers endless possibilities in the sought-after Five Sisters neighborhood, just moments from Callahan Park. Featuring hardwood floors, abundant natural light, and freshly painted throughout. Currently set up as a duplex with both front and back staircases, there’s potential to convert into an amazing single-family home. A detached garage and walkout basement provide extra storage or workshop potential, while the backyard features a pool ready for restoration. 103 Caroline Street offers an opportunity to customize your dream home in a neighborhood known for community, convenience, and character. Don’t miss your chance to make Five Sisters your forever home!
Map
Interior Features
- # Of Stories
- 2
- Sq. Ft. (Total)
- 3,094
- Sq. Ft. (Above Ground)
- 3,094
- Sq. Ft. (Below Ground)
- 0
- Sq. Ft. Unfinished
- 1,148
- Rooms
- 12
- Bedrooms
- 6
- Baths
- 2
- Interior Desc
- 2 Fireplaces, In-Law/Accessory Dwelling, In-Law Suite, Indoor Storage, Walkup Attic
- Appliances Included
- Electric Range, Refrigerator
- Flooring
- Carpet, Hardwood, Laminate
- Heating
- Natural Gas, Hot Water, Radiator
- Basement Desc
- Full, Interior Stairs, Storage Space, Unfinished, Walkout, Interior Access, Exterior Access
Town Market Snapshot
Source: Data provided by PrimeMLS, graph generated by Pall Spera Company
Exterior Features
- Style of Residence
- Duplex
- House Color
- White
- Time Share
- No
- Exterior Details
- Partial Fence , Garden Space
- Land Desc.
- City Lot, Sidewalks, Street Lights, Near Public Transportatn
- Roof Desc.
- Asphalt Shingle
- Driveway Desc.
- Paved
- Foundation Desc.
- Stone
- Sewer Desc.
- Public
- Garage / Parking
- Yes
- Garage Spaces
- 2
- Road Frontage
- 0
- Zoning
- RM
- Elementary School
- Assigned
- Middle School
- Edmunds Middle School
- High School
- Burlington High School
Affordability Estimate
Quick payment estimate for this listing. Not a loan offer — rates and terms vary.
Est. monthly principal & interest —
Estimate excludes taxes, insurance, HOA, and PMI. Consult a lender for accurate figures.
Ask about this property
Message Penny Mason-Anderson about MLS #5031157.
