- $94,796
- MLS#: 5031957
- 800
- SQ. Feet
- 0.00
- Acres
- 2
- Baths
- 2
- Bedrooms
1 of 23


General Property Information
- Property Status:
- Active
- Price:
- $94, 796
- Unit Number
- 27
- Assessed:
- $0
- Assessed Year:
- County:
- VT-Caledonia
- Acres:
- 0.00
- Property Type:
- Mobile Home
- Year Built:
- 2024
- Agency/Brokerage:
- Kate Barry
EXP Realty - Bedrooms:
- 2
- Total Baths:
- 2
- Sq. Ft. (Total):
- 800
- Tax Year:
- Taxes:
- $0
- Association Fees:

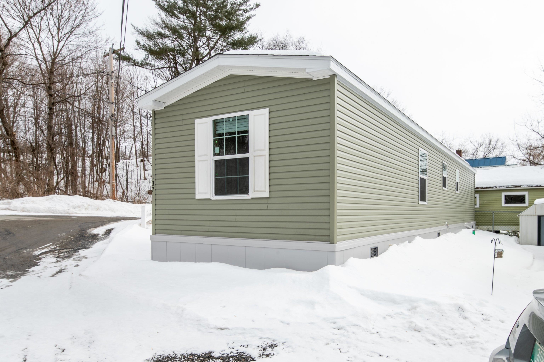
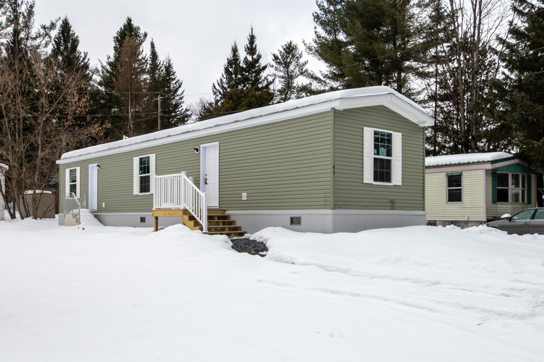
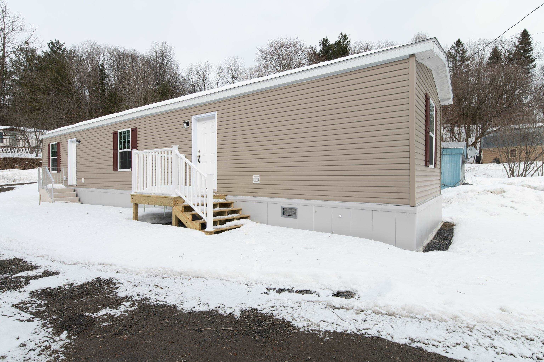

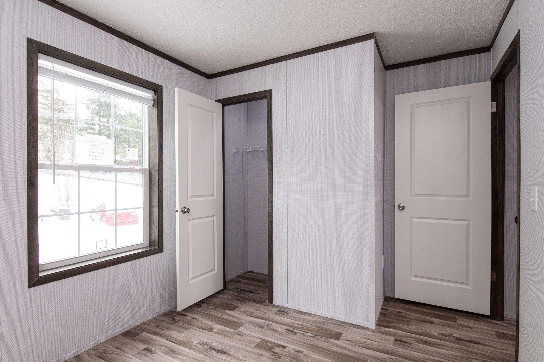
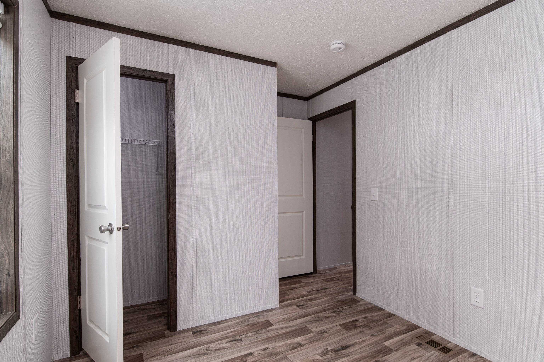
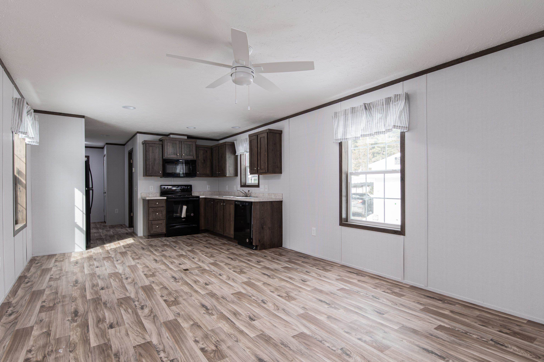
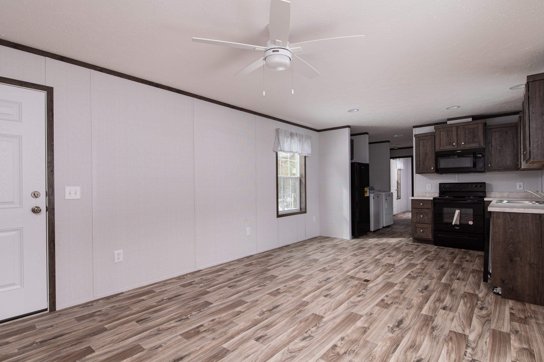
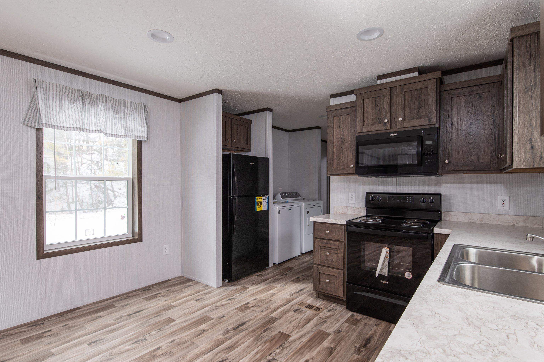
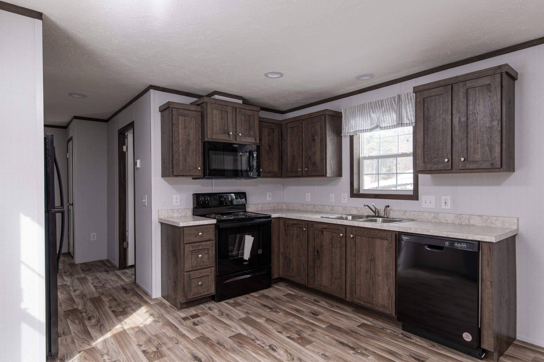
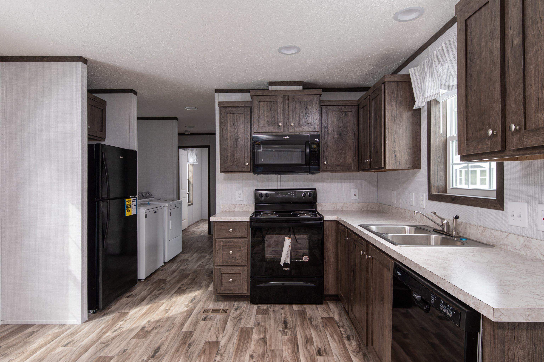
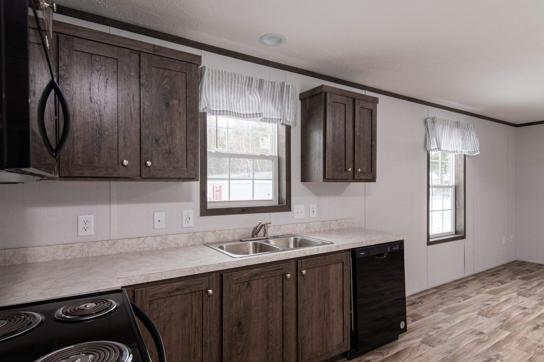
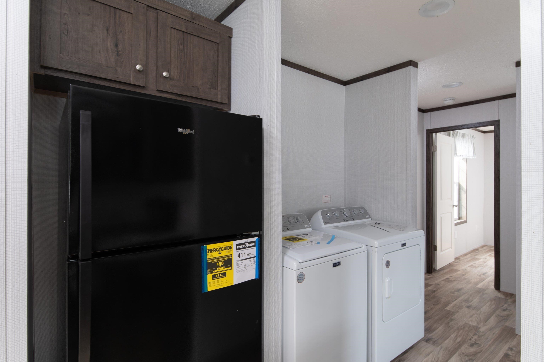

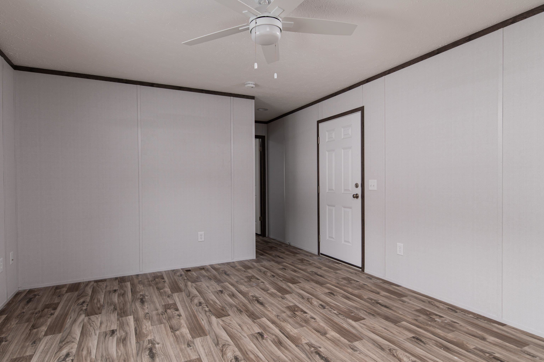
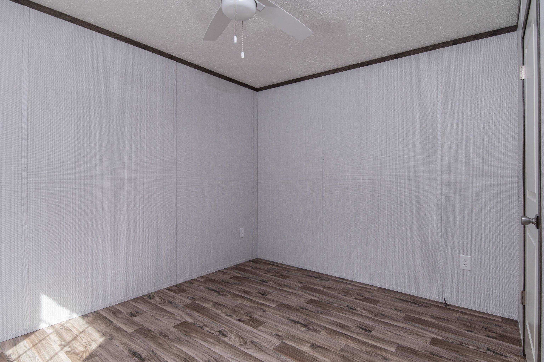
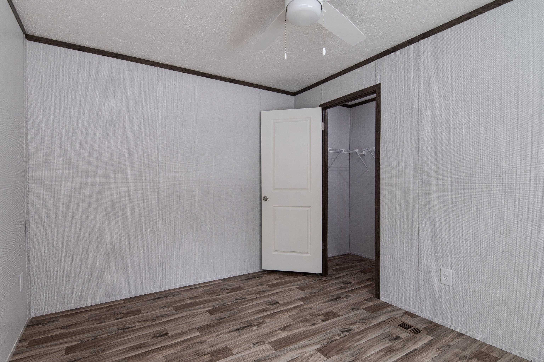
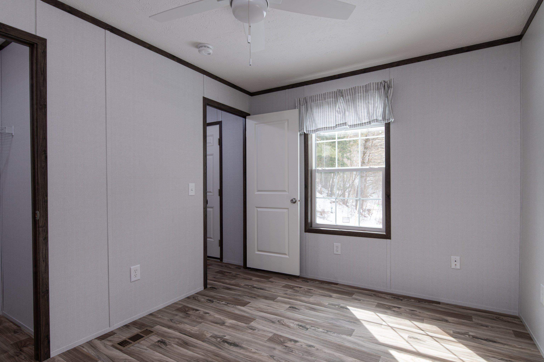
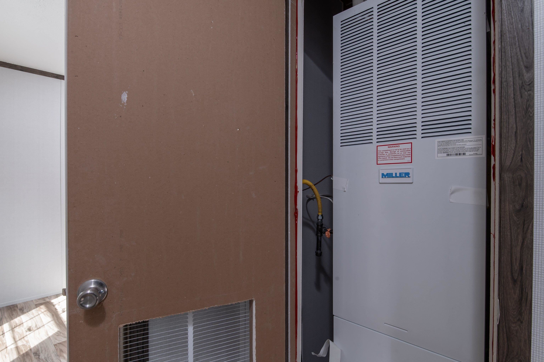
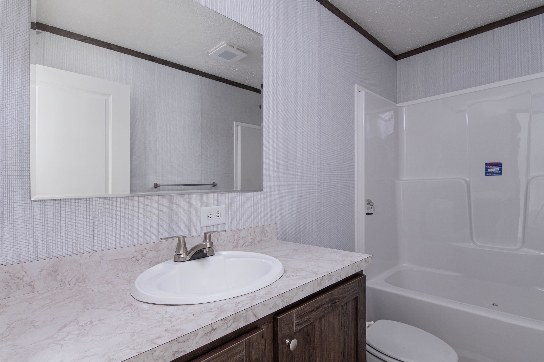
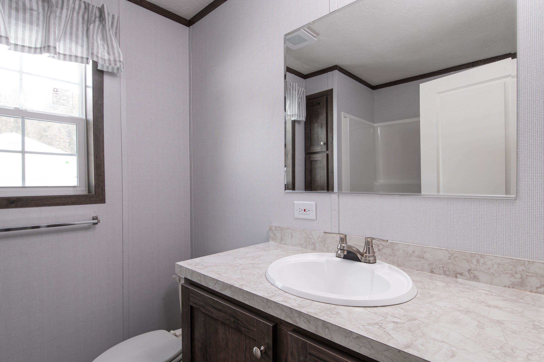




Welcome to 9 3rd Street, St. Johnsbury VT 05819, where modern comfort meets affordability in Green Lantern MHP Park! This brand-new H5 Colony DS 1008-P model manufactured home offers 2 bedrooms, 2 bathrooms, and 804 sq. ft. (13’4” x 60’ ft.) of thoughtfully designed living space. Step inside to an open-concept layout with stylish finishes, a bright living area, and a well-appointed kitchen. The home features energy-efficient construction, modern appliances, and low-maintenance materials, making it perfect for easy living. Located in a peaceful and well-maintained community, this home is ideal for those looking for a move-in-ready option in a convenient location. Don’t miss out on this opportunity! Contact us today for more details or to schedule a tour. This property participates in the MHIP and is open exclusively to current residents of Vermont.
Interior Features
- # Of Stories:
- 1
- Sq. Ft. (Total):
- 800
- Sq. Ft. (Above Ground):
- 800
- Sq. Ft. (Below Ground):
- 0
- Sq. Ft. Unfinished:
- 0
- Rooms:
- 4
- Bedrooms:
- 2
- Baths:
- 2
- Interior Desc:
- Appliances Included:
- Dishwasher, ENERGY STAR Qual Dryer, Microwave, ENERGY STAR Qual Washer, Electric Stove
- Flooring:
- Heating Cooling Fuel:
- Water Heater:
- Basement Desc:
Exterior Features
- Style of Residence:
- Manuf/Mobile, Single Wide
- House Color:
- Beige
- Time Share:
- No
- Resort:
- Exterior Desc:
- Exterior Details:
- Amenities/Services:
- Land Desc.:
- Level
- Suitable Land Usage:
- Roof Desc.:
- Shingle, Asphalt Shingle
- Driveway Desc.:
- Dirt
- Foundation Desc.:
- Concrete, Poured Concrete, Skirted, Concrete Slab
- Sewer Desc.:
- Public
- Garage/Parking:
- No
- Garage Spaces:
- 0
- Road Frontage:
- 0
Other Information
- List Date:
- 2025-03-12
- Last Updated: