

Request a showing
Pick a Saturday or another date in the next 4 weeks, then leave your contact details.
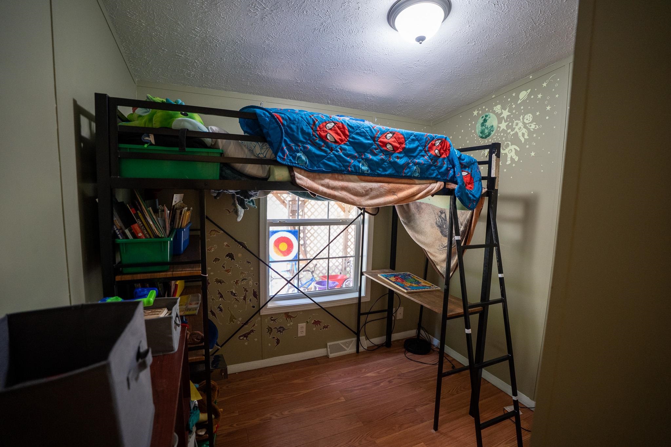
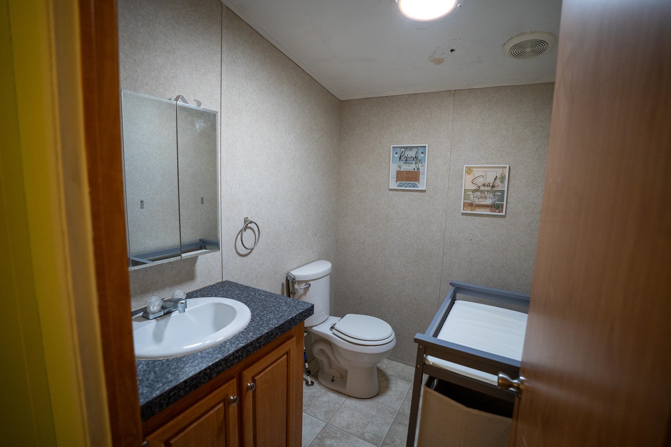
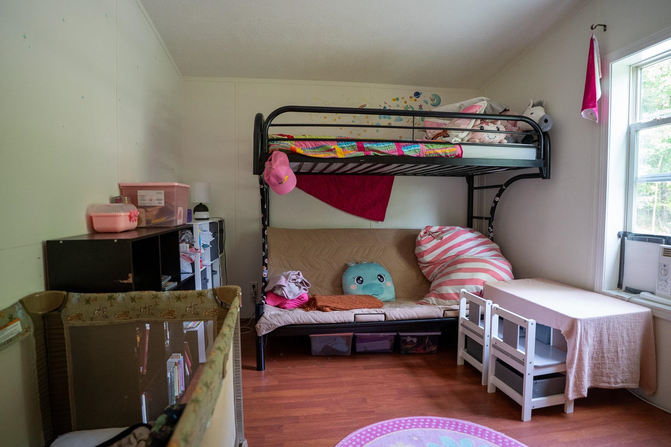
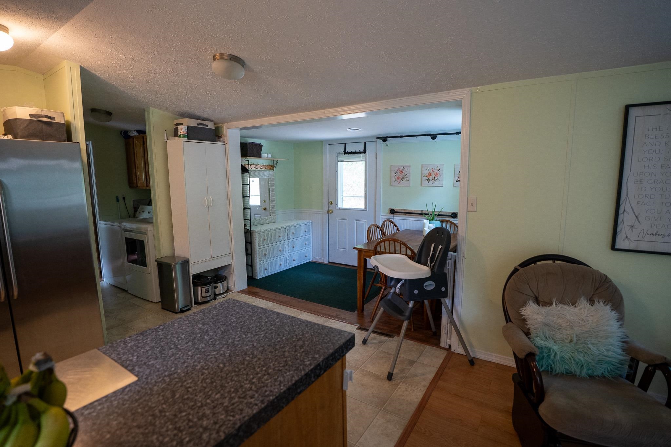
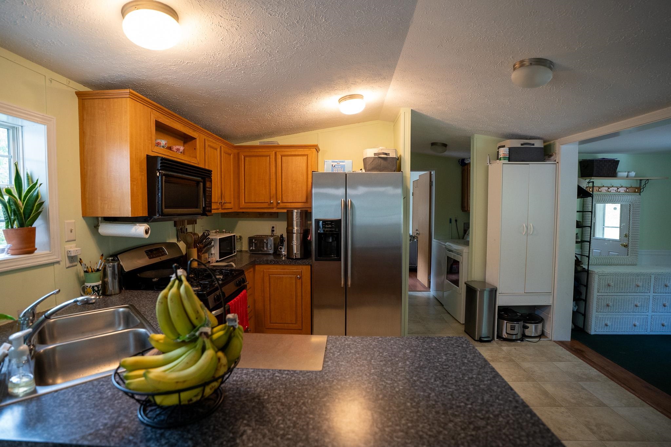
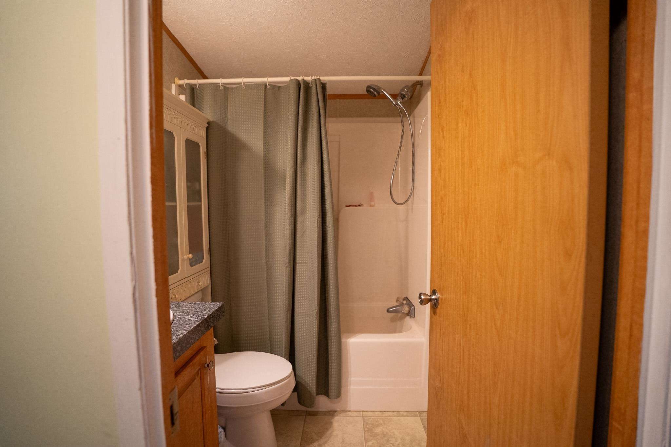
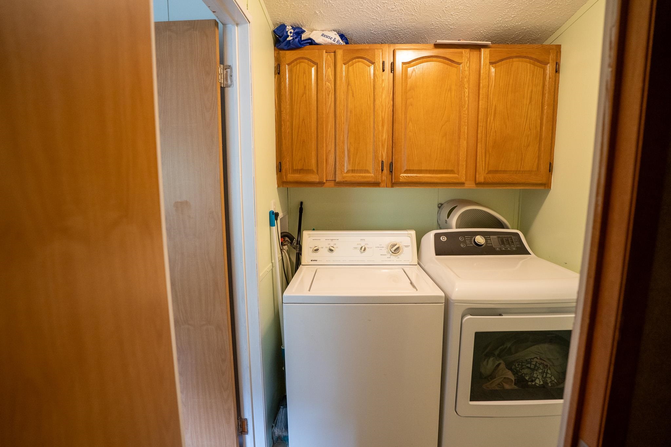
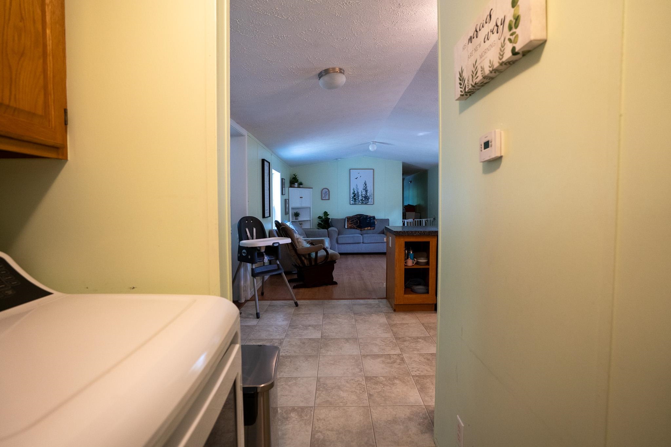
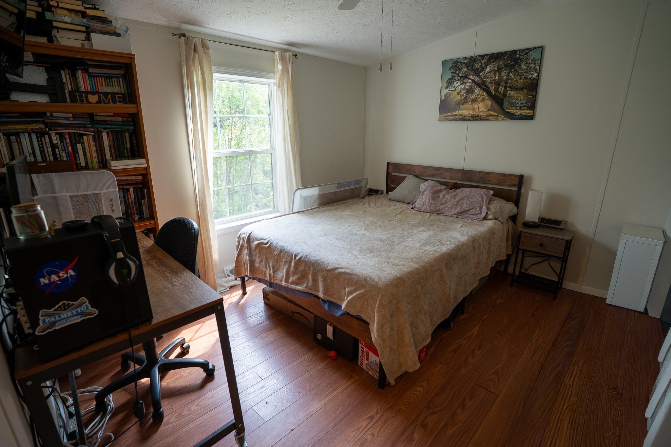
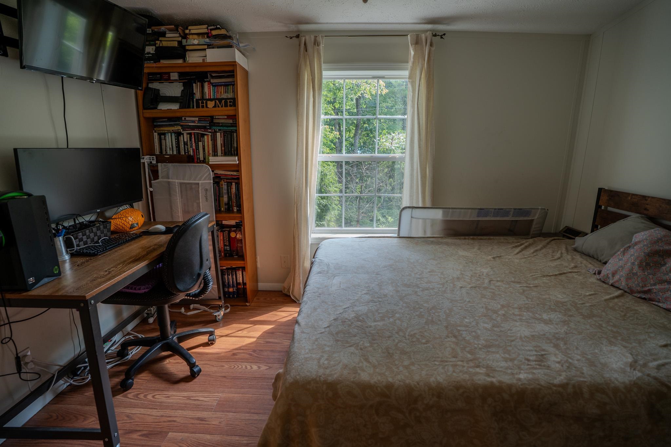
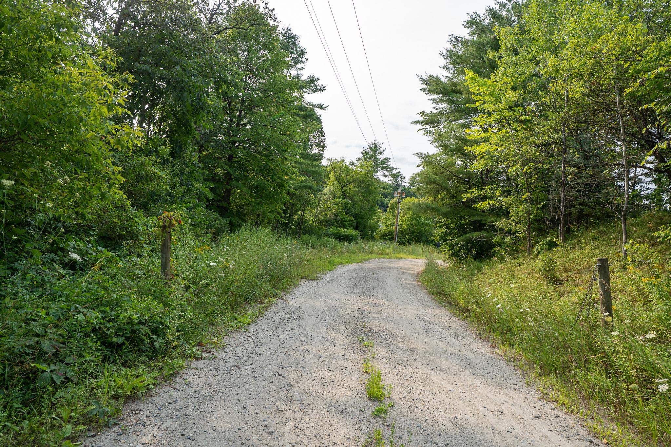
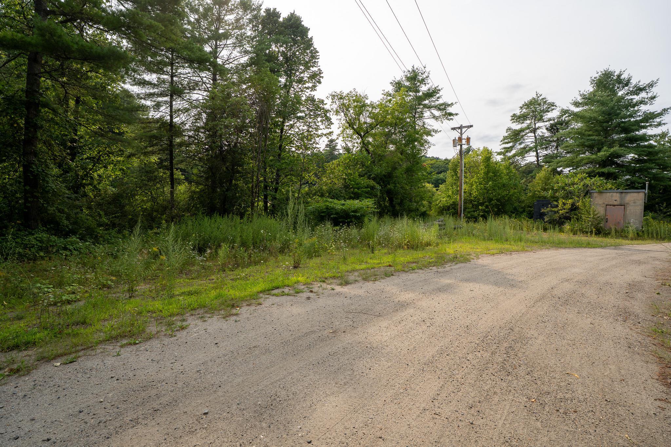
Listed by: Parkway Realty Amy Bedor
General Property Information
- Property Status
- Active Under Contract
- Price
- $145, 000
- Property Type
- Single Family
- County
- VT-Caledonia
- Agency / Brokerage
- Amy Bedor
Parkway Realty - List Date
- 8/16/2026 8:00 PM
- Acres
- 1.09
- Year Built
- 2009
- Bedrooms
- 3
- Total Baths
- 2
- Sq. Ft. (Total)
- 982
- Tax Year
- 2025
- Taxes
- $2,571

Description
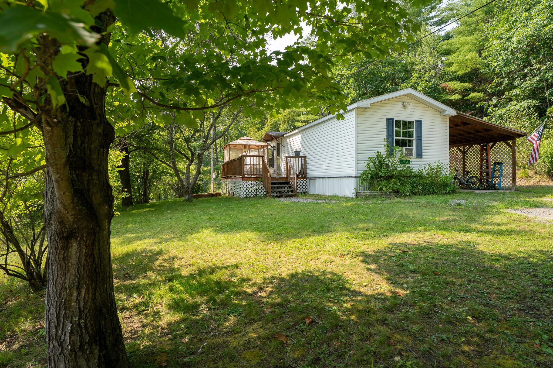
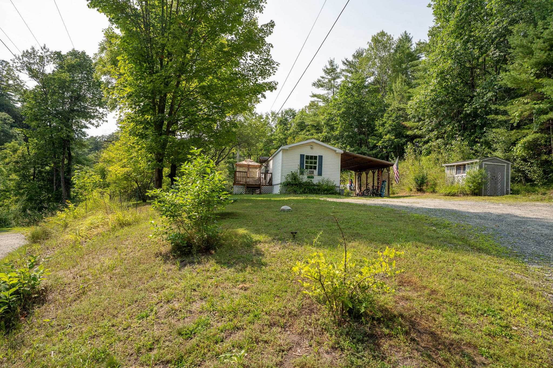
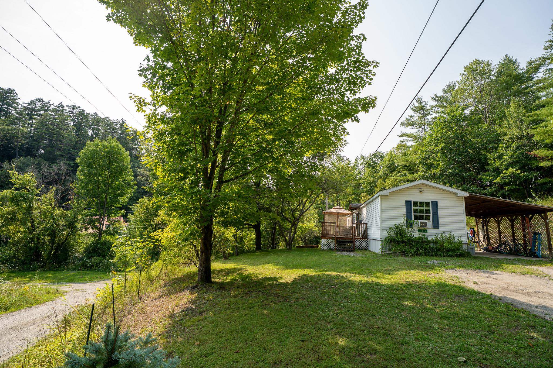
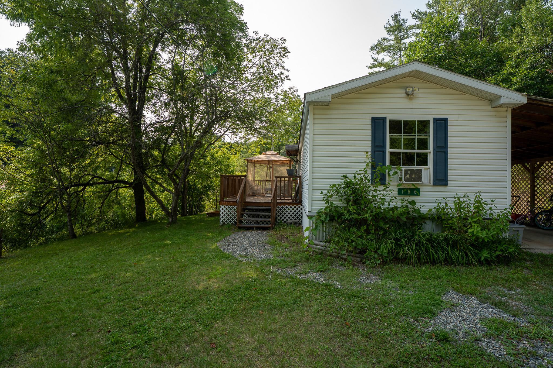
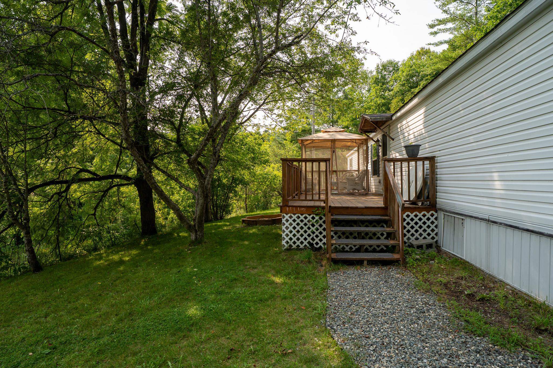
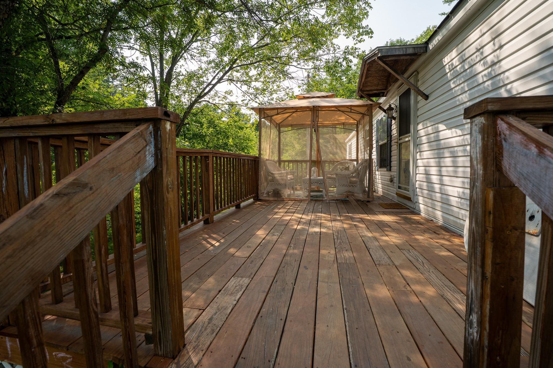
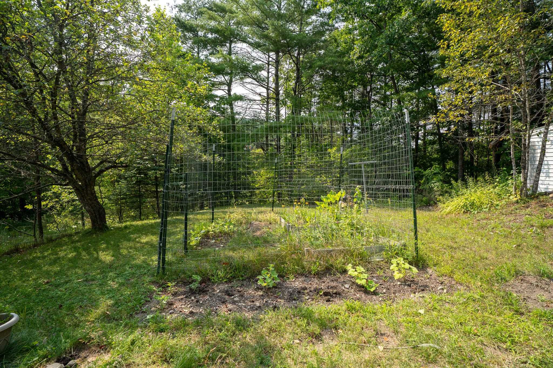
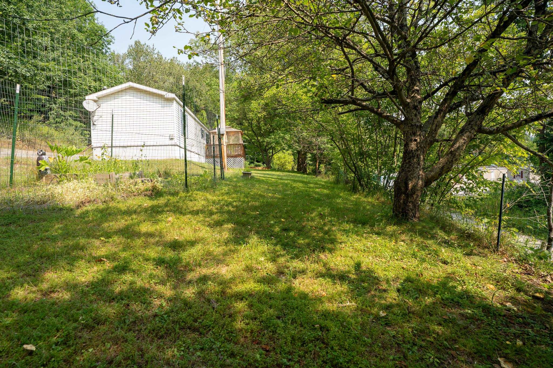
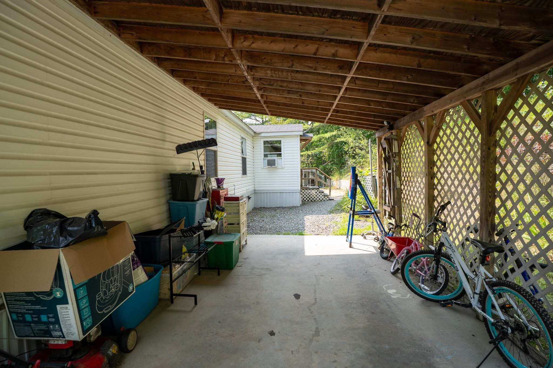
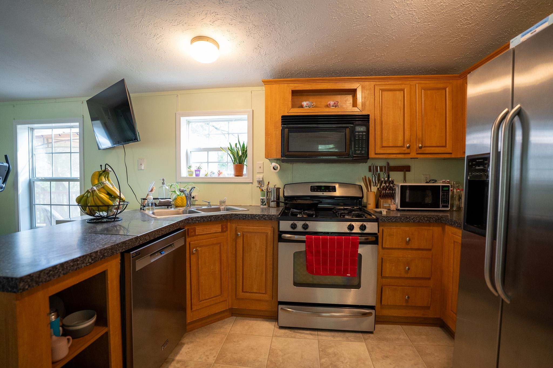
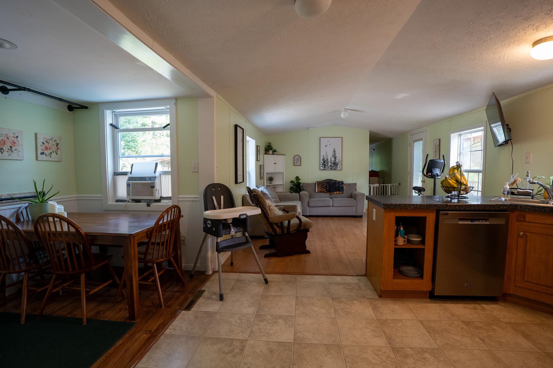
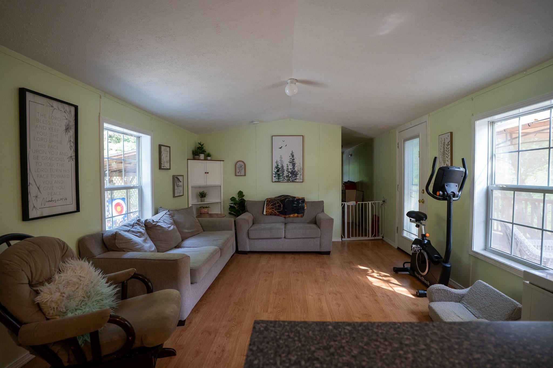
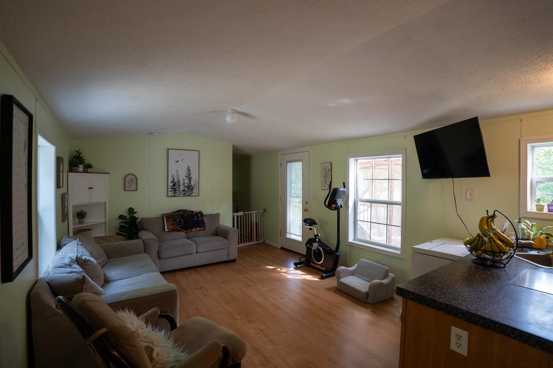
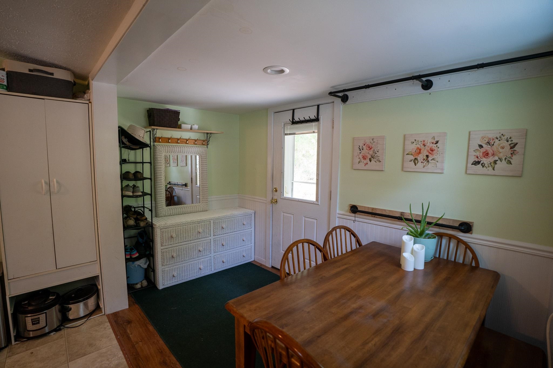
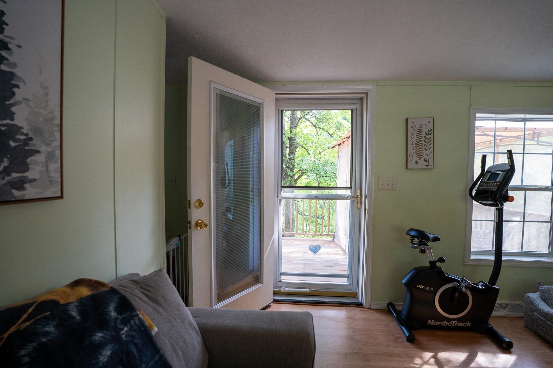
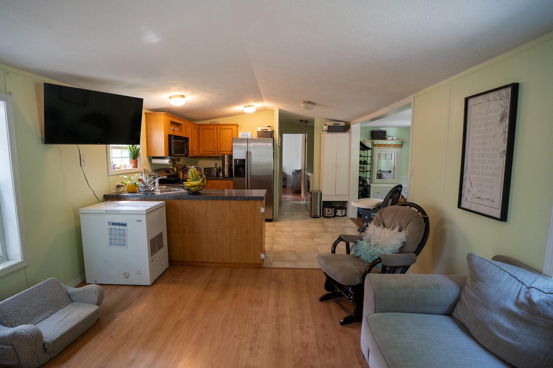
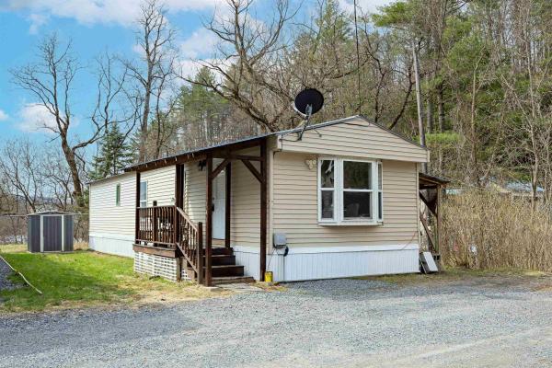
Tucked at the end of a quiet, dead-end road, this beautifully maintained 2009 manufactured home (with mudroom addition and spacious deck) sits on 1.09 acres, offering the kind of quiet and privacy that's hard to find this close to town. You're just minutes from downtown St. Johnsbury, but once you're home, you'd never know it. Built in 2009 and kept in excellent condition, this home is move-in ready: just simple, easy living from day one. Outside, a carport with a poured concrete slab gives you covered, low-maintenance parking, and a shed adds convenient storage for tools, toys, or a workshop setup. There's room to enjoy outdoor living whether on your sun deck, or in the garden space. What sets this property apart is the land itself. In addition to the home site, ownership extends across the road to a parcel leading down to river frontage, a rare bonus that opens the door to fishing, a riverside gazebo, or simply your own private spot to unwind by the water. It's the kind of feature that turns "home" into an experience. Whether you're downsizing, buying your first home, or looking for a low-maintenance property with room to make it your own outdoor retreat, 186 Oak Street offers privacy, land, and turnkey simplicity, all within minutes of everything St. Johnsbury has to offer.
Map
Interior Features
- # Of Stories
- 1
- Sq. Ft. (Total)
- 982
- Sq. Ft. (Above Ground)
- 982
- Sq. Ft. (Below Ground)
- 0
- Rooms
- 6
- Bedrooms
- 3
- Baths
- 2
- Heating
- Oil
Town Market Snapshot
Source: Data provided by PrimeMLS, graph generated by Pall Spera Company
Exterior Features
- Style of Residence
- Manuf/Mobile, w/Addition
- Time Share
- No
- Land Desc.
- Level, Private
- Roof Desc.
- Shingle
- Driveway Desc.
- Gravel
- Foundation Desc.
- Concrete Slab
- Sewer Desc.
- Public
- Garage / Parking
- No
- Garage Spaces
- 0
- Road Frontage
- 0
- Zoning
- Res
- Elementary School
- St. Johnsbury Schools
- Middle School
- St. Johnsbury Schools
- High School
- Choice
Affordability Estimate
Quick payment estimate for this listing. Not a loan offer — rates and terms vary.
Est. monthly principal & interest —
Estimate excludes taxes, insurance, HOA, and PMI. Consult a lender for accurate figures.
You May Also Like
View more nearby

Ask about this property
Message Pall Spera about MLS #5105361.
