

Request a showing
Pick a Saturday or another date in the next 4 weeks, then leave your contact details.







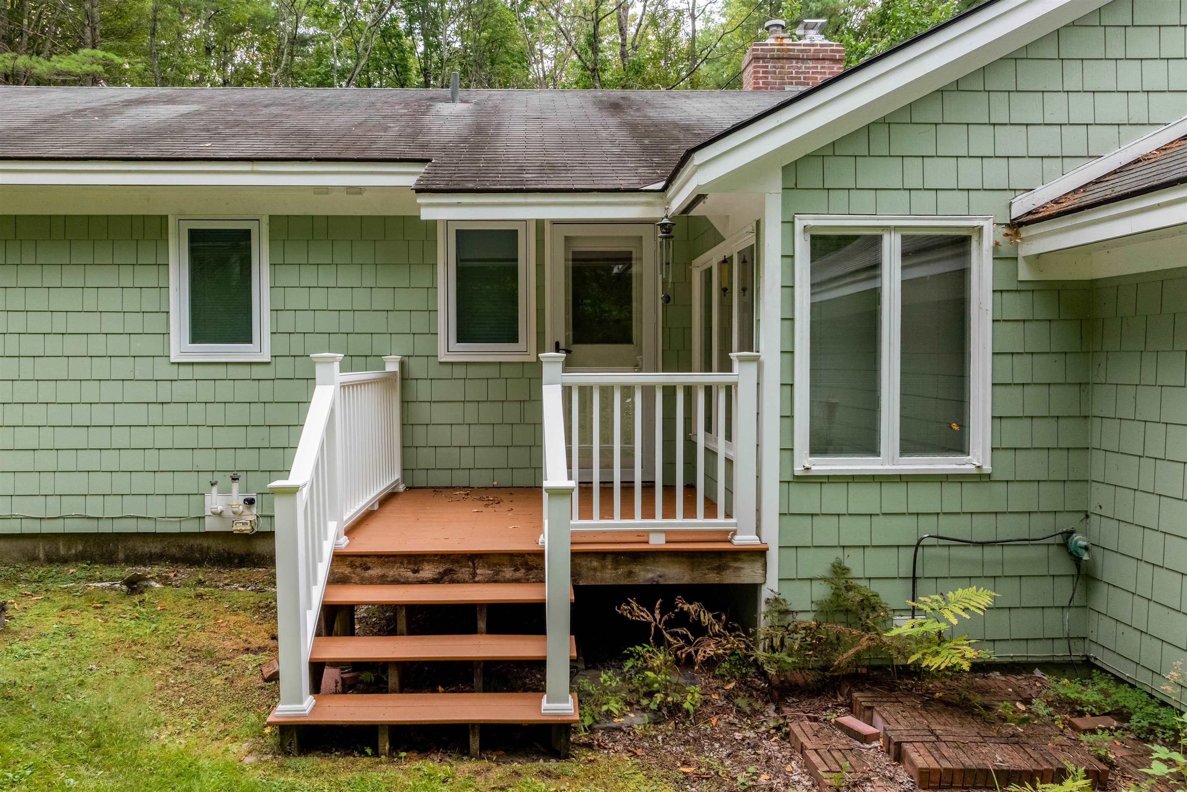
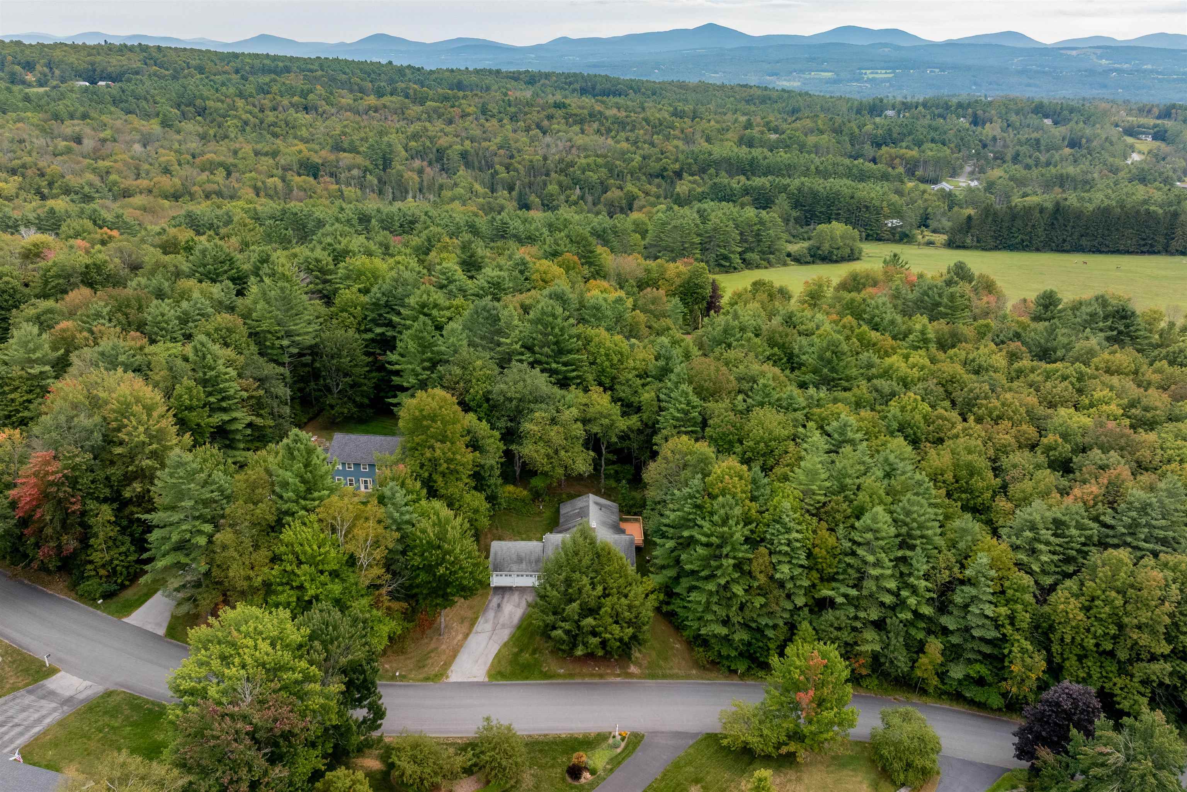

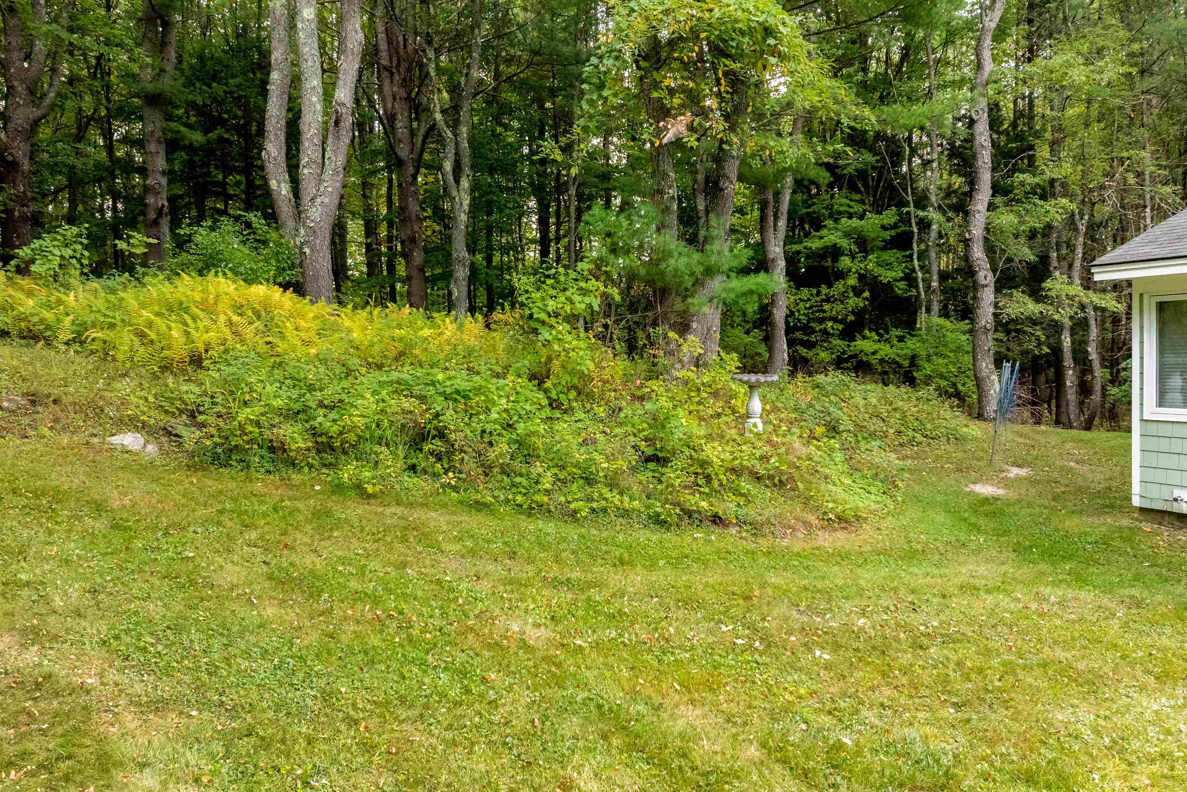
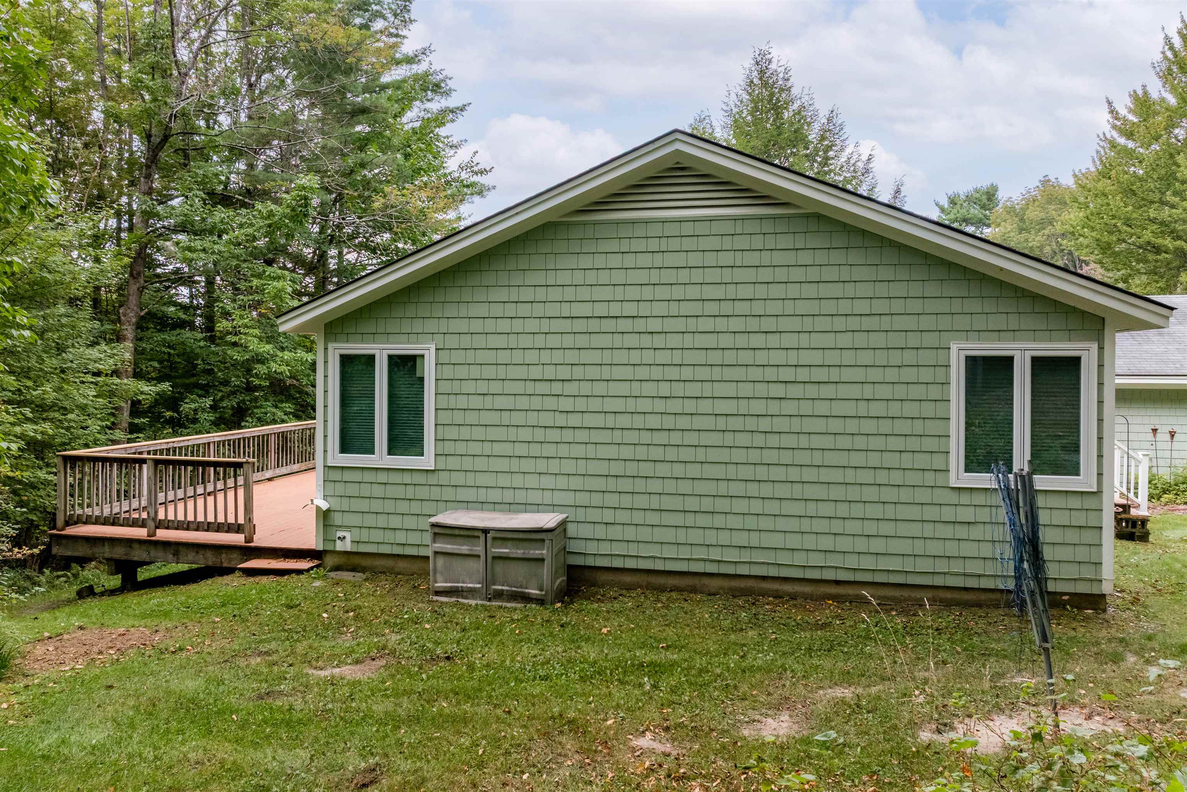

Listed by: Coldwell Banker LIFESTYLES Mary Paino
General Property Information
- Property Status
- Active
- Price
- $575, 000
- Property Type
- Single Family
- County
- VT-Washington
- Agency / Brokerage
- Mary Paino
Coldwell Banker LIFESTYLES - List Date
- 9/13/2026 8:00 PM
- Acres
- 0.53
- Year Built
- 1973
- Bedrooms
- 3
- Total Baths
- 3
- Sq. Ft. (Total)
- 2,574
- Tax Year
- 2027
- Taxes
- $13,041

Description
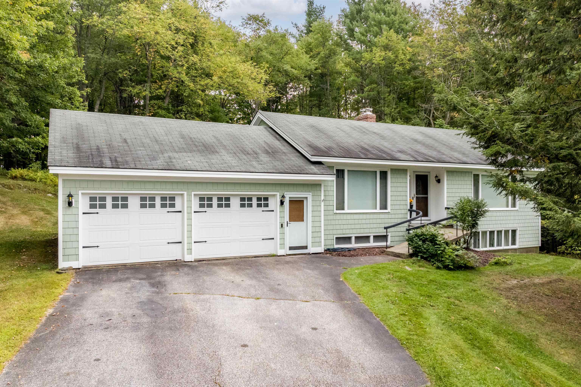
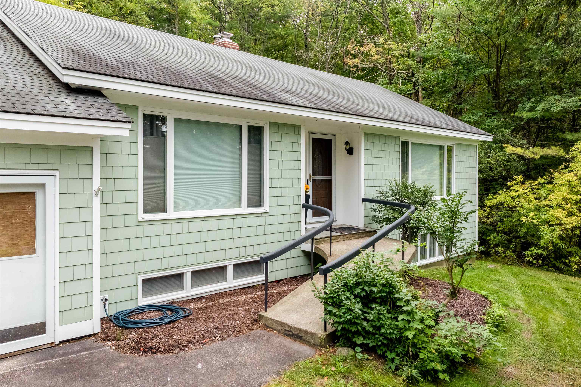
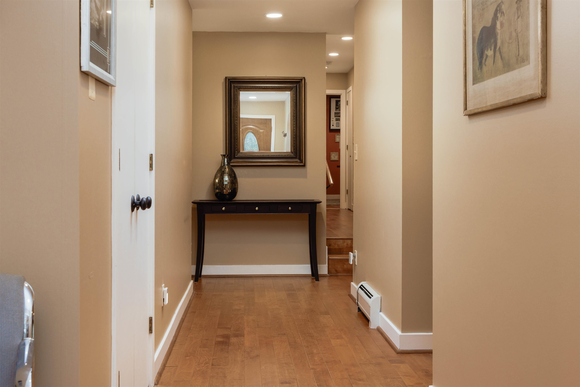
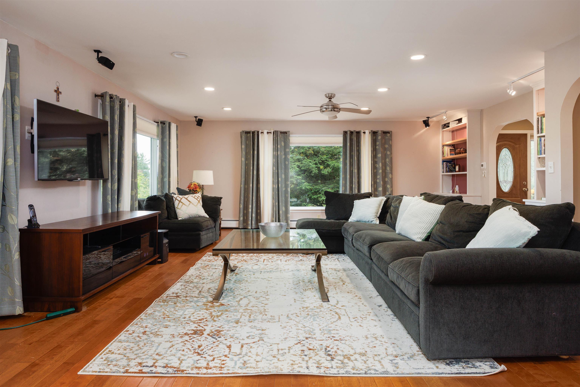
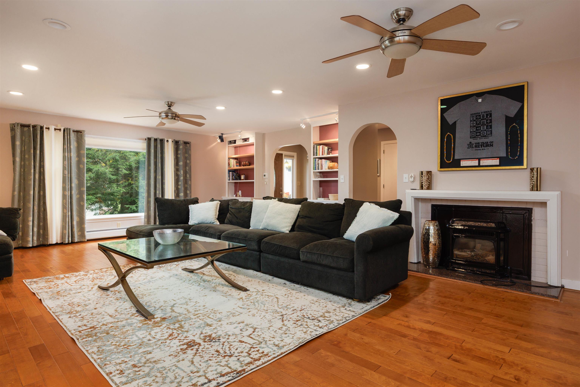
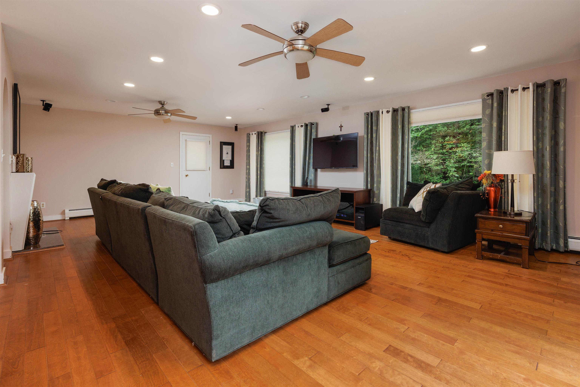
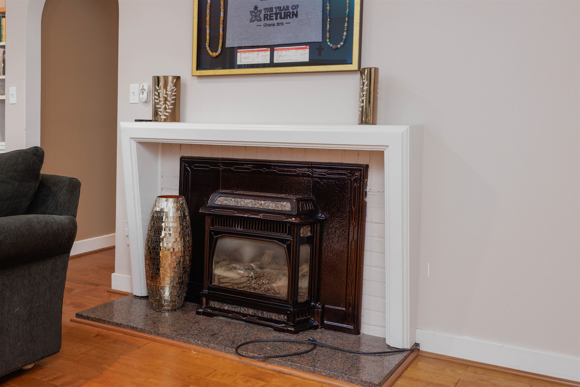
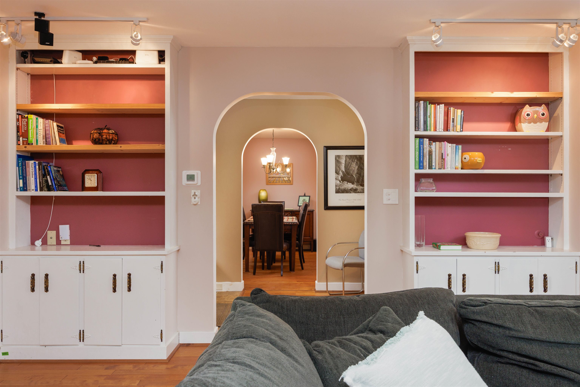
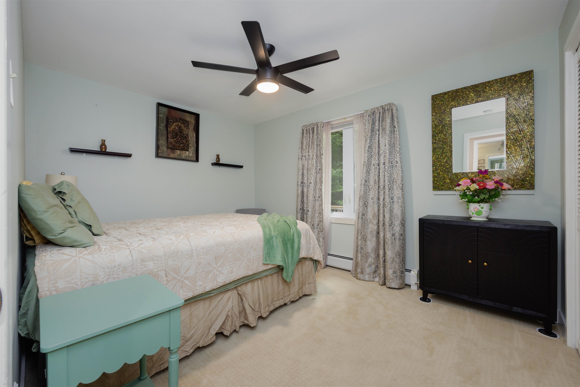
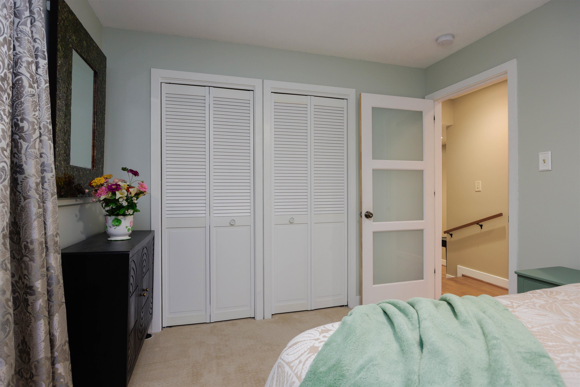
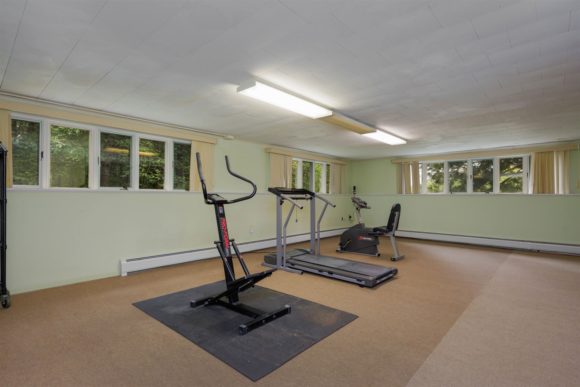
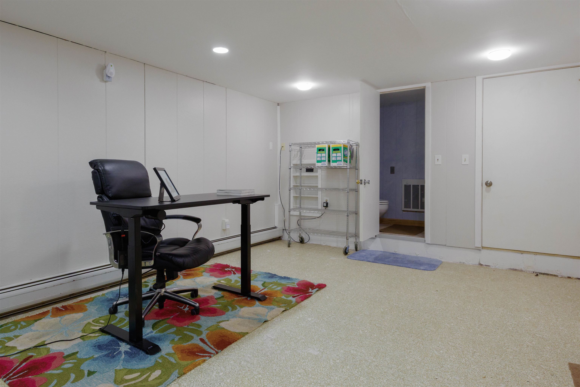
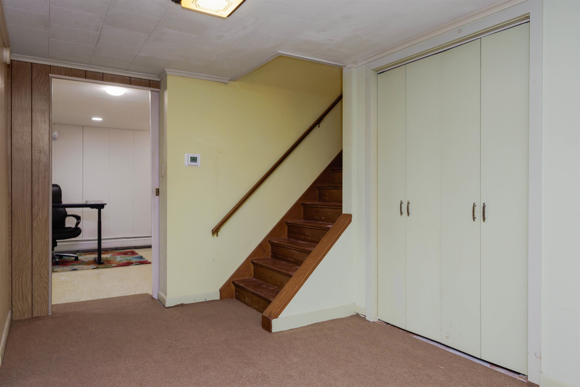
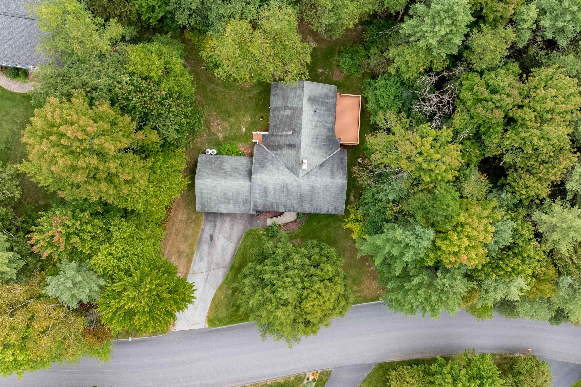
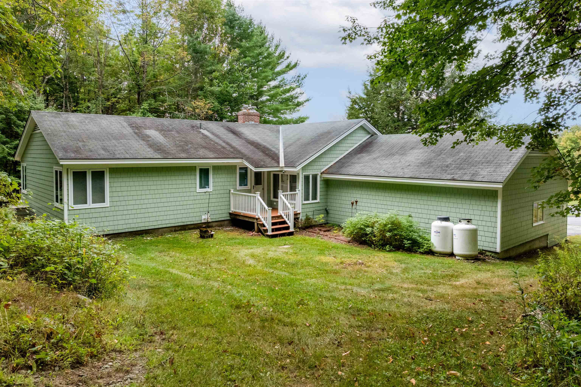
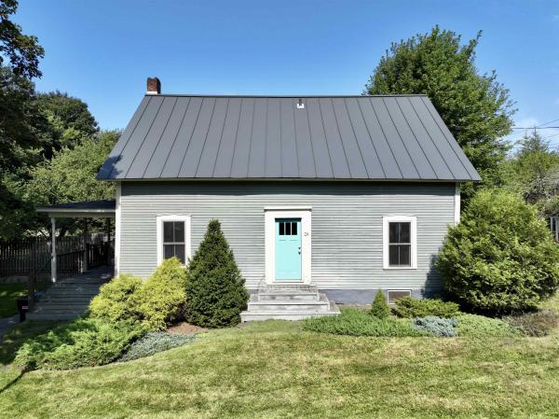
Welcome to 207 Westwood! This thoughtfully designed ranch-style home is nestled in Montpelier’s highly sought-after Towne Hill neighborhood, offering the best of both worlds: a peaceful residential setting on a quiet cul-de-sac, yet just minutes from the vibrant downtown area. Step inside to a welcoming foyer and hallway featuring gleaming hardwood floors. The spacious main level offers an expansive living room with a gas-fired fireplace, an inviting eat-in kitchen, and a separate formal dining room - perfect for both everyday living and entertaining. A convenient laundry area is located just off the kitchen, and three generously sized bedrooms provide comfortable living space. The lower level adds even more versatility, featuring a large bonus/family room currently used as an exercise space, but with the potential to serve as a fourth bedroom. An office area and half bath add functionality, while the rear of the lower level provides terrific storage space. Surrounded by mature trees in a peaceful setting, this home offers a wonderful sense of privacy and tranquility while remaining conveniently close to all the city has to offer. A beautifully well-cared for home in an ideal location! OPEN HOUSE: SATURDAY 9/19 11 AM - 1 PM
Map
Interior Features
- # Of Stories
- 1.5
- Sq. Ft. (Total)
- 2,574
- Sq. Ft. (Above Ground)
- 2,004
- Sq. Ft. (Below Ground)
- 570
- Sq. Ft. Unfinished
- 1,434
- Rooms
- 8
- Bedrooms
- 3
- Baths
- 3
- Interior Desc
- Ceiling Fan, Gas Fireplace, Indoor Storage, 1st Floor Laundry
- Appliances Included
- Gas Cooktop, Dishwasher, Dryer, Wall Oven, Refrigerator, Washer
- Flooring
- Carpet, Hardwood, Vinyl
- Heating
- Oil, Baseboard, Hot Water, Multi Zone
- Basement Desc
- Bulkhead, Daylight, Partially Finished, Interior Stairs, Basement Stairs
Town Market Snapshot
Source: Data provided by PrimeMLS, graph generated by Pall Spera Company
Exterior Features
- Style of Residence
- Ranch
- House Color
- green
- Time Share
- No
- Exterior Details
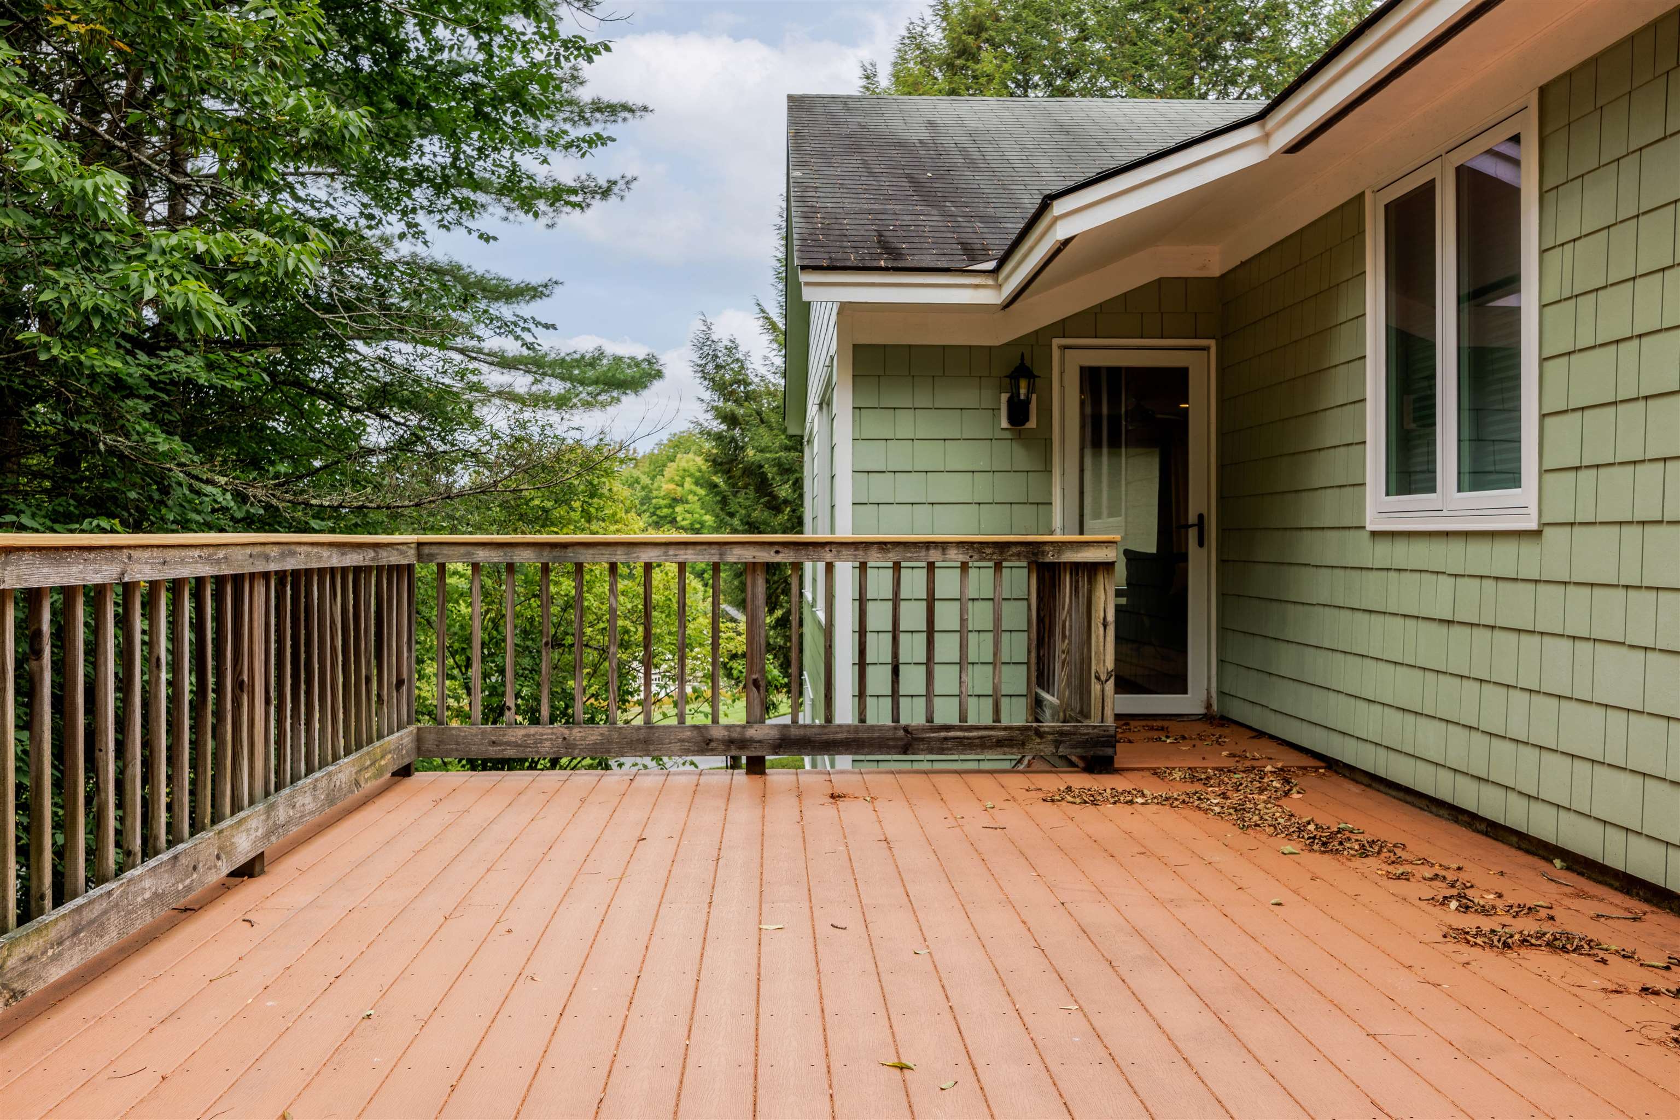
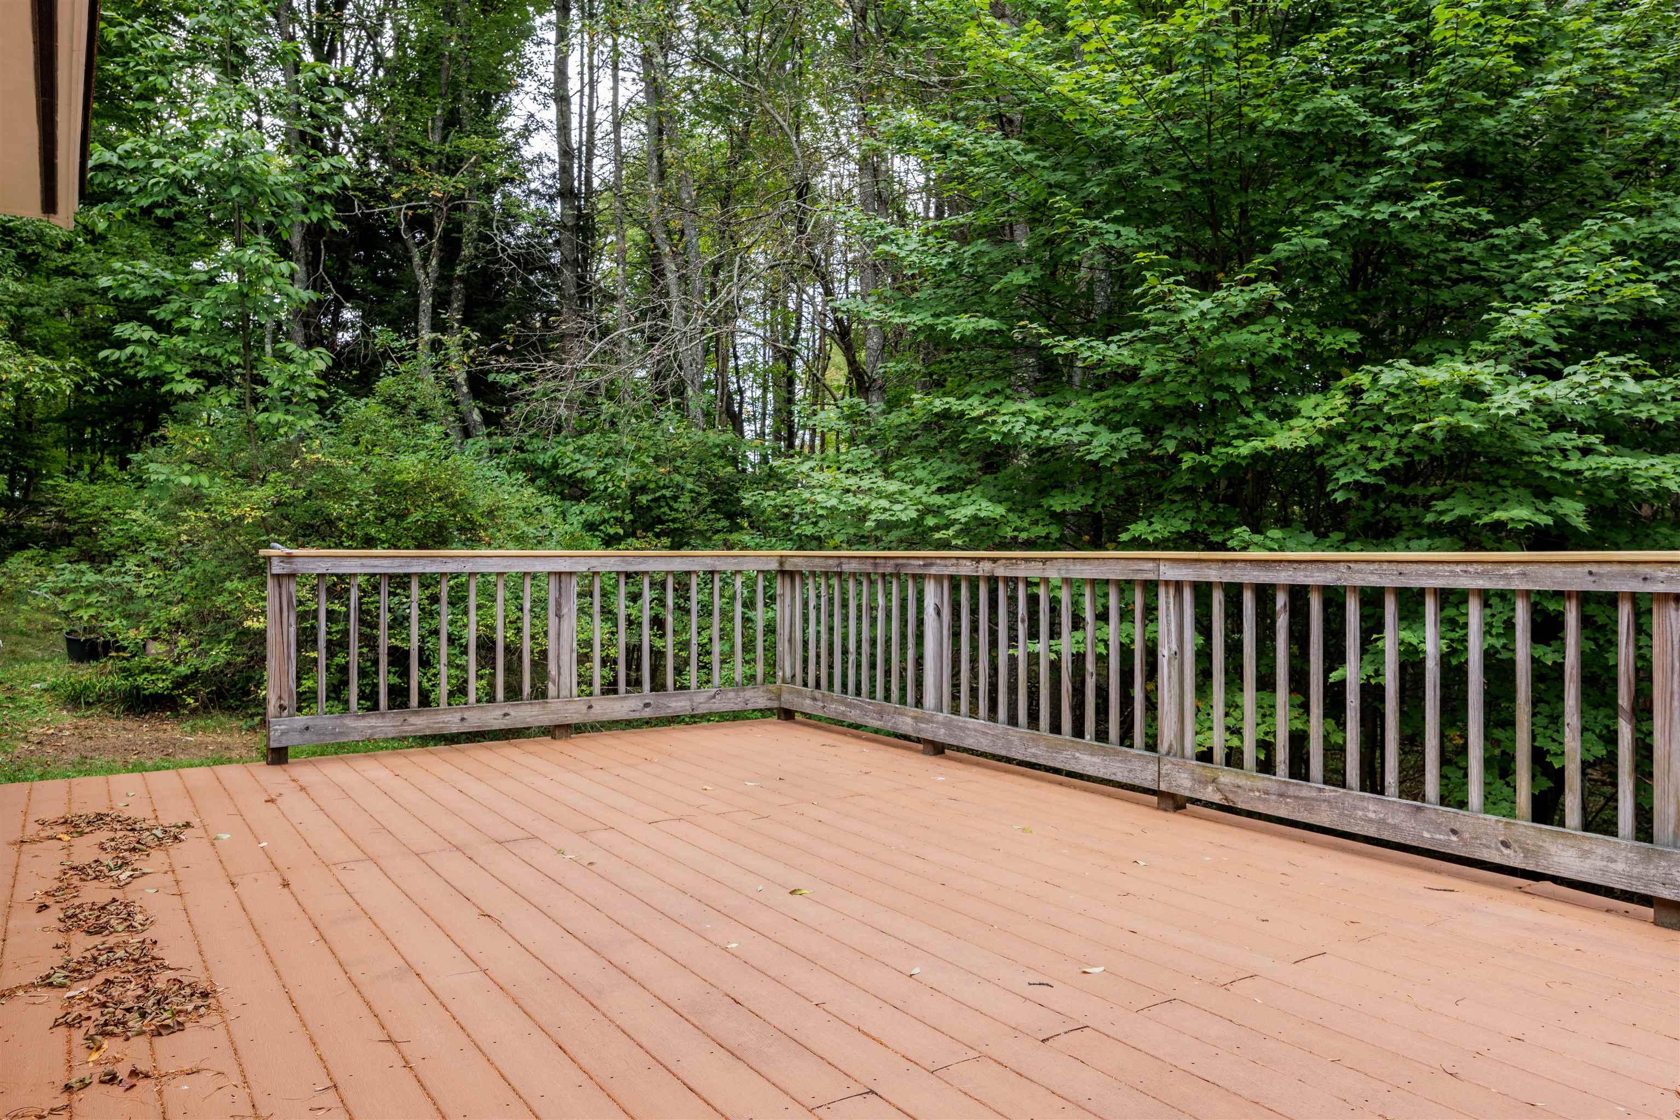
- Deck, Natural Shade
- Land Desc.
- Country Setting, Level, Slight, In Town, Near Shopping, Near School(s)
- Roof Desc.
- Asphalt Shingle
- Driveway Desc.
- Paved
- Foundation Desc.
- Concrete
- Sewer Desc.
- Public
- Garage / Parking
- Yes
- Garage Spaces
- 2
- Road Frontage
- 0
- Zoning
- LDR
- Elementary School
- Union Elementary School
- Middle School
- Main Street Middle School
- High School
- Montpelier High School
Affordability Estimate
Quick payment estimate for this listing. Not a loan offer — rates and terms vary.
Est. monthly principal & interest —
Estimate excludes taxes, insurance, HOA, and PMI. Consult a lender for accurate figures.
You May Also Like
View more nearby
Ask about this property
Message Xander Paumgarten about MLS #5109803.
