

Request a showing
Pick a Saturday or another date in the next 4 weeks, then leave your contact details.
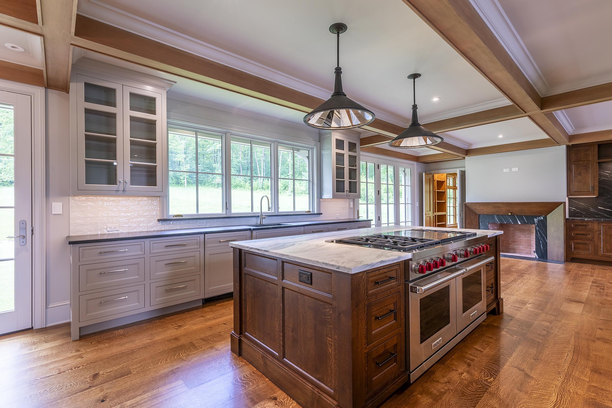
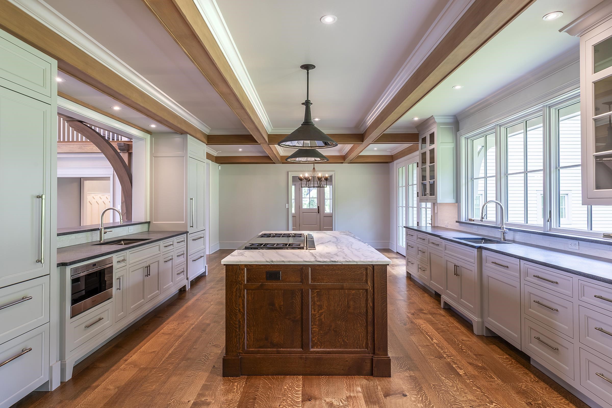
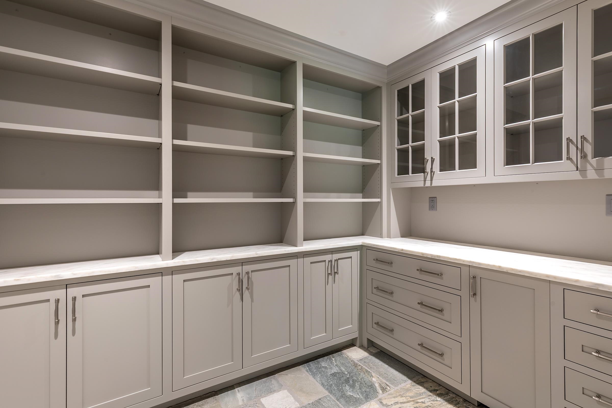
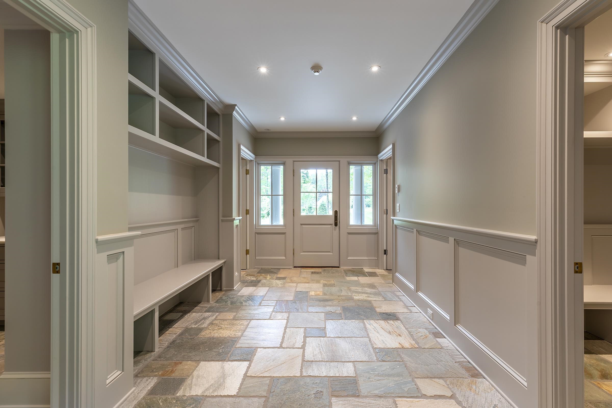
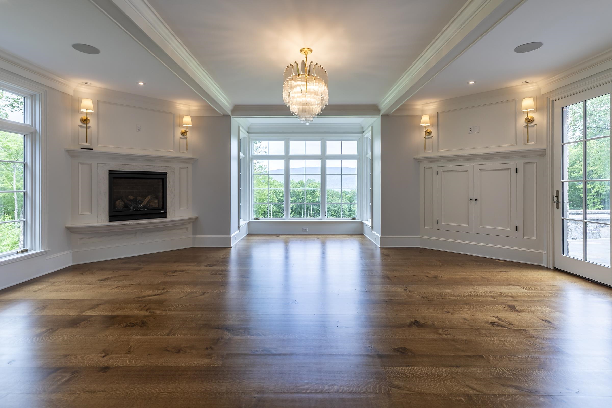
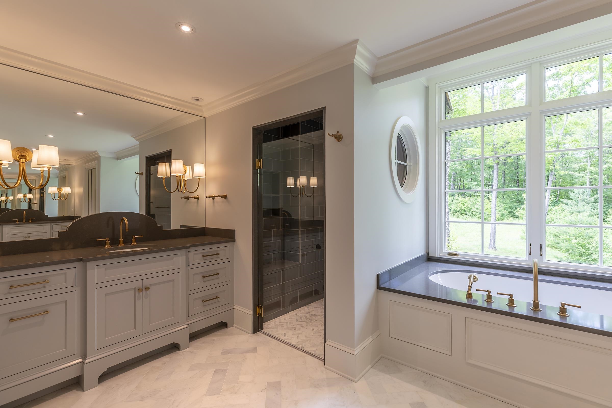
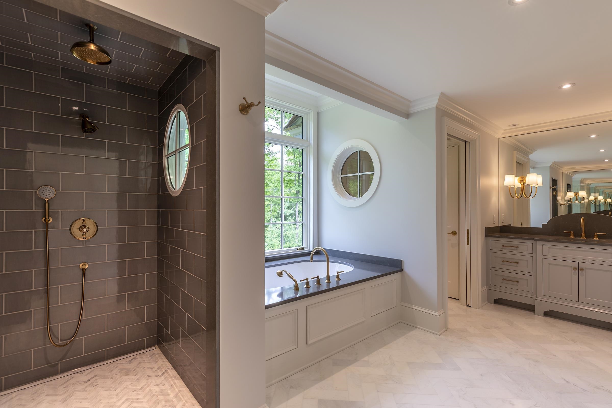
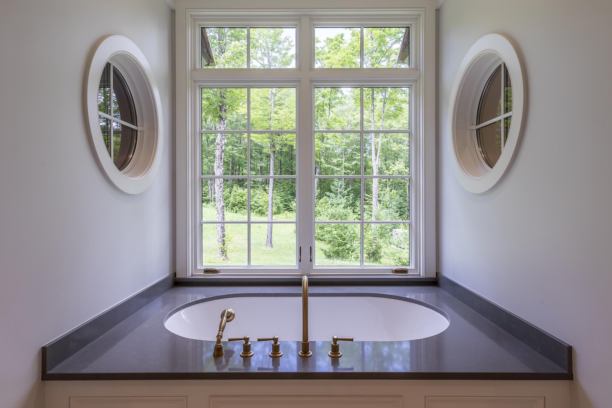
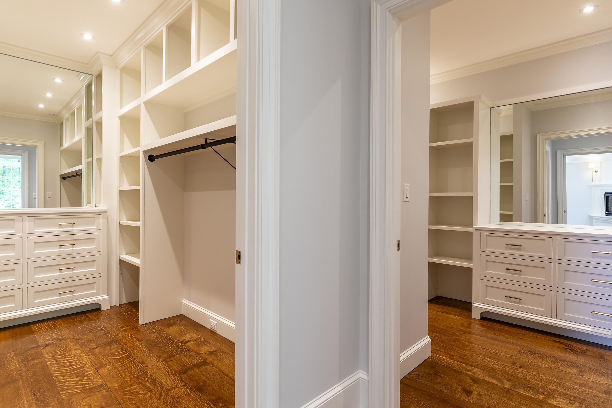
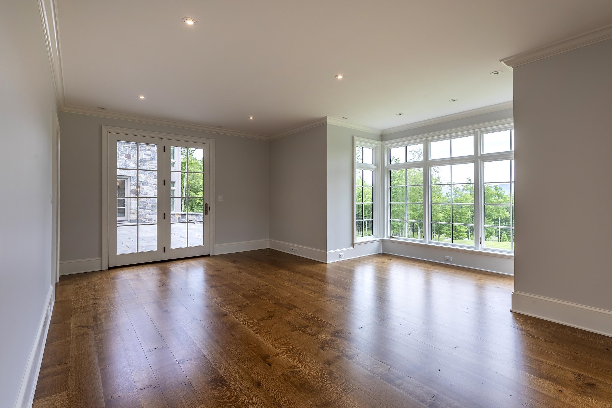
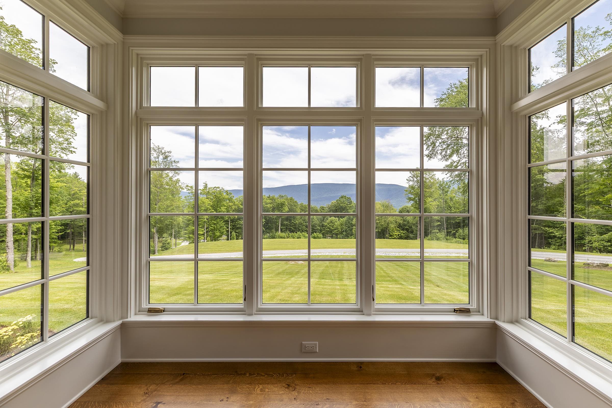
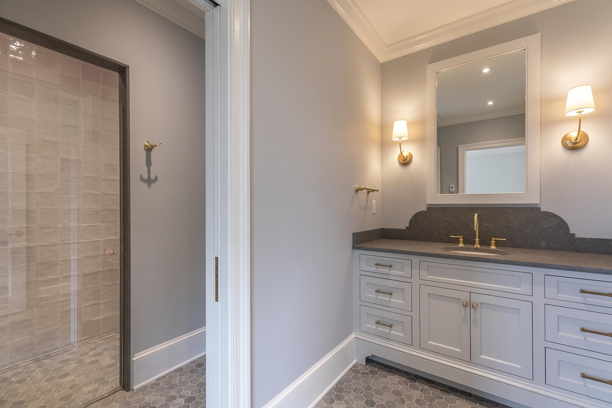

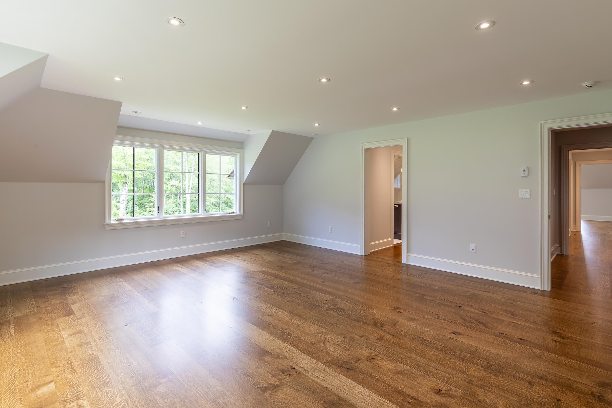

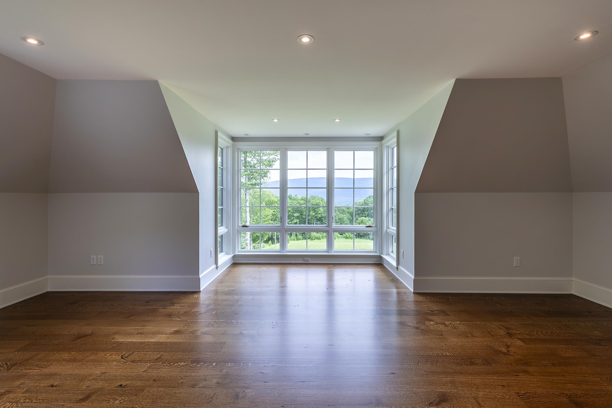
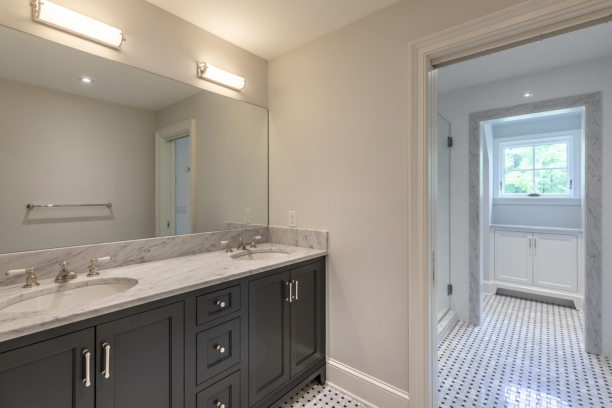
Listed by: Josiah Allen Real Estate, Inc. Sunny Breen
General Property Information
- Property Status
- Active
- Price
- $5, 995, 000
- Property Type
- Single Family
- County
- VT-Bennington
- Agency / Brokerage
- Sunny Breen
Josiah Allen Real Estate, Inc. - List Date
- 7/17/2025 8:00 PM
- Acres
- 10.51
- Year Built
- 2020
- Bedrooms
- 6
- Total Baths
- 9
- Sq. Ft. (Total)
- 10,993
- Tax Year
- 2027
- Taxes
- $91,097

Description
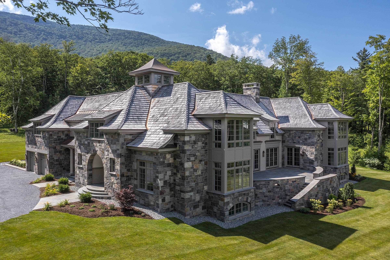

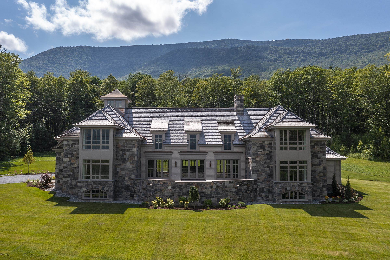
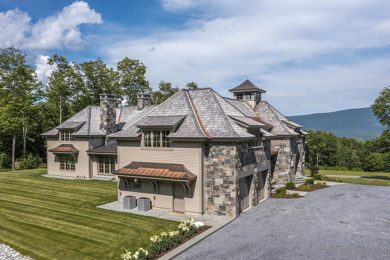
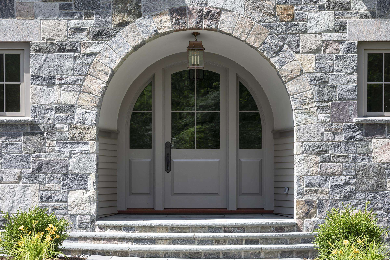
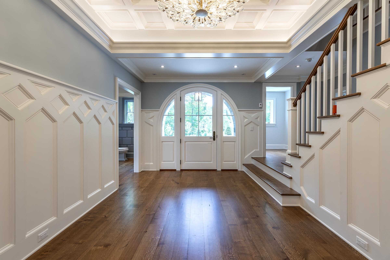
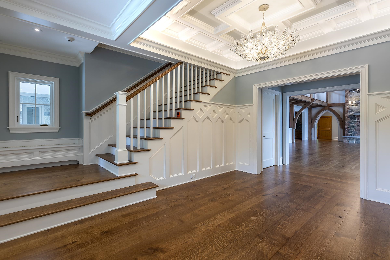
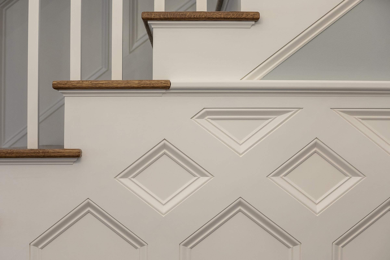
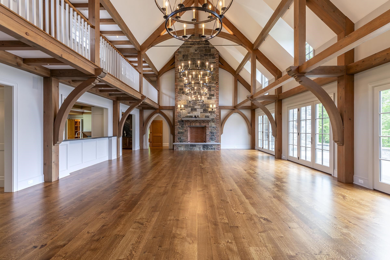
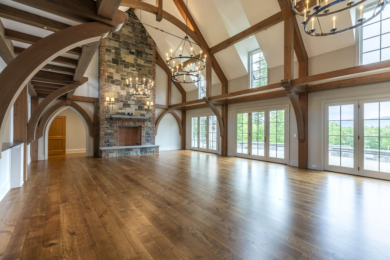
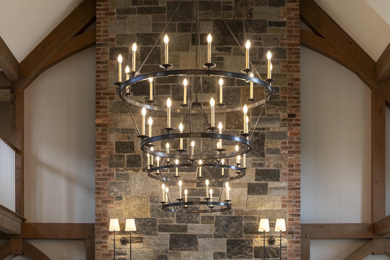
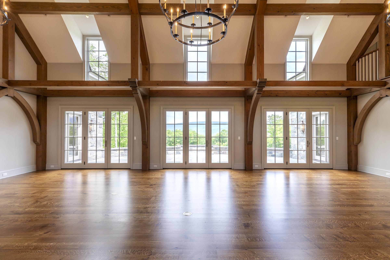
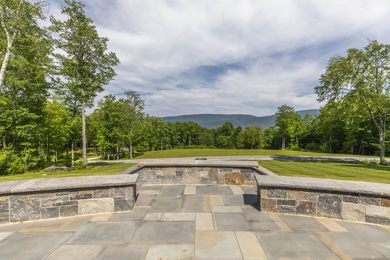
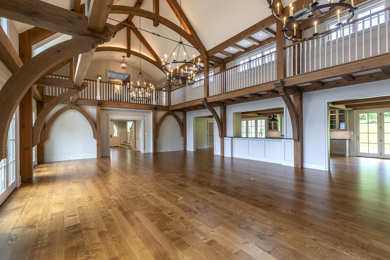
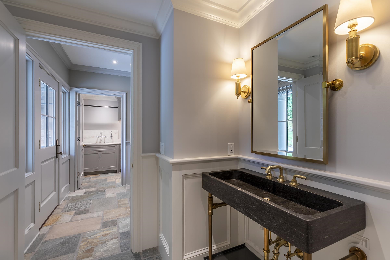
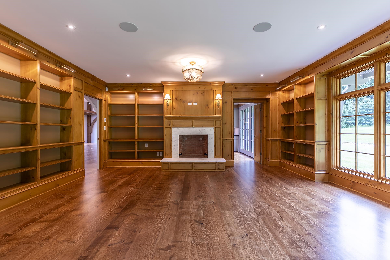
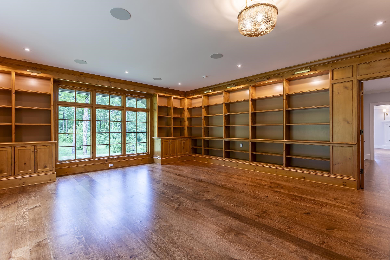
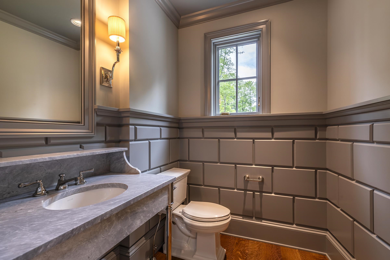
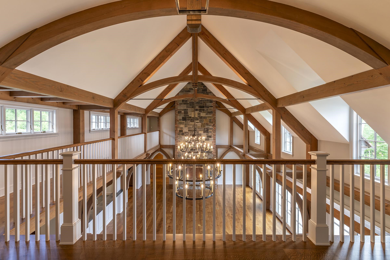
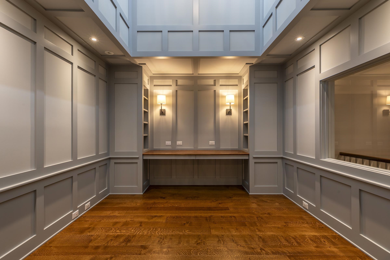
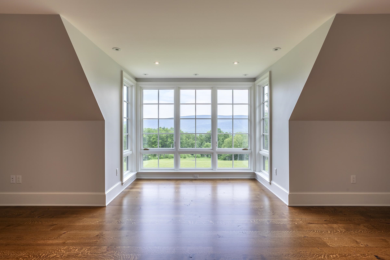
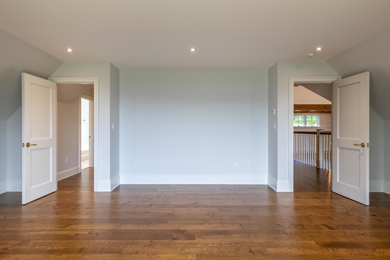
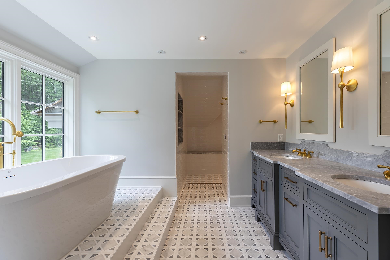
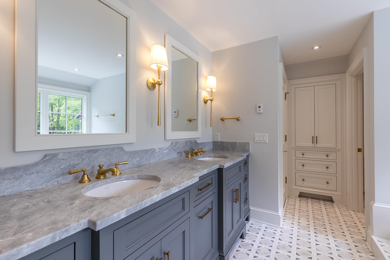
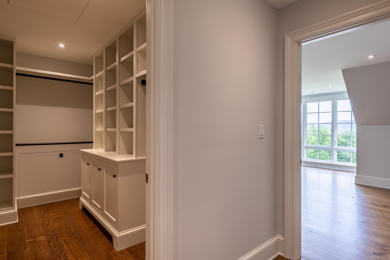
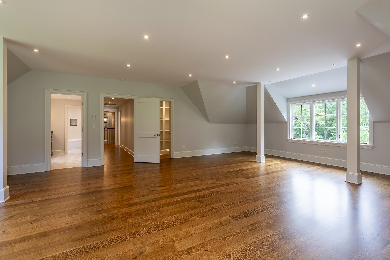
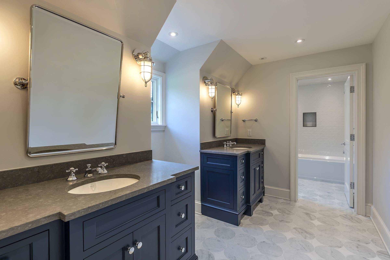
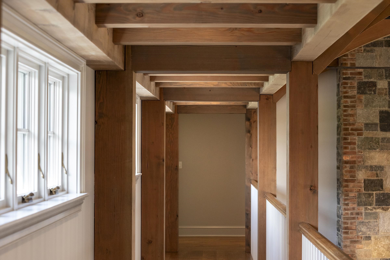
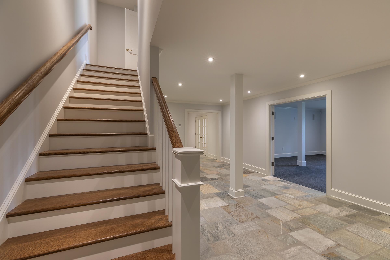
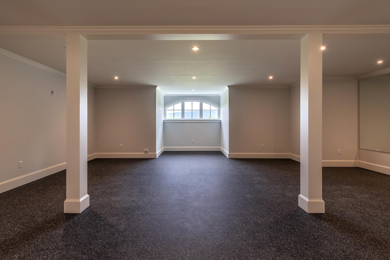
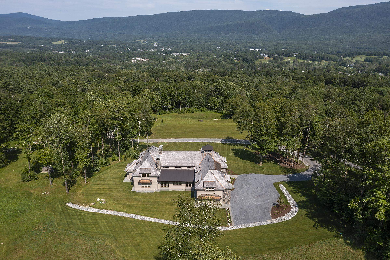
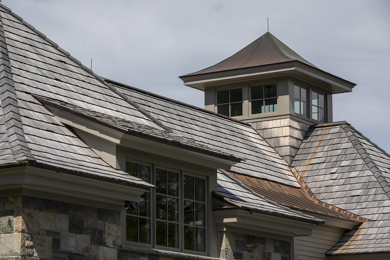
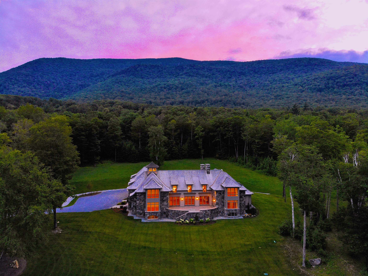
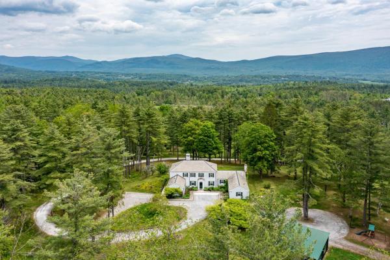
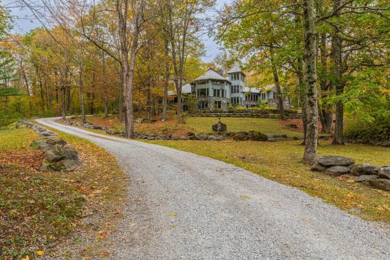
Discover "the pinnacle of luxury living" in the heart of Manchester Village! Crafted by Breen Builders and Ramsay Gourd Architect, every detail reflects superior craftsmanship and timeless elegance! From the very foundation to the finishing touches, attention to detail and commitment to quality shine through! Experience the perfect blend of luxury and convenience in this stunning 10, 000 sq.ft estate where impeccable artisanship meets breathtaking mountain views! This architectural masterpiece offers the serenity of nature with privacy and supple views! This is more than a home, it is your private retreat with the world at your doorstep! Additional 10 acre abutting lot also available for purchase. See attached video for property tour.
Map
Interior Features
- # Of Stories
- 2
- Sq. Ft. (Total)
- 10,993
- Sq. Ft. (Above Ground)
- 10,609
- Sq. Ft. (Below Ground)
- 384
- Sq. Ft. Unfinished
- 5,108
- Rooms
- 9
- Bedrooms
- 6
- Baths
- 9
- Interior Desc
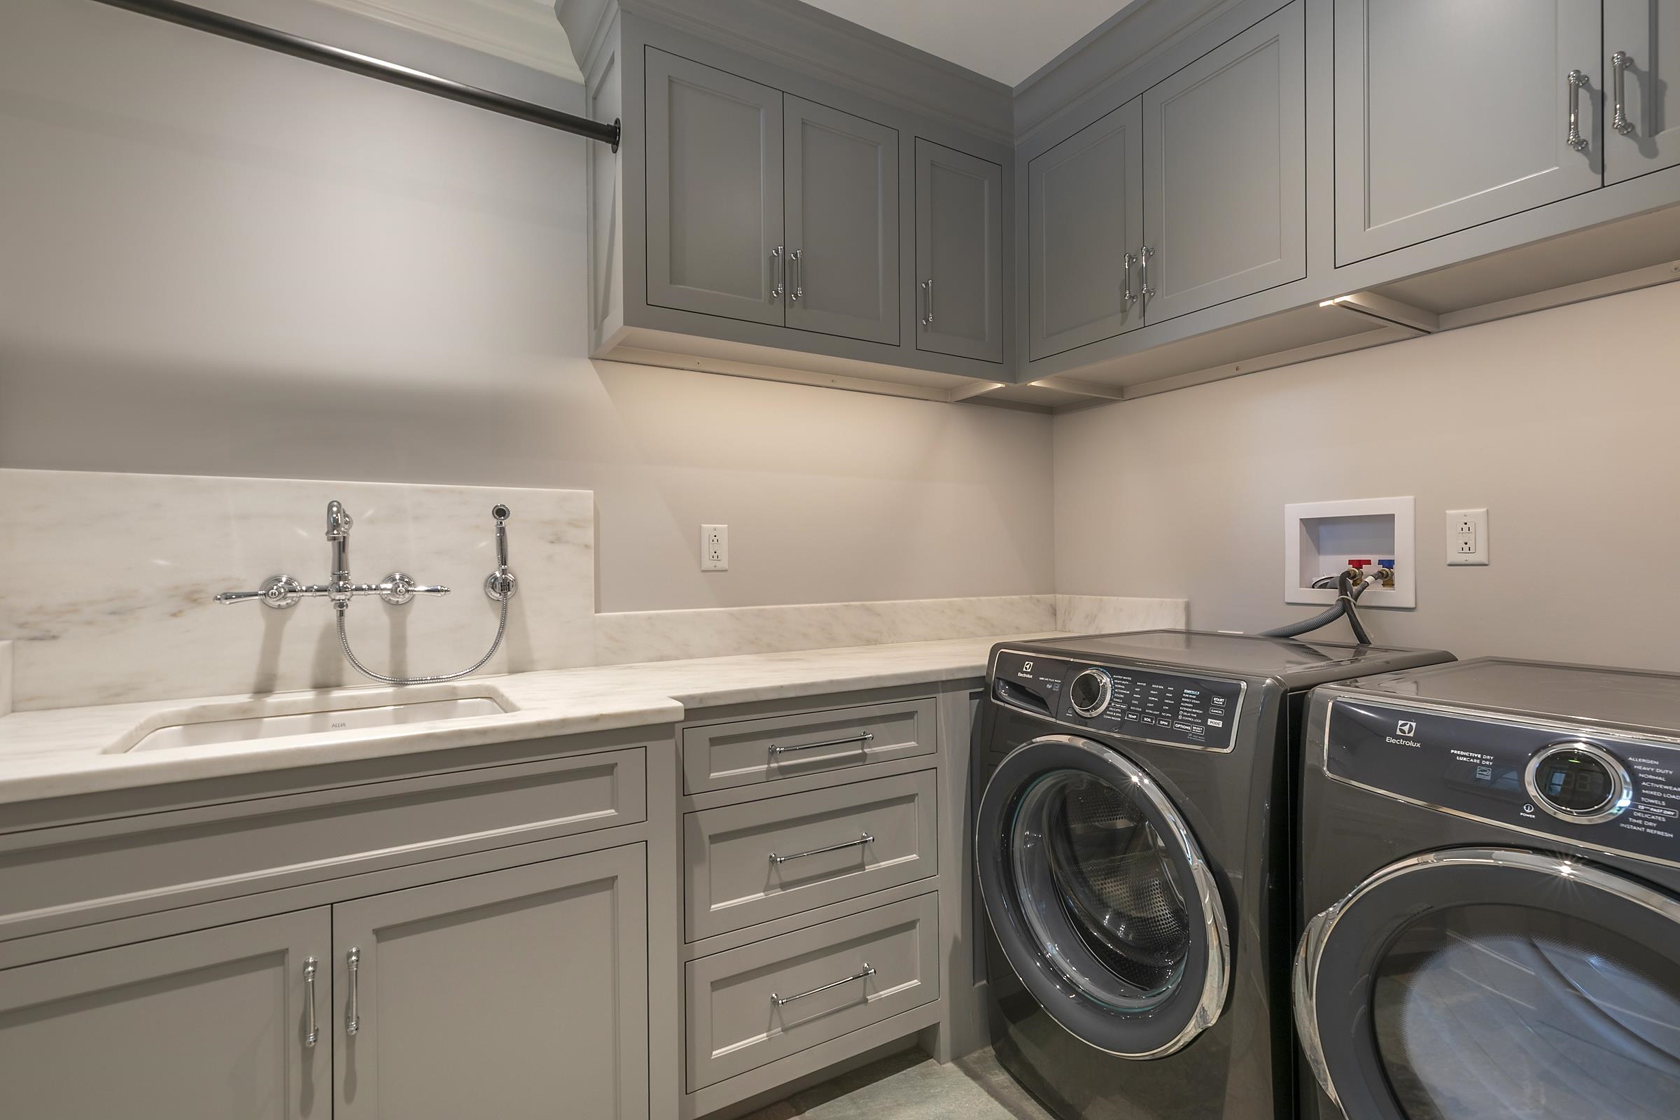
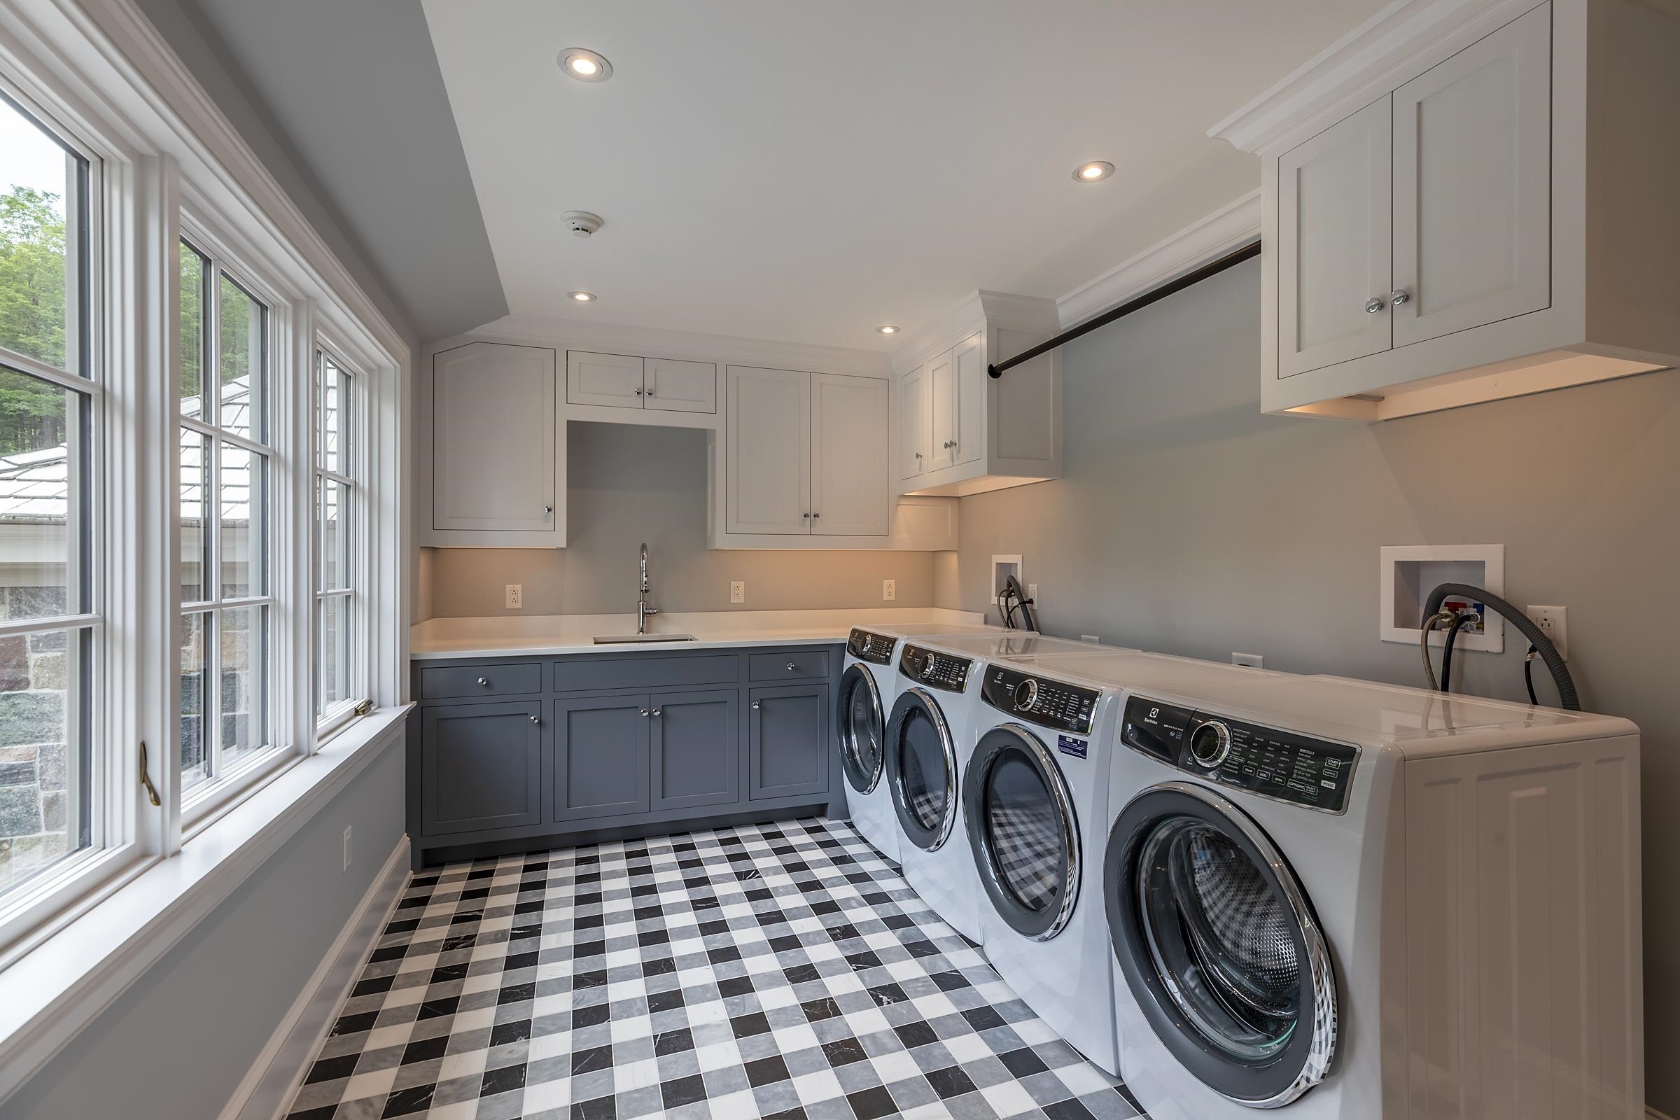
- Bar, Cathedral Ceiling, 3+ Fireplaces, Kitchen Island, Natural Light, Natural Woodwork, Security, Vaulted Ceiling, Walk-in Closet, Walk-in Pantry, 1st Floor Laundry, Smart Thermostat
- Appliances Included
- Dishwasher, Microwave, Double Oven, Gas Range, Refrigerator, Washer
- Flooring
- Tile, Wood
- Heating
- Propane, Hot Air, Radiant
- Basement Desc
- Climate Controlled, Daylight, Full, Insulated, Partially Finished, Interior Stairs, Interior Access
Town Market Snapshot
Source: Data provided by PrimeMLS, graph generated by Pall Spera Company
Exterior Features
- Style of Residence
- Contemporary, Modern Architecture
- Time Share
- No
- Exterior Details
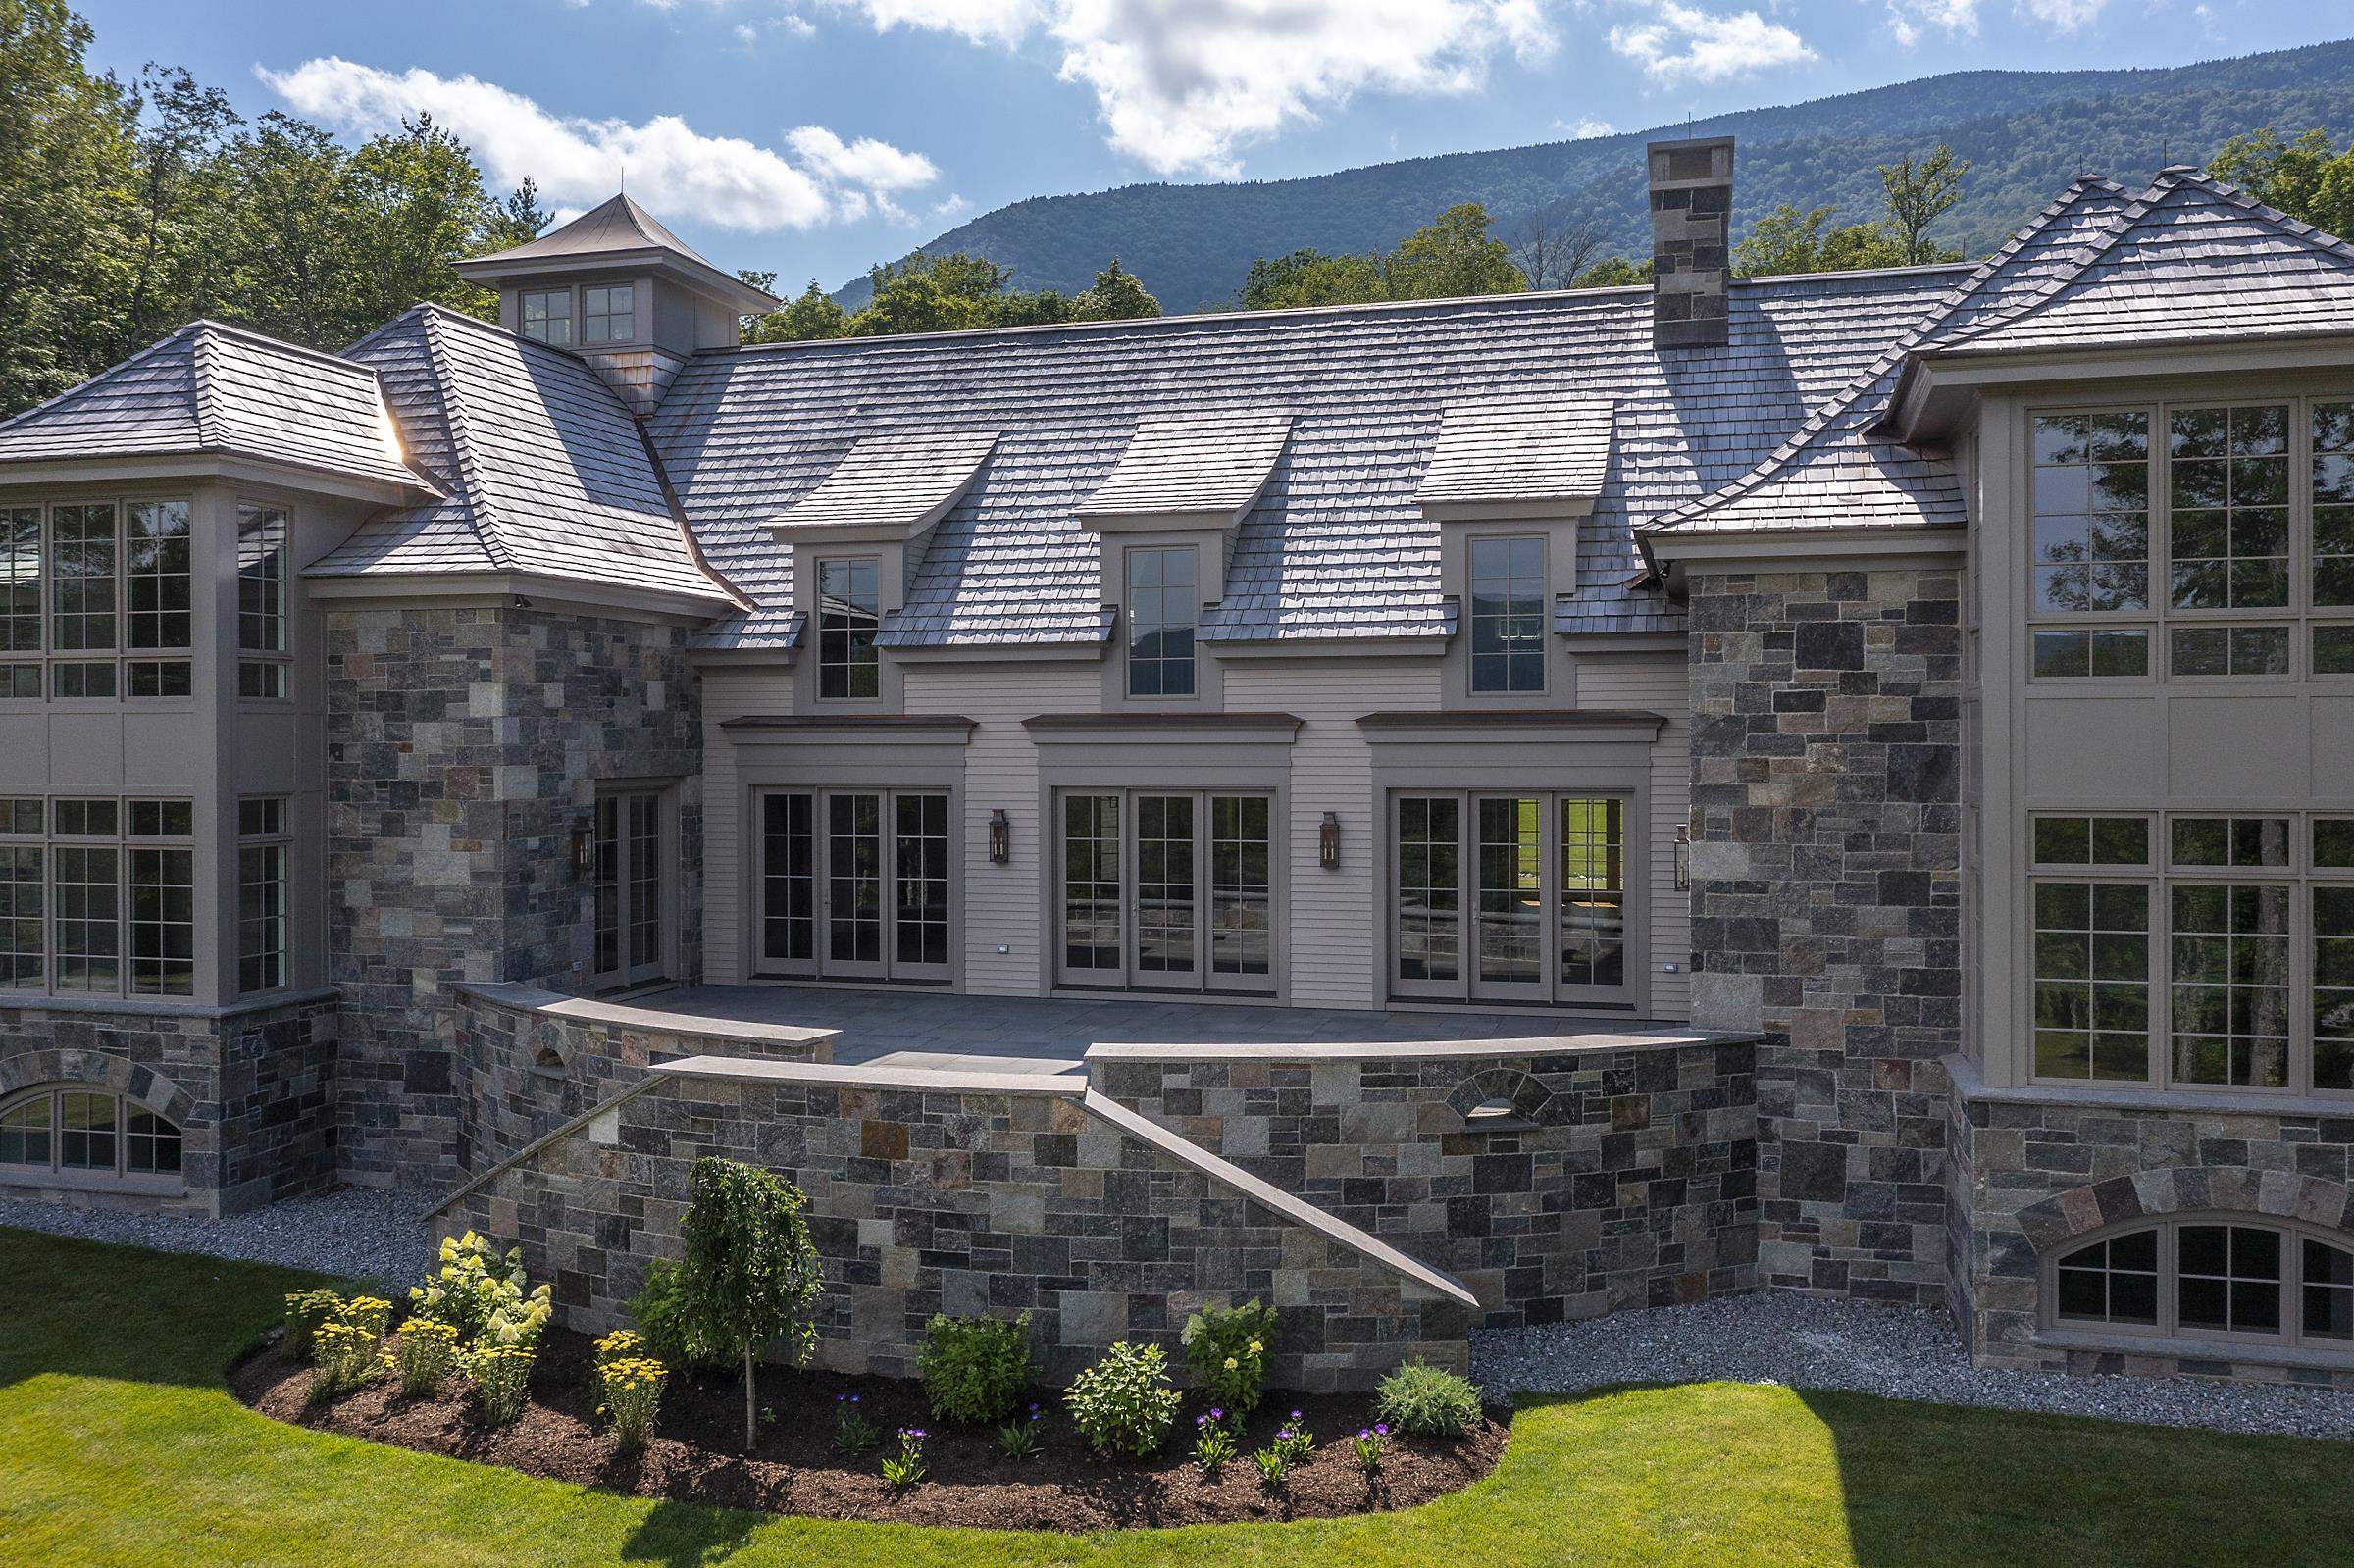
- Patio
- Land Desc.
- Country Setting, Landscaped, Mountain View, Trail/Near Trail
- Roof Desc.
- Shake
- Driveway Desc.
- Crushed Stone
- Foundation Desc.
- Concrete
- Sewer Desc.
- On-Site Septic Exists
- Garage / Parking
- Yes
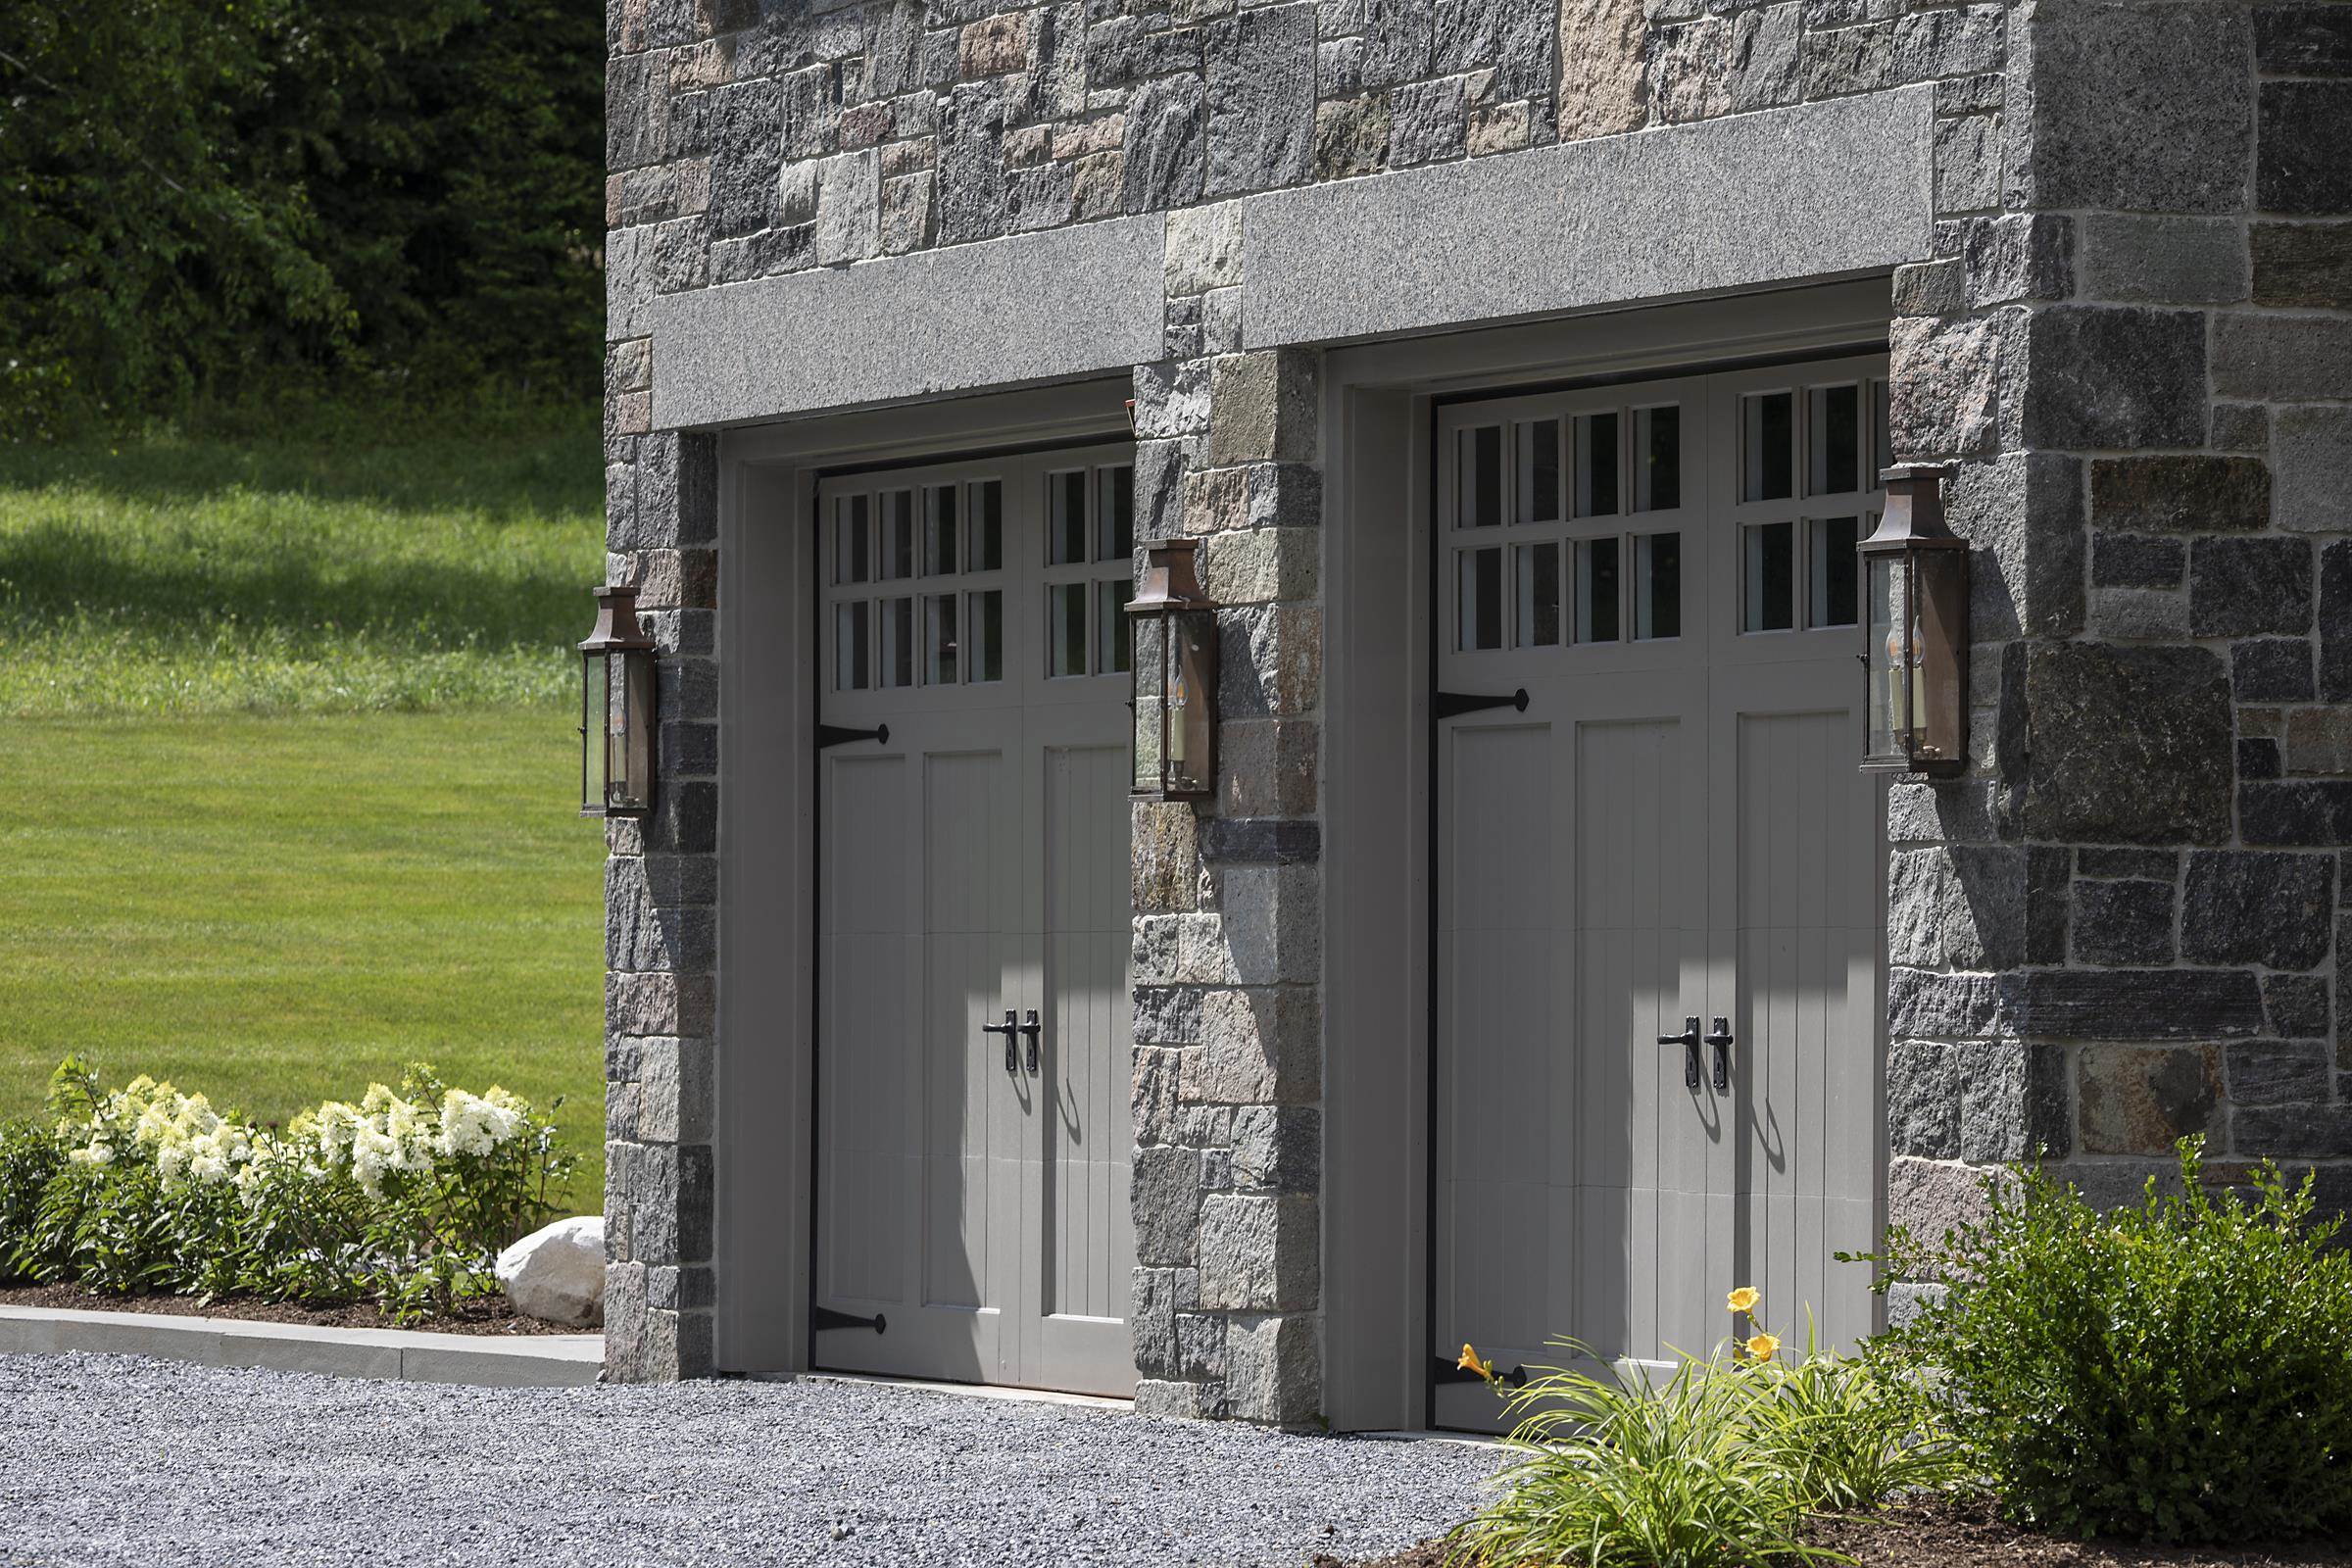
- Garage Spaces
- 2
- Road Frontage
- 156
- Zoning
- RR
- Elementary School
- Manchester Elem/Middle School
- Middle School
- Manchester Elementary& Middle
- High School
- Burr and Burton Academy
Affordability Estimate
Quick payment estimate for this listing. Not a loan offer — rates and terms vary.
Est. monthly principal & interest —
Estimate excludes taxes, insurance, HOA, and PMI. Consult a lender for accurate figures.
You May Also Like
View more nearby
Ask about this property
Message Judy Foregger about MLS #5052301.
