

Request a showing
Pick a Saturday or another date in the next 4 weeks, then leave your contact details.
This property is no longer active.
Listed by: Harrington Realty Beth Harrington-McCullough
This property is no longer on the market
Listing details are shown for reference. Browse similar active listings below.
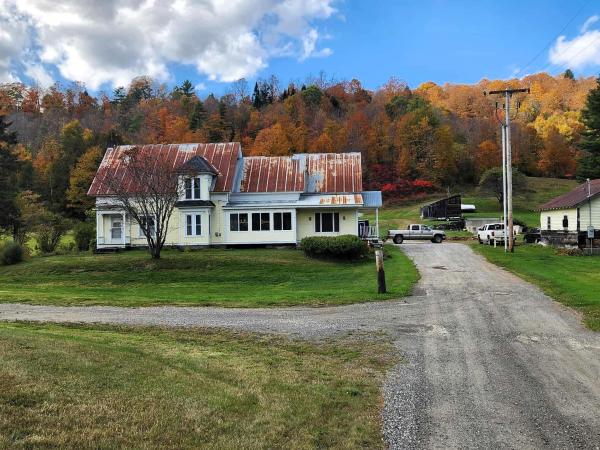
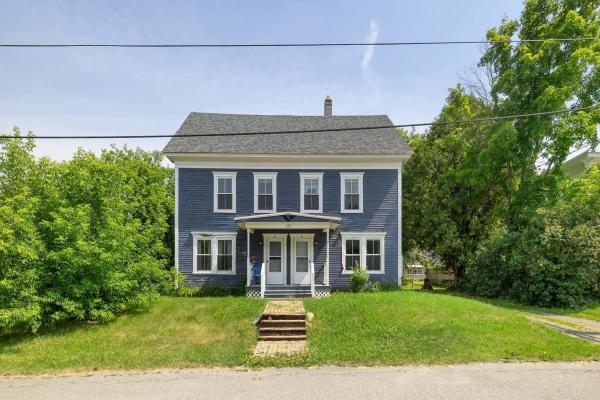
You may also like
View more nearby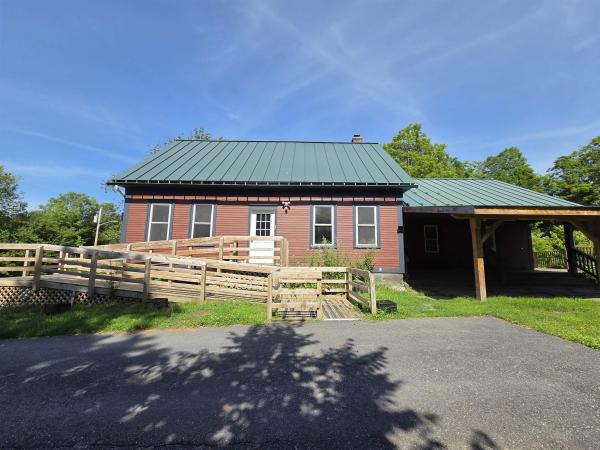

General Property Information
- Property Status
- Closed
- Price
- $362, 500
- Property Type
- Single Family
- County
- VT-Washington
- Agency / Brokerage
- Beth Harrington-McCullough
Harrington Realty - List Date
- 7/28/2025 8:00 PM
- Acres
- 3.1
- Year Built
- 1978
- Bedrooms
- 3
- Total Baths
- 2
- Sq. Ft. (Total)
- 1,296
- Tax Year
- 2024
- Taxes
- $4,672

Description
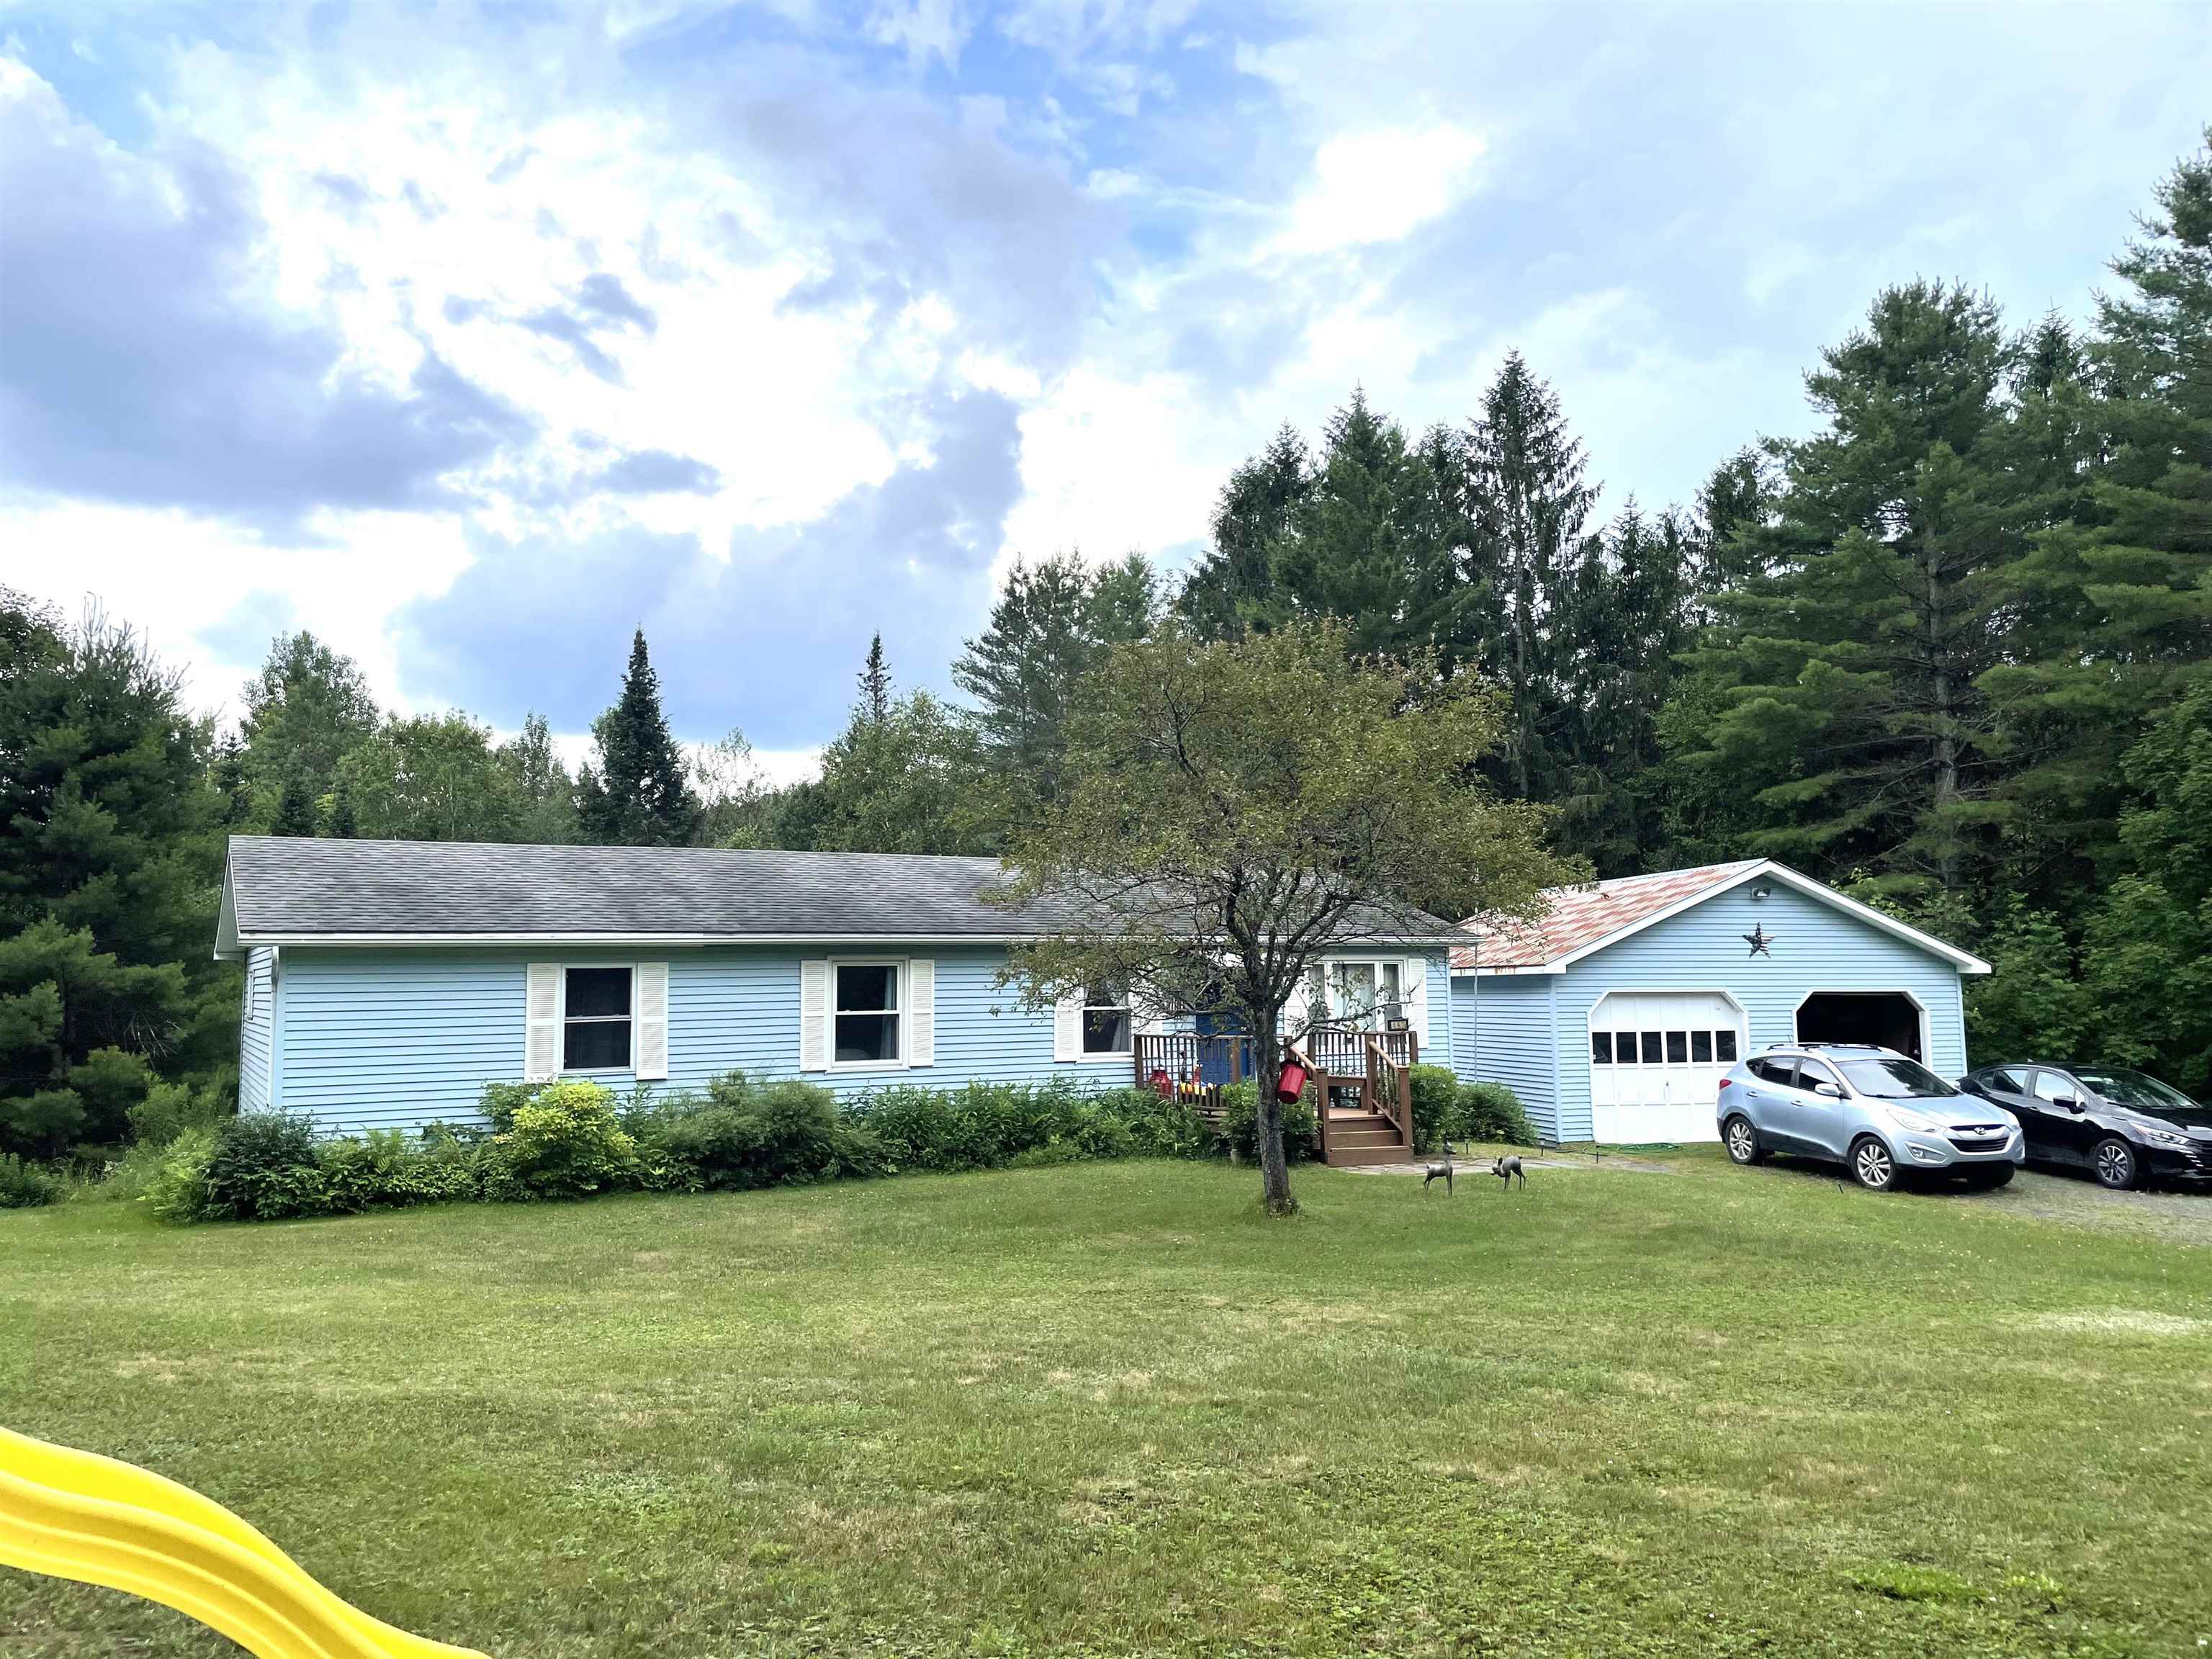
This country ranch features three beds, one full bath and a half bath. Sited on 3.1 surveyed acres, it is just a stones throw from pristine Nelson Pond.The home has an eat-in kitchen and sliding glass doors to the rear deck. Walk out basement has concrete floor, well maintained mechanical systems, and well insulated. There’s also potential for woodstove ancillary heating, and an additional basement bedroom. Larger than you think, this home must be seen to appreciate. Detached two car garage, two separate outbuildings(potential she-shed, and one used as woodshed). There is a concrete inground pool that was filled in but care was taken to allow it to be placed back into service if desired.Lower lawn has been used in previous years for garden space and fruit tree plantings. Grab this lovely slice of Vermont country living before it’s gone!
Map
Interior Features
- # Of Stories
- 2
- Sq. Ft. (Total)
- 1,296
- Sq. Ft. (Above Ground)
- 1,296
- Sq. Ft. (Below Ground)
- 0
- Sq. Ft. Unfinished
- 1,200
- Rooms
- 6
- Bedrooms
- 3
- Baths
- 2
- Interior Desc
- Walk-in Closet, Wood Stove Insert, Basement Laundry
- Appliances Included
- Dishwasher, Dryer, Refrigerator, Washer, Gas Stove
- Flooring
- Carpet, Vinyl
- Heating
- Oil
- Basement Desc
- Concrete Floor, Full, Partially Finished, Walkout
Town Market Snapshot
Source: Data provided by PrimeMLS, graph generated by Pall Spera Company
Exterior Features
- Style of Residence
- Raised Ranch
- House Color
- Light Blue
- Time Share
- No
- Exterior Details
- Deck
- Land Desc.
- Corner, Country Setting, Trail/Near Trail, Near Snowmobile Trails, Rural
- Roof Desc.
- Metal, Asphalt Shingle
- Driveway Desc.
- Gravel
- Foundation Desc.
- Concrete
- Sewer Desc.
- Concrete, Leach Field, Private
- Garage / Parking
- Yes
- Garage Spaces
- 2
- Road Frontage
- 700
- Zoning
- RR
- Elementary School
- Woodbury Elementary School
- High School
- Hazen Union High School
Affordability Estimate
Quick payment estimate for this listing. Not a loan offer — rates and terms vary.
Est. monthly principal & interest —
Estimate excludes taxes, insurance, HOA, and PMI. Consult a lender for accurate figures.
Ask about this property
Message Nancy Durand about MLS #5053975.
