

Request a showing
Pick a Saturday or another date in the next 4 weeks, then leave your contact details.
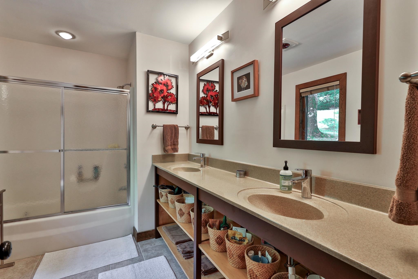
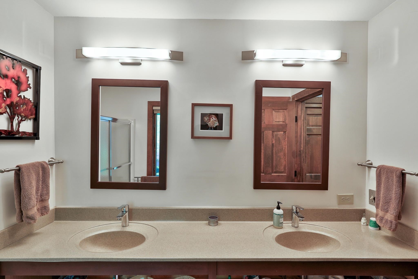
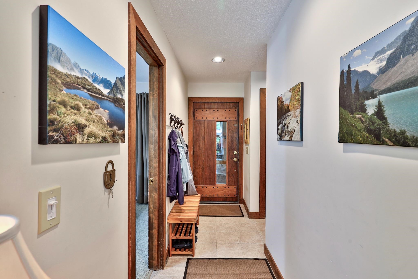
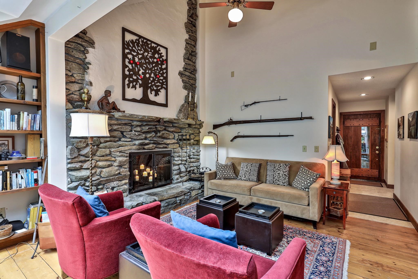
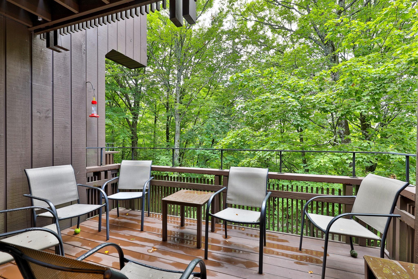
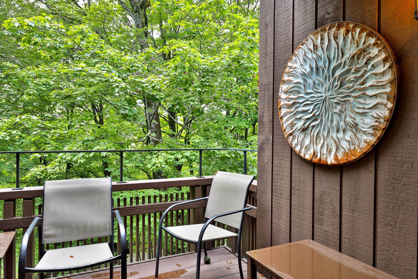
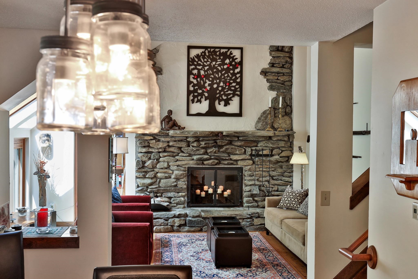
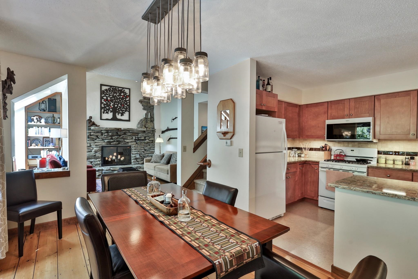

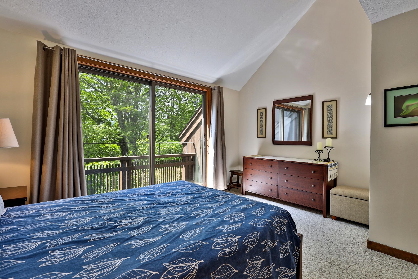
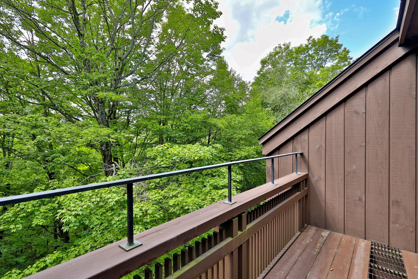
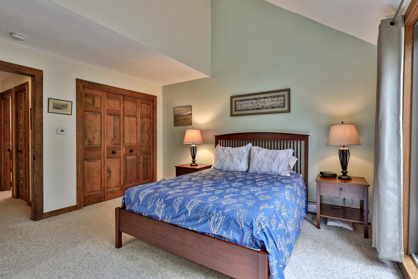
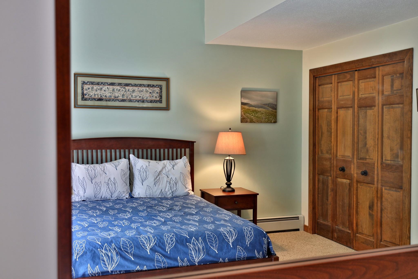
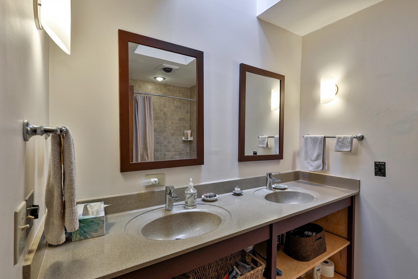
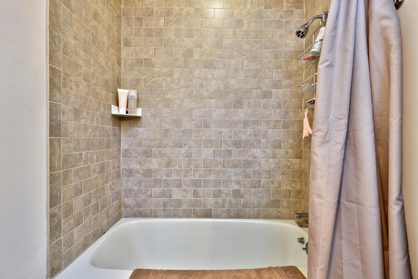
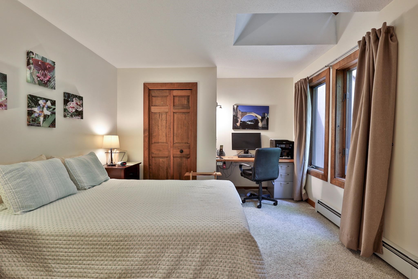
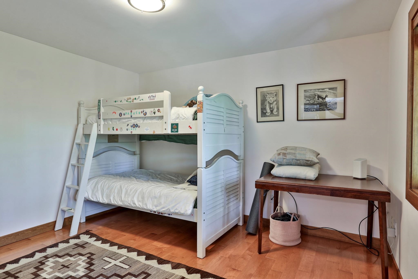
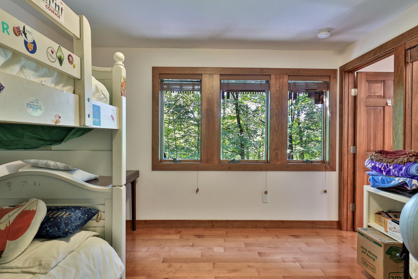
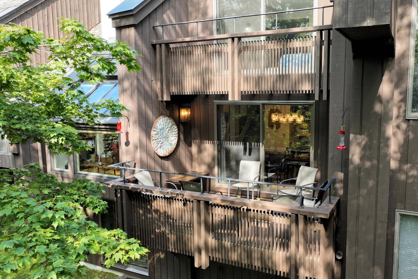
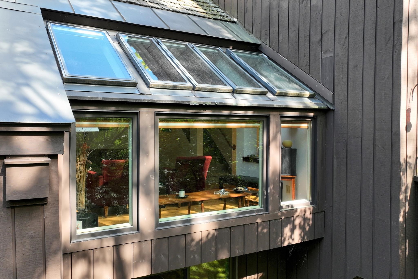
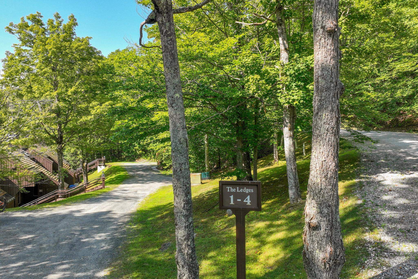
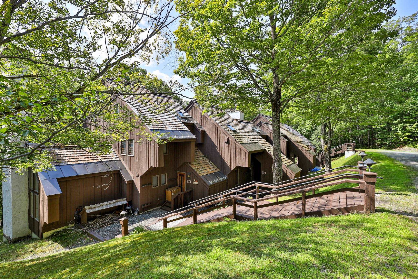
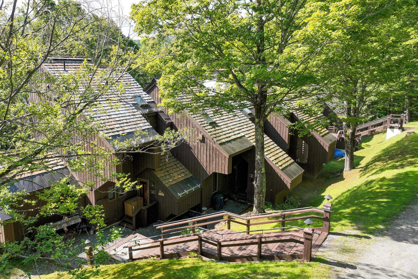
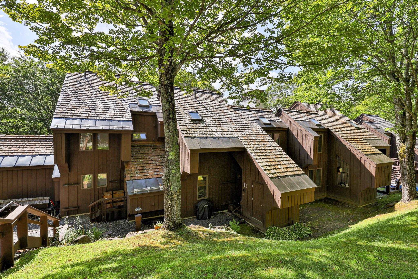
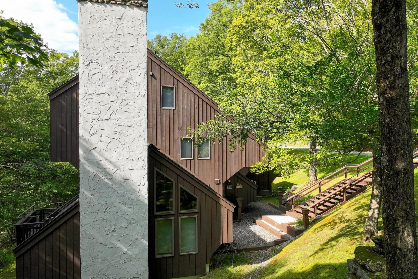
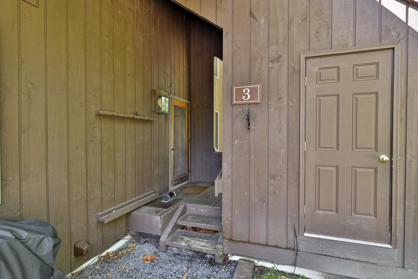
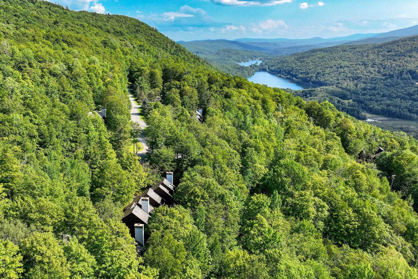
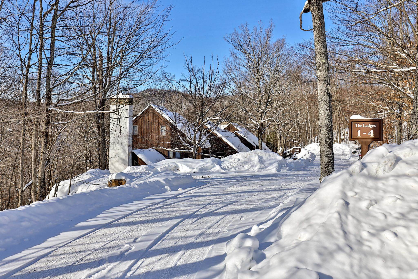
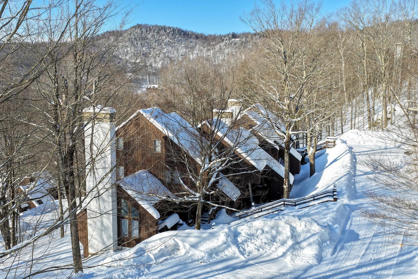
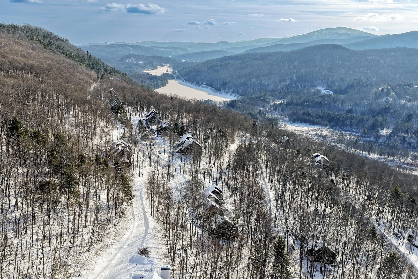
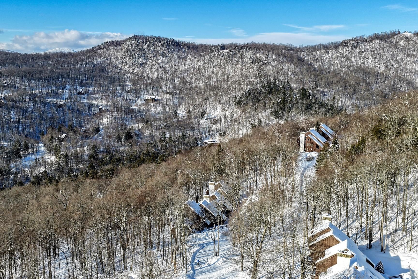
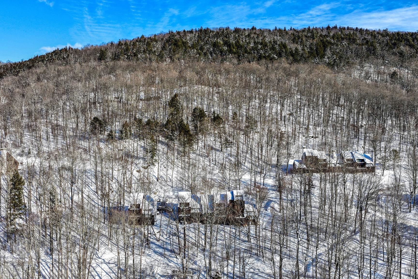
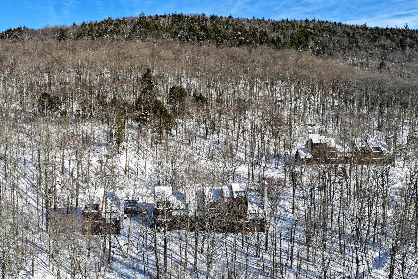
Listed by: Four Seasons Sotheby's Int'l Realty Debra Staniscia
General Property Information
- Property Status
- Active Under Contract
- Price
- $425, 000
- Property Type
- Condo
- County
- VT-Windsor
- Agency / Brokerage
- Debra Staniscia
Four Seasons Sotheby's Int'l Realty - List Date
- 8/18/2025 8:00 PM
- Unit Number
- L-3
- Acres
- 0
- Year Built
- 1985
- Bedrooms
- 3
- Total Baths
- 3
- Sq. Ft. (Total)
- 1,918
- Tax Year
- 2026
- Taxes
- $3,512
- Association Fees
- $60

Description

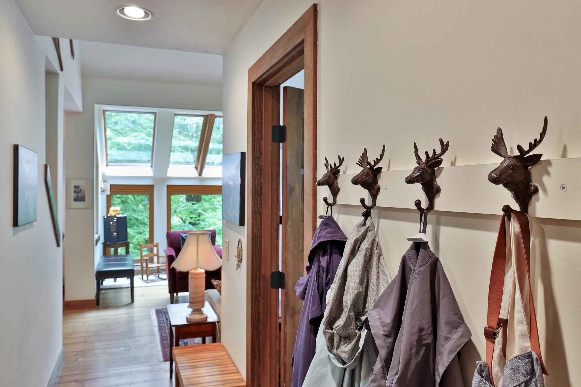
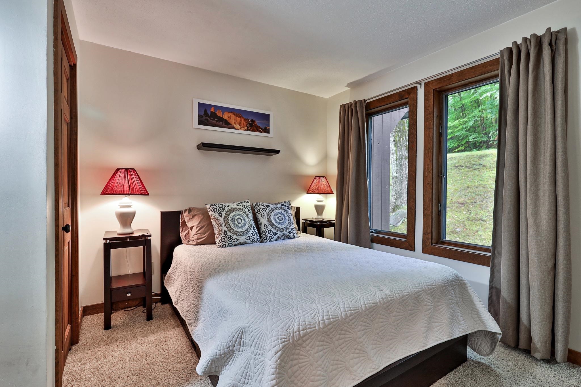
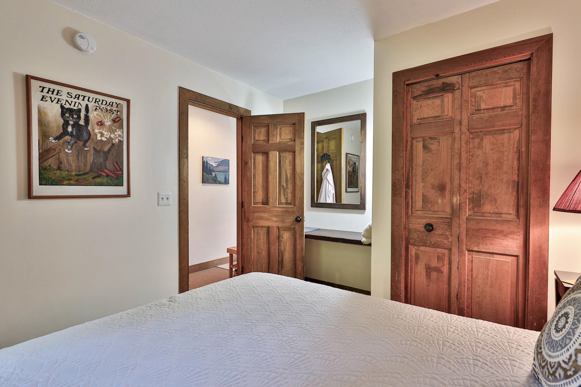
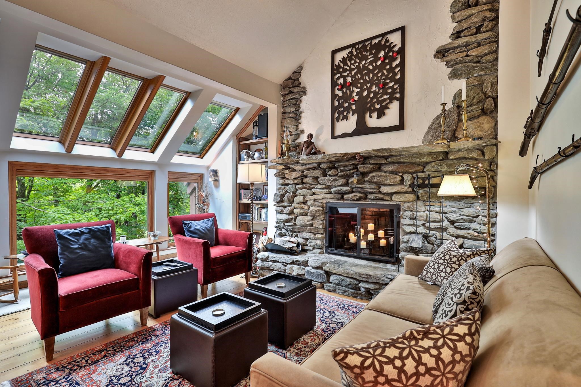
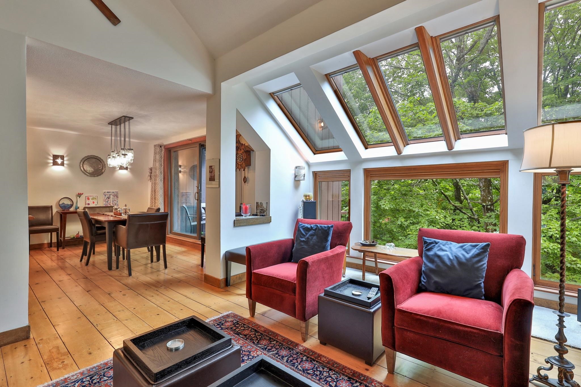
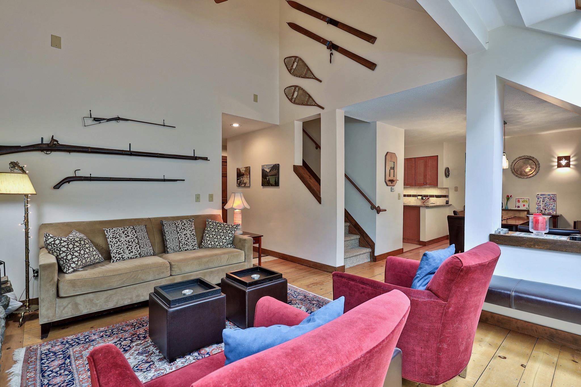
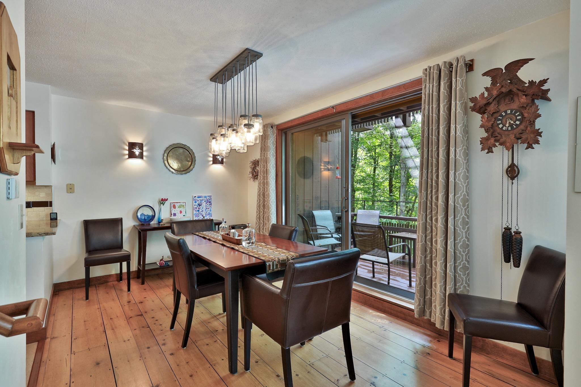
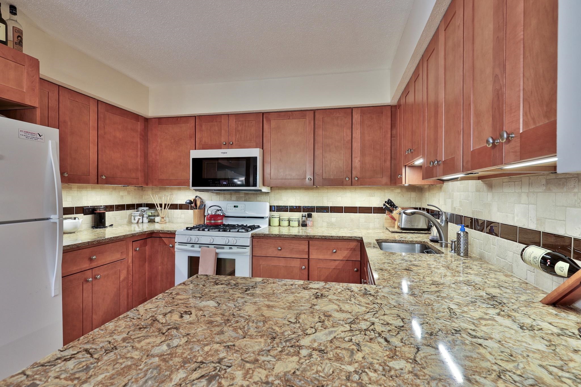
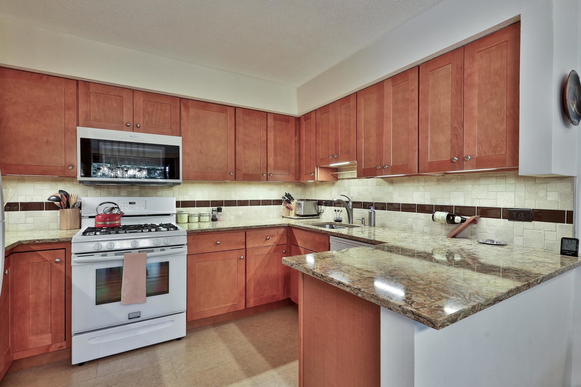
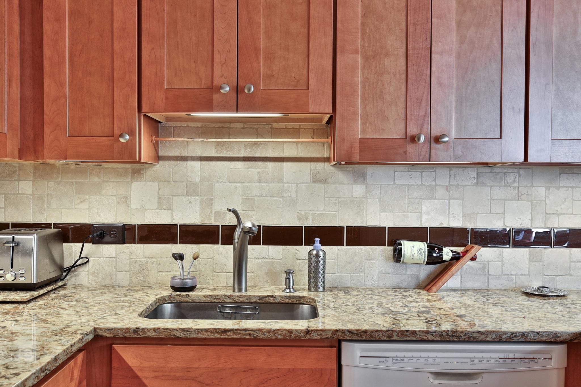
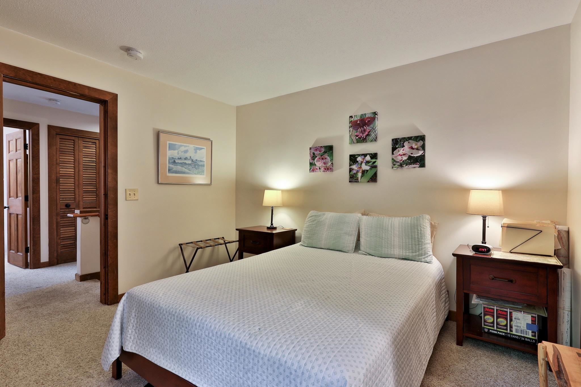
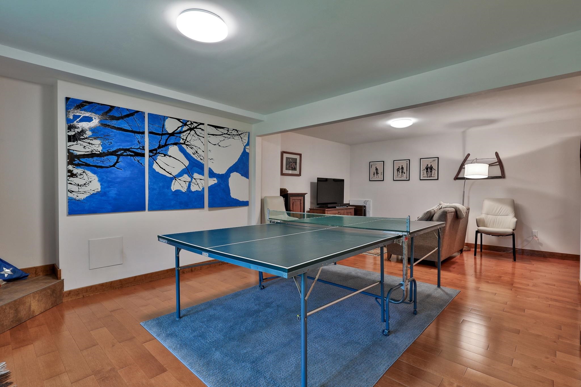
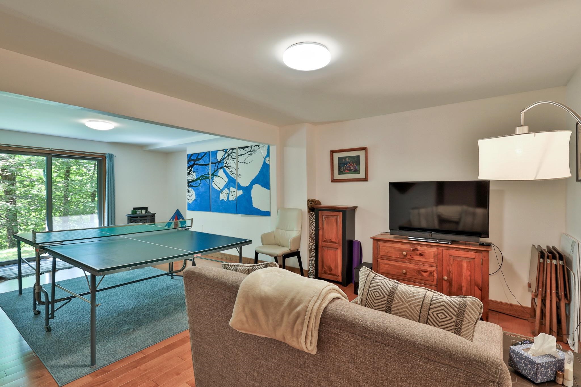
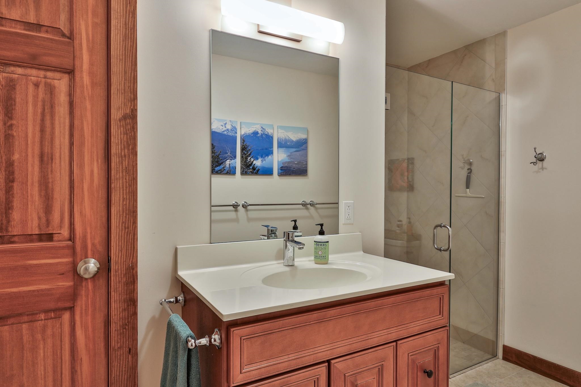
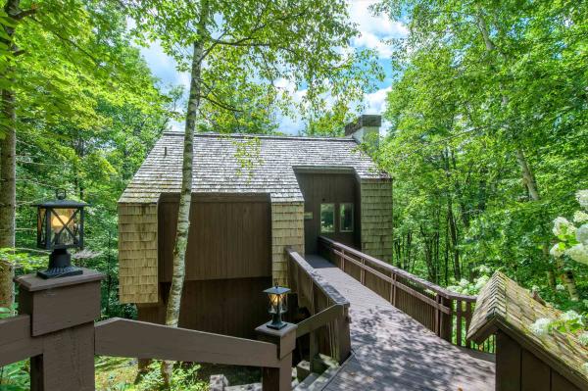
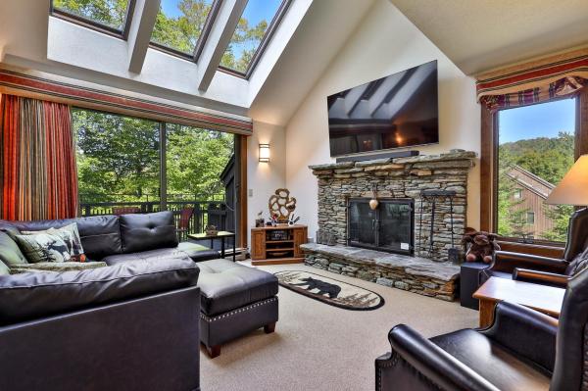
Ledges 3-- This updated 3-bedroom, 3-bath townhouse offers a welcoming retreat in the lakes region, midway between Killington and Okemo. Renovated in 2013, the home features a stylish kitchen with new cabinetry, quartz countertops, tiled backsplash, cork flooring, and quality appliances including a gas range. The main level is warm and inviting with random-width pine floors and a wood-burning fieldstone fireplace. A wall of Marvin windows, Velux skylights, and sliders to the deck fill the space with natural light. Fresh paint, updated lighting, and modernized bathrooms add to the home’s appeal. The finished lower level offers additional living space with an office, ¾ bath, large recreation room with propane “wood stove, ” engineered wood flooring, and a walk-out to the backyard. There is radiant in-floor heating on the main and lower levels. With hiking trails right outside your door and convenient access to nearby mountains and lakes, this townhouse is an ideal four-season getaway. SELLER WILL pre pay upcoming special assessment.
Map
Interior Features
- # Of Stories
- 2
- Sq. Ft. (Total)
- 1,918
- Sq. Ft. (Above Ground)
- 1,310
- Sq. Ft. (Below Ground)
- 608
- Sq. Ft. Unfinished
- 50
- Rooms
- 8
- Bedrooms
- 3
- Baths
- 3
- Interior Desc
- Blinds, Cathedral Ceiling, Ceiling Fan, Dining Area, 1 Fireplace, Natural Light, Natural Woodwork, Skylight, Whirlpool Tub
- Appliances Included
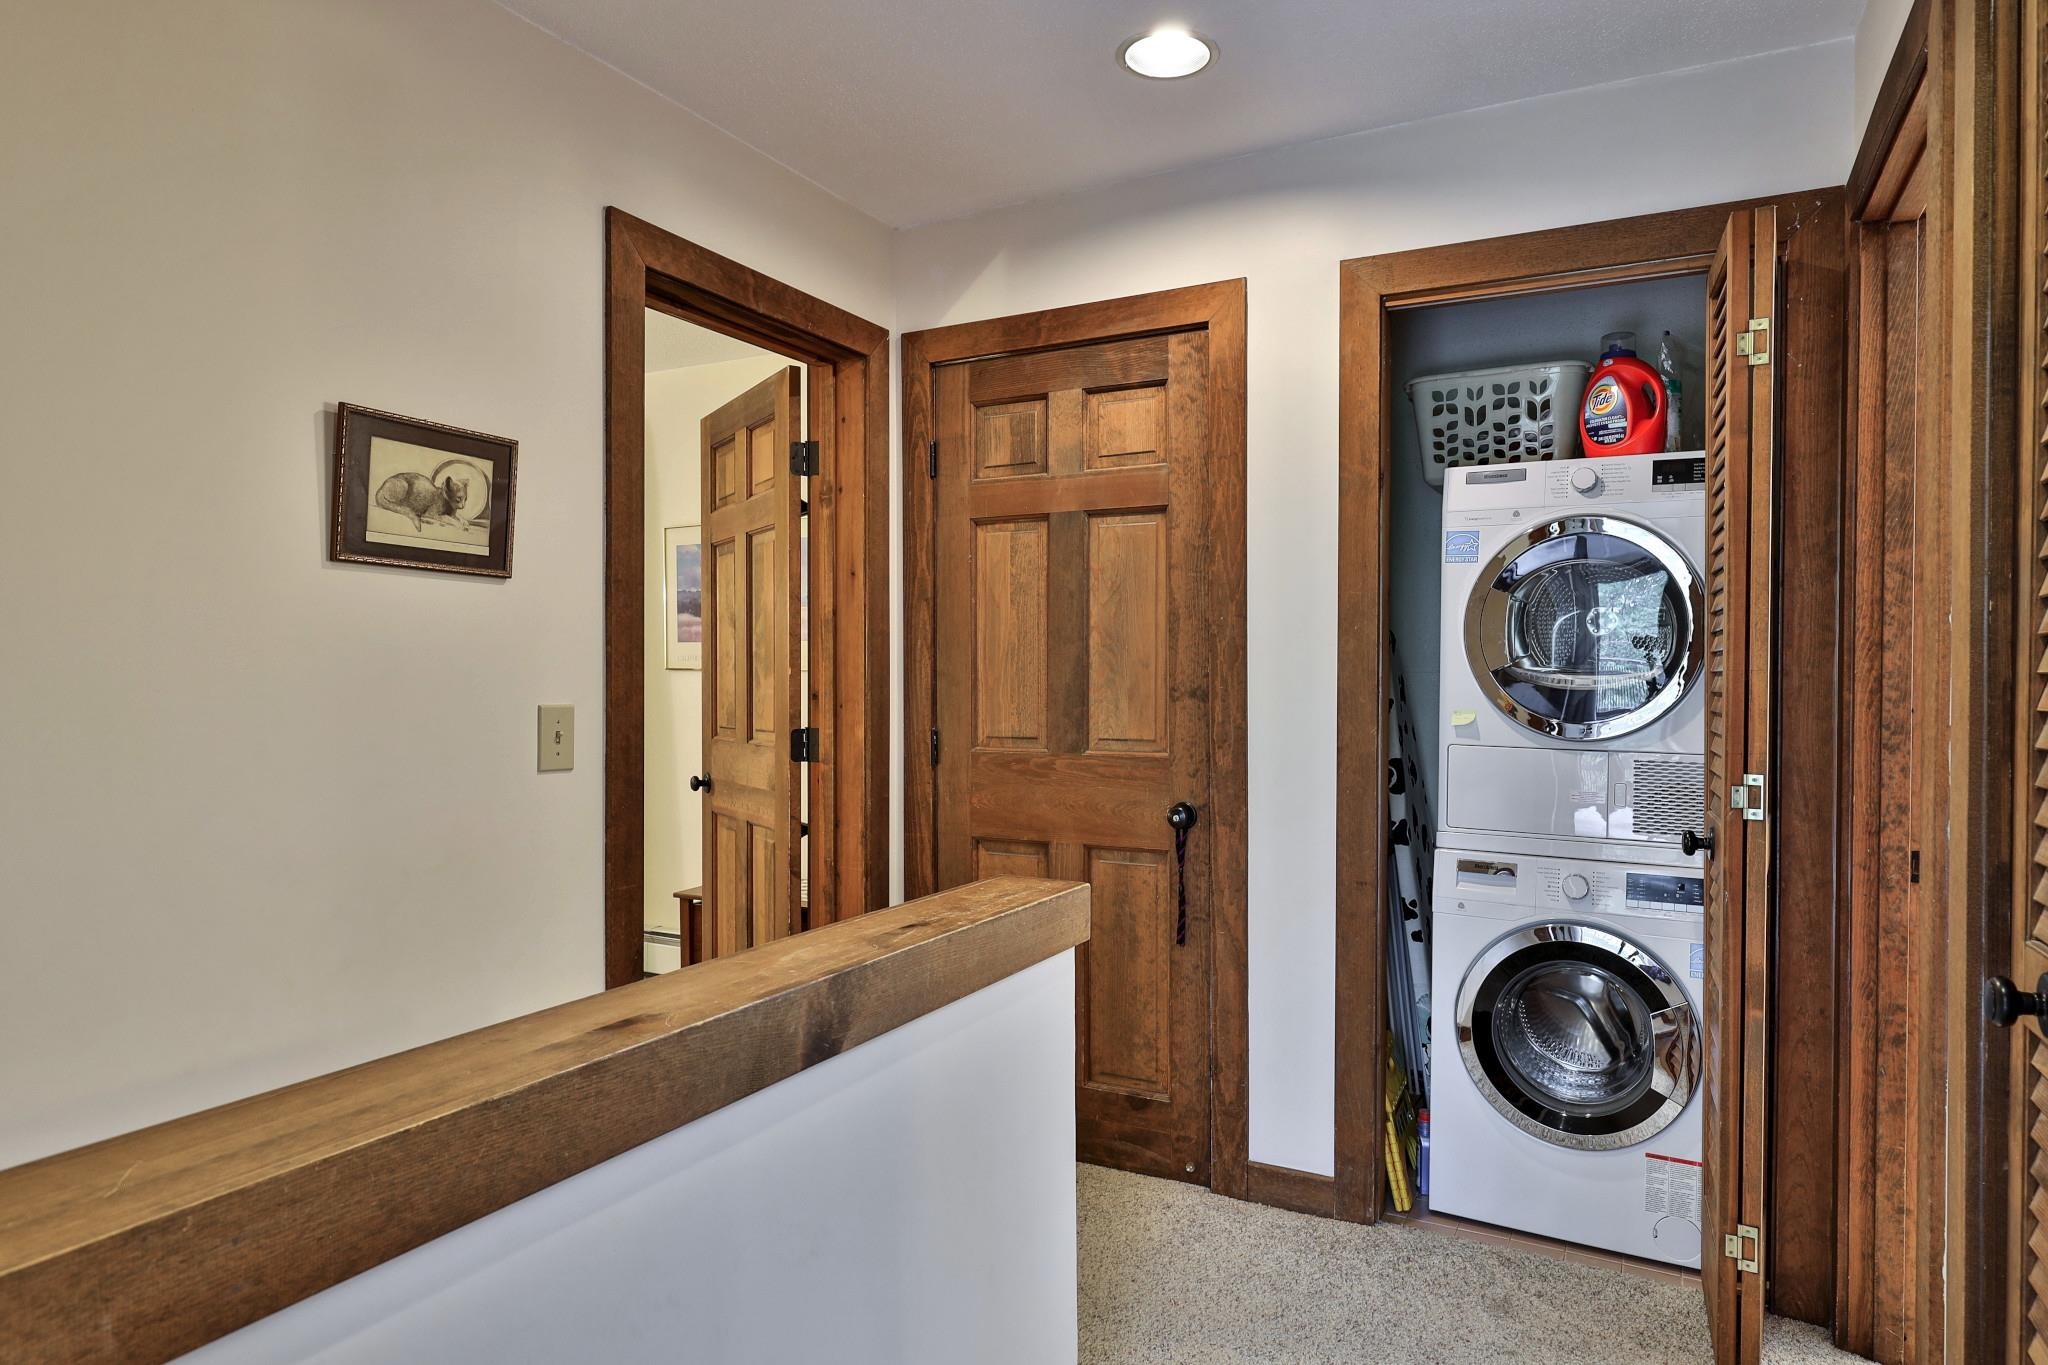
- Dishwasher, Dryer, Microwave, Gas Range, Refrigerator, Washer
- Flooring
- Carpet, Ceramic Tile, Wood, Cork
- Heating
- Propane, Baseboard, Vented Gas Heater, Radiant Floor
- Basement Desc
- Climate Controlled, Daylight, Finished, Full, Walkout, Interior Access, Exterior Access
Town Market Snapshot
Source: Data provided by PrimeMLS, graph generated by Pall Spera Company
Exterior Features
- Style of Residence
- Contemporary
- House Color
- Brown
- Time Share
- No
- Resort
- Yes
- Exterior Details
- Balcony, Deck
- Land Desc.
- Landscaped, Recreational, Walking Trails, Near Skiing
- Roof Desc.
- Shake, Wood Shingle
- Driveway Desc.
- Common/Shared, Gravel
- Foundation Desc.
- Poured Concrete
- Sewer Desc.
- Community, Shared
- Garage / Parking
- No
- Garage Spaces
- 0
- Road Frontage
- 0
- Zoning
- VR1
- Middle School
- Woodstock Union Middle Sch
- High School
- Woodstock Senior UHSD #4
Affordability Estimate
Quick payment estimate for this listing. Not a loan offer — rates and terms vary.
Est. monthly principal & interest —
Estimate excludes taxes, insurance, HOA, and PMI. Consult a lender for accurate figures.
You May Also Like
View more nearby

Ask about this property
Message Sherry Wilson about MLS #5057281.
