

Request a showing
Pick a Saturday or another date in the next 4 weeks, then leave your contact details.

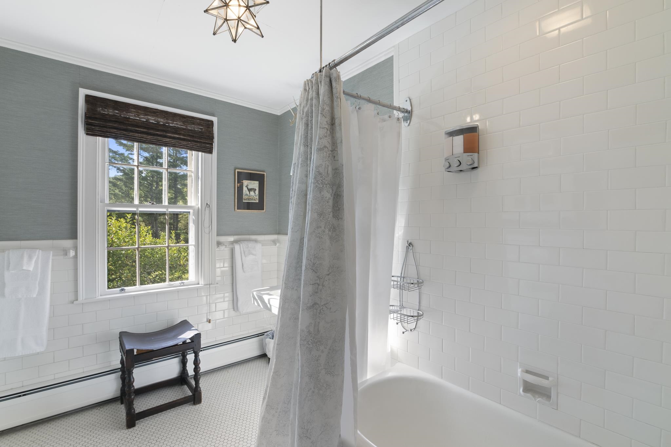
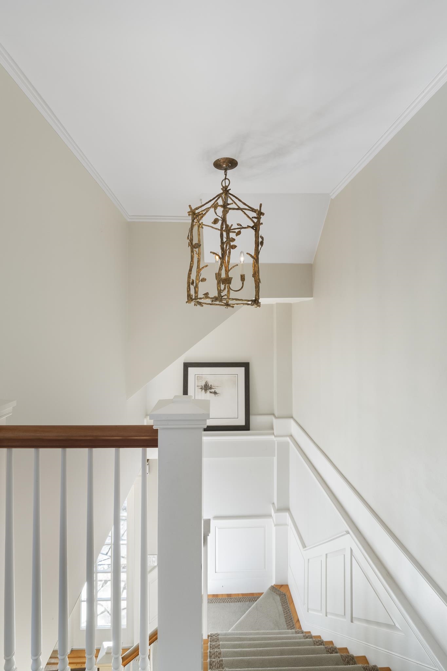
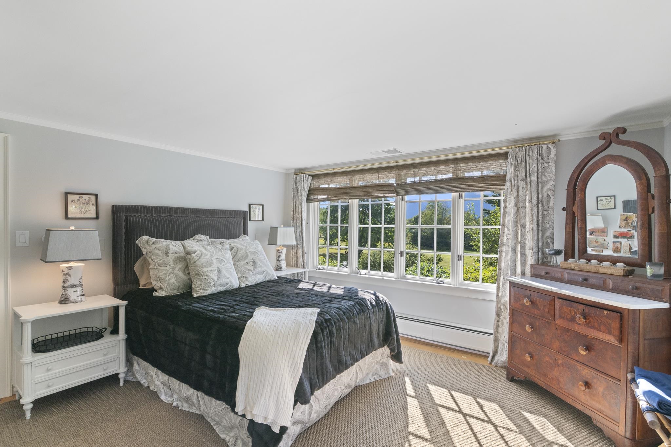
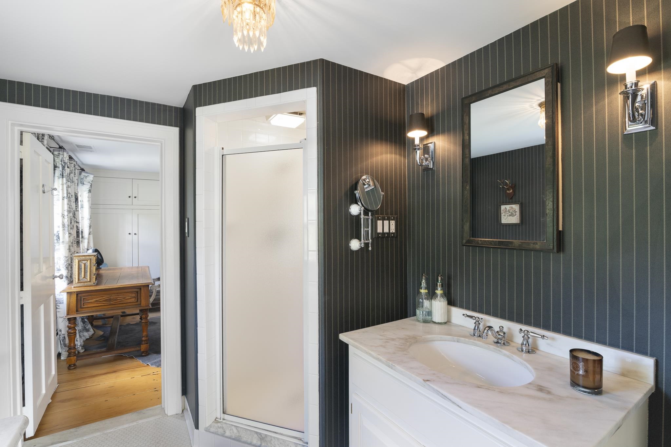
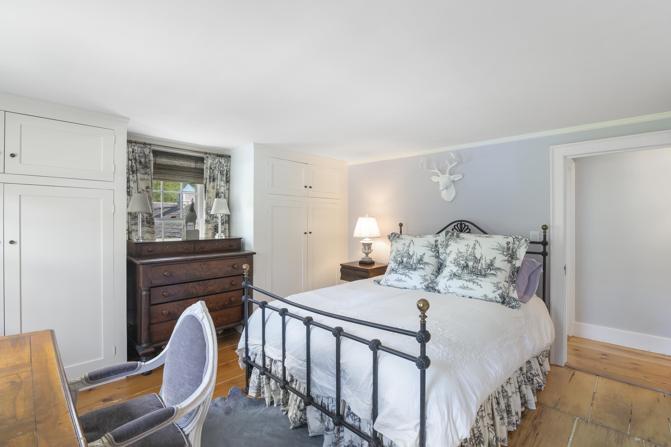
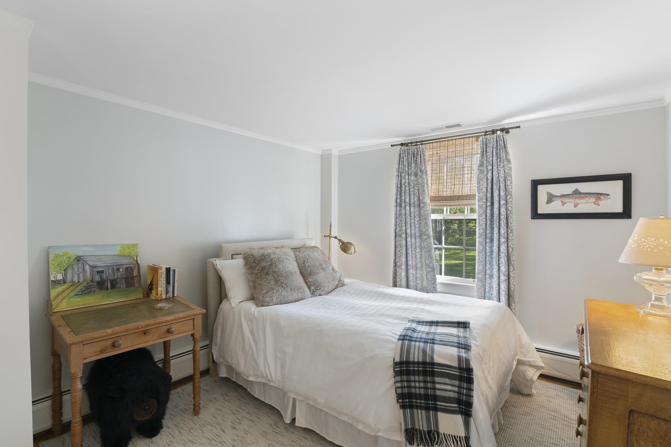
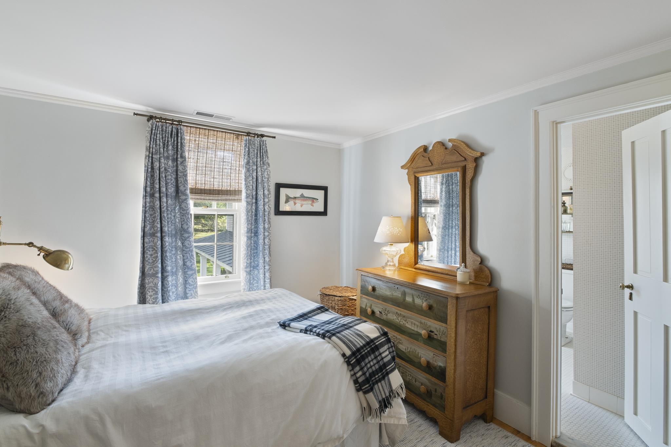
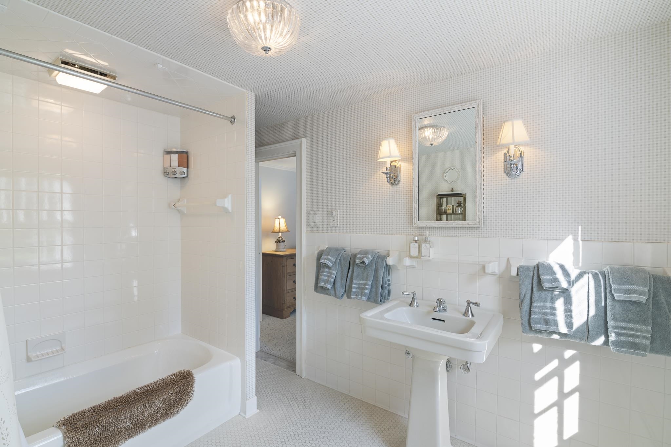
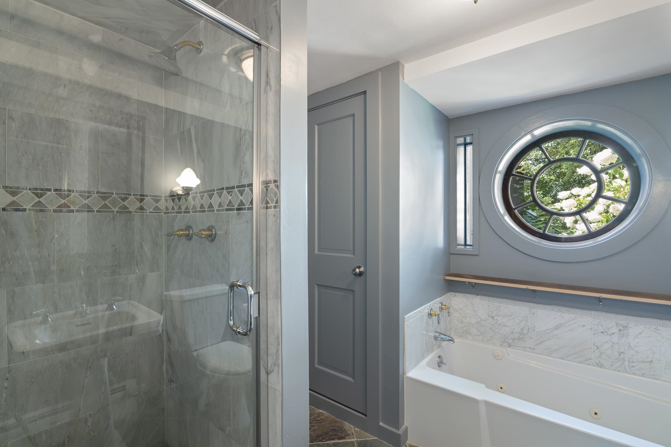
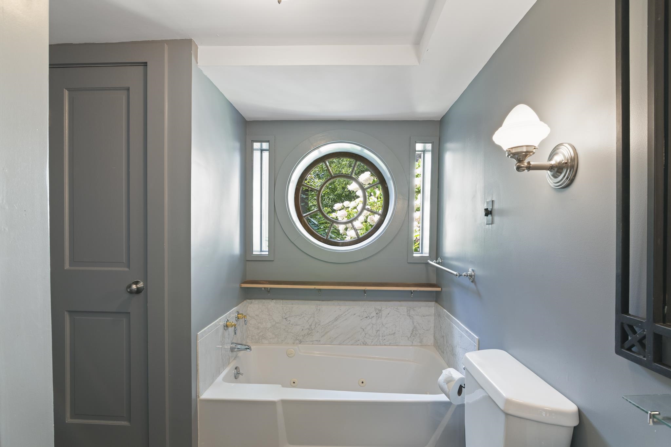
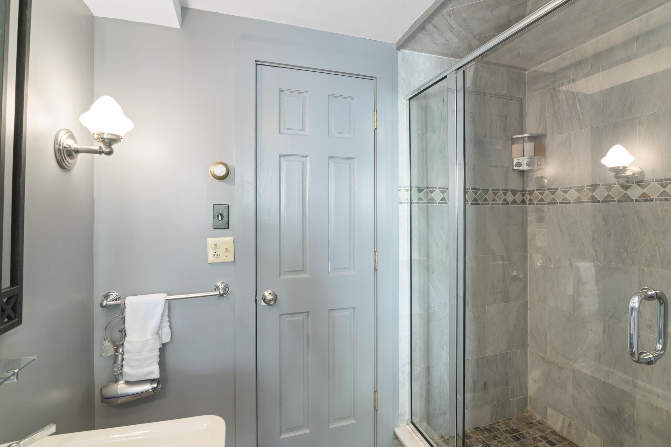
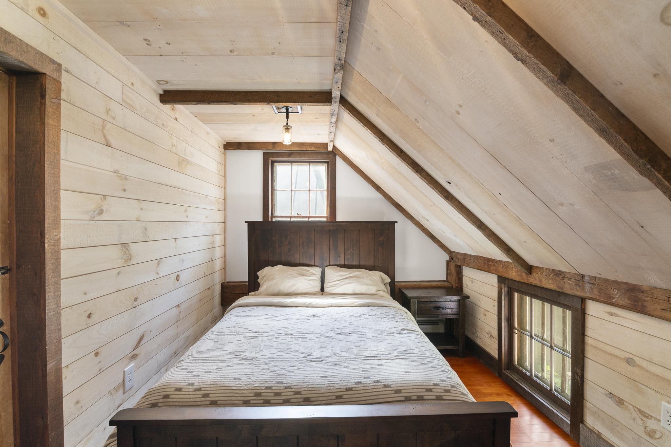
Listed by: Four Seasons Sotheby's Int'l Realty Betsy Wadsworth
General Property Information
- Property Status
- Active
- Price
- $4, 995, 000
- Property Type
- Single Family
- County
- VT-Bennington
- Agency / Brokerage
- Betsy Wadsworth
Four Seasons Sotheby's Int'l Realty - List Date
- 9/28/2025 8:00 PM
- Acres
- 29.9
- Year Built
- 1790
- Bedrooms
- 9
- Total Baths
- 10
- Sq. Ft. (Total)
- 7,900
- Tax Year
- 2026
- Taxes
- $45,042

Description
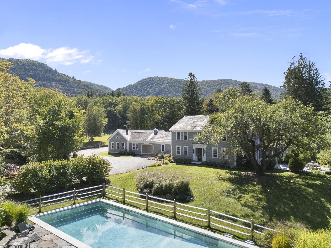
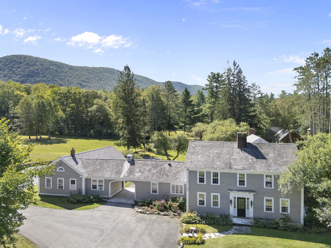
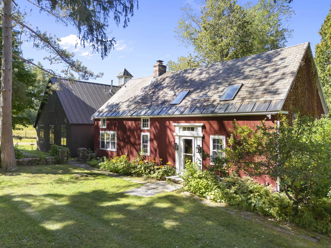
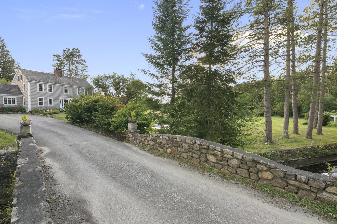
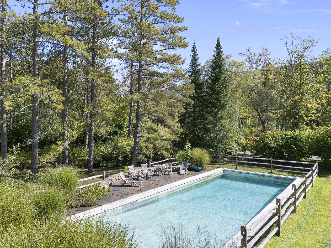
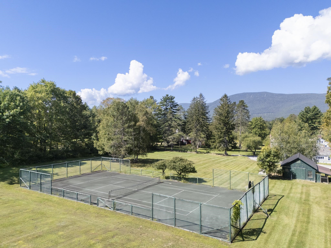
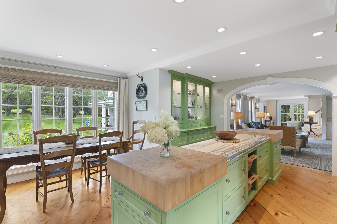
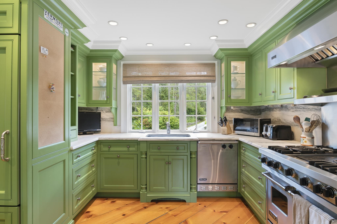
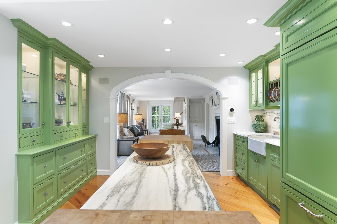
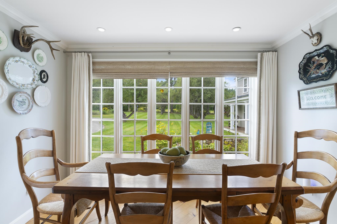
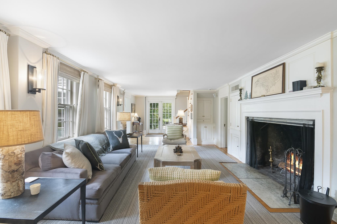
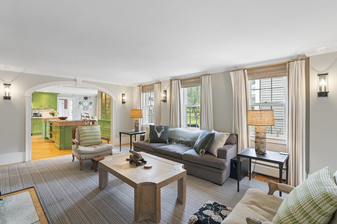
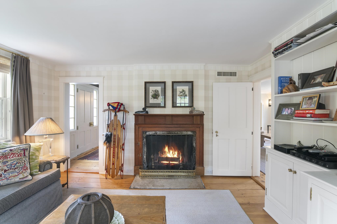
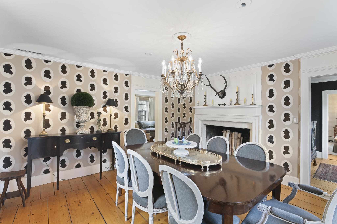
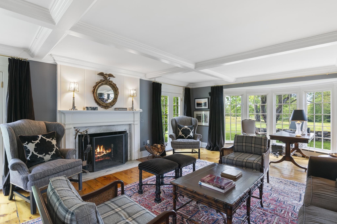
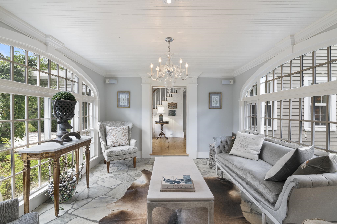
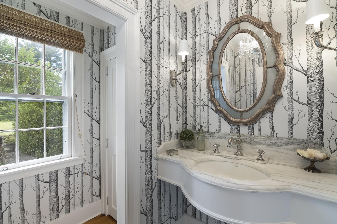
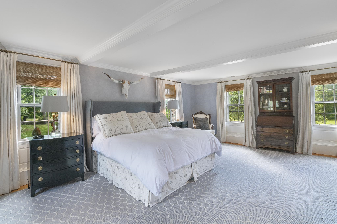
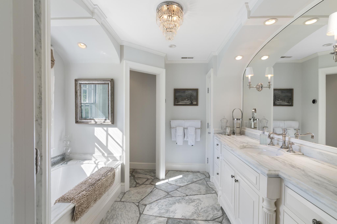
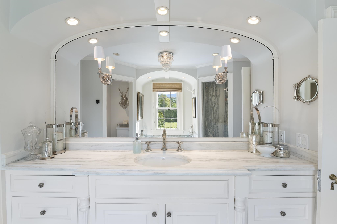
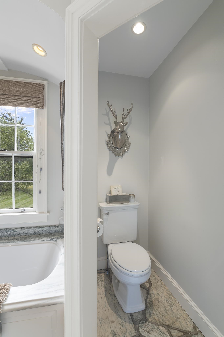
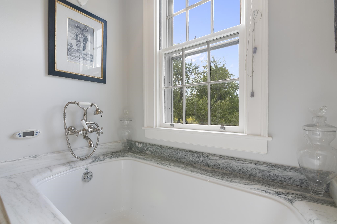
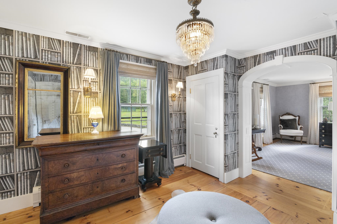
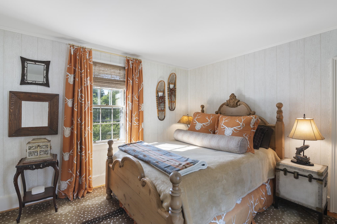
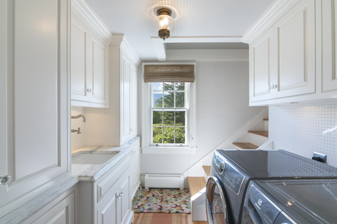
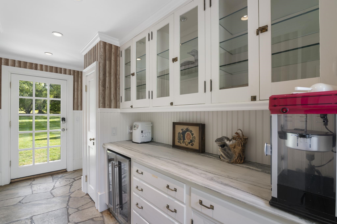
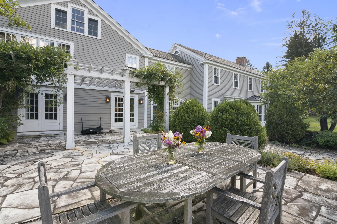
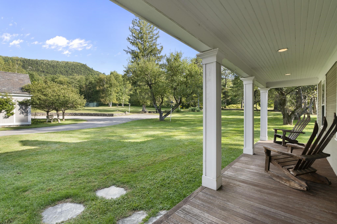
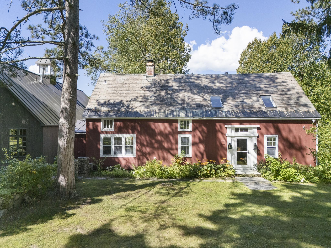
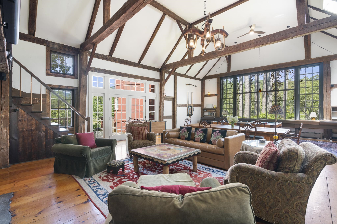
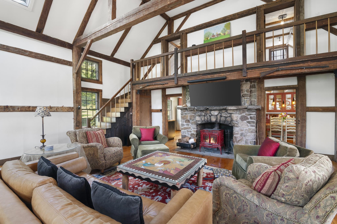
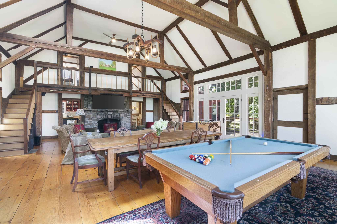
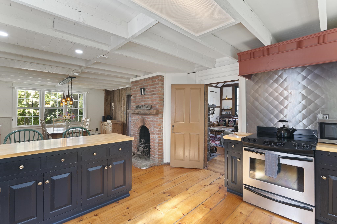
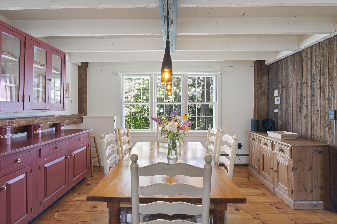
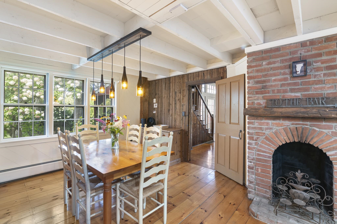
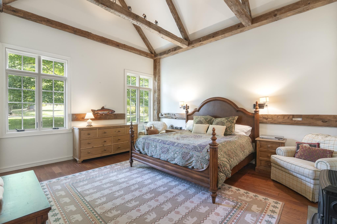
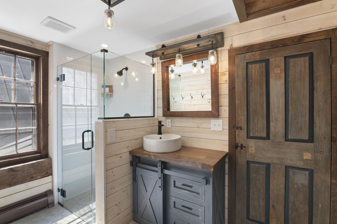
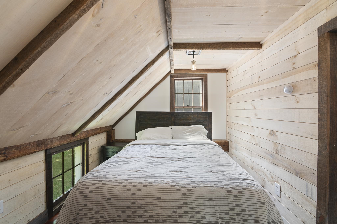
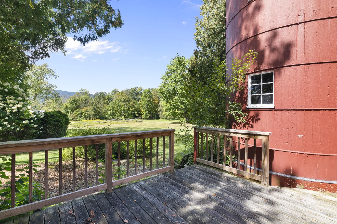
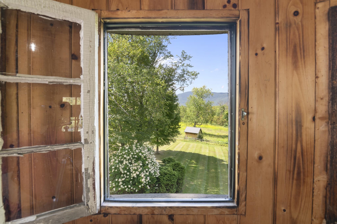
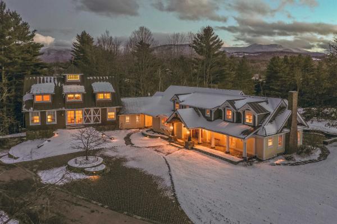
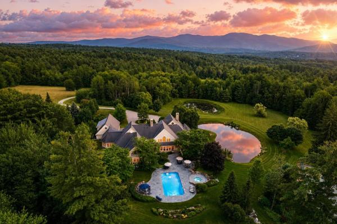
Peacock Hollow, a c.1790 completely private estate, is gracefully sited on 29.9 acres surrounded by sweeping mountain views, a running stream, and bordered by the forest. This rare offering combines historic character with refined updates, creating a legacy property designed for both intimate living and grand entertaining. The 5, 500 square foot main residence offers five beautifully appointed bedrooms, five fireplaces, original wood and marble floors, and handsome moldings throughout. The home has been thoughtfully expanded to include a sun-filled country kitchen with custom cabinetry, formal and informal dining rooms, a library, family room, and multiple living spaces that open to marble terraces and gardens. Enhancing the estate are extraordinary amenities, including a marble in-ground swimming pool with stone terrace, a tennis court, and a one-bedroom caretaker’s cottage with attached garage for on-site management or guest overflow. A 2, 400 square foot three-bedroom guest house, created from the original c.1796 post-and-beam barn, blends historic charm with modern comfort. A goat and chicken barn, equipment barn, and a separate 30’ x 60’ seven-bay toy and car barn provide abundant storage and the opportunity for a true Vermont farmstead lifestyle or a spectacular car collection. The grounds are equally captivating, featuring mature landscaping, open meadows, orchards, perennial gardens, and stone walls. Pergolas, walkways, and extensive marble terraces.
Map
Interior Features
- # Of Stories
- 2
- Sq. Ft. (Total)
- 7,900
- Sq. Ft. (Above Ground)
- 7,900
- Sq. Ft. (Below Ground)
- 0
- Sq. Ft. Unfinished
- 1,000
- Rooms
- 20
- Bedrooms
- 9
- Baths
- 10
- Interior Desc
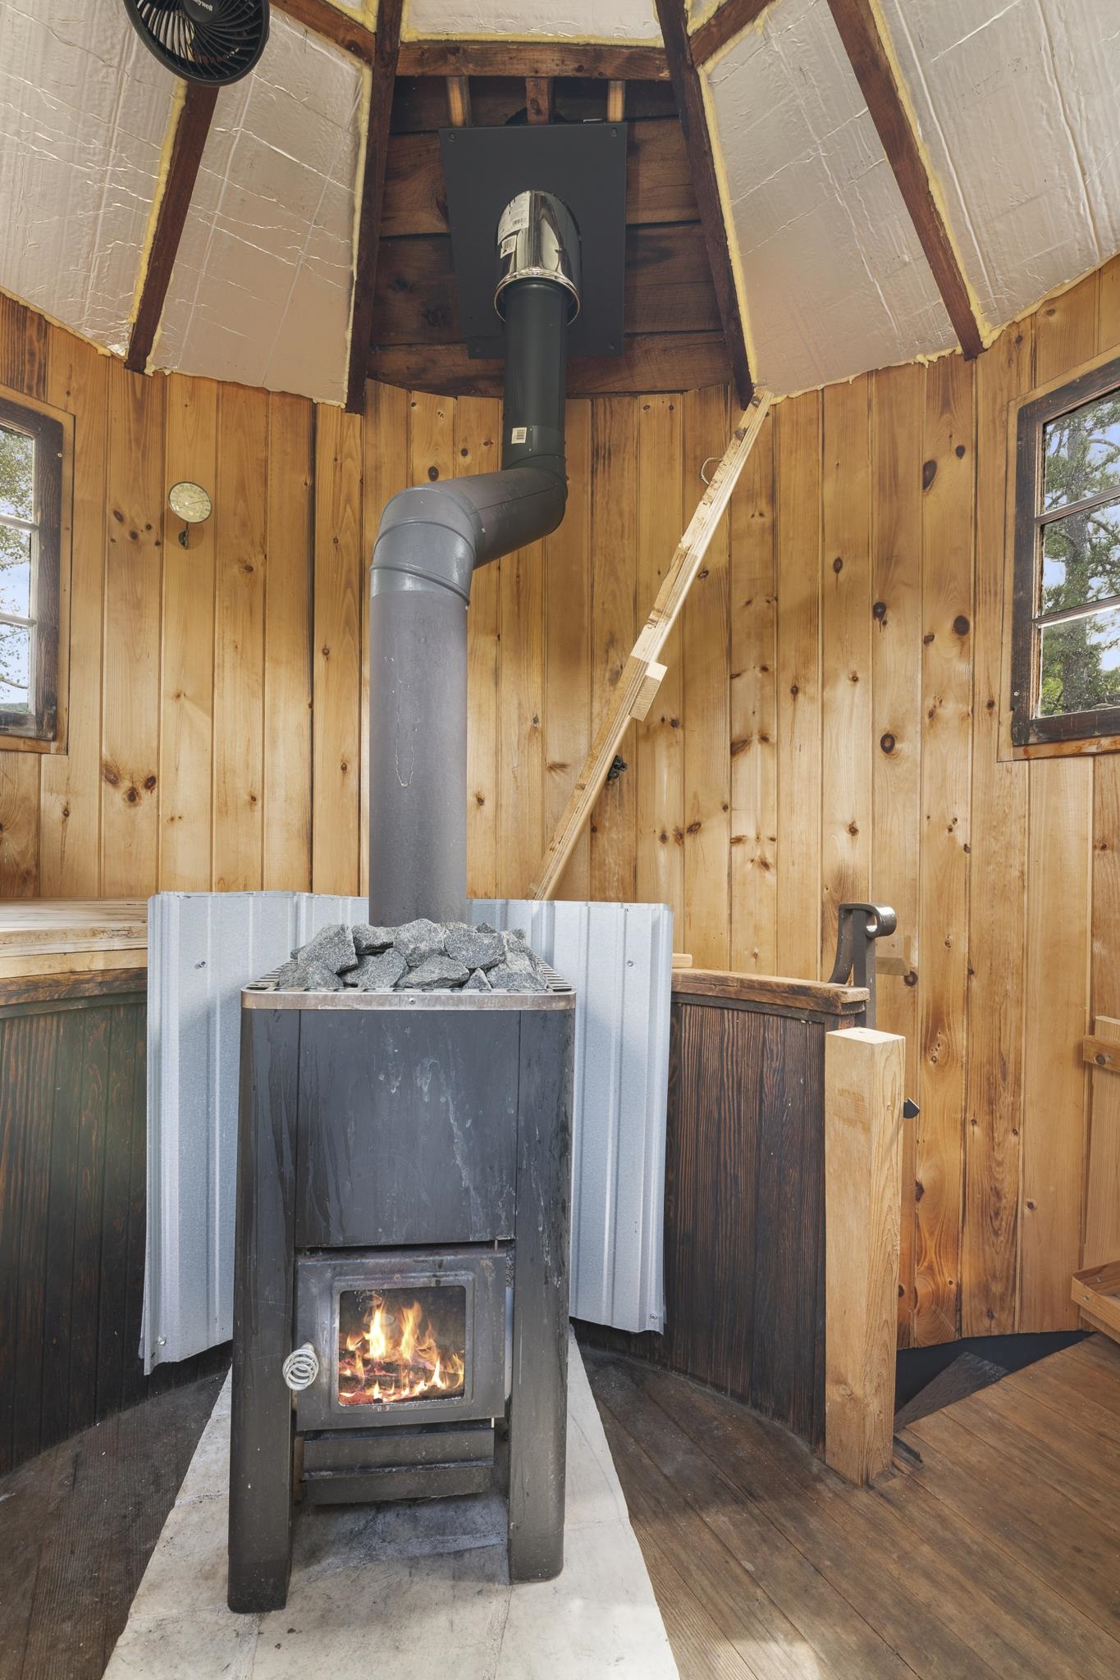
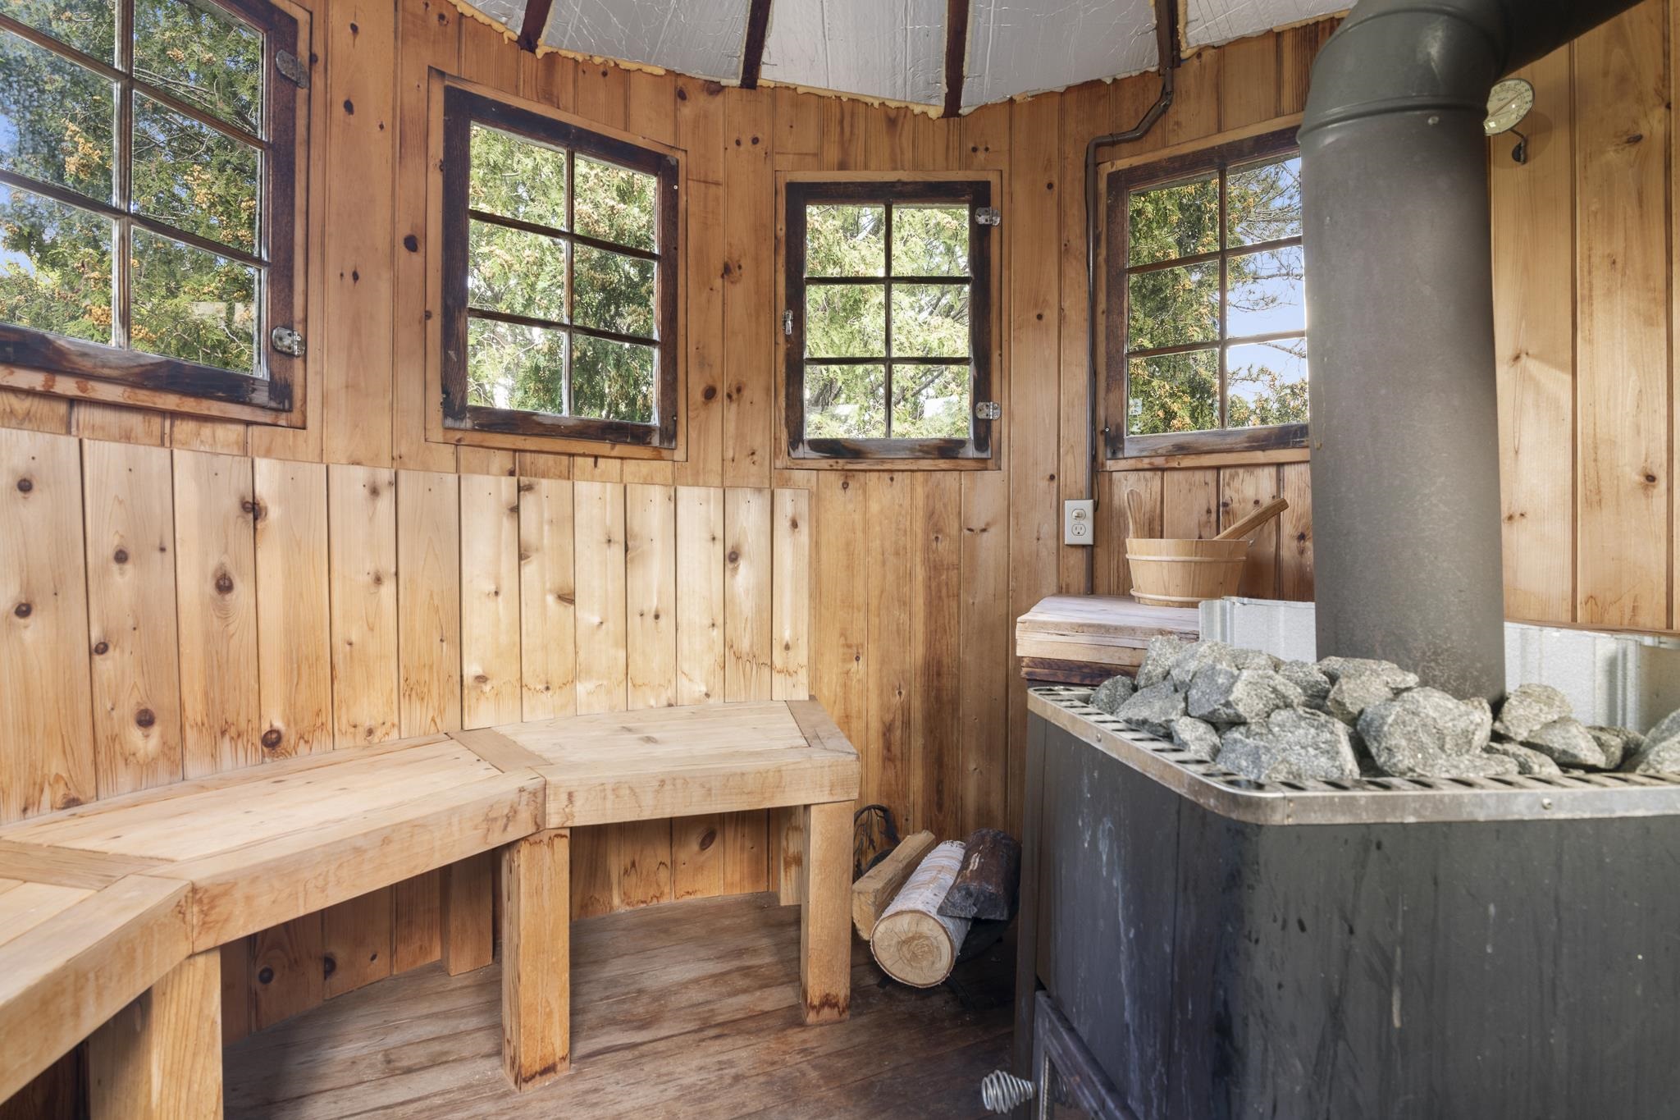
- Cathedral Ceiling, Cedar Closet, Ceiling Fan, Dining Area, Draperies, Fireplace Screens/Equip, Wood Fireplace, 3+ Fireplaces, Hearth, In-Law/ADU, In-Law Suite, Kitchen Island, Kitchen/Family, Primary BR w/ BA, Natural Light, Natural Woodwork, Sauna, Vaulted Ceiling, Walk-in Closet, Window Treatment, Programmable Thermostat, 2nd Floor Laundry, Smart Thermostat, Walkup Attic
- Appliances Included
- Dishwasher, Dryer, Range Hood, Microwave, Double Oven, Refrigerator, Domestic Water Heater, Electric Water Heater, Water Heater off Boiler
- Flooring
- Carpet, Marble, Slate/Stone, Tile
- Heating
- Propane, Oil, Air to Air Heat Exchanger, Baseboard, Hot Water, Multi Zone, Stove, Gas Stove
- Basement Desc
- Concrete, Full, Slab, Unfinished, Basement Stairs
Town Market Snapshot
Source: Data provided by PrimeMLS, graph generated by Pall Spera Company
Exterior Features
- Style of Residence
- Colonial, Historic Vintage
- House Color
- Beige
- Time Share
- No
- Exterior Details
- Barn, Partial Fence , Garden Space, Guest House, Natural Shade, Outbuilding, Patio, In-Ground Pool, Porch, Tennis Court
- Land Desc.
- Country Setting, Horse/Animal Farm, Landscaped, Mountain View, Recreational, Ski Area, View, Walking Trails, Wooded, Mountain, Near Country Club, Near Golf Course, Near Shopping, Near Skiing, Near School(s)
- Roof Desc.
- Slate, Standing Seam
- Driveway Desc.
- Circular, Paved
- Foundation Desc.
- Concrete Slab, Stone
- Sewer Desc.
- Leach Field On-Site, Septic
- Garage / Parking
- Yes
- Garage Spaces
- 7
- Road Frontage
- 290
- Zoning
- Residential
- Elementary School
- Manchester Elem/Middle School
- Middle School
- Manchester Elementary& Middle
- High School
- Choice
Affordability Estimate
Quick payment estimate for this listing. Not a loan offer — rates and terms vary.
Est. monthly principal & interest —
Estimate excludes taxes, insurance, HOA, and PMI. Consult a lender for accurate figures.
You May Also Like
View more nearby
Ask about this property
Message Judy Foregger about MLS #5063499.
