

Request a showing
Pick a Saturday or another date in the next 4 weeks, then leave your contact details.
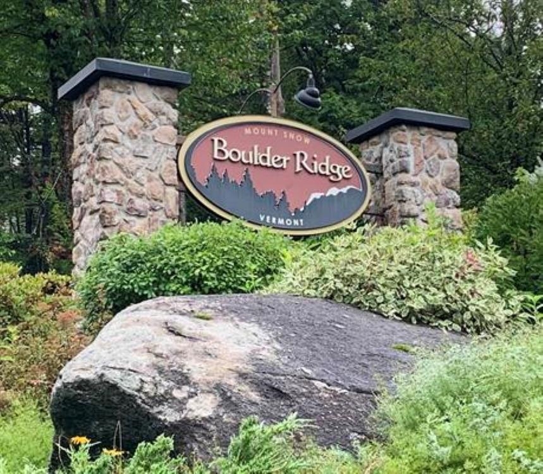
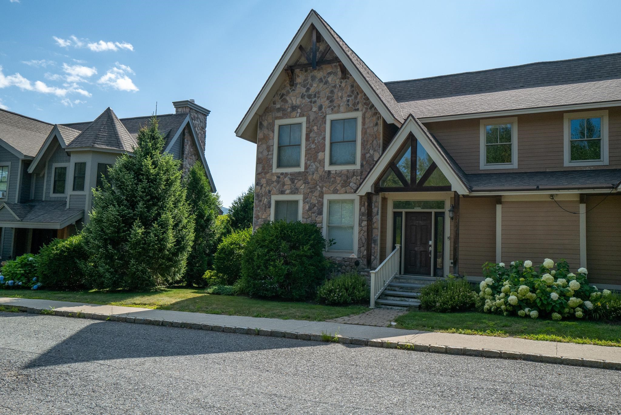
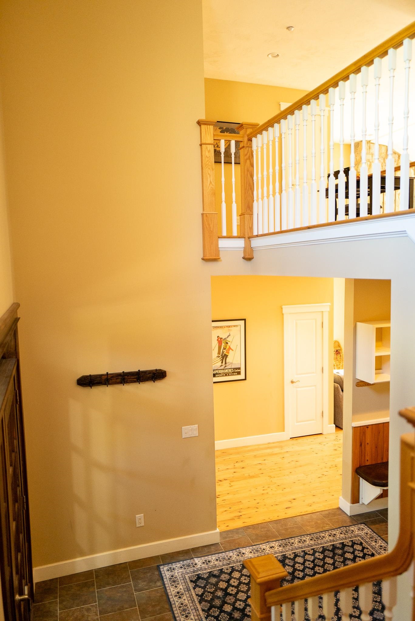
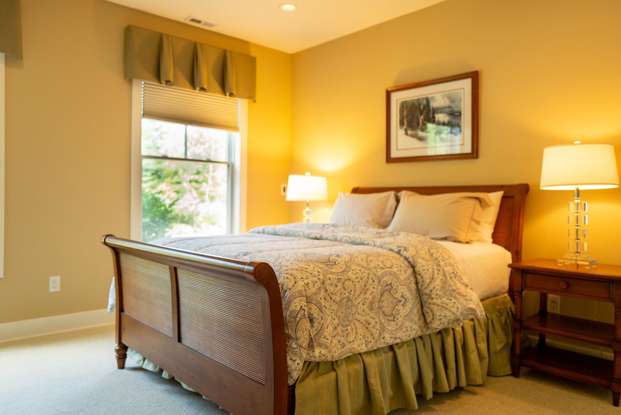
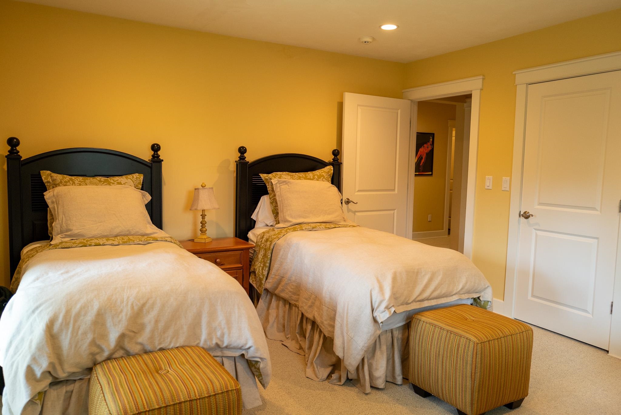
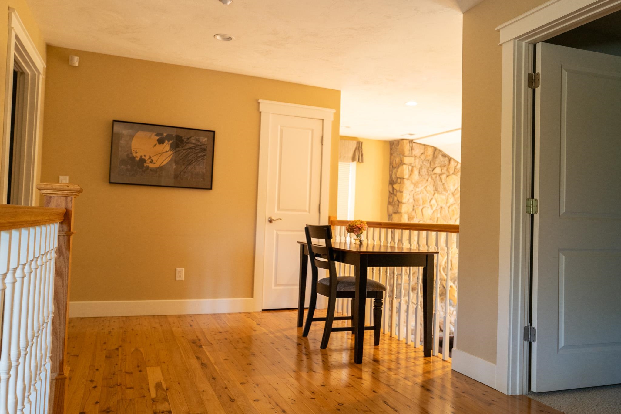
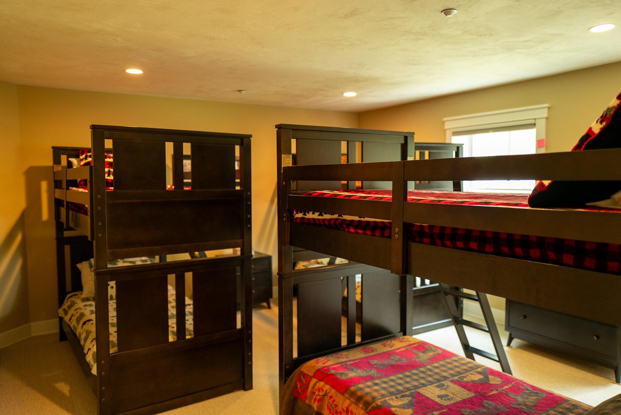
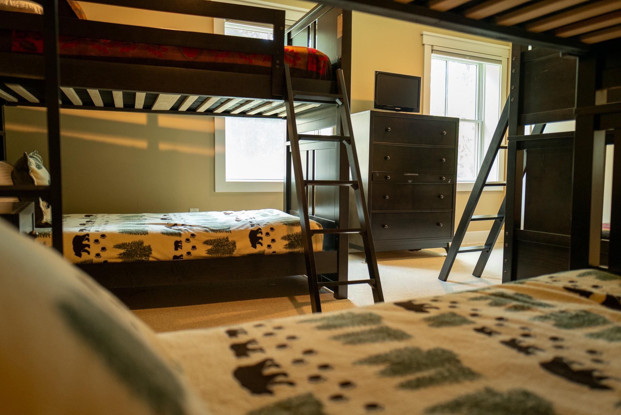
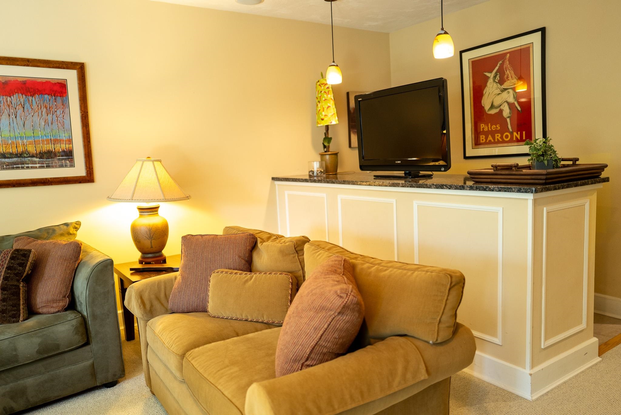
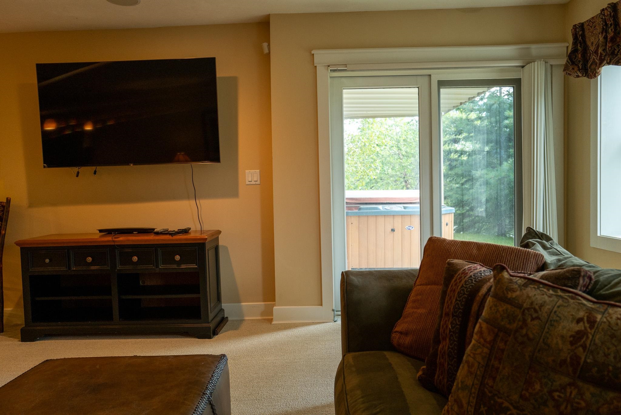
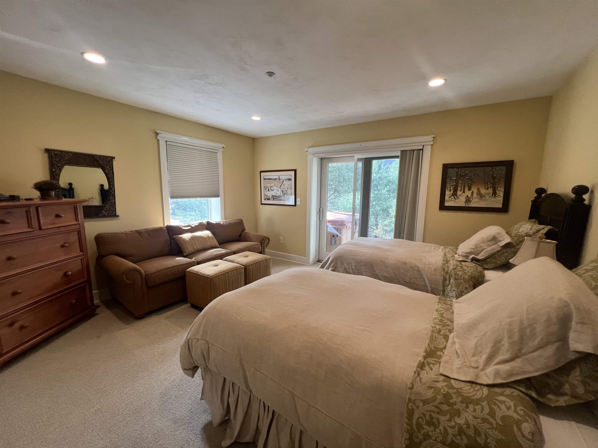
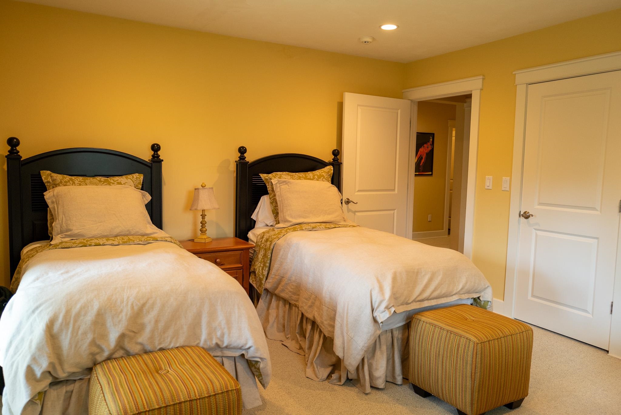
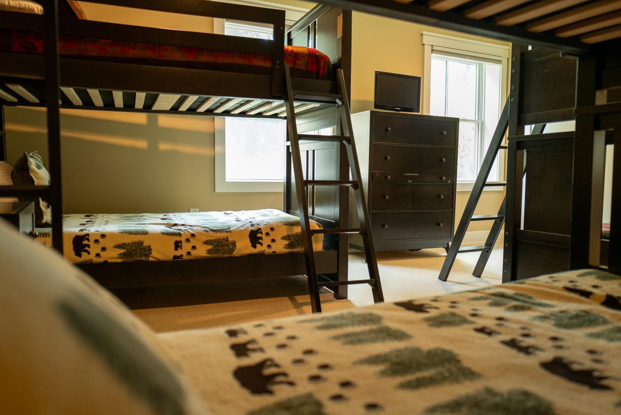
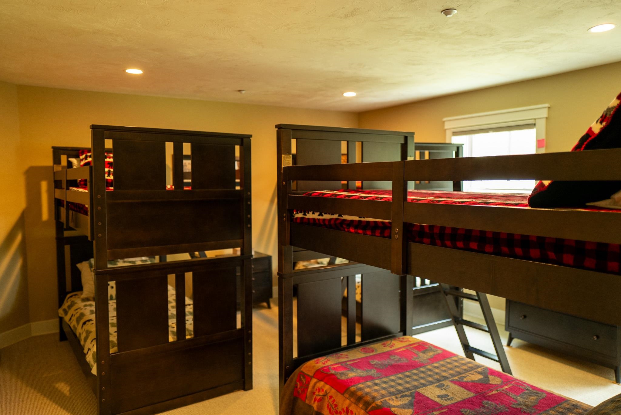
Listed by: Skihome Realty John Redd
General Property Information
- Property Status
- Active
- Price
- $1, 050, 000
- Property Type
- Condo
- County
- VT-Windham
- Agency / Brokerage
- John Redd
Skihome Realty - List Date
- 10/12/2025 8:00 PM
- Unit Number
- A
- Acres
- 0
- Year Built
- 2011
- Bedrooms
- 5
- Total Baths
- 5
- Sq. Ft. (Total)
- 4,040
- Tax Year
- 2025
- Taxes
- $15,820

Description
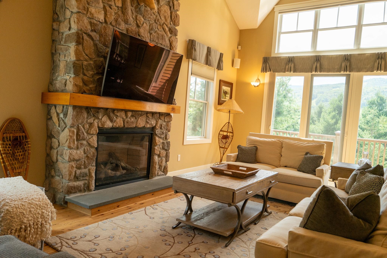
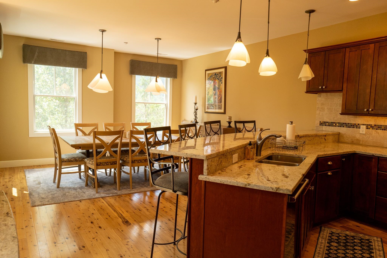
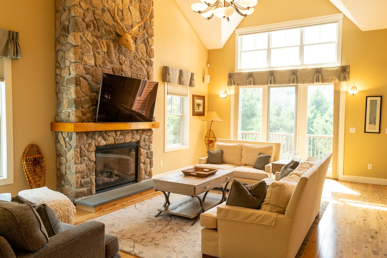
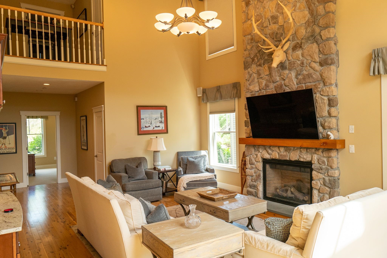
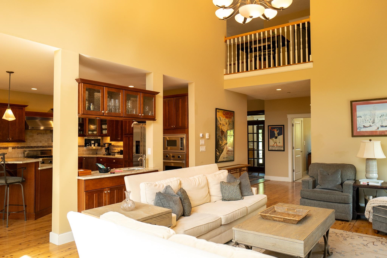
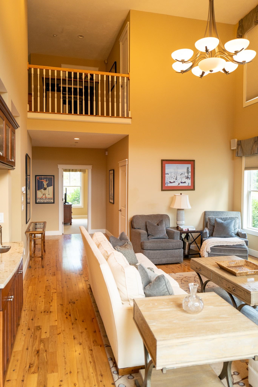
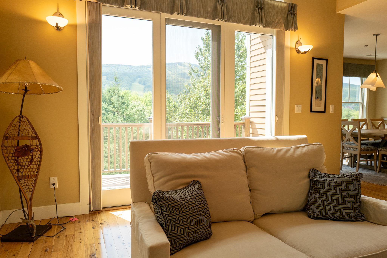
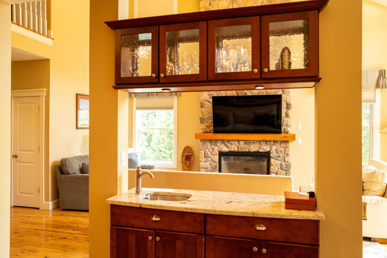
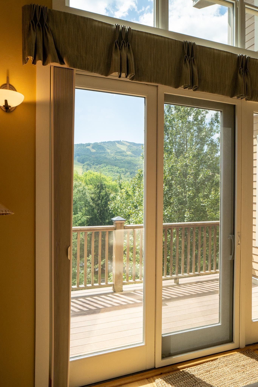
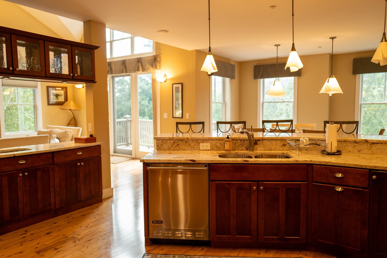
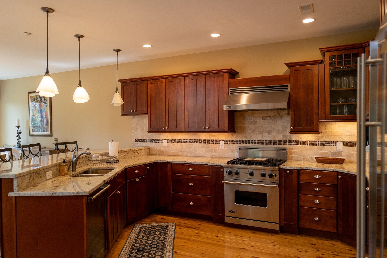
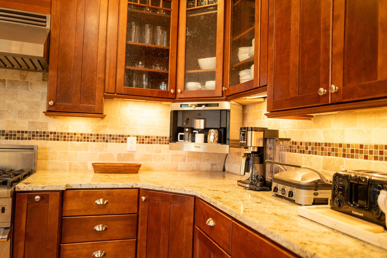
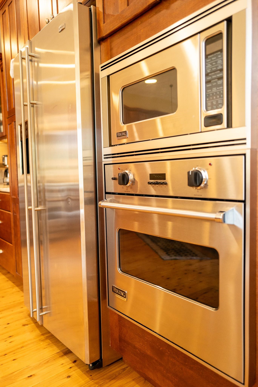
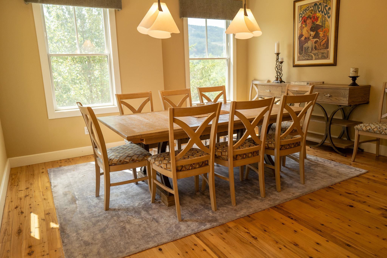
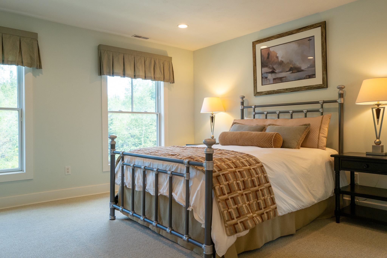
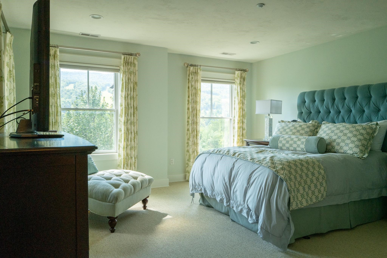
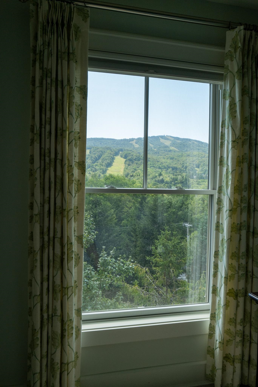
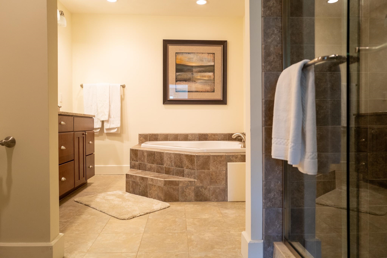
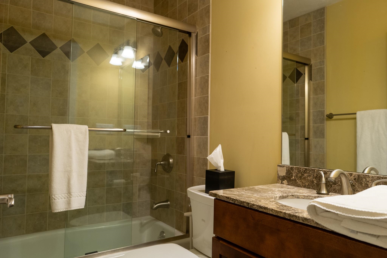
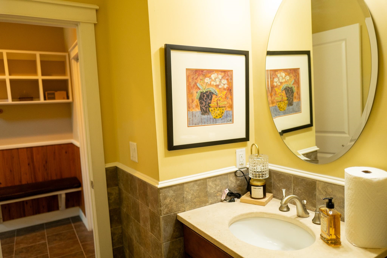
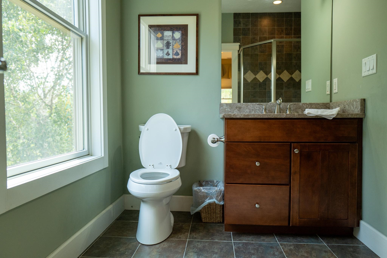
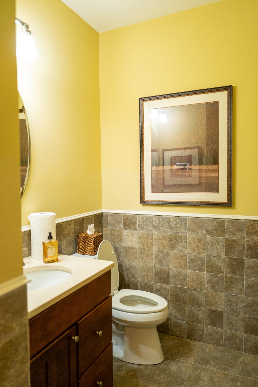
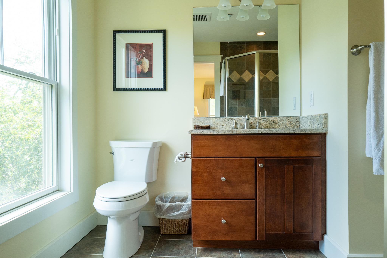
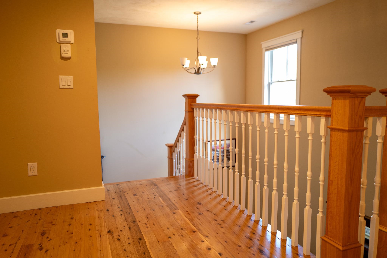
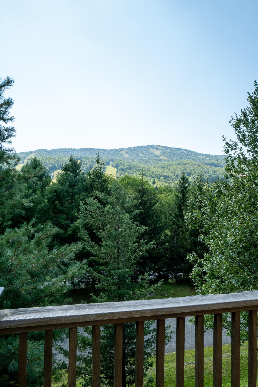
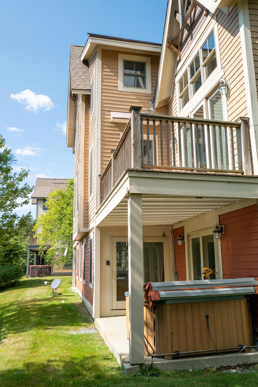
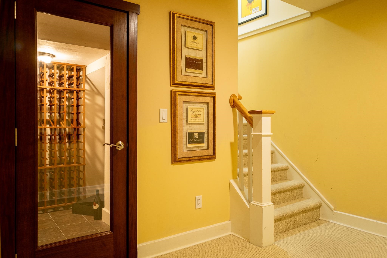
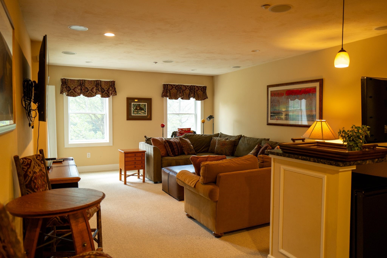
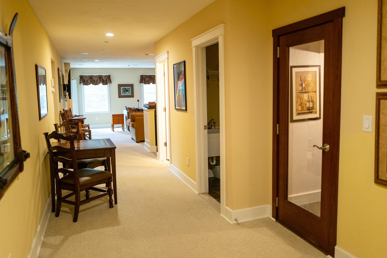
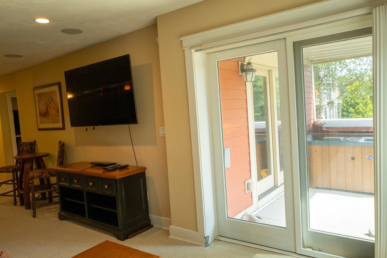
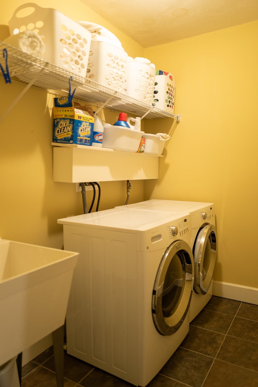
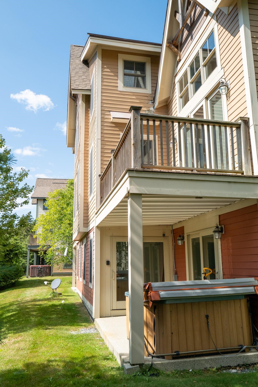
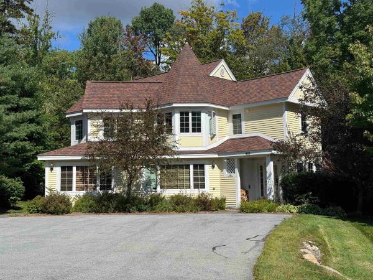
This magnificent 5-bedroom, 4.5-bath townhouse, spanning over three tastefully designed floors, will captivate you with its elegance. The open floor plan combines contemporary aesthetics with practical design. The living room, graced with hardwood (hickory) flooring, a gas fireplace, large windows, a slider to the deck with an amazing view of Mount Snow, and a vaulted ceiling, creates an ambiance of warmth and grandeur. Each bedroom exudes tranquility, boasting wooden flooring, large windows, and ample closet space. Three bedrooms feature en-suite bathrooms, and two additional bathrooms service both the common space and the two additional bedrooms. A Large jetted tub off the primary bedroom is wonderful after a day of outdoor activity! The upgraded kitchen is a chef's dream, featuring an 8’ kitchen island, double ovens, two dishwashers, a farmer’s sink, stainless steel appliances, and quartz countertops. Adjacent to the kitchen is the dining area with the same incredible view. The lower level features another large living and entertainment space, complete with a wet-bar, mini fridge, and a large flat screen TV. A laundry room and owner’s closets add to the home's utility. With well-maintained roads and a plethora of nearby restaurants, the neighborhood offers the best of convenience and lifestyle. Envision the life that awaits...Experience it, appreciate it, make it your own. Let this be the backdrop to your new memories.
Map
Interior Features
- # Of Stories
- 3
- Sq. Ft. (Total)
- 4,040
- Sq. Ft. (Above Ground)
- 3,100
- Sq. Ft. (Below Ground)
- 940
- Rooms
- 10
- Bedrooms
- 5
- Baths
- 5
- Interior Desc
- Furnished
- Heating
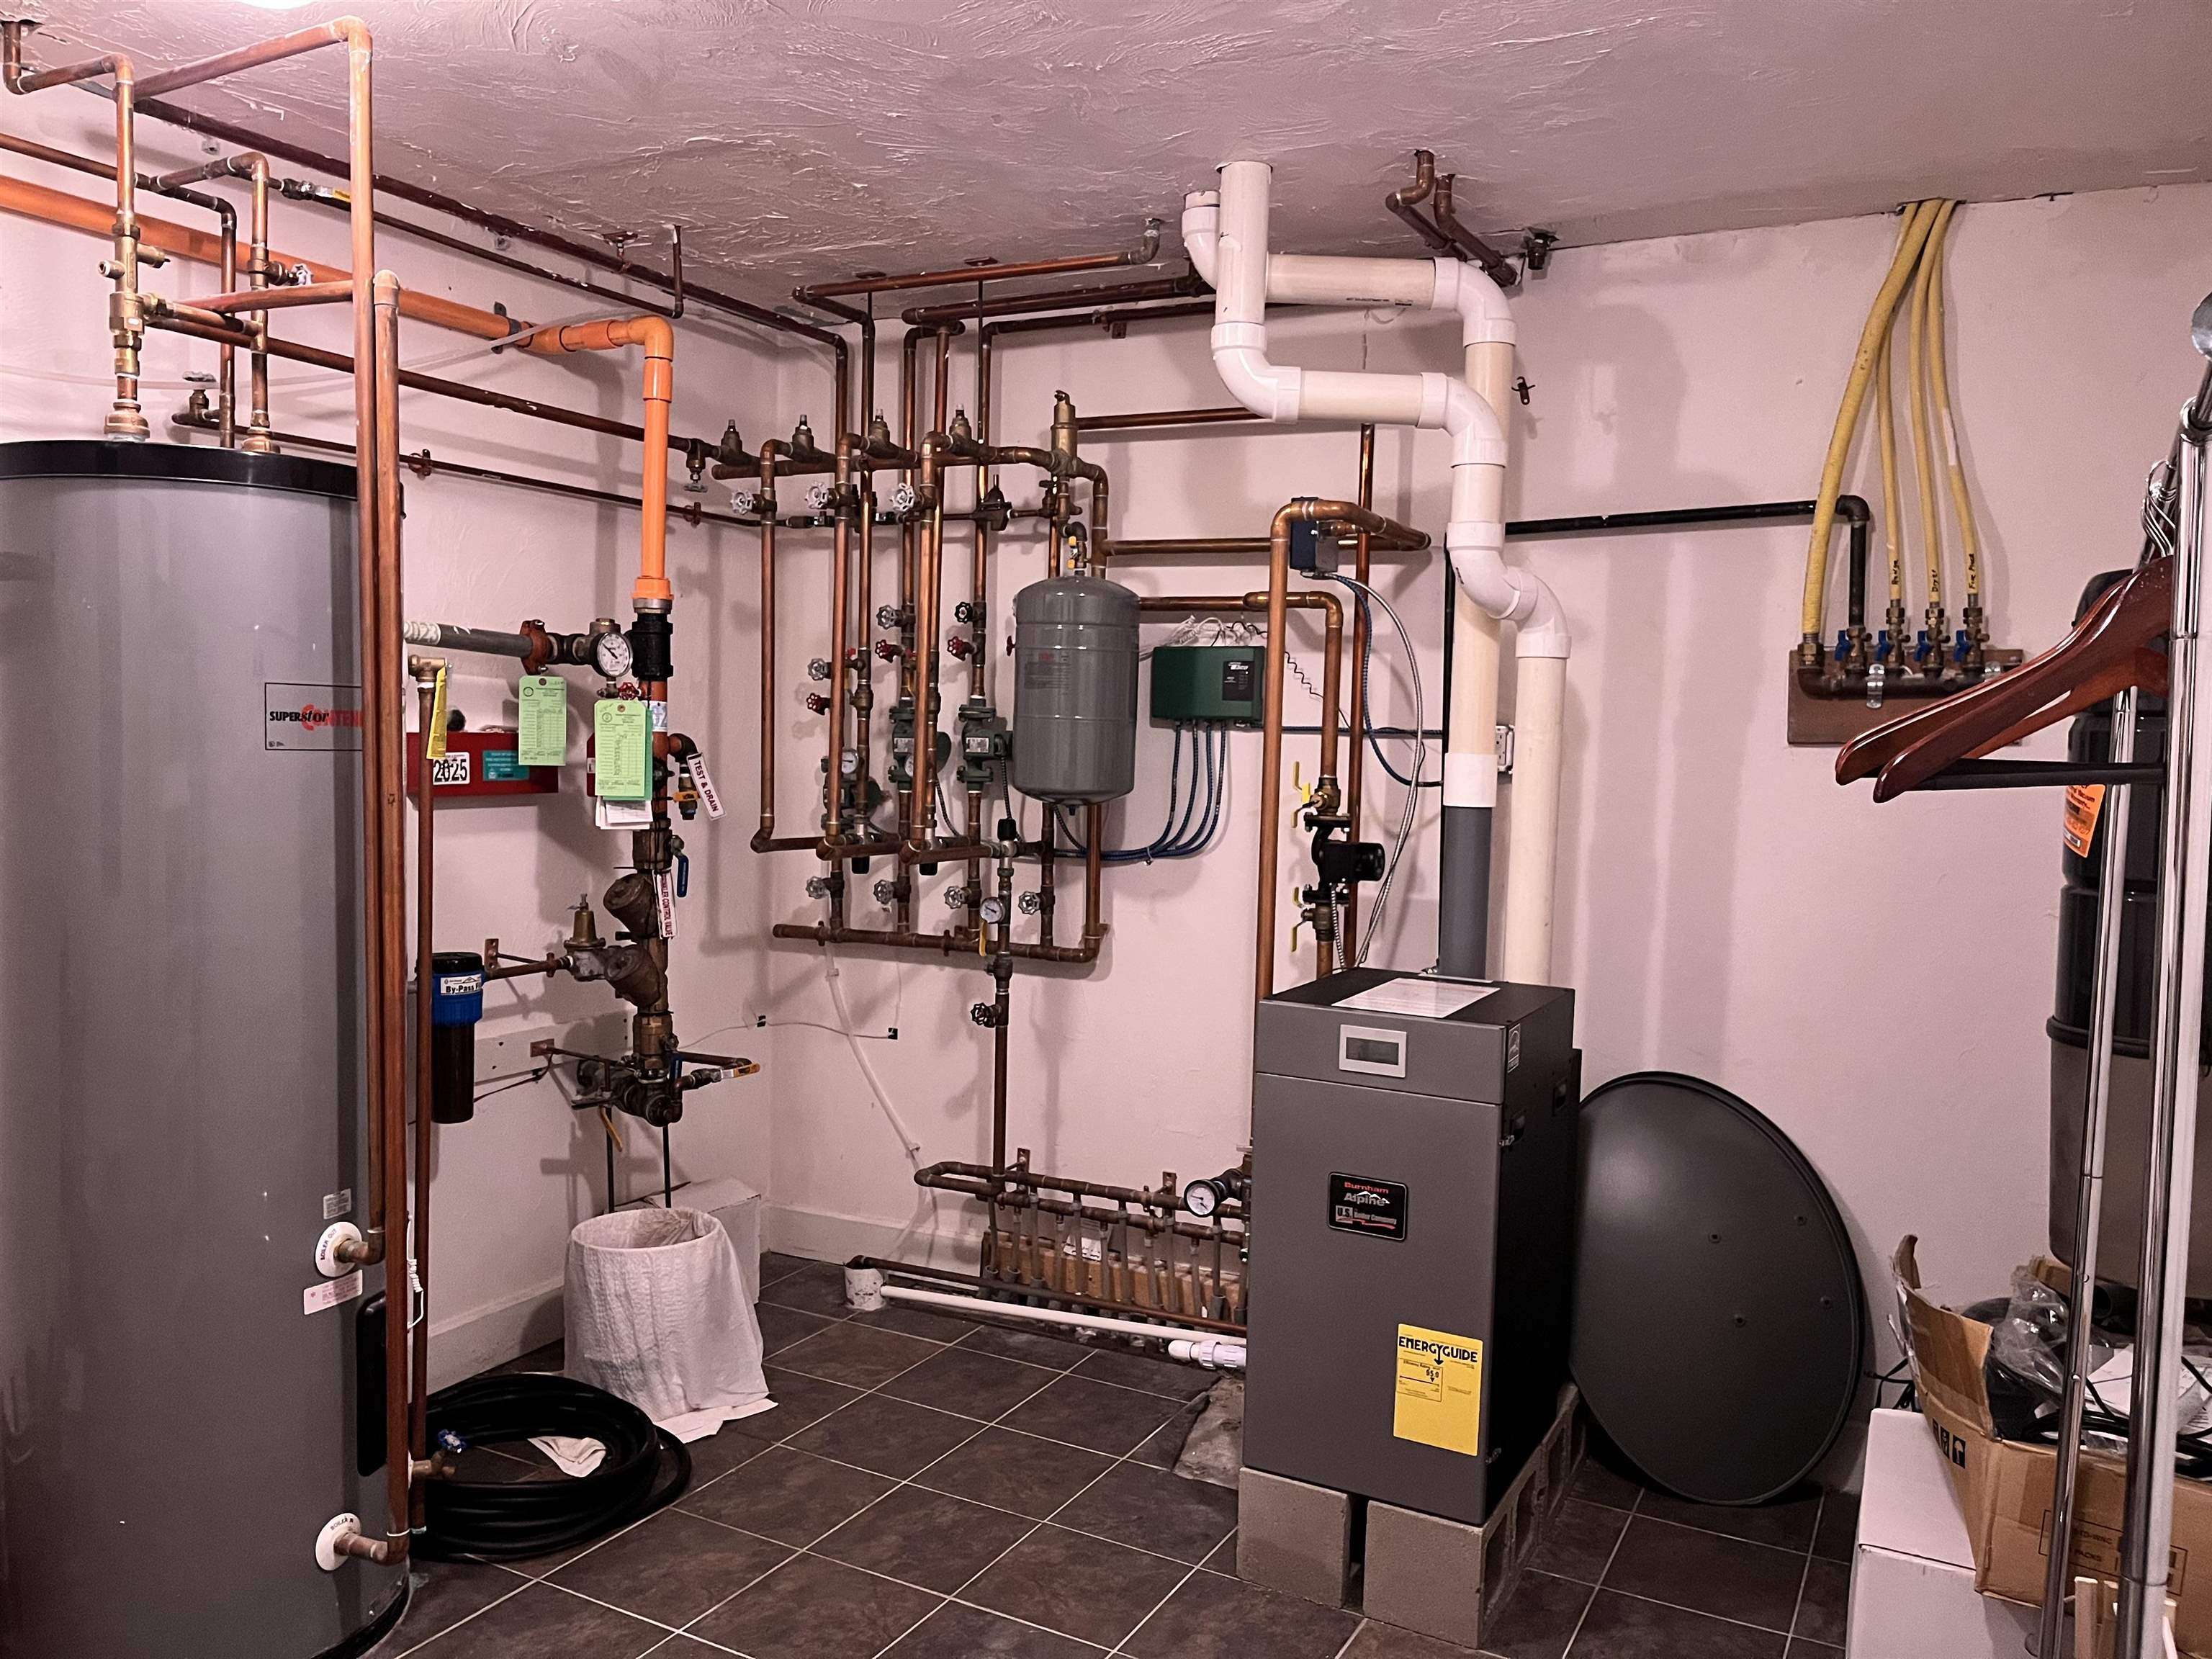
- Radiant Floor
Town Market Snapshot
Source: Data provided by PrimeMLS, graph generated by Pall Spera Company
Exterior Features
- Style of Residence
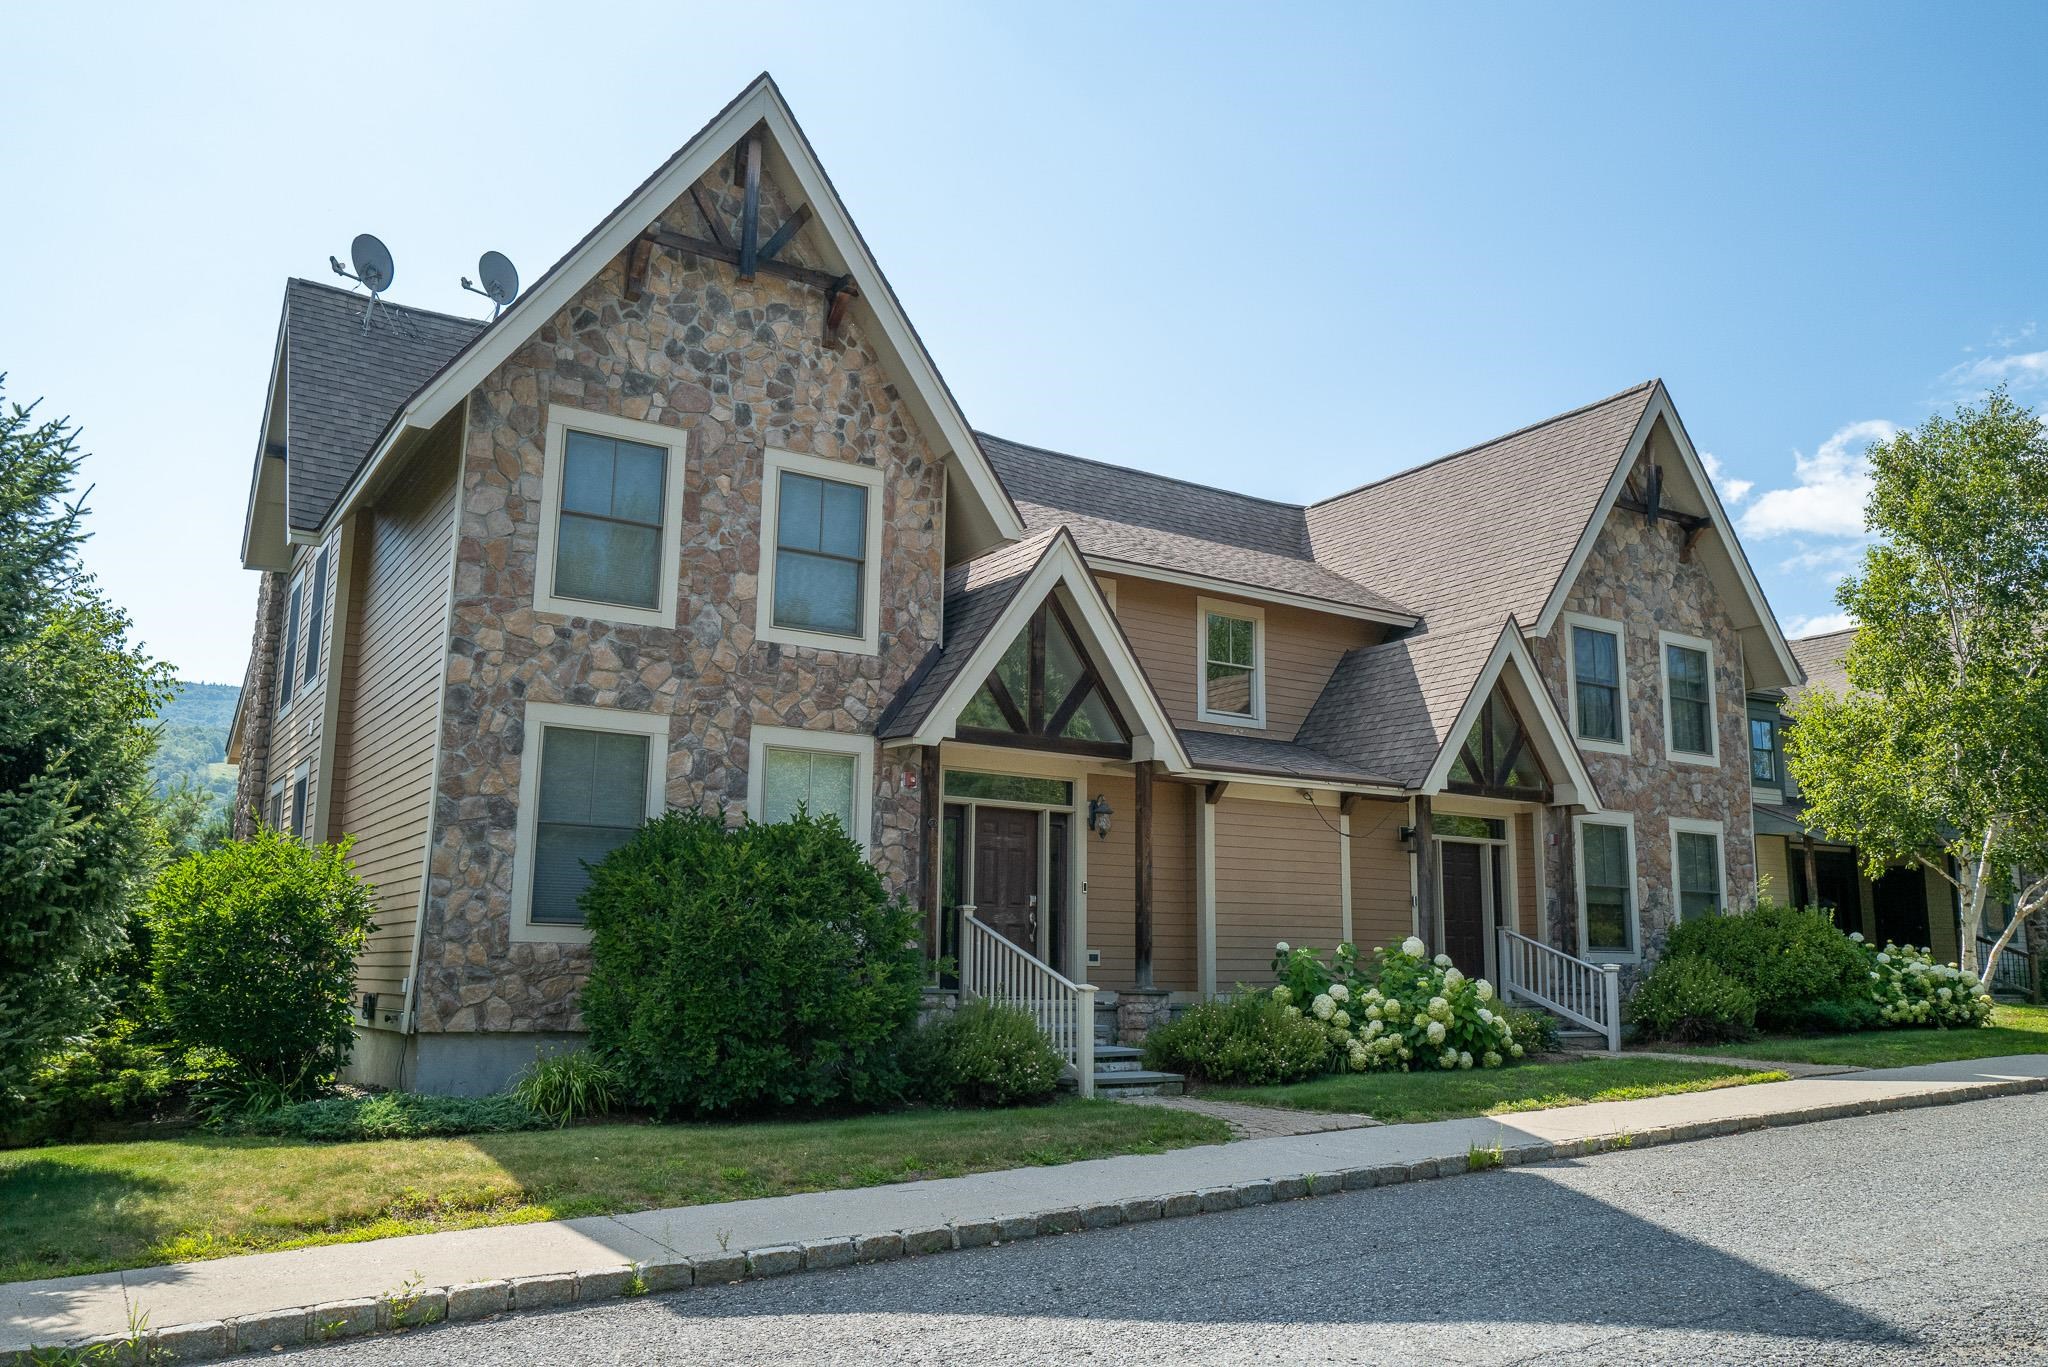
- Contemporary, Duplex, End Unit, Multi-Level
- Time Share
- No
- Resort
- Yes
- Land Desc.
- Mountain View, Ski Area, View
- Roof Desc.
- Architectural Shingle
- Driveway Desc.
- Paved
- Foundation Desc.
- Concrete, Concrete Slab
- Sewer Desc.
- Public
- Garage / Parking
- No
- Garage Spaces
- 0
- Road Frontage
- 0
- Zoning
- resort residential
- Elementary School
- Dover Elementary School
- Middle School
- Choice
- High School
- Choice
Affordability Estimate
Quick payment estimate for this listing. Not a loan offer — rates and terms vary.
Est. monthly principal & interest —
Estimate excludes taxes, insurance, HOA, and PMI. Consult a lender for accurate figures.
You May Also Like
View more nearby
Ask about this property
Message George Bambara about MLS #5065579.
