

Request a showing
Pick a Saturday or another date in the next 4 weeks, then leave your contact details.
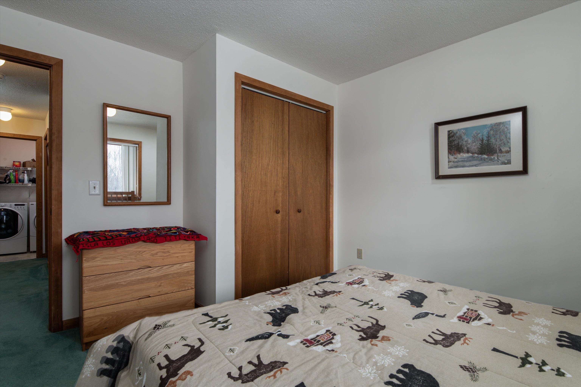
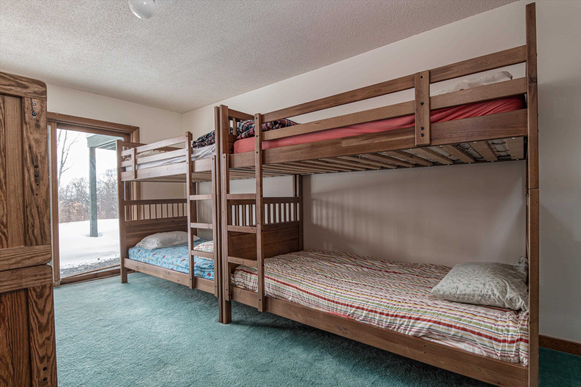
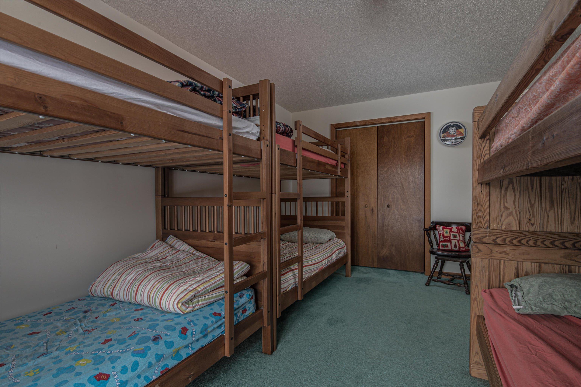
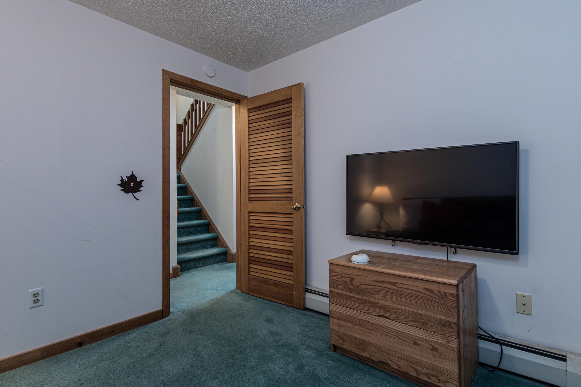
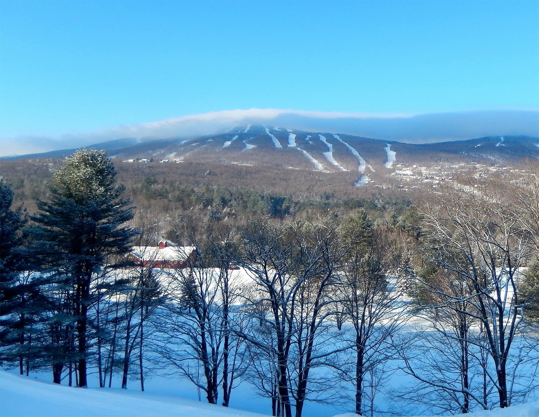
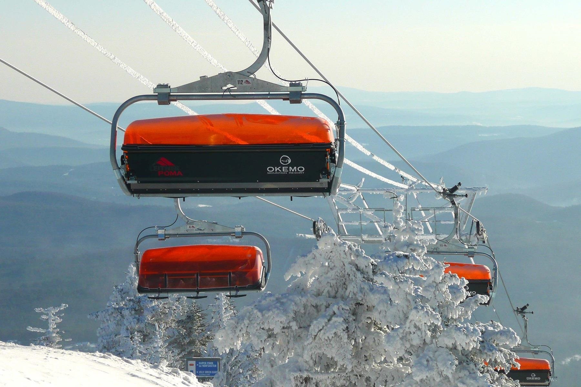
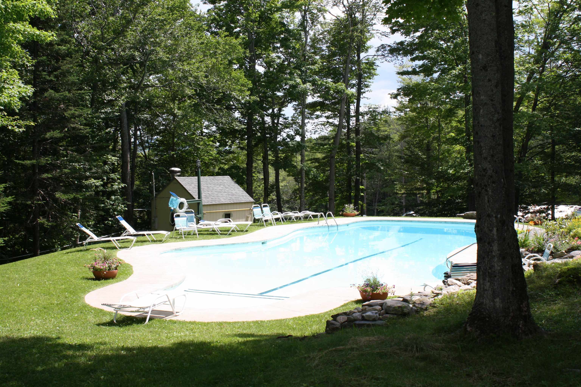
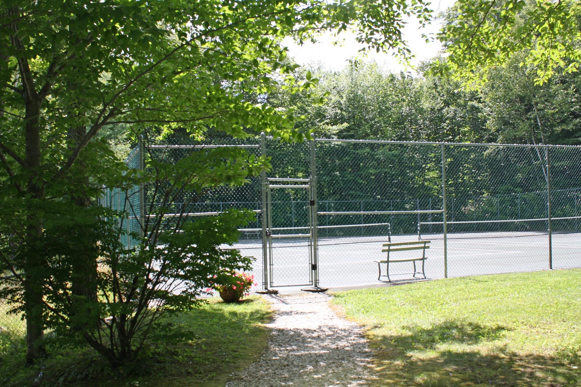
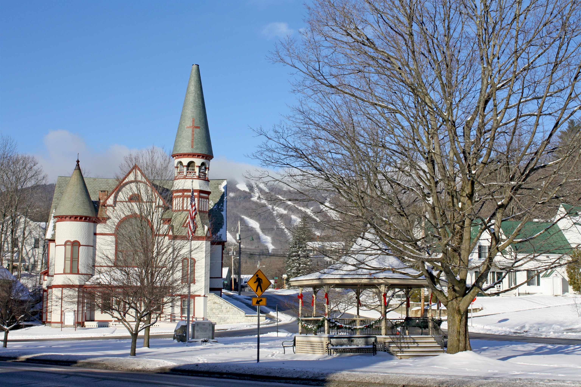
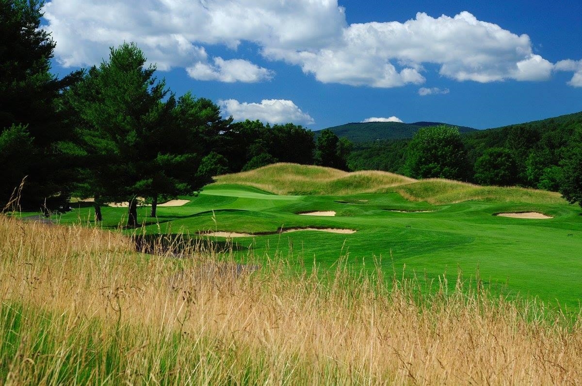
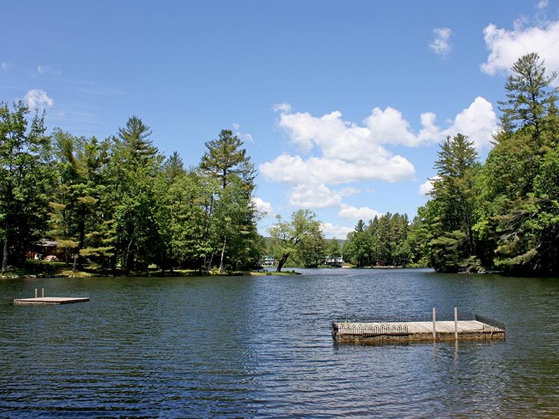
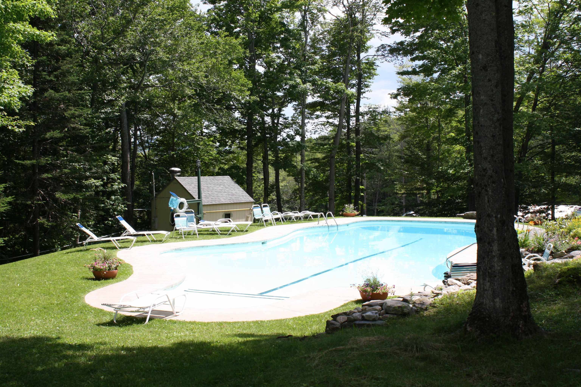
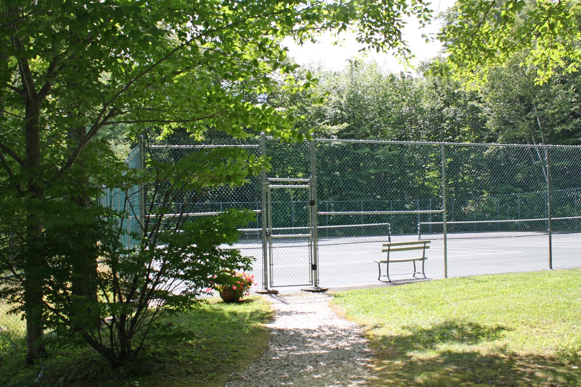
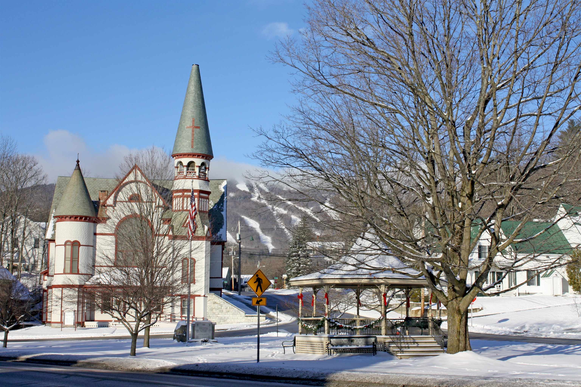
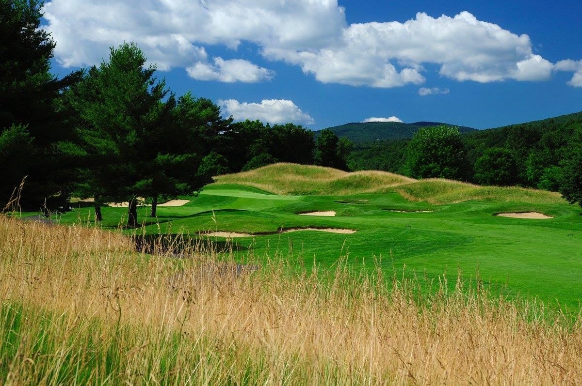
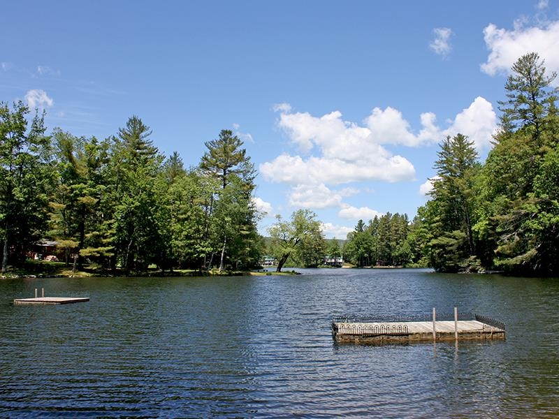

Listed by: Mary W. Davis Realtor & Assoc., Inc. Andre Menard
General Property Information
- Property Status
- Active
- Price
- $695, 000
- Property Type
- Condo
- County
- VT-Windsor
- Agency / Brokerage
- Andre Menard
Mary W. Davis Realtor & Assoc., Inc. - List Date
- 12/17/2025 7:00 PM
- Unit Number
- 41C
- Acres
- 0
- Year Built
- 1984
- Bedrooms
- 3
- Total Baths
- 3
- Sq. Ft. (Total)
- 1,842
- Tax Year
- 2026
- Taxes
- $8,938

Description
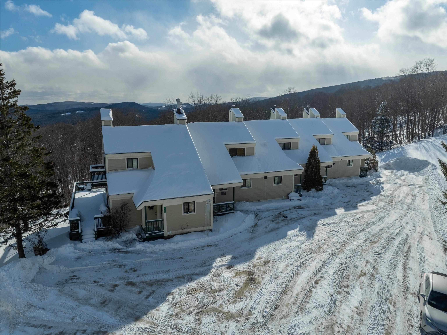
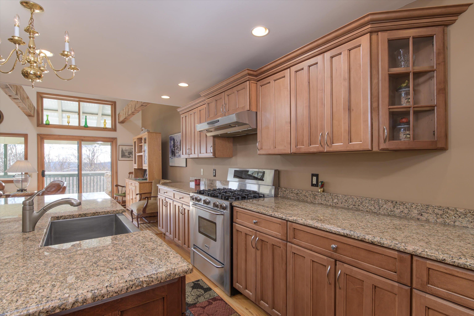
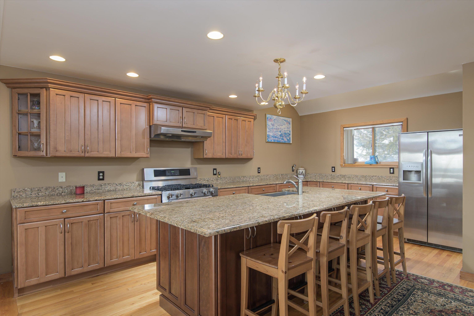
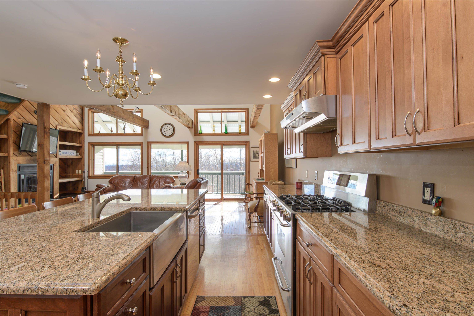
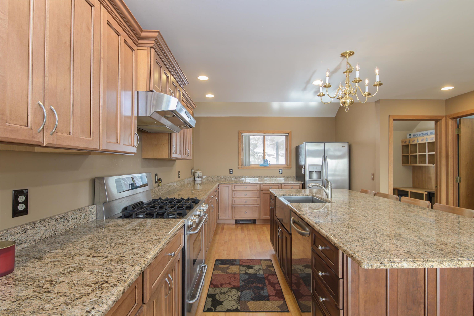
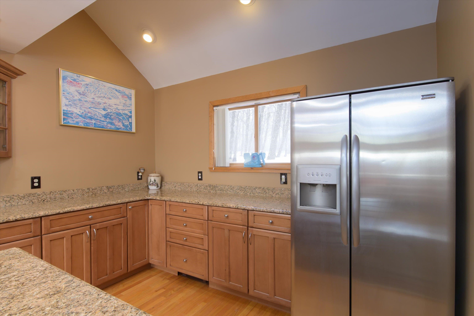
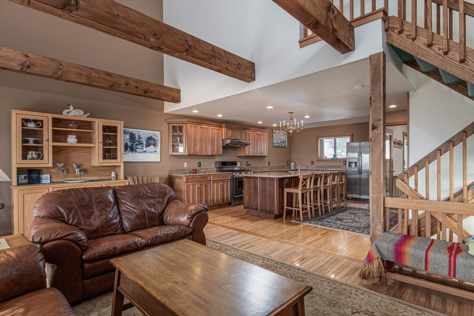
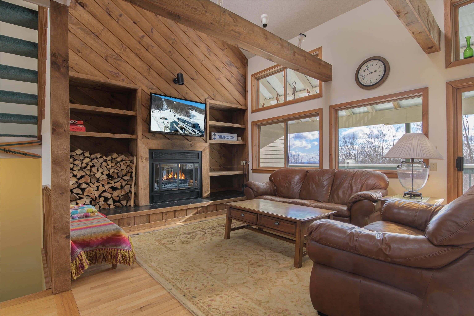
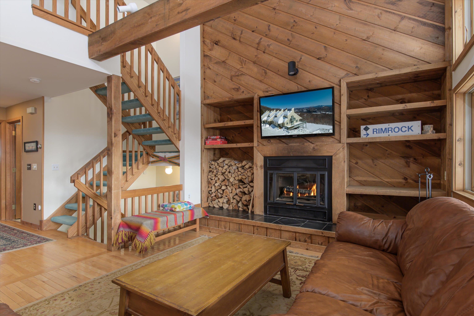
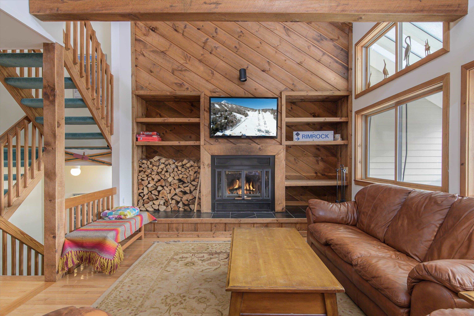
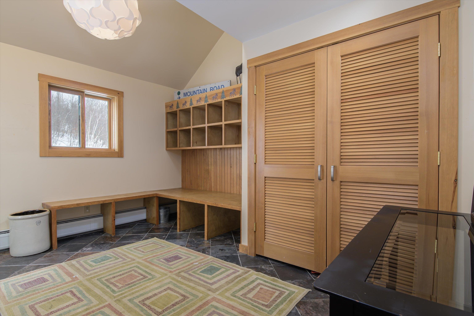
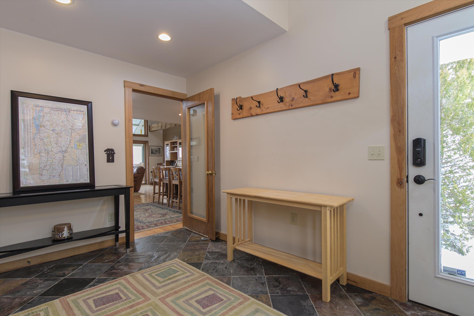
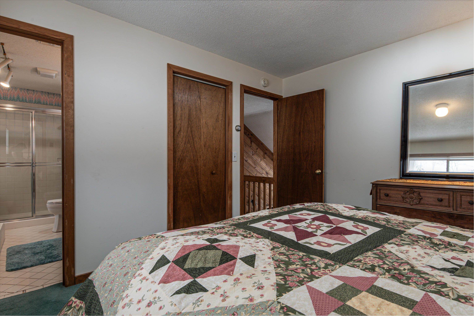
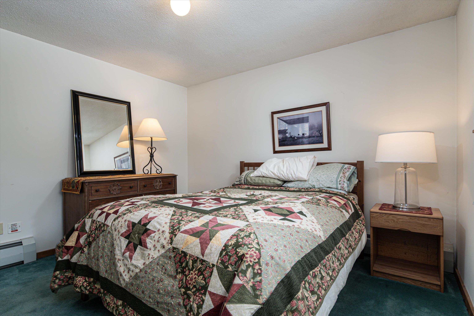
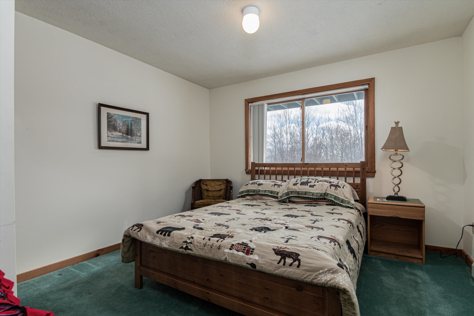
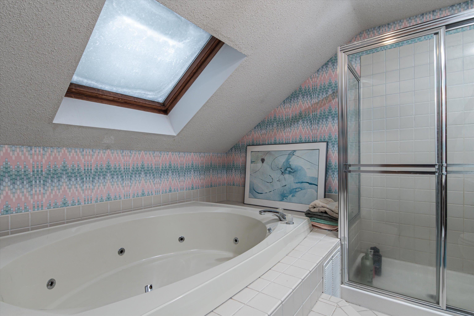
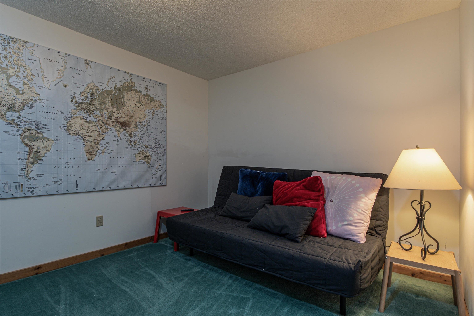
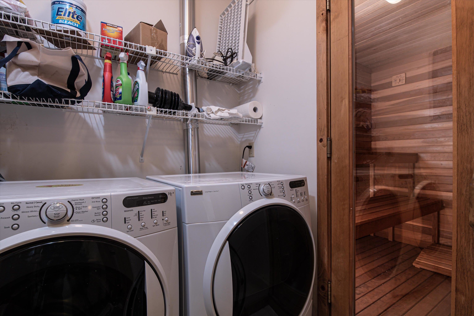
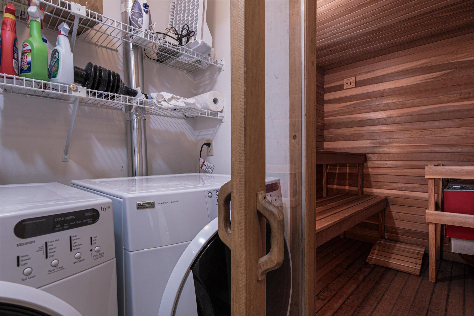
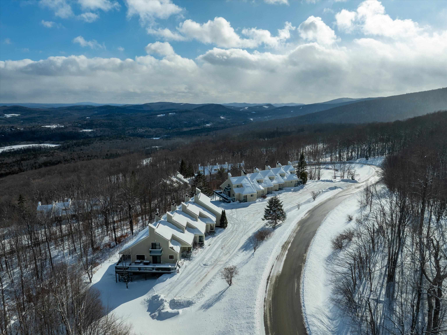
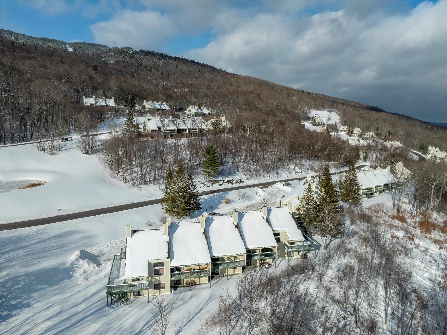
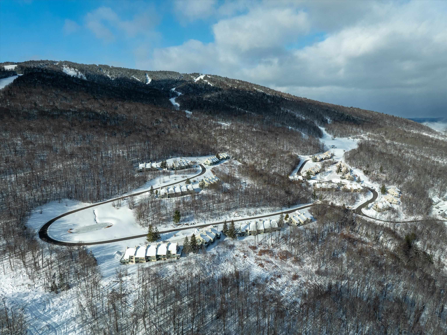
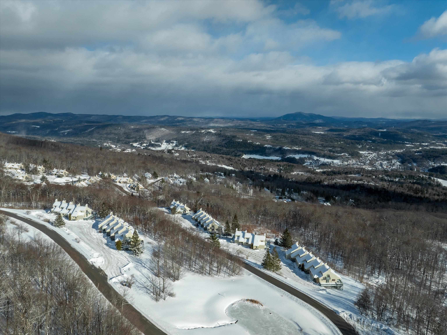
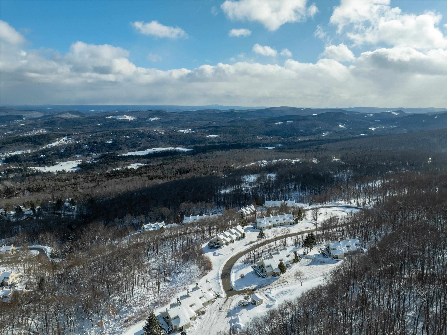
This beautiful three bedroom plus family room townhome is quietly located bordering a woodland with long distance mountain views, and is serviced by a private shuttle that whisks you to and from the Upper Sachem ski trail to your door. An expansive mudroom with tile floor and cubbies leads out to your own exterior ski closet. The large custom kitchen includes wood cabinetry, stone countertops, stainless steel appliances including five burner gas range, hardwood floors, and a magnificent center island that accentuates the space. The hardwood floors flow into the living area, centered by a woodburning fireplace and highlighted by a cathedral ceiling. A slider off the living area leads to a covered deck overlooking the peace and serenity of the location. The primary suite includes bath with skylit whirlpool tub and glass enclosed shower. Two additional bedrooms and family room are located on the ground floor and include a full bath, sauna, and laundry room with updated washer and dryer.
Map
Interior Features
- # Of Stories
- 2.5
- Sq. Ft. (Total)
- 1,842
- Sq. Ft. (Above Ground)
- 1,074
- Sq. Ft. (Below Ground)
- 768
- Rooms
- 12
- Bedrooms
- 3
- Baths
- 3
- Interior Desc
- Cathedral Ceiling, Wood Fireplace, 1 Fireplace, Primary BR w/ BA, Sauna, Skylight, Whirlpool Tub
- Appliances Included
- Dishwasher, Disposal, Microwave, Gas Range, Refrigerator, Washer
- Flooring
- Carpet, Hardwood, Tile, Vinyl
- Heating
- Propane, Hot Water
Town Market Snapshot
Source: Data provided by PrimeMLS, graph generated by Pall Spera Company
Exterior Features
- Style of Residence
- Contemporary
- Time Share
- No
- Resort
- Yes
- Exterior Details
- Deck
- Land Desc.
- Mountain View, Ski Area, Trail/Near Trail, Mountain, Near Skiing
- Roof Desc.
- Shingle
- Driveway Desc.
- Common/Shared
- Foundation Desc.
- Concrete
- Sewer Desc.
- Public
- Garage / Parking
- No
- Garage Spaces
- 0
- Road Frontage
- 0
- Zoning
- Mtn. Rec.
Affordability Estimate
Quick payment estimate for this listing. Not a loan offer — rates and terms vary.
Est. monthly principal & interest —
Estimate excludes taxes, insurance, HOA, and PMI. Consult a lender for accurate figures.
You May Also Like
View more nearby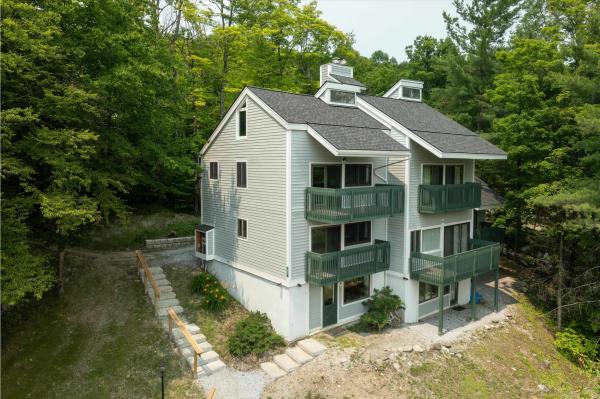
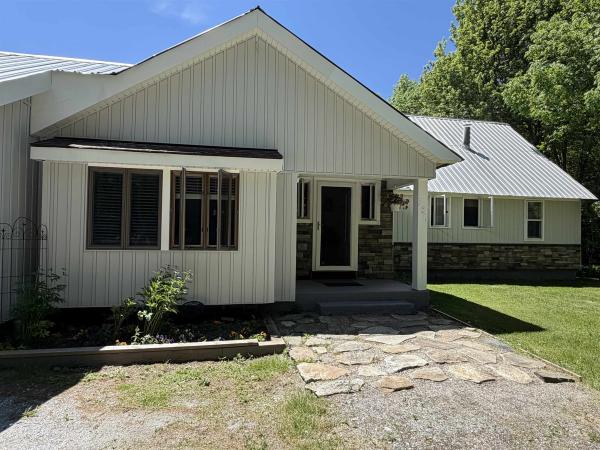
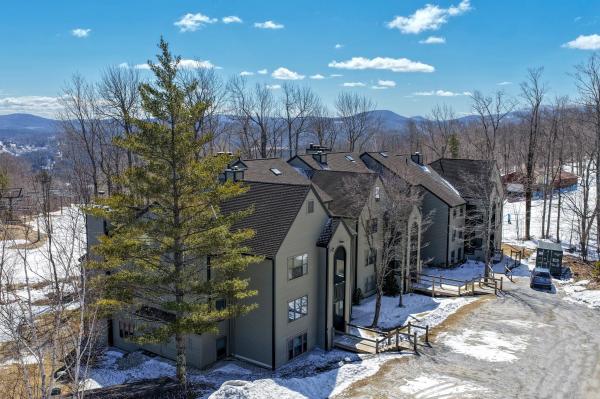
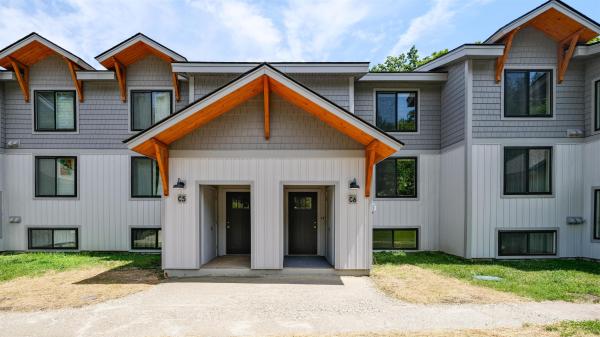
Ask about this property
Message Judy Foregger about MLS #5072260.
