

Request a showing
Pick a Saturday or another date in the next 4 weeks, then leave your contact details.
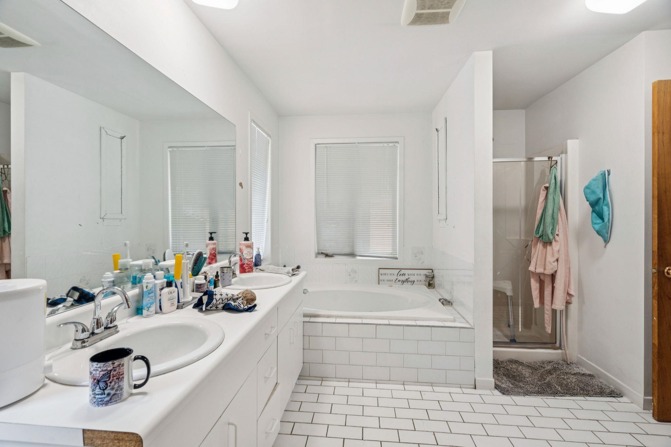
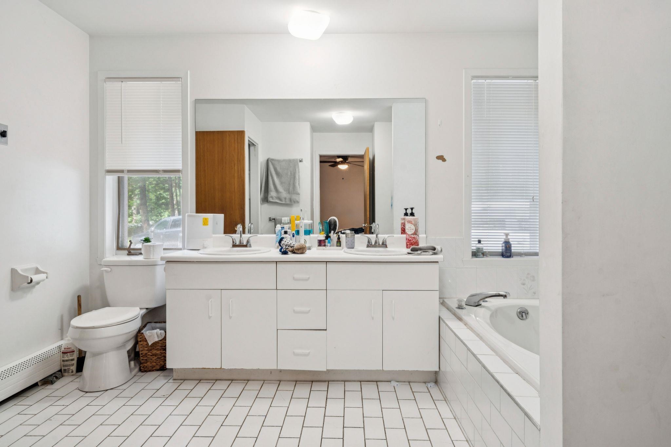
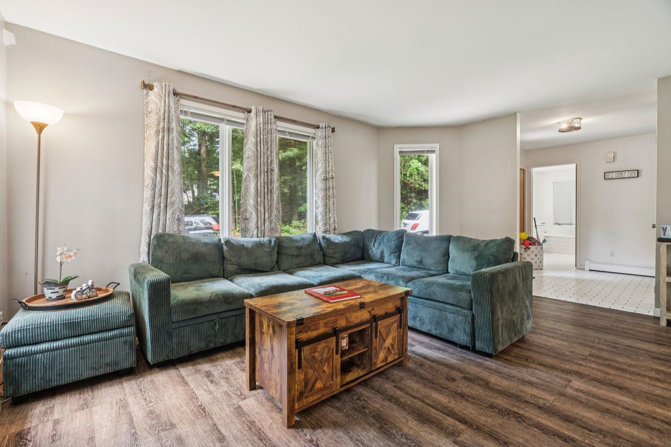
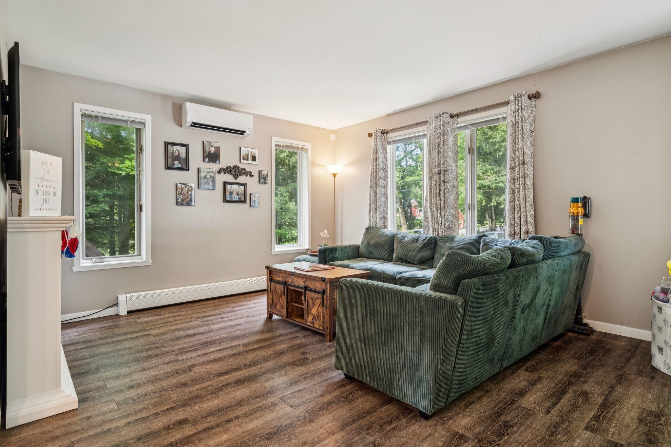
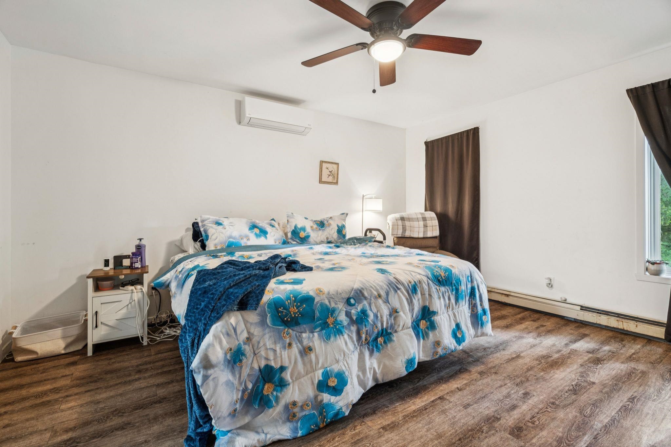
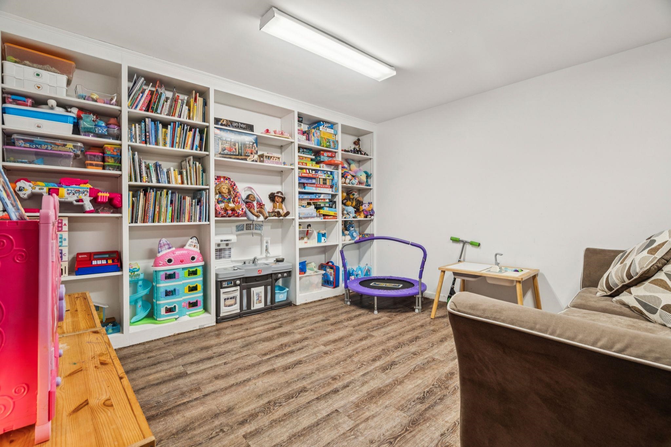
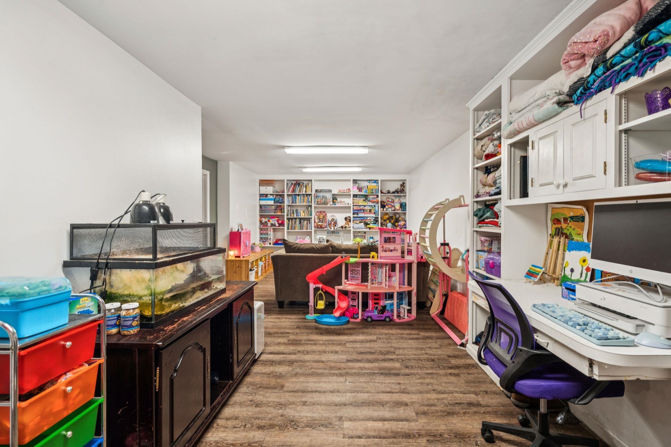
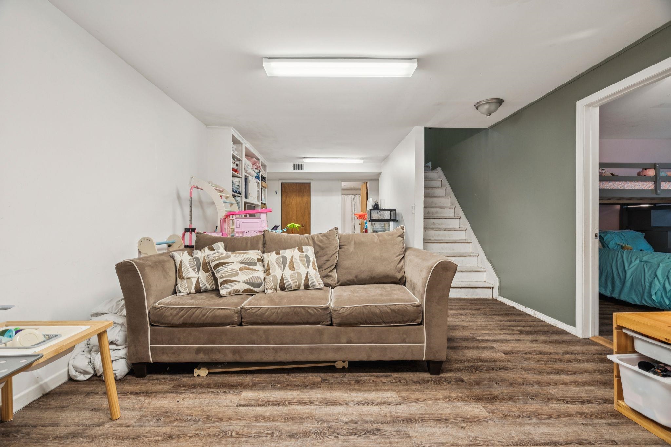
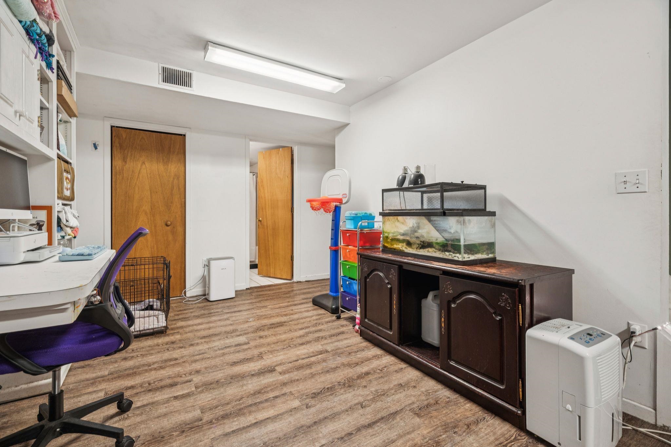
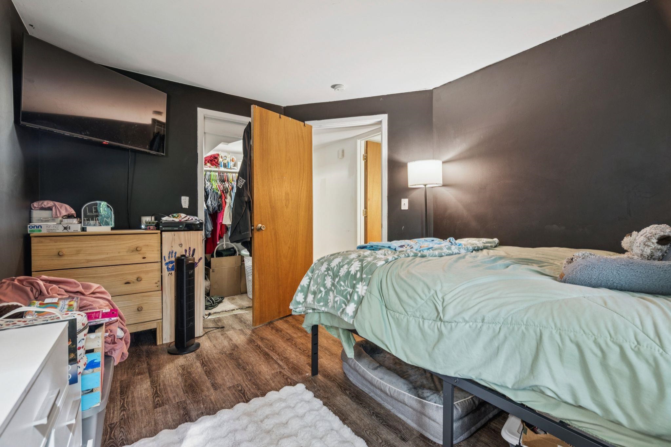
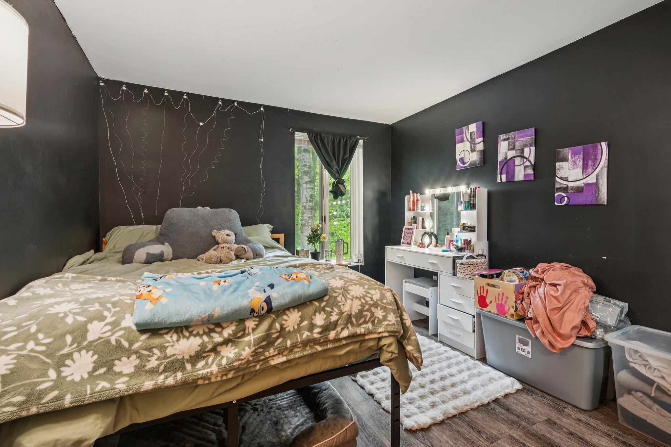
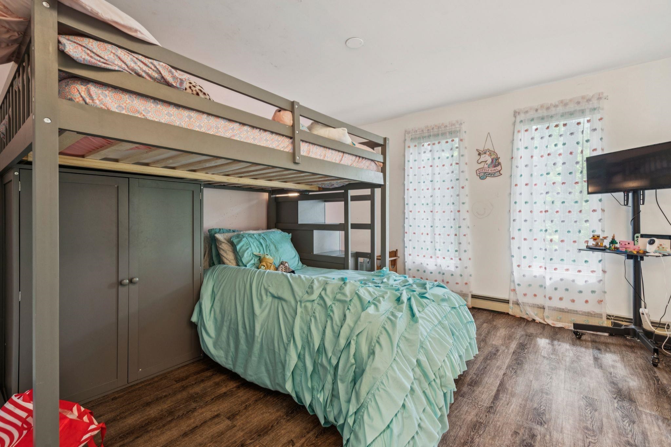
Listed by: KW Vermont Chelsea Bevis
General Property Information
- Property Status
- Active
- Price
- $339, 000
- Property Type
- Single Family
- County
- VT-Windsor
- Agency / Brokerage
- Chelsea Bevis
KW Vermont - List Date
- 8/1/2026 8:00 PM
- Acres
- 1.16
- Year Built
- 1989
- Bedrooms
- 3
- Total Baths
- 2
- Sq. Ft. (Total)
- 1,549
- Tax Year
- 2026

Description
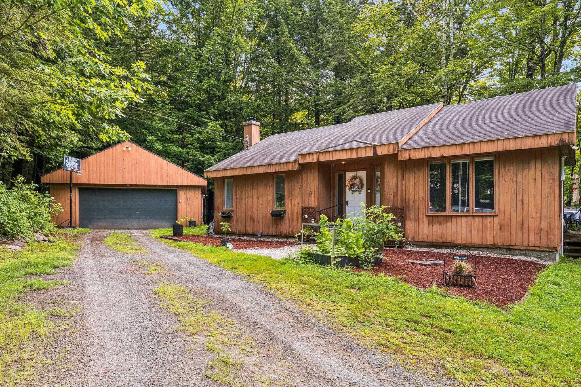
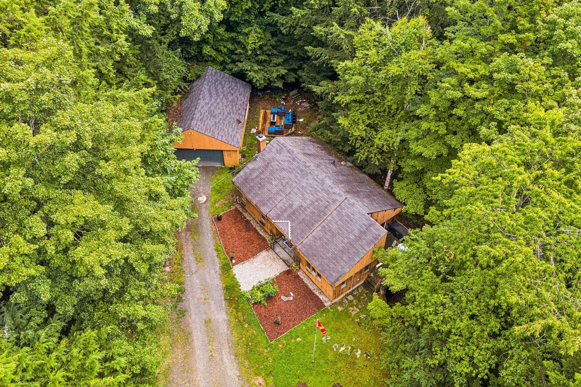
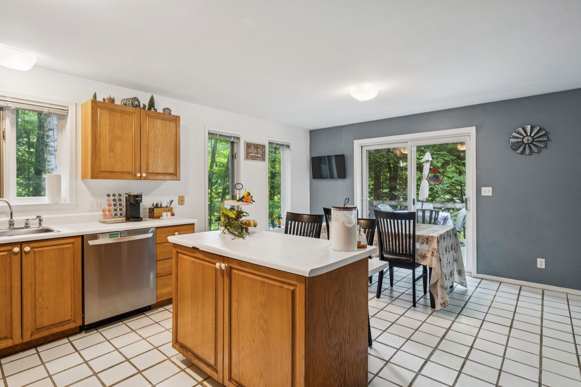
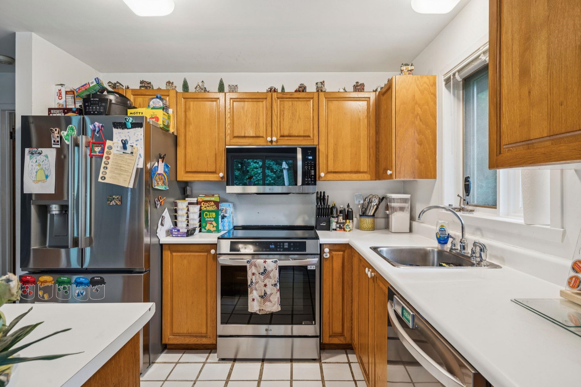
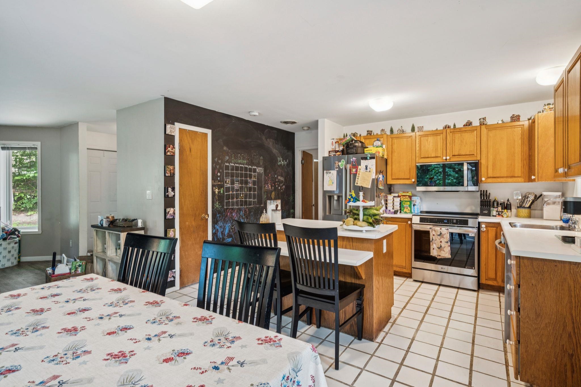
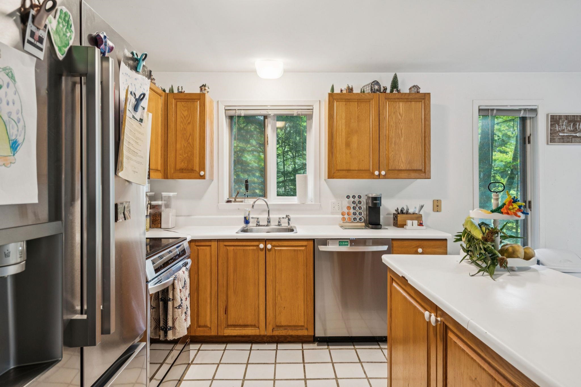
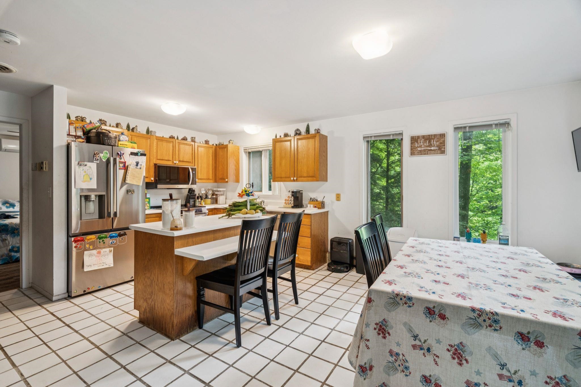
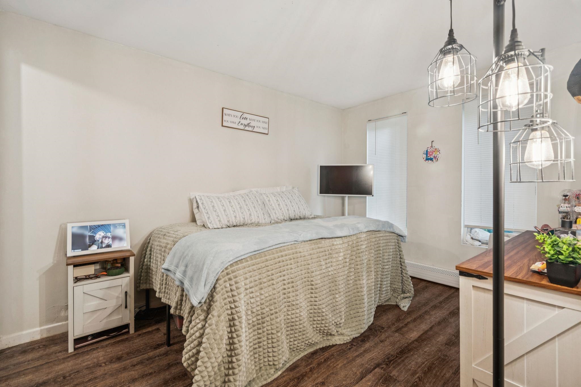
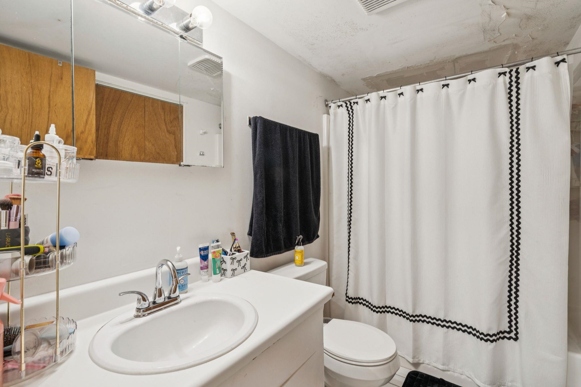
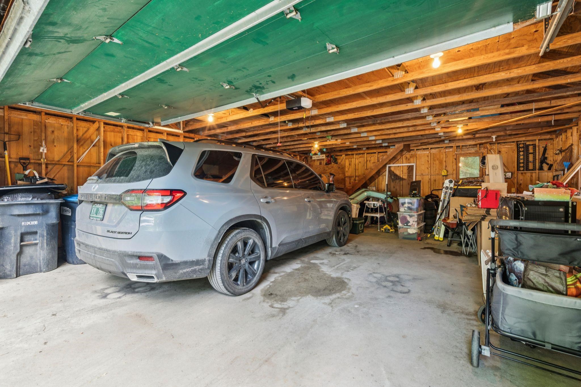
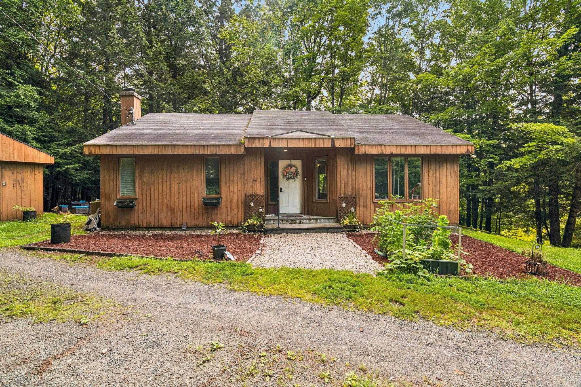
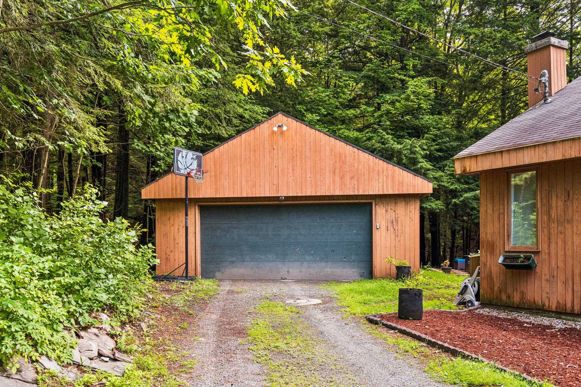
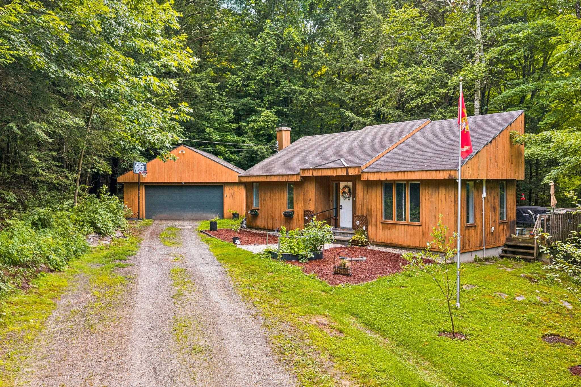
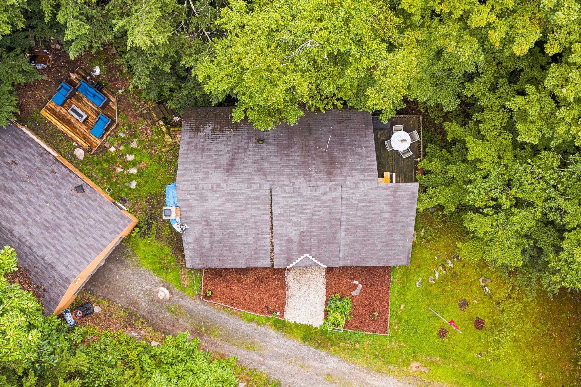
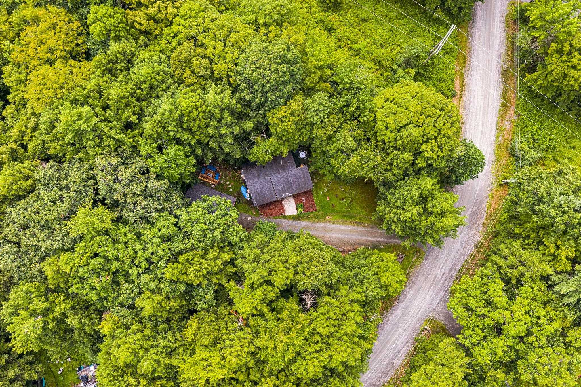
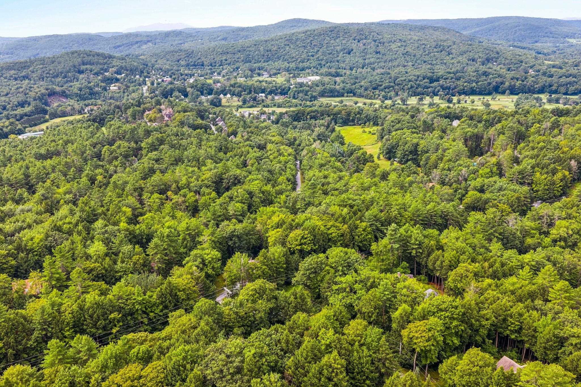
Welcome to an inviting single-family retreat set in the highly desirable Quechee Lakes Association in Hartford, Vermont, offering a fabulous four-season lifestyle just minutes from Upper Valley employment hubs, Dartmouth Health, and local shopping. Featuring 3 bedrooms and 2 full baths, the home boasts a airy, open-concept floor plan that seamlessly connects the main living, dining, and kitchen areas, perfect for entertaining and comfortable everyday living. Beyond the detached two-car garage sits a generous bonus space upstairs, ideal for seasonal storage, a potential workshop, or extra flexible room to fit your lifestyle needs. The residence is in great overall condition with solid structural bones, providing a pristine canvas that is move-in ready yet poised for new owners to bring their own fresh aesthetic visions and updates. Best of all, owning in Quechee Lakes unlocks access to the renowned Quechee Club, where you can take advantage of two championship golf courses, indoor and outdoor pools, Lake Pinneo, tennis and pickleball courts, a fitness center, cross-country trails, and a private downhill ski hill right in your backyard.
Map
Interior Features
- # Of Stories
- 1
- Sq. Ft. (Total)
- 1,549
- Sq. Ft. (Above Ground)
- 1,003
- Sq. Ft. (Below Ground)
- 546
- Sq. Ft. Unfinished
- 60
- Rooms
- 6
- Bedrooms
- 3
- Baths
- 2
- Interior Desc
- Dining Area, Kitchen Island, Kitchen/Dining, Natural Light, Basement Laundry
- Appliances Included
- Dishwasher, Dryer, Electric Range, Refrigerator, Washer
- Flooring
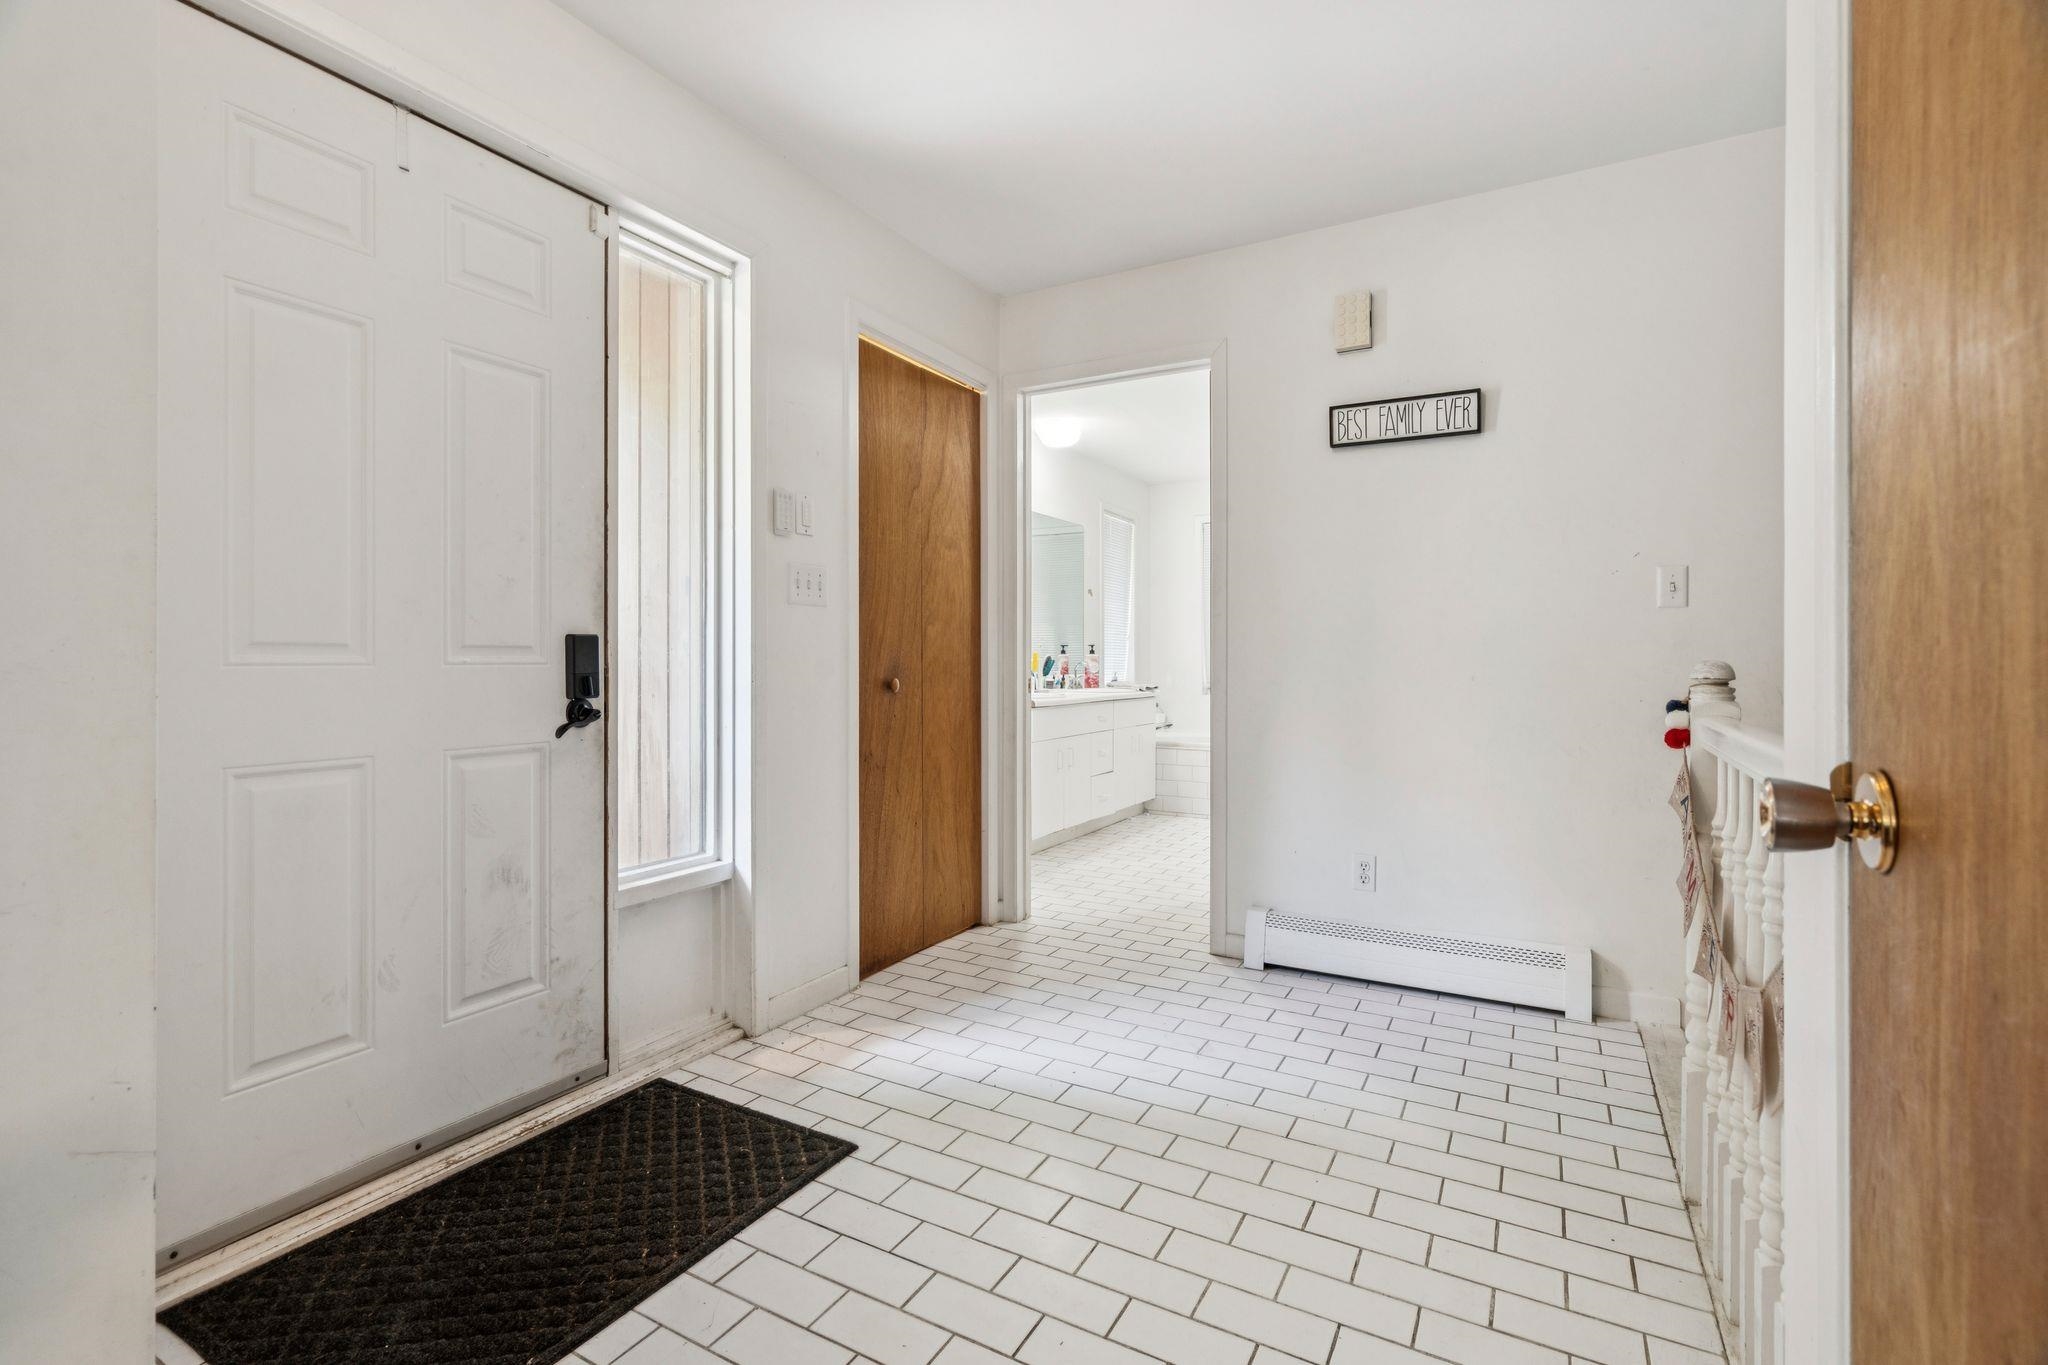
- Tile, Vinyl Plank
- Heating
- Baseboard
- Basement Desc
- Full, Partially Finished
Town Market Snapshot
Source: Data provided by PrimeMLS, graph generated by Pall Spera Company
Exterior Features
- Style of Residence
- Contemporary, Modern Architecture
- House Color
- Brown
- Time Share
- No
- Exterior Details
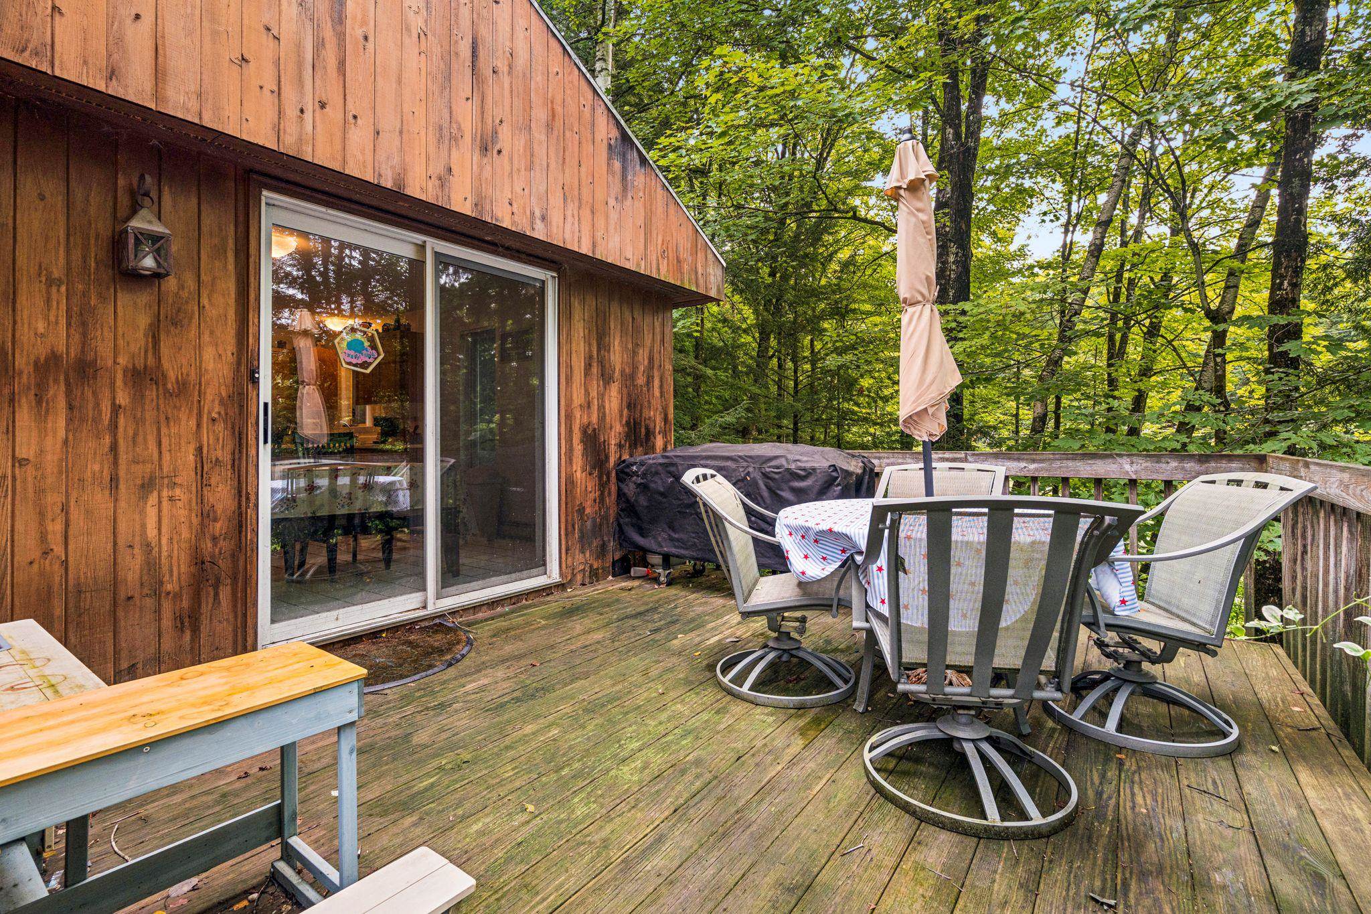
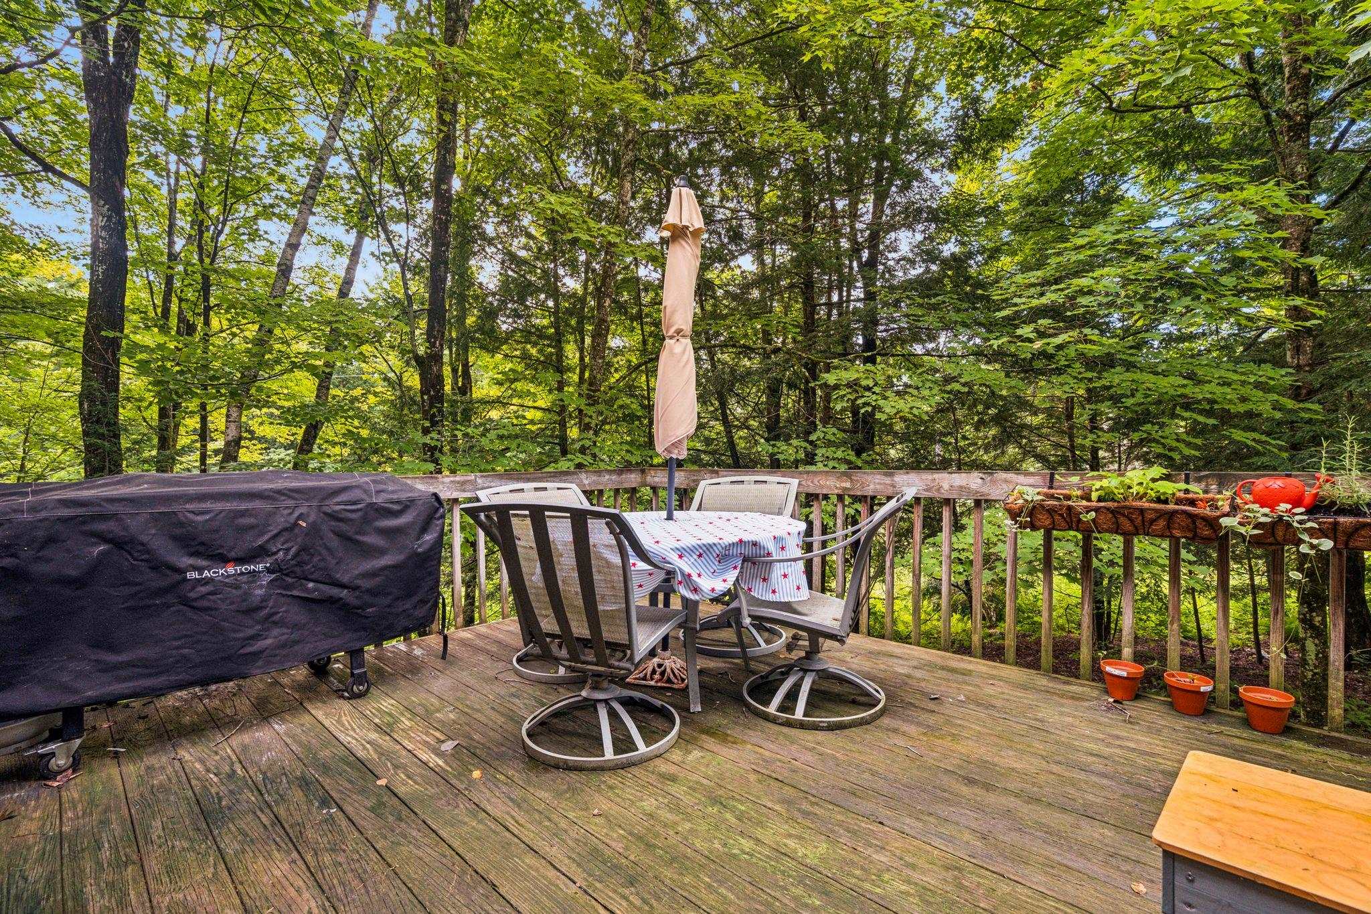
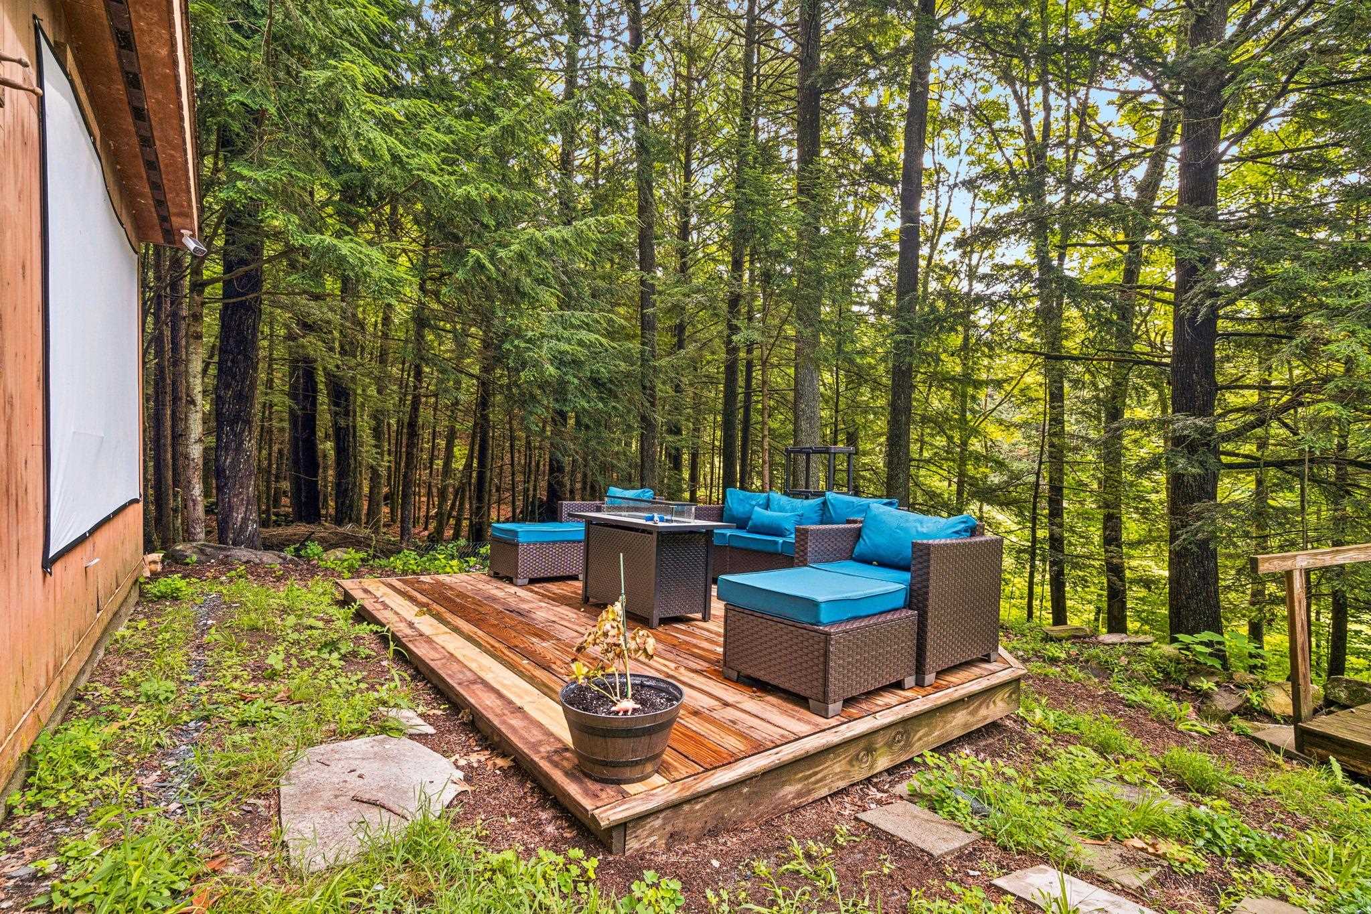
- Deck, Porch
- Land Desc.
- Country Setting, Secluded
- Roof Desc.
- Shingle
- Driveway Desc.
- Gravel
- Foundation Desc.
- Concrete
- Sewer Desc.
- Public
- Garage / Parking
- Yes
- Garage Spaces
- 2
- Road Frontage
- 200
- Zoning
- R
Affordability Estimate
Quick payment estimate for this listing. Not a loan offer — rates and terms vary.
Est. monthly principal & interest —
Estimate excludes taxes, insurance, HOA, and PMI. Consult a lender for accurate figures.
You May Also Like
View more nearby
Ask about this property
Message Laurel Houle about MLS #5103178.
