

Request a showing
Pick a Saturday or another date in the next 4 weeks, then leave your contact details.
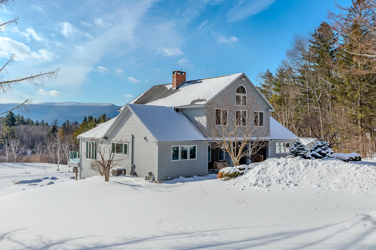
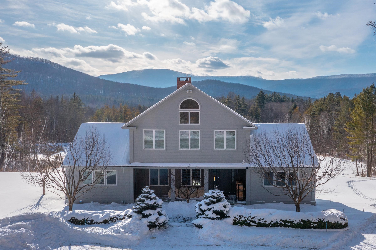
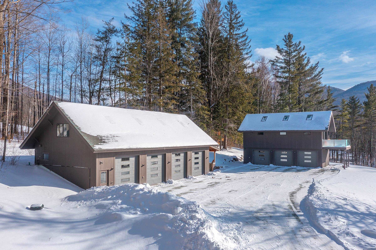
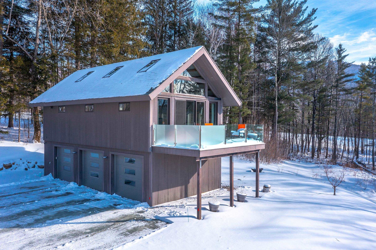
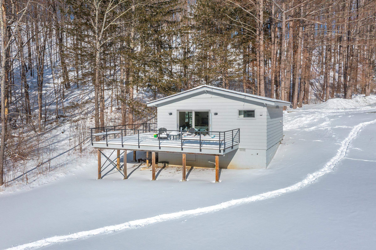
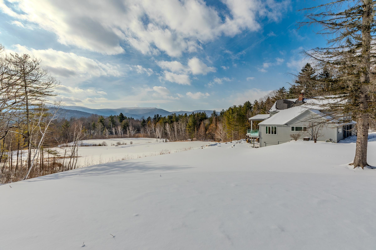

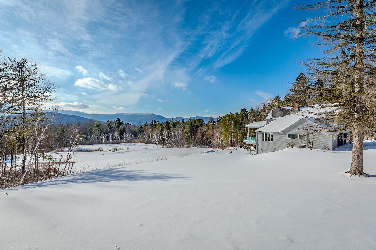
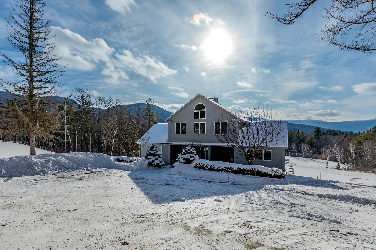
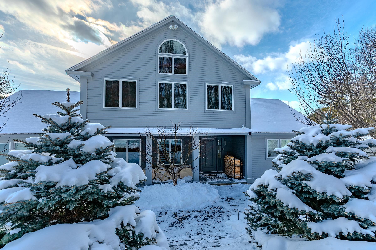
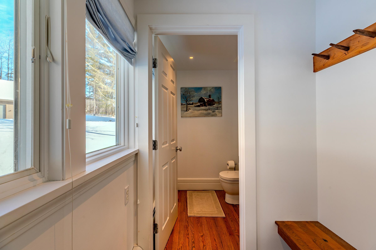
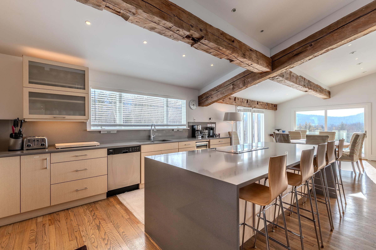

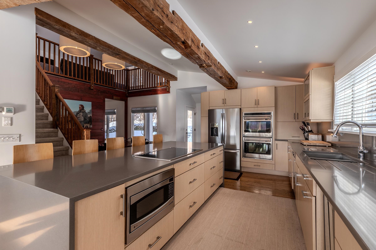
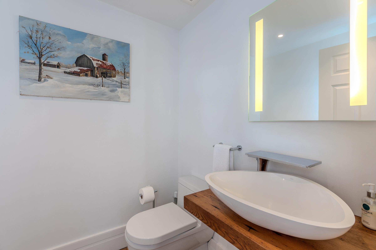

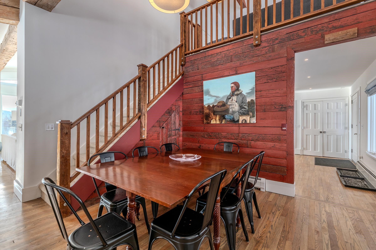
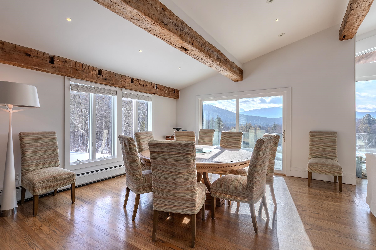
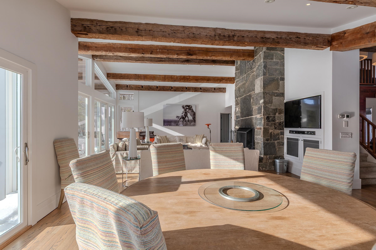
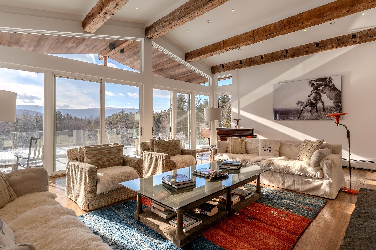
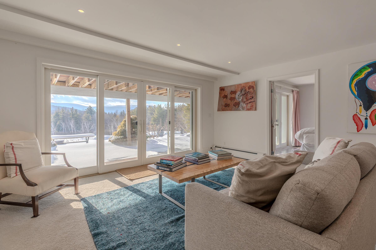
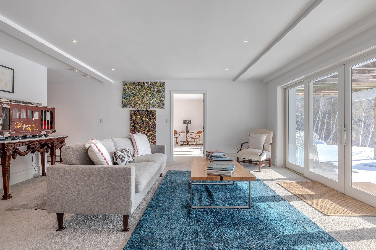
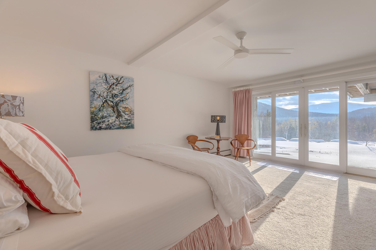
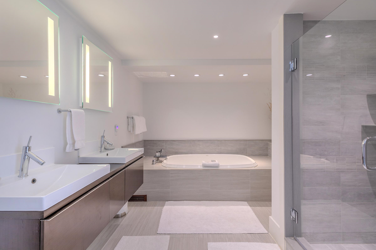

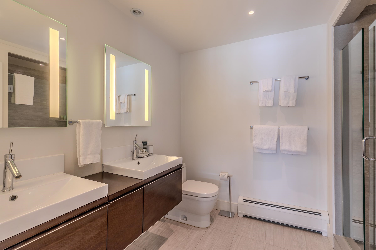
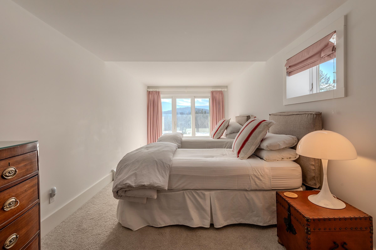
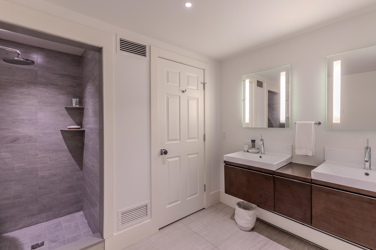
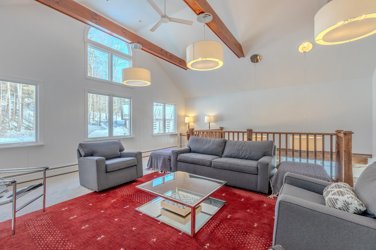
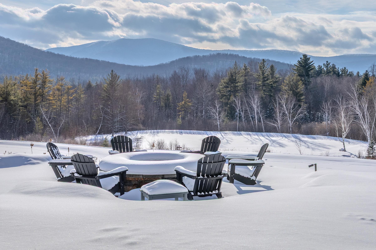
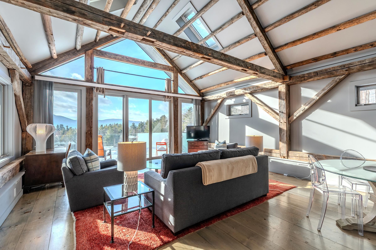
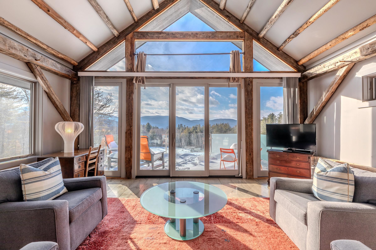
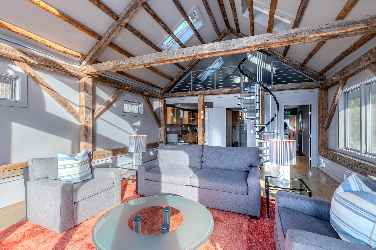
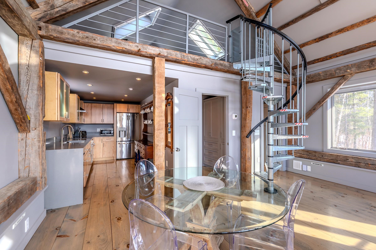
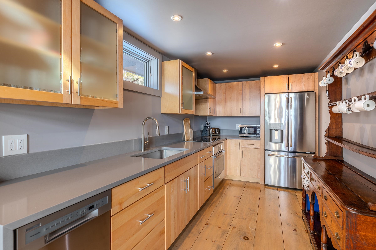
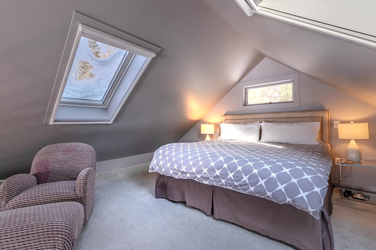
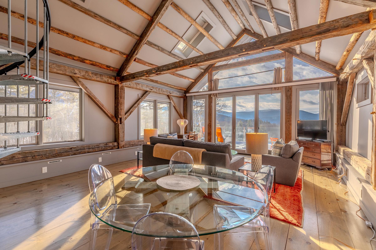
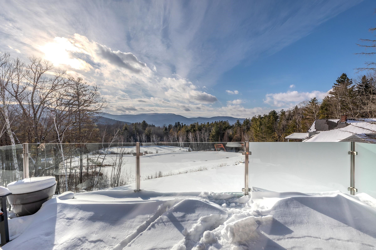

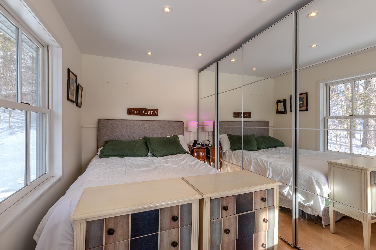
Listed by: Josiah Allen Real Estate, Inc. Sunny Breen
General Property Information
- Property Status
- Active
- Price
- $5, 600, 000
- Property Type
- Single Family
- County
- VT-Bennington
- Agency / Brokerage
- Sunny Breen
Josiah Allen Real Estate, Inc. - List Date
- 1/29/2026 7:00 PM
- Acres
- 66.6
- Year Built
- 1965
- Bedrooms
- 5
- Total Baths
- 6
- Sq. Ft. (Total)
- 4,674
- Tax Year
- 2025
- Taxes
- $30,070

Description
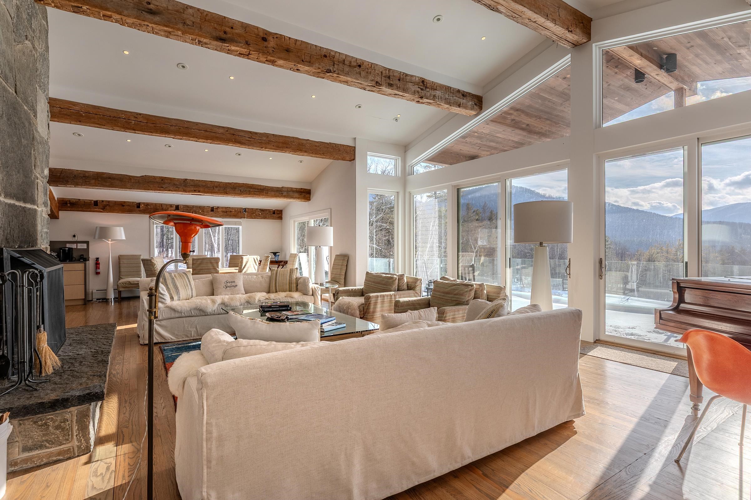
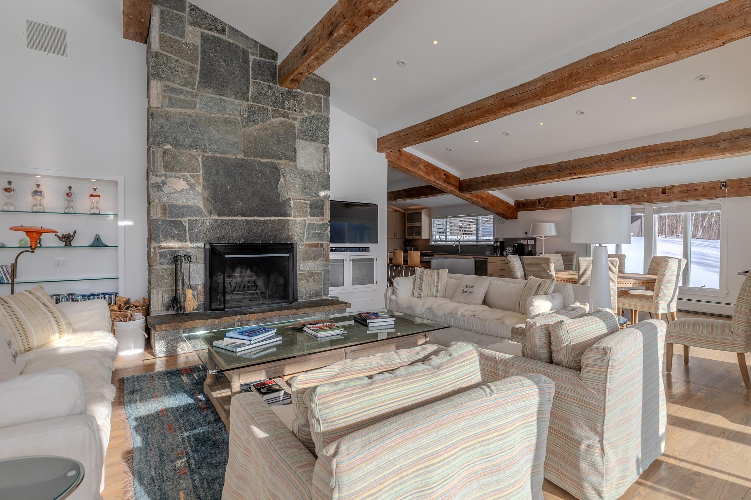
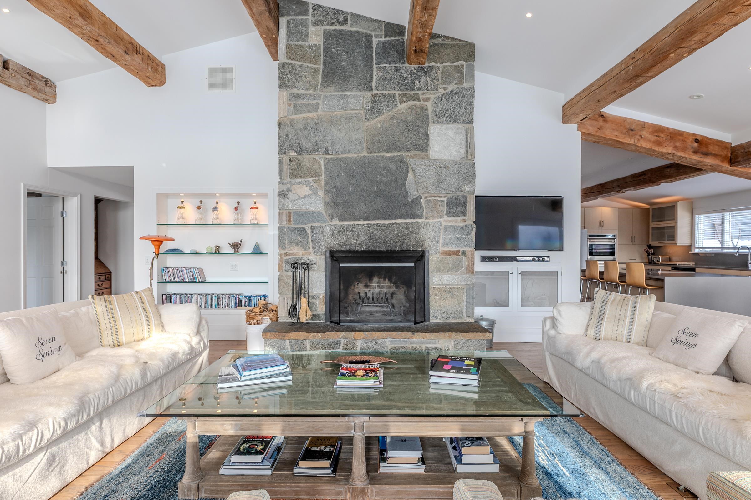
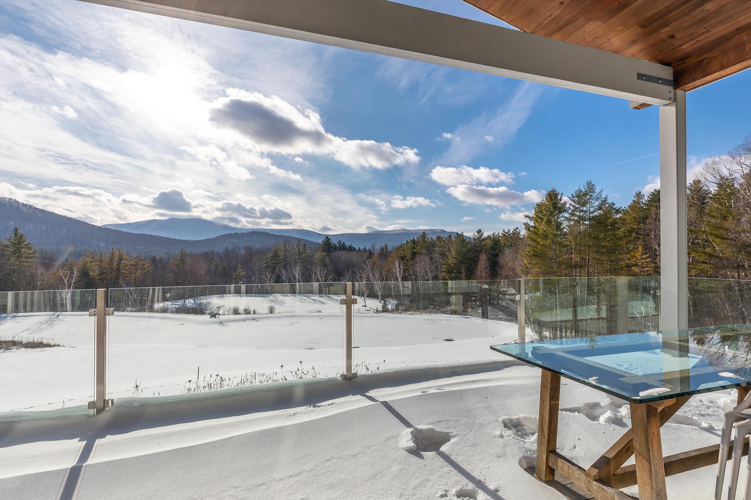
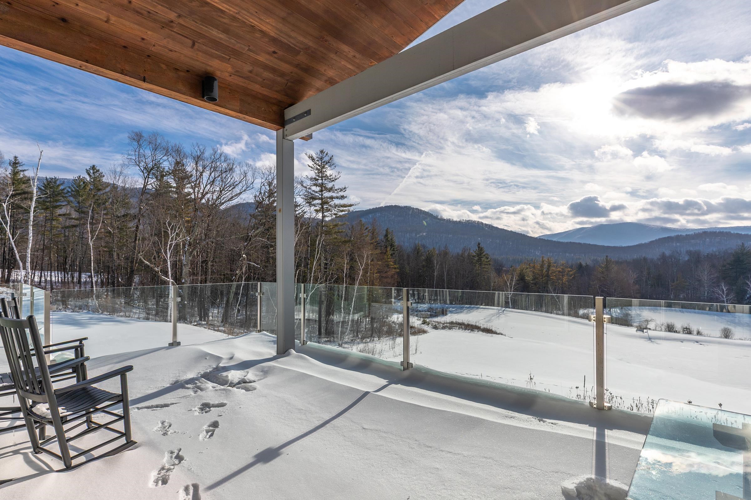

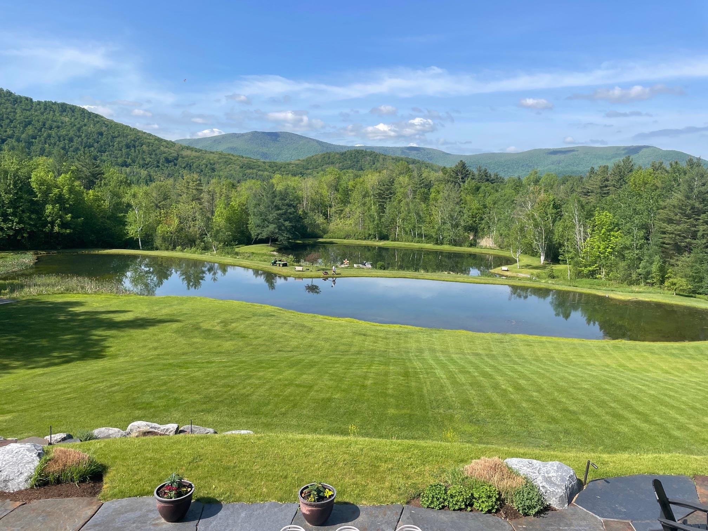
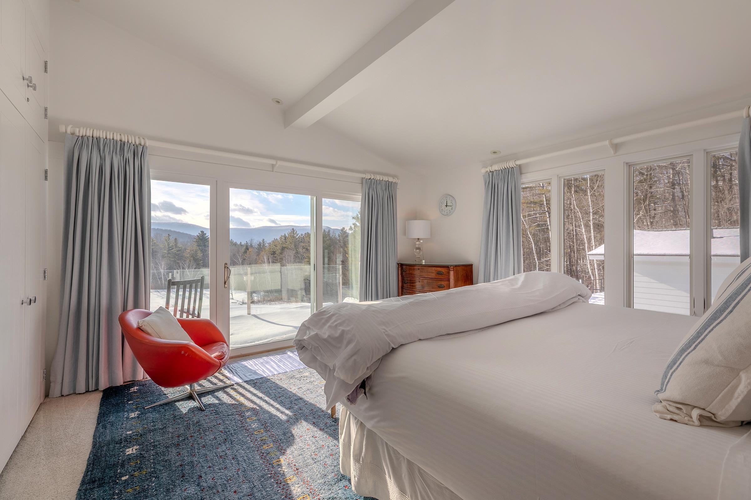
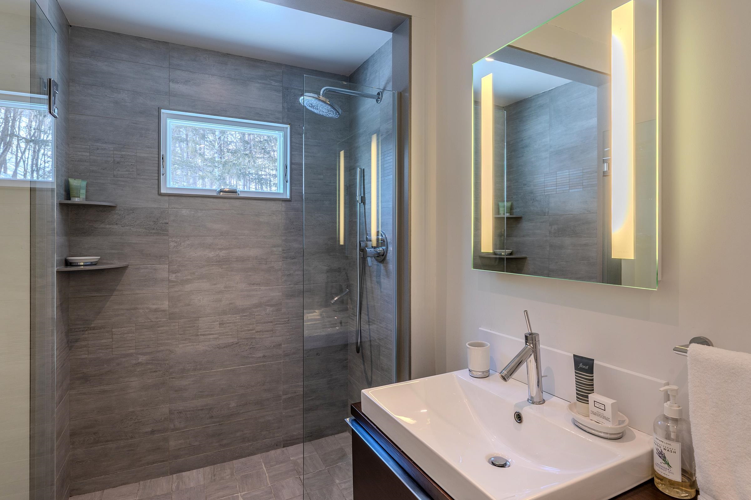

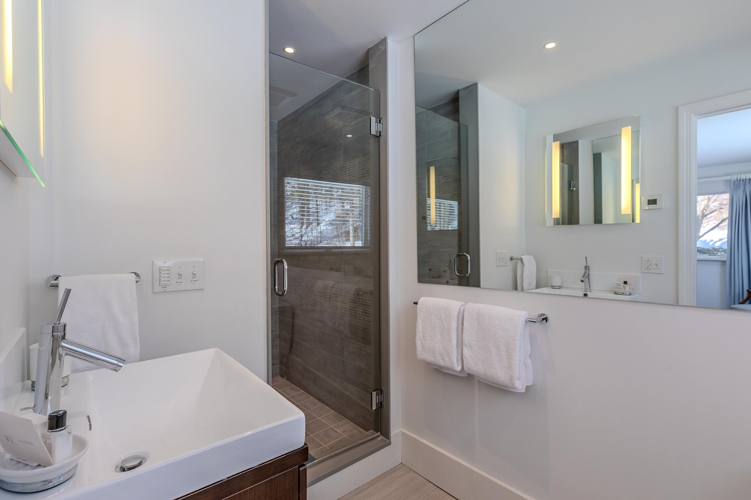
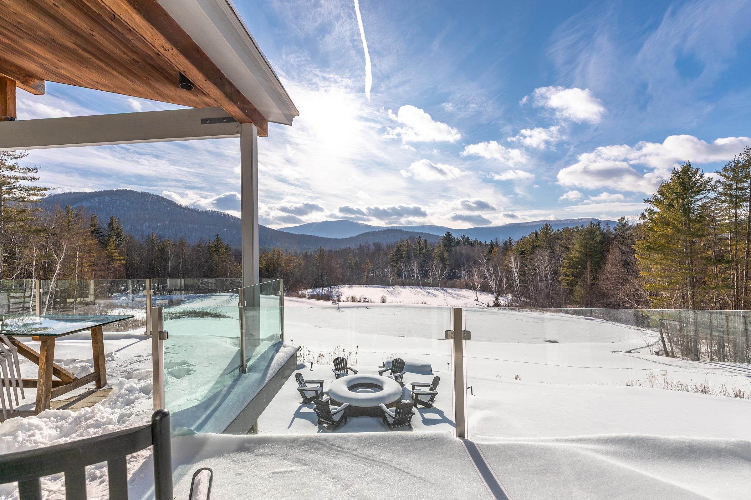
'MOONLIGHT REFLECTIONS ON AN UPPER HOLLOW SANCTUARY'... This stunning rare estate sits on 66 secluded acres of unspoiled beauty, offering breathtaking sweeping views of two luminous ponds, where moonlight reflections shimmer across the water each evening, creating a truly magical feeling. Inside you will find a contemporary open layout anchored by a dramatic stone fireplace, perfect for cozy evenings. The main residence captures the landscape from every angle blending modern architecture seamlessly with nature. This is much more than a home, it is truly a legacy property... Prestigious, Private and Profoundly Peaceful and must be seen to be fully appreciated!! Beauty, solitude, quiet luxury!!! Subdivision potential.
Map
Interior Features
- # Of Stories
- 1
- Sq. Ft. (Total)
- 4,674
- Sq. Ft. (Above Ground)
- 2,650
- Sq. Ft. (Below Ground)
- 2,024
- Sq. Ft. Unfinished
- 126
- Rooms
- 9
- Bedrooms
- 5
- Baths
- 6
- Interior Desc
- Cathedral Ceiling, Ceiling Fan, 1 Fireplace, Kitchen Island, Living/Dining, Security, Walk-in Closet, Basement Laundry
- Appliances Included
- Electric Cooktop, Dishwasher, Dryer, Microwave, Double Oven, Refrigerator, Washer, Induction Cooktop, Wine Cooler
- Flooring
- Carpet, Tile, Wood
- Heating
- Propane, Radiant, Boiler
- Basement Desc
- Climate Controlled, Finished, Walkout
Town Market Snapshot
Source: Data provided by PrimeMLS, graph generated by Pall Spera Company
Exterior Features
- Style of Residence
- Contemporary
- Time Share
- No
- Exterior Details
- Deck, Outbuilding, Patio, Covered Porch, Storage
- Land Desc.
- Country Setting, Mountain View, Pond, River, Rolling, Water View, Near Paths
- Roof Desc.
- Asphalt Shingle, Slate
- Driveway Desc.
- Gravel
- Foundation Desc.
- Concrete
- Sewer Desc.
- On-Site Septic Exists
- Garage / Parking
- Yes
- Garage Spaces
- 7
- Road Frontage
- 700
- Zoning
- RR
- High School
- Burr and Burton Academy
Affordability Estimate
Quick payment estimate for this listing. Not a loan offer — rates and terms vary.
Est. monthly principal & interest —
Estimate excludes taxes, insurance, HOA, and PMI. Consult a lender for accurate figures.
You May Also Like
View more nearby

Ask about this property
Message Joni Gaines about MLS #5075285.
