

Request a showing
Pick a Saturday or another date in the next 4 weeks, then leave your contact details.
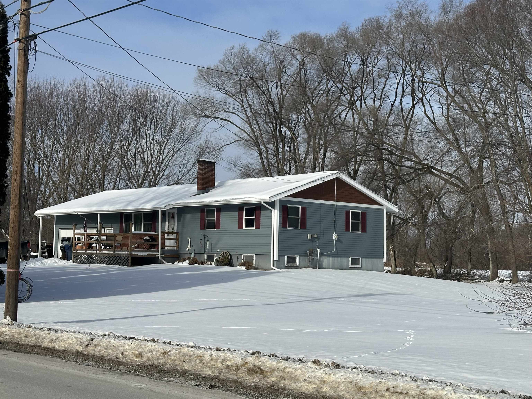

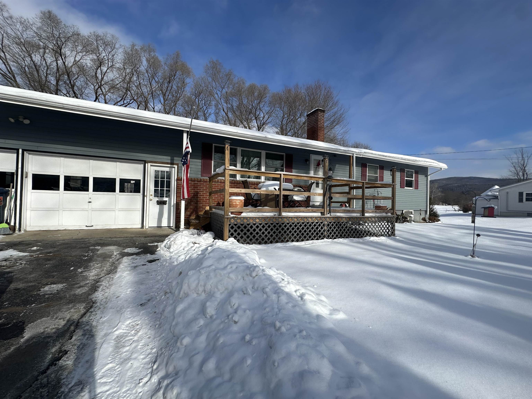
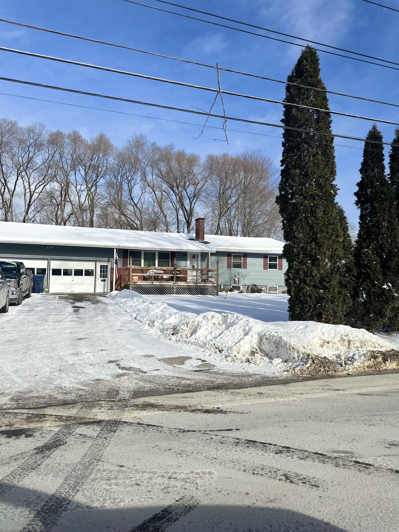
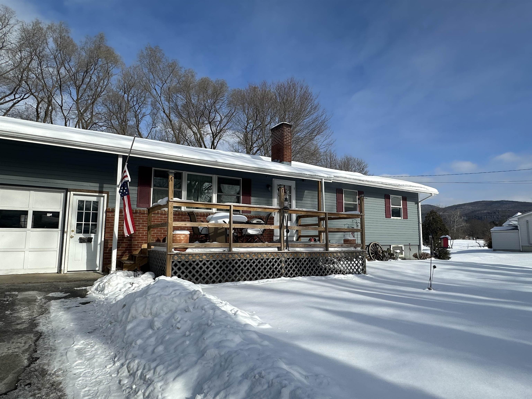
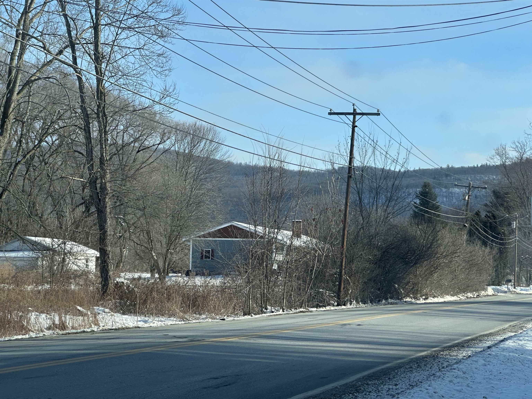
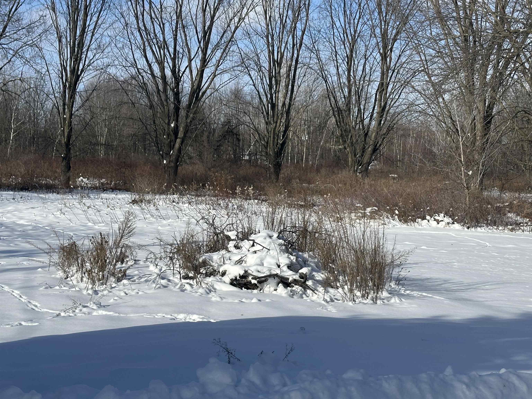
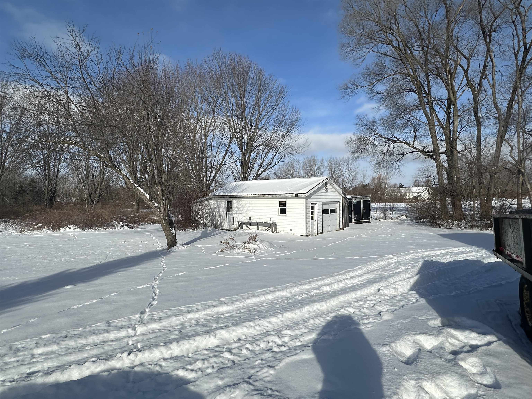
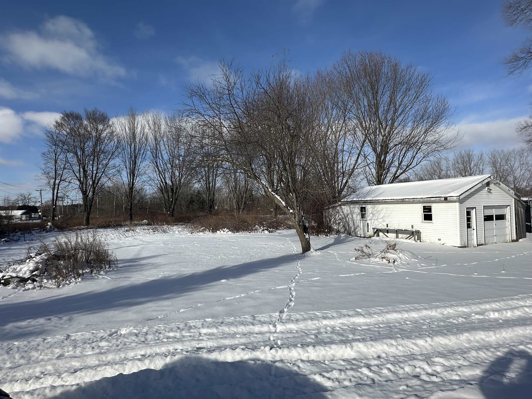
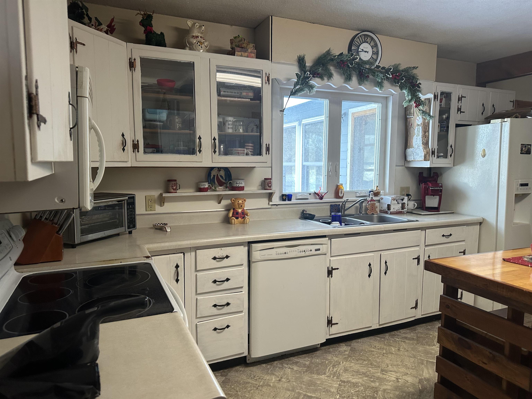


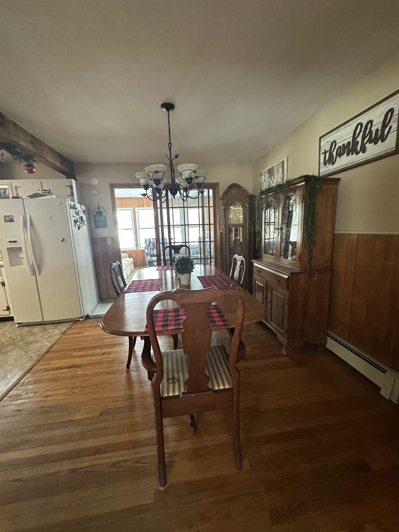
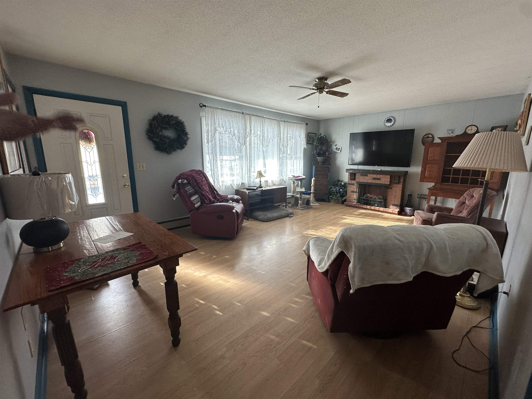
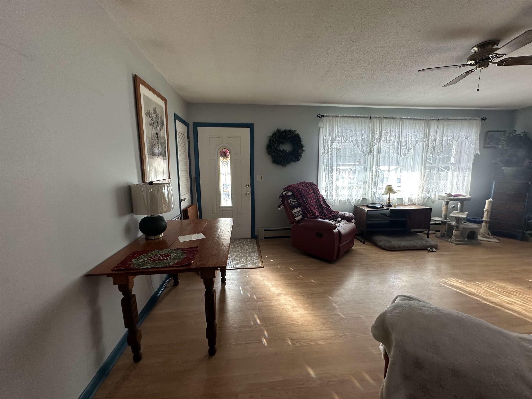
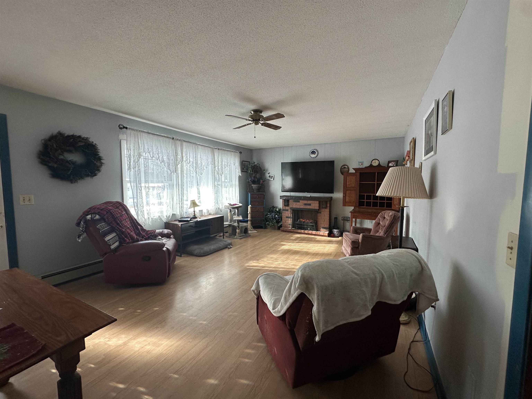
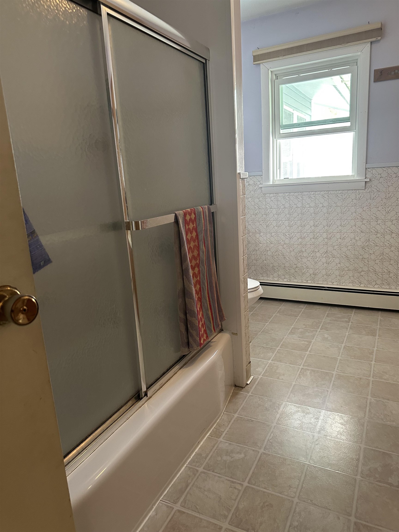
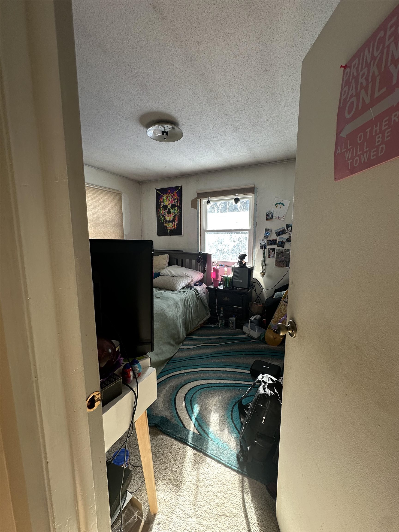
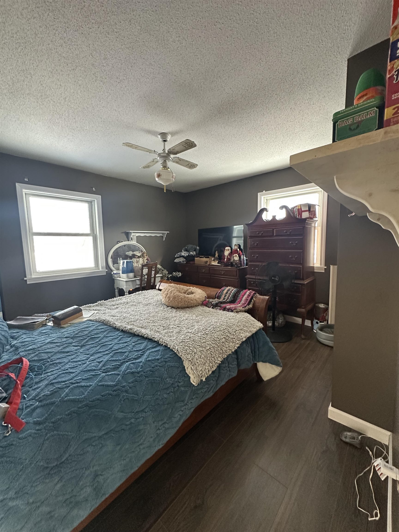
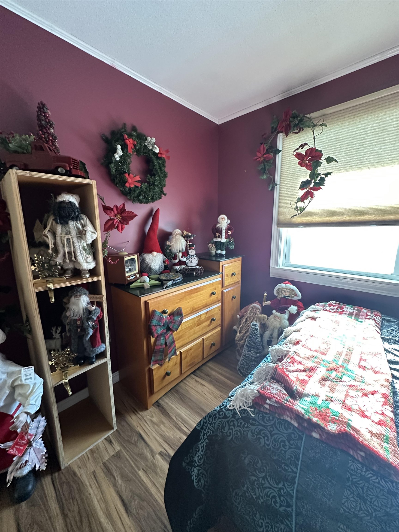
Listed by: Emilo Real Estate, LLC Roxanna Emilo
General Property Information
- Property Status
- Active
- Price
- $479, 000
- Property Type
- Single Family
- County
- VT-Addison
- Agency / Brokerage
- Roxanna Emilo
Emilo Real Estate, LLC - List Date
- 2/1/2026 7:00 PM
- Acres
- 1.2
- Year Built
- 1969
- Bedrooms
- 3
- Total Baths
- 2
- Sq. Ft. (Total)
- 2,213
- Tax Year
- 2026
- Taxes
- $5,497

Description
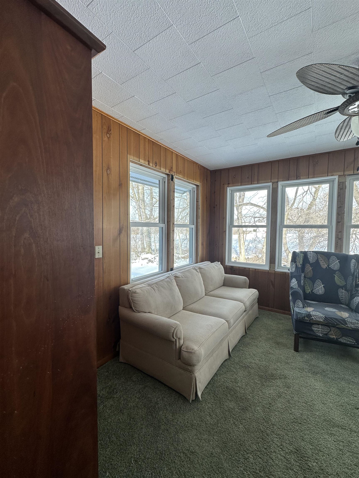
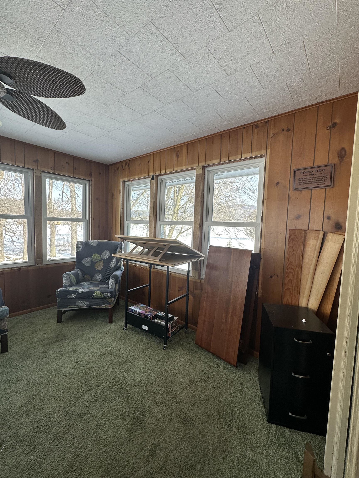

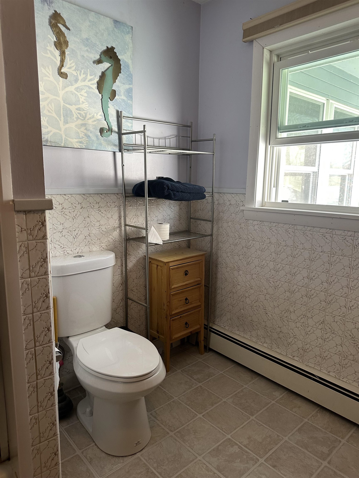
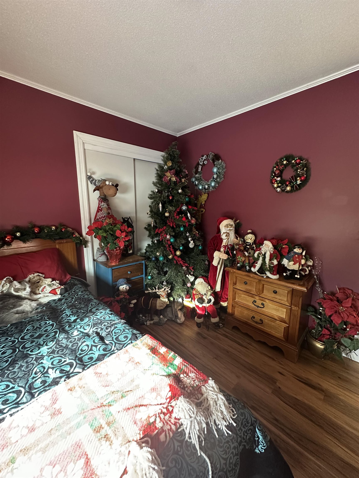
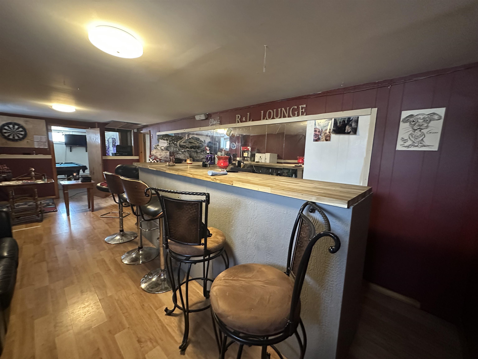
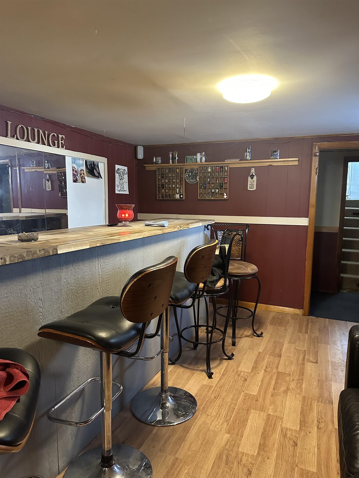
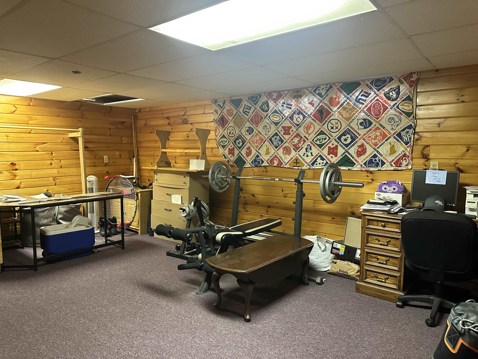
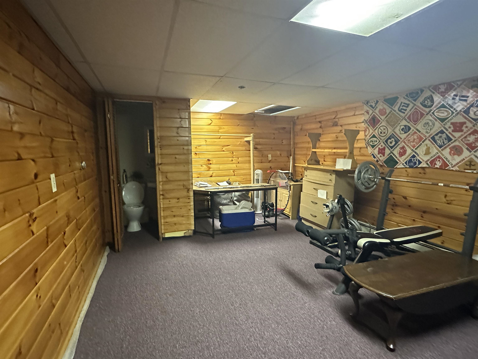
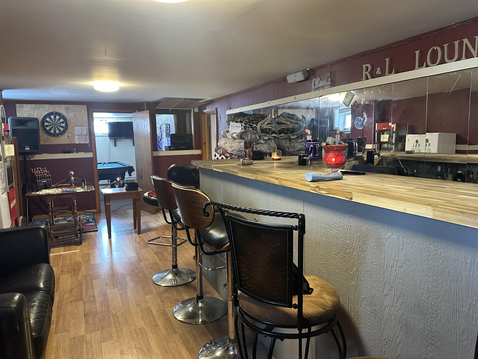
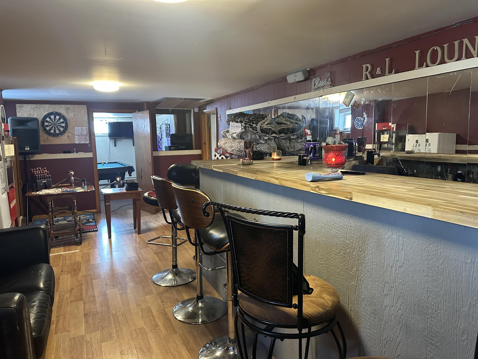
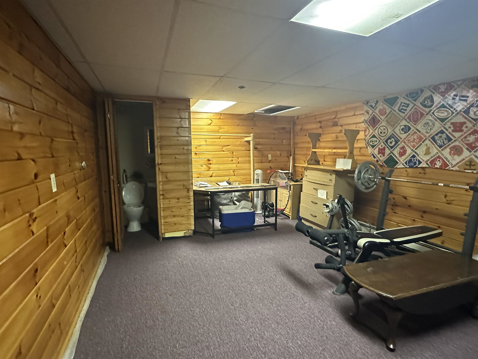
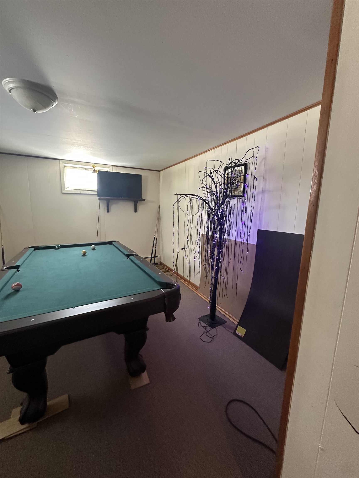

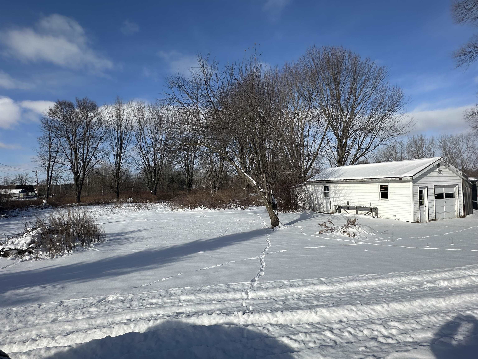
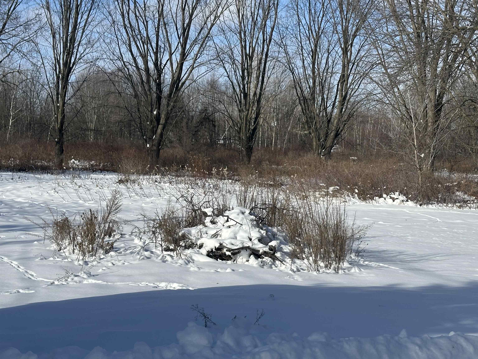
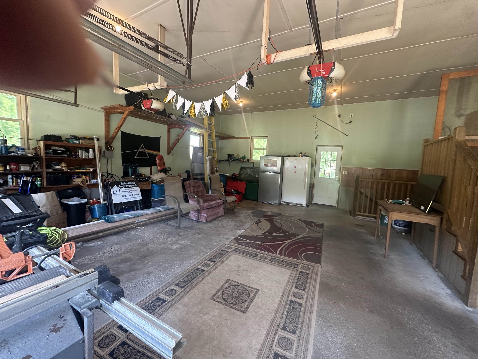
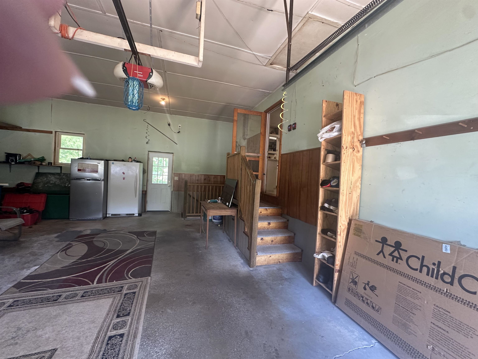
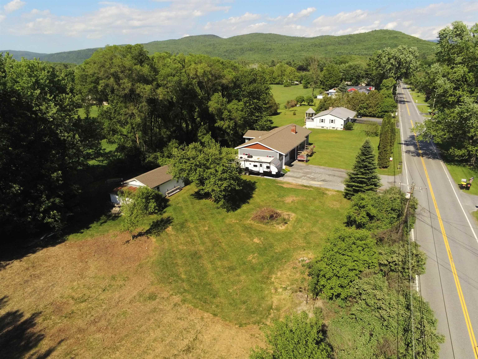
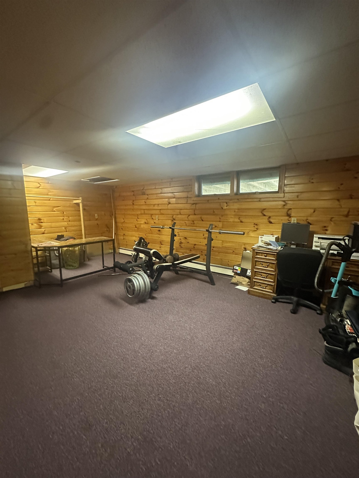
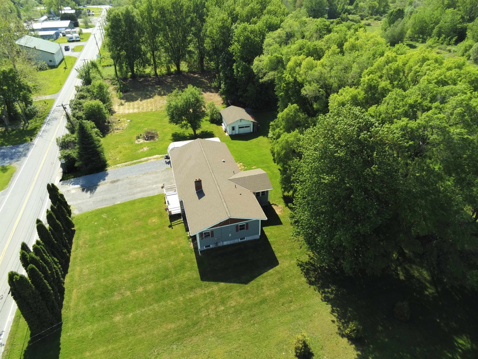
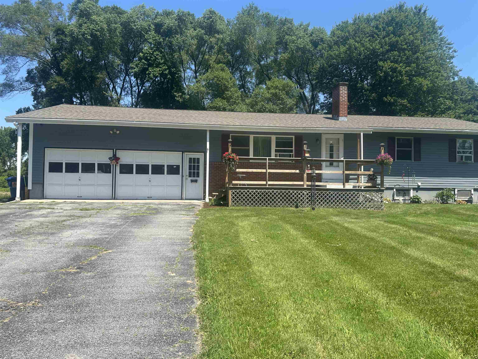
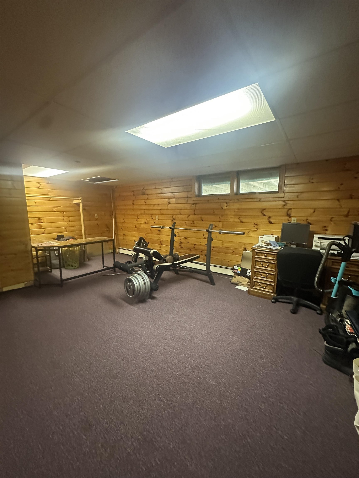
Spacious East Middlebury Ranch on 1.20 Acres with Mountain Views Set on a generous 1.20-acre lot with a beautiful Green Mountain backdrop, this inviting ranch-style home offers comfort, flexibility, and room to grow. The property includes an attached two-car garage plus a separate detached building—perfect for hobbies, a workshop, or a small business—complete with its own power supply. Home has many new upgrades, new windows, new roof, new siding (concrete James hardy), new heating system VT GAS, new electrical and new deck! Inside, the bright and open living space features a sunny three-season sunroom that flows into the dining area and kitchen. The main level includes a full bathroom, while a convenient half bath is located on the finished lower level. The lower level provides excellent versatility for additional living space, whether you need room for guests, extended family, or recreation. Enjoy the ease of being close to East Middlebury amenities, including a bakery, convenience stores, the post office, and more. Outdoor enthusiasts will appreciate quick access to skiing, hiking, and snowmobiling trails. The expansive yard offers ample space for gardening, play areas, and pets. This spacious lot also offers the potential for subdivision to create an additional building lot, giving buyers even more opportunity. A wonderful chance to enjoy space, comfort, and flexibility in a desirable location.
Map
Interior Features
- # Of Stories
- 1
- Sq. Ft. (Total)
- 2,213
- Sq. Ft. (Above Ground)
- 1,269
- Sq. Ft. (Below Ground)
- 944
- Rooms
- 10
- Bedrooms
- 3
- Baths
- 2
- Interior Desc
- Central Vacuum, Kitchen/Dining, Natural Woodwork, Basement Laundry
- Appliances Included
- Refrigerator, Electric Stove
- Flooring
- Hardwood, Laminate, Tile
- Heating
- Natural Gas, Baseboard, Hot Water, Multi Zone
- Basement Desc
- Concrete, Finished, Interior Stairs, Walkout
Town Market Snapshot
Source: Data provided by PrimeMLS, graph generated by Pall Spera Company
Exterior Features
- Style of Residence
- Ranch
- House Color
- white
- Time Share
- No
- Resort
- No
- Land Desc.
- Neighbor Business, Near Shopping, Near Skiing, Near Snowmobile Trails, Near School(s)
- Roof Desc.
- Asphalt Shingle
- Driveway Desc.
- Paved
- Foundation Desc.
- Concrete
- Sewer Desc.
- 1000 Gallon, Conventional Leach Field, Septic
- Garage / Parking
- Yes
- Garage Spaces
- 2
- Road Frontage
- 0
- Zoning
- Residential
- Elementary School
- Mary Hogan School
- Middle School
- Middlebury Union Middle #3
- High School
- Middlebury Senior UHSD #3
Affordability Estimate
Quick payment estimate for this listing. Not a loan offer — rates and terms vary.
Est. monthly principal & interest —
Estimate excludes taxes, insurance, HOA, and PMI. Consult a lender for accurate figures.
You May Also Like
View more nearby
Ask about this property
Message Penny Mason-Anderson about MLS #5075441.
