- $819,000
- MLS#: 5105037
- 3061
- SQ. Feet
- 2.70
- Acres
- 3
- Baths
- 3
- Bedrooms
1 of 48

General Property Information
- Property Status:
- Active
- Price:
- $819, 000
- Assessed:
- $0
- Assessed Year:
- County:
- VT-Chittenden
- Acres:
- 2.70
- Property Type:
- Single Family
- Year Built:
- 2005
- Agency/Brokerage:
- Edie Brodsky
Coldwell Banker Hickok and Boardman - Bedrooms:
- 3
- Total Baths:
- 3
- Sq. Ft. (Total):
- 3061
- Tax Year:
- 2026
- Taxes:
- $11, 856
- Association Fees:

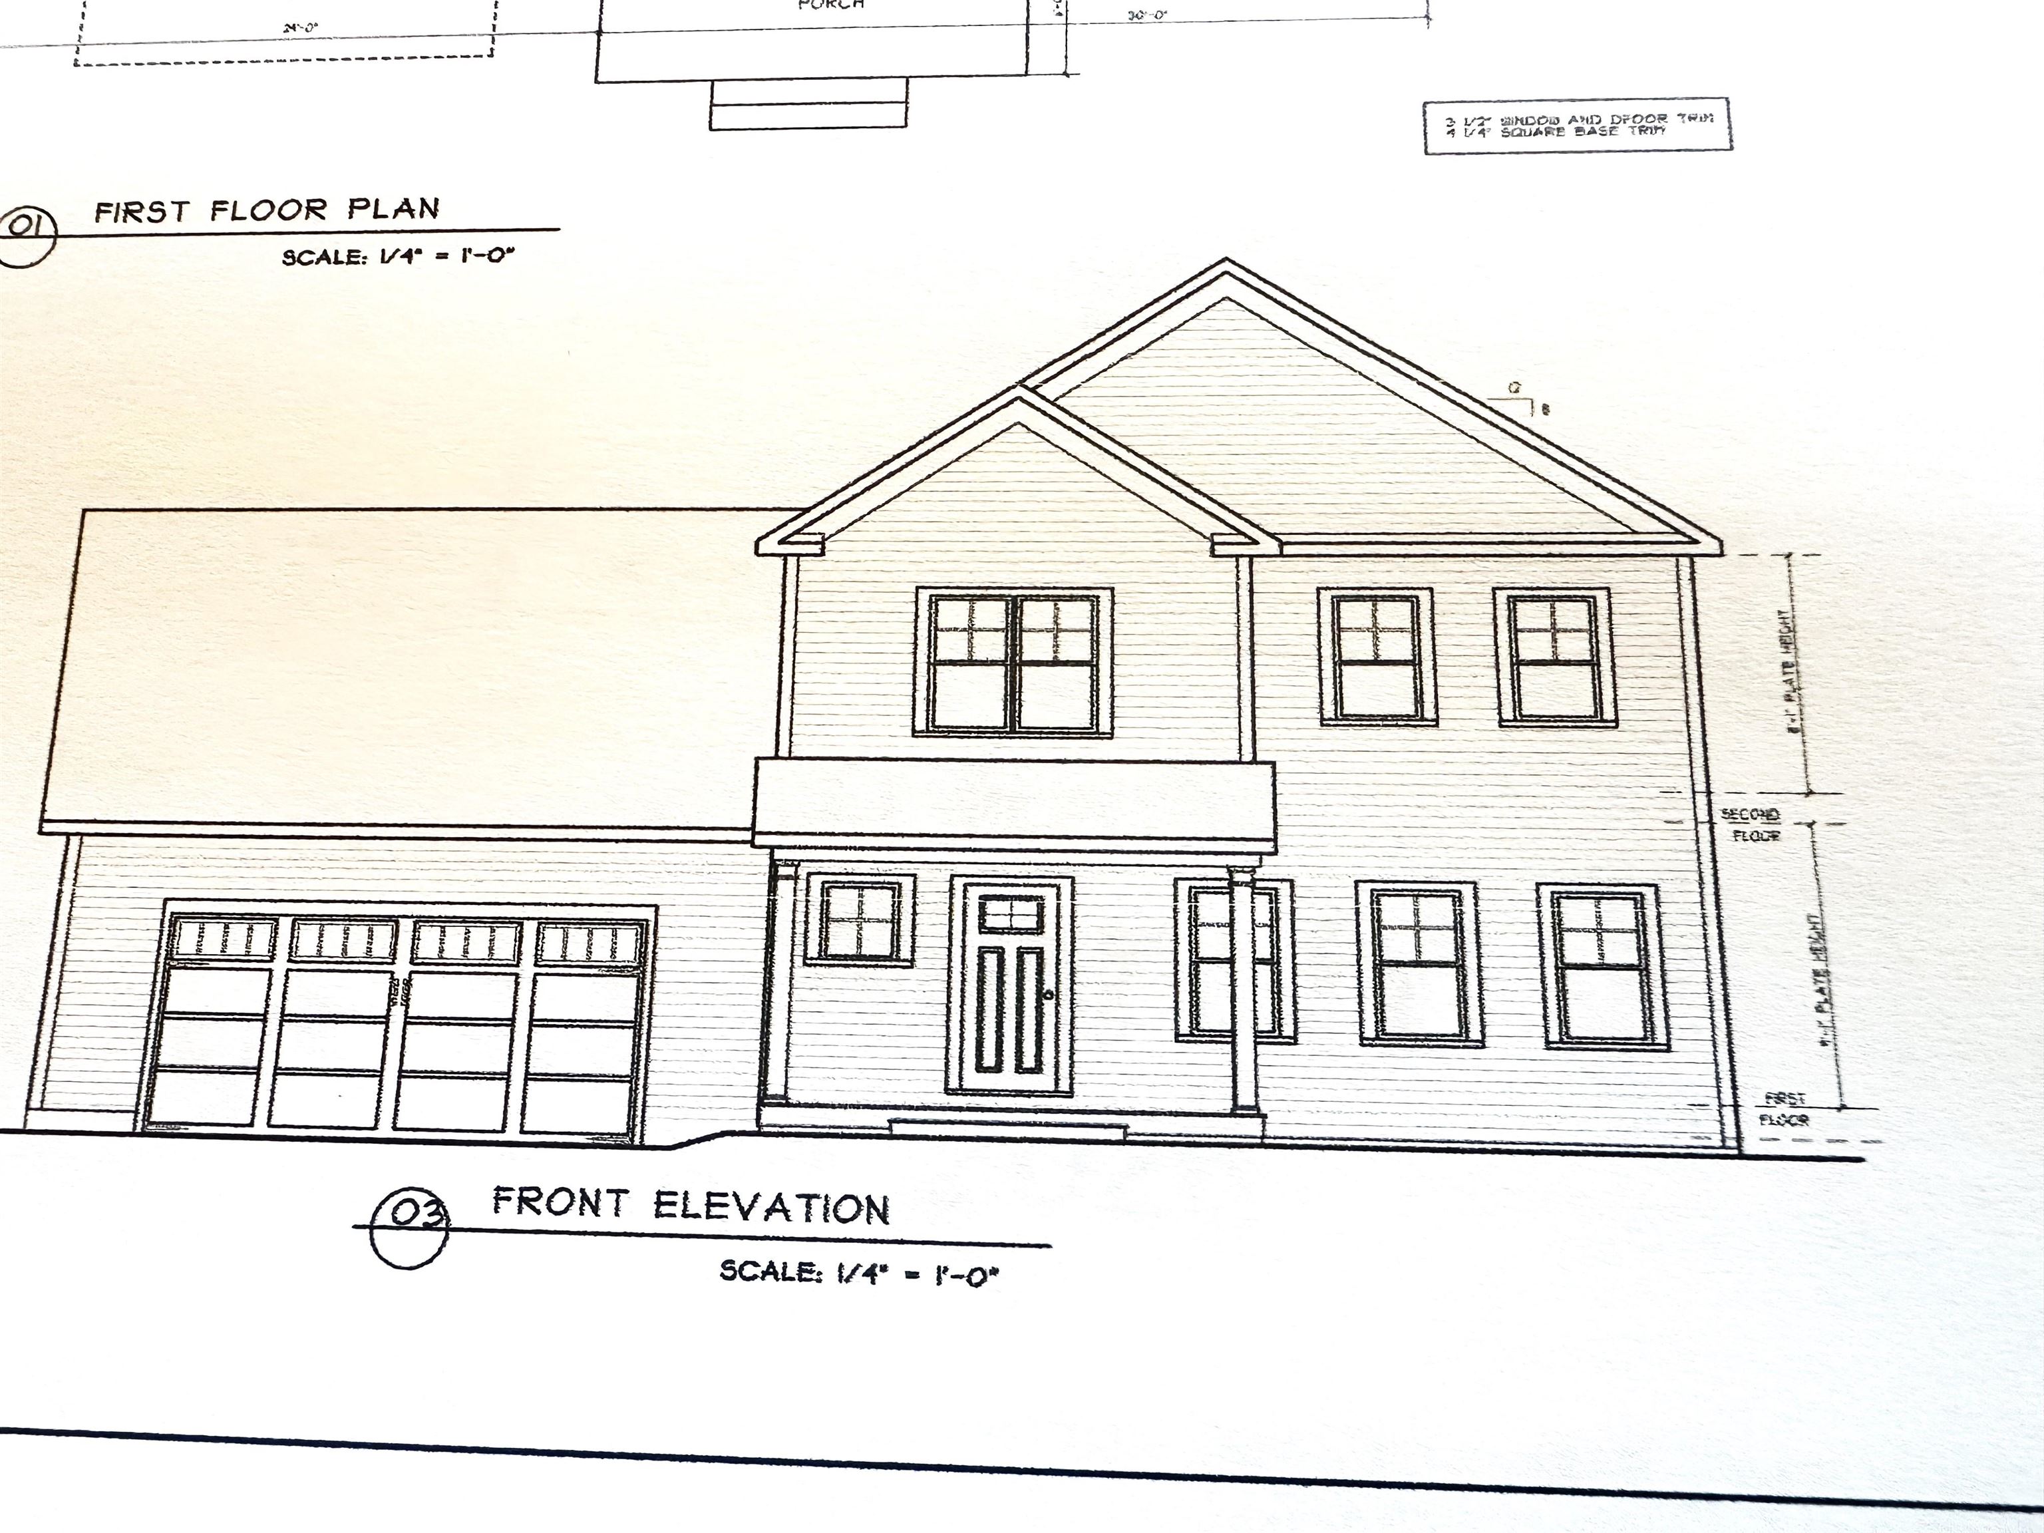
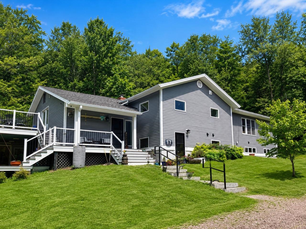
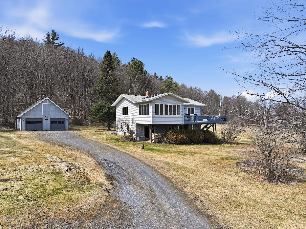
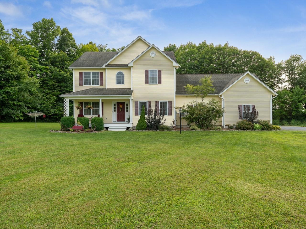
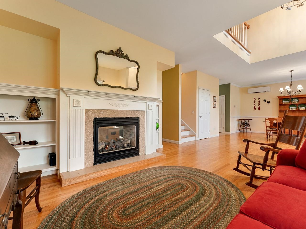
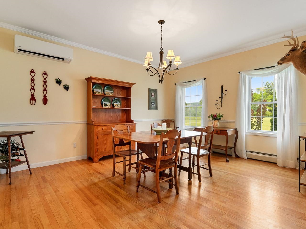
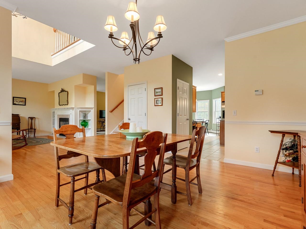
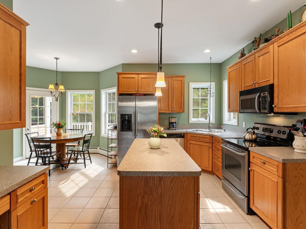
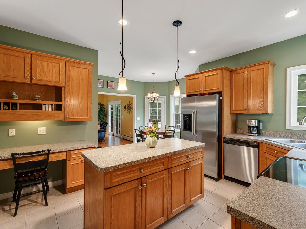
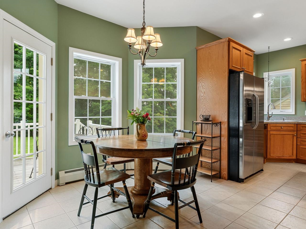
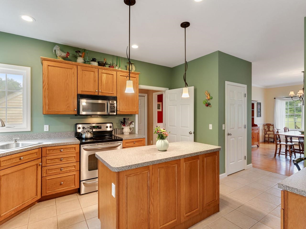
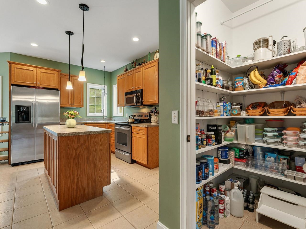
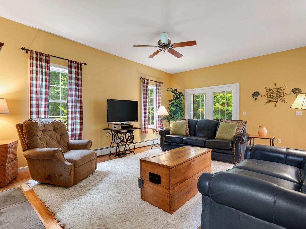
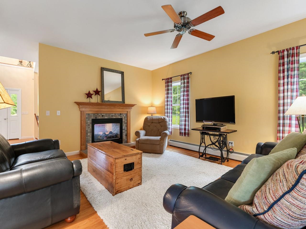
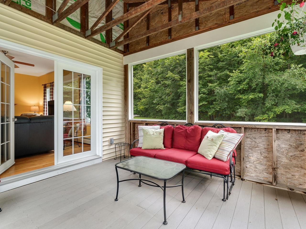
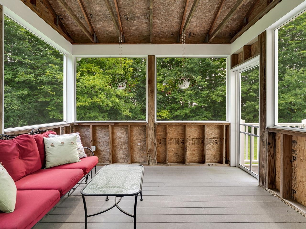
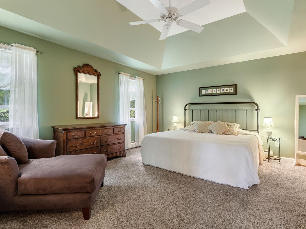
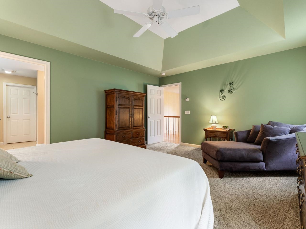
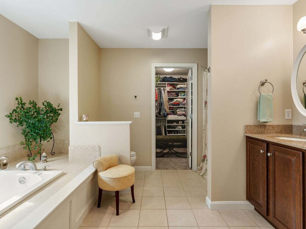
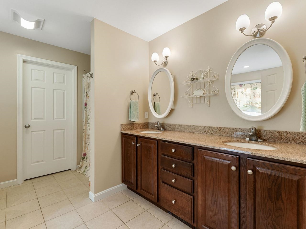
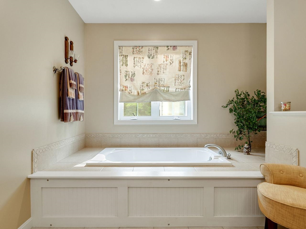
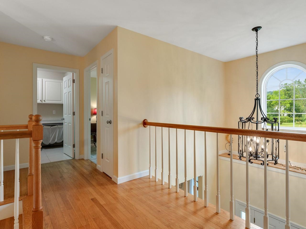
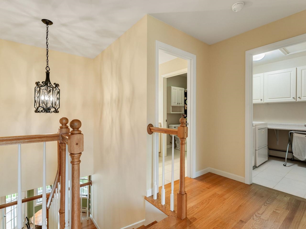
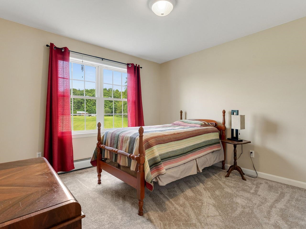
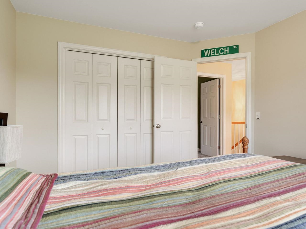
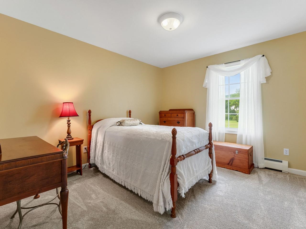
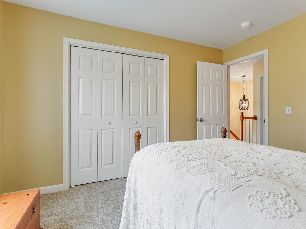
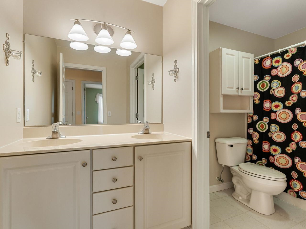
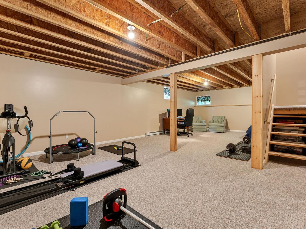
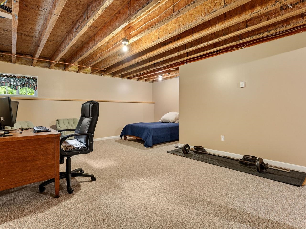
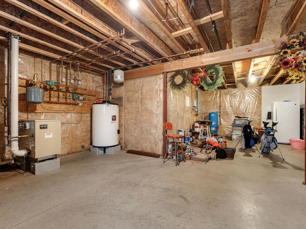
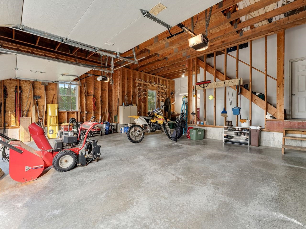
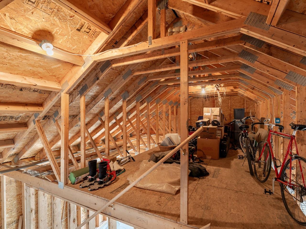
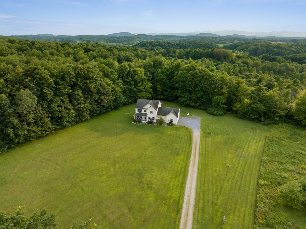
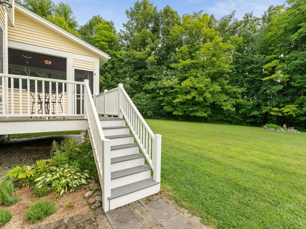
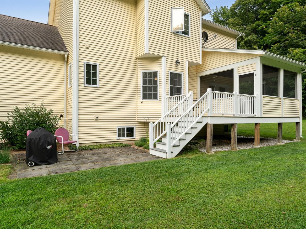
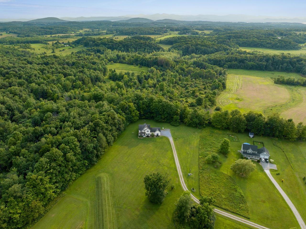
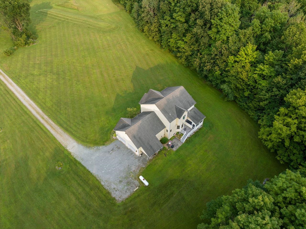
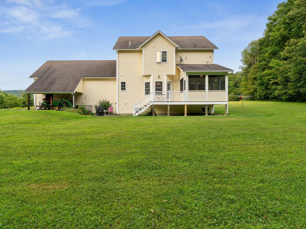
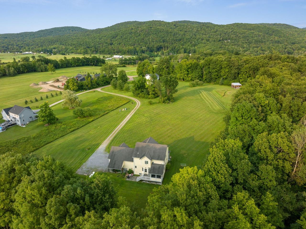
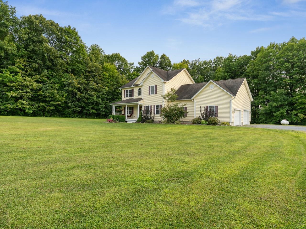
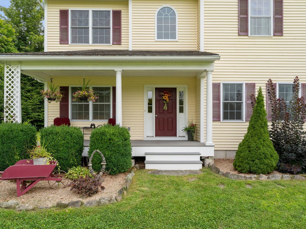
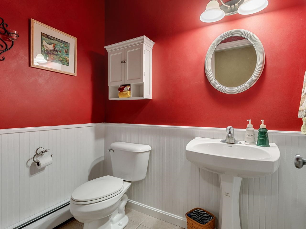
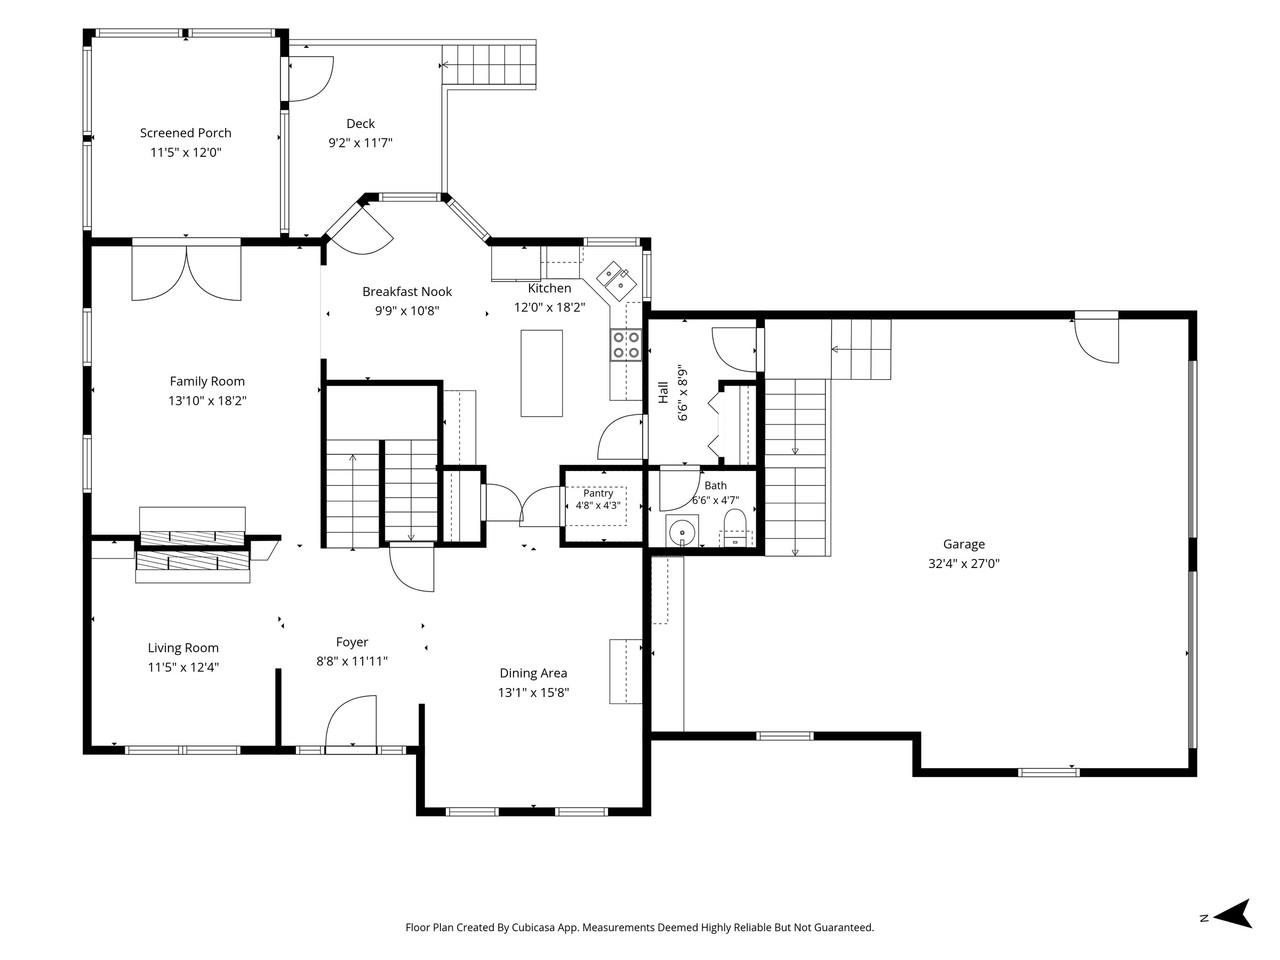
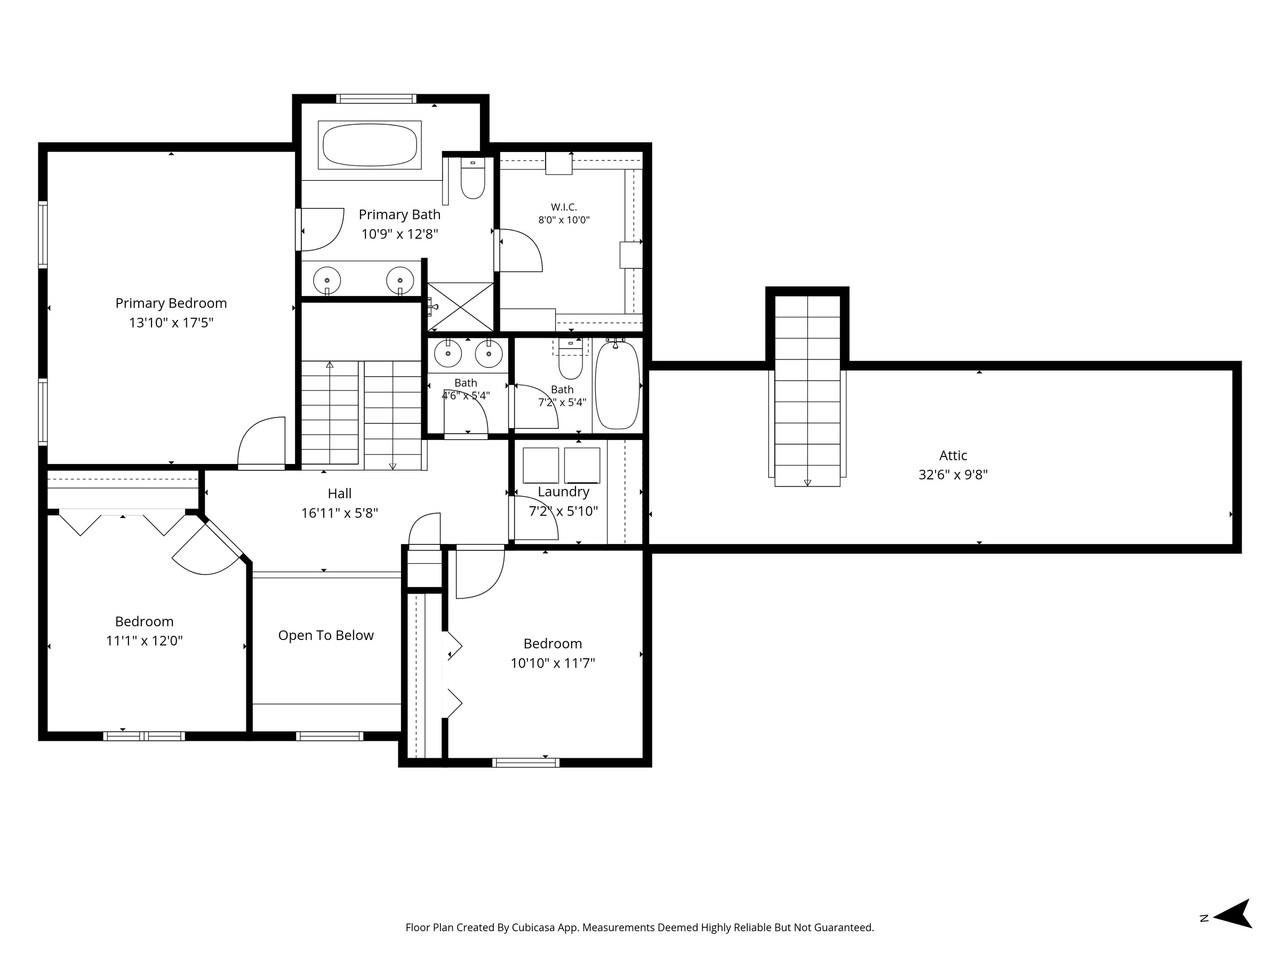
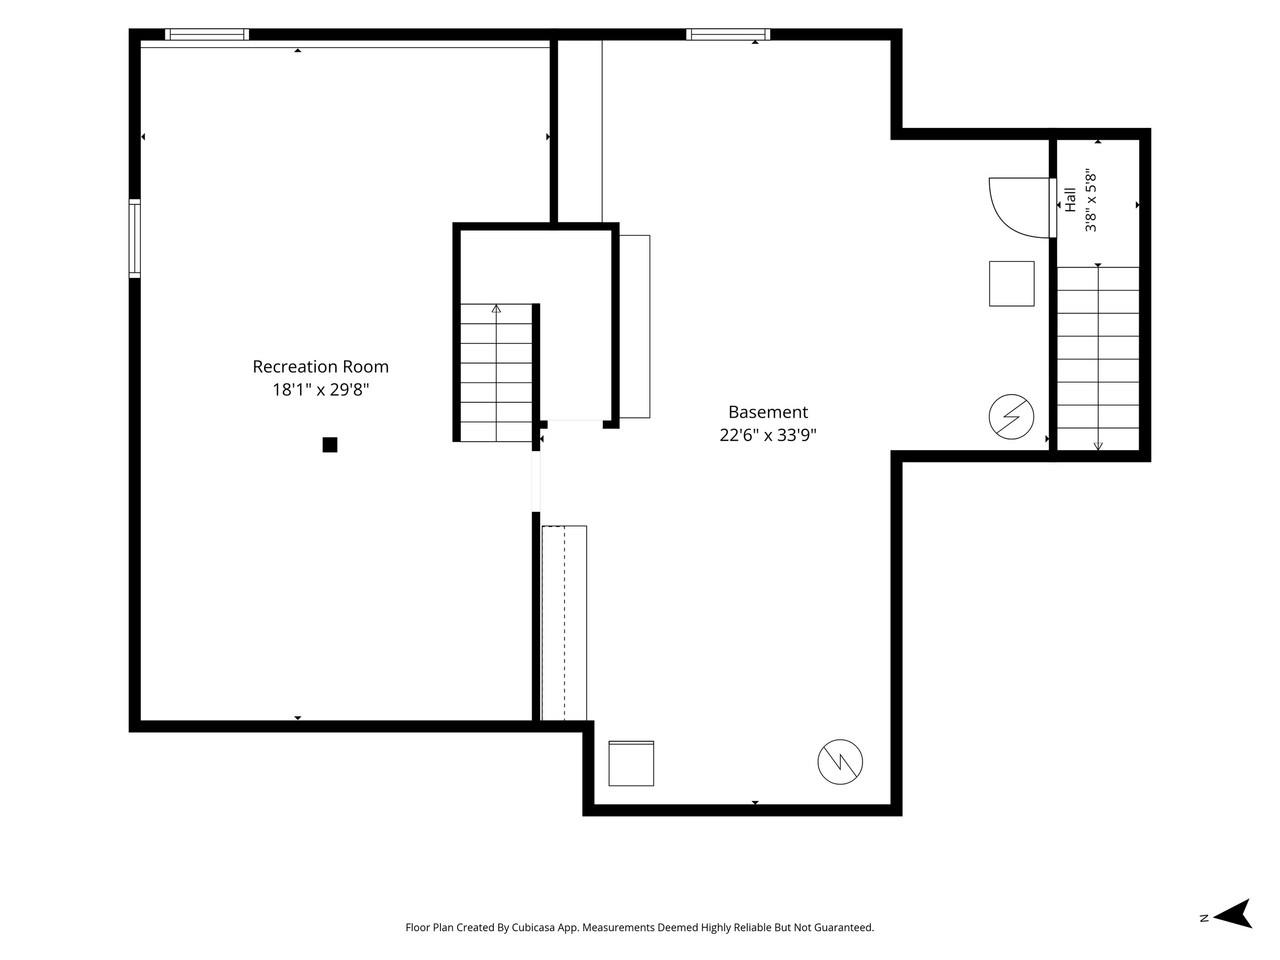
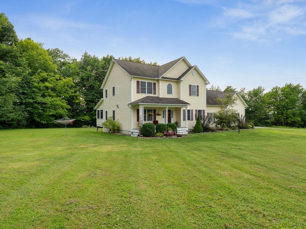
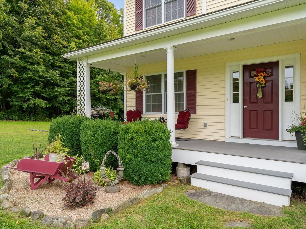
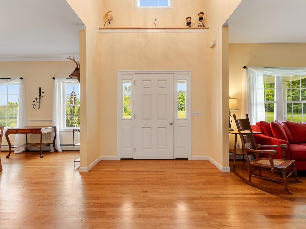
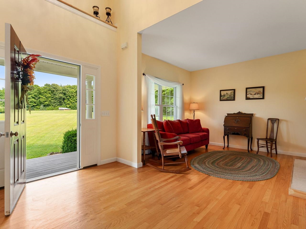
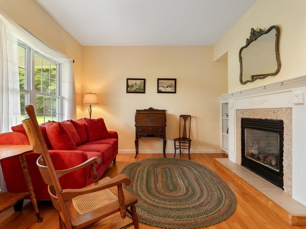
Welcome to this light-filled contemporary Colonial, beautifully situated on 2.7 acres in Hinesburg. Thoughtfully designed and meticulously maintained, this inviting home offers an open and comfortable floor plan ideal for both everyday living and entertaining. At the heart of the home is a well-appointed kitchen featuring a walk-in pantry, generous center island, and cozy breakfast nook. The main level also includes a formal dining room, living room, fire-lit family room, half bath, and attractive wood and tile flooring throughout. A welcoming front porch adds to the home's curb appeal, while the living space flows effortlessly to a screened-in back deck -an ideal spot for relaxing, dining, or enjoying the peaceful surroundings. Upstairs, the spacious primary suite provides a private retreat with a beautifully finished bath featuring double vanities, a soaking tub, shower, and walk-in closet. Two additional bedrooms and a full bath complete the second floor. The partially finished lower level offers versatile bonus space that can adapt to a variety of needs, along with abundant storage and a utility room. An oversized attached garage provides even more convenience, with stairs leading to additional storage space above. Outside, the landscaped yard features mature trees, shrubs, and some perennials creating an added sense of privacy and space. Abundant natural light and lovely views from nearly every window allow you to enjoy the setting in every season. Conveniently located in the Town of Hinesburg, this warm and welcoming home offers space, comfort, privacy, and a wonderful connection to the outdoors.
Interior Features
- # Of Stories:
- 2
- Sq. Ft. (Total):
- 3061
- Sq. Ft. (Above Ground):
- 2421
- Sq. Ft. (Below Ground):
- 640
- Sq. Ft. Unfinished:
- 588
- Rooms:
- 7
- Bedrooms:
- 3
- Baths:
- 3
- Interior Desc:
- Ceiling Fan, Gas Fireplace
- Appliances Included:
- Dryer, Microwave, Electric Range, Refrigerator, Washer
- Flooring:
- Carpet, Hardwood, Tile
- Heating Cooling Fuel:
- Water Heater:
- Basement Desc:
- Full, Partially Finished, Interior Stairs, Storage Space
Exterior Features
- Style of Residence:
- Colonial, Contemporary
- House Color:
- Cream
- Time Share:
- No
- Resort:
- Exterior Desc:
- Exterior Details:
- Covered Porch, Screened Porch
- Amenities/Services:
- Land Desc.:
- Country Setting, Landscaped, Level
- Suitable Land Usage:
- Roof Desc.:
- Architectural Shingle
- Driveway Desc.:
- Gravel
- Foundation Desc.:
- Poured Concrete
- Sewer Desc.:
- Septic Shared
- Garage/Parking:
- Yes
- Garage Spaces:
- 2
- Road Frontage:
- 0
Other Information
- List Date:
- 2026-08-14
- Last Updated: