

Request a showing
Pick a Saturday or another date in the next 4 weeks, then leave your contact details.
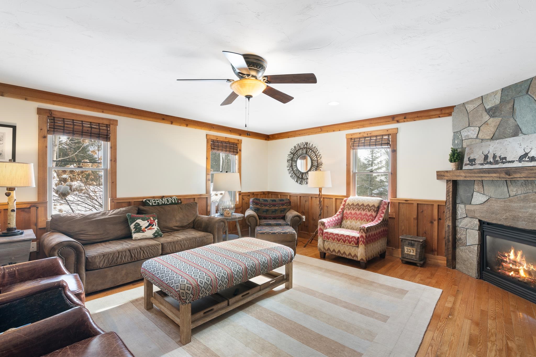
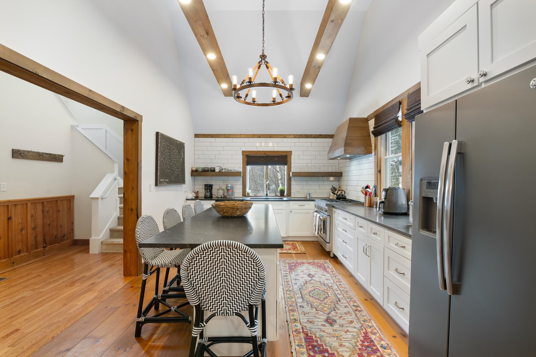
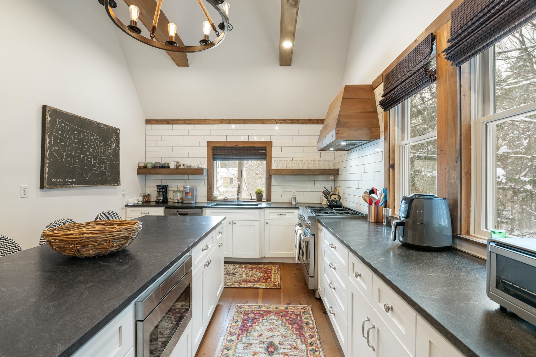
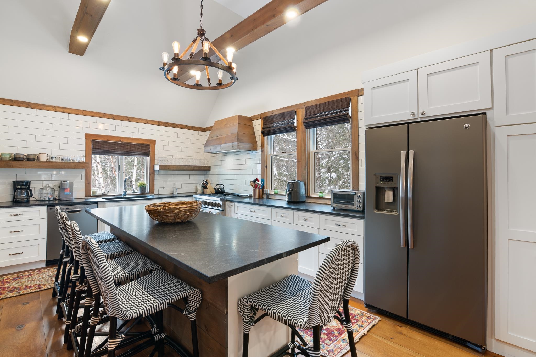
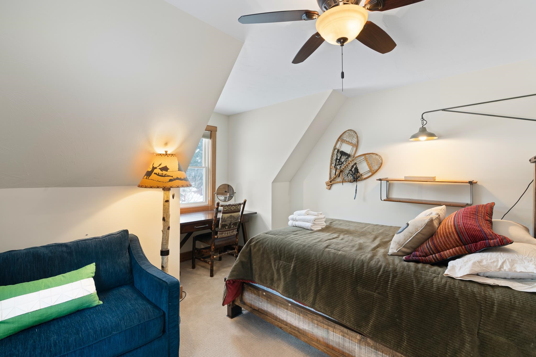
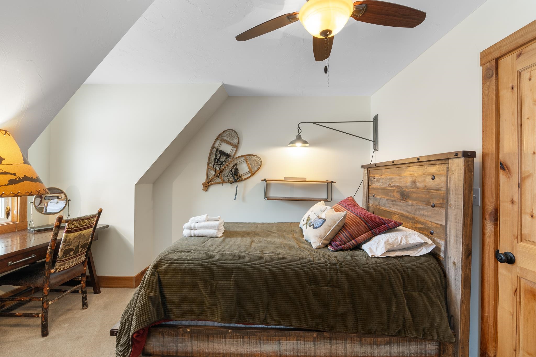
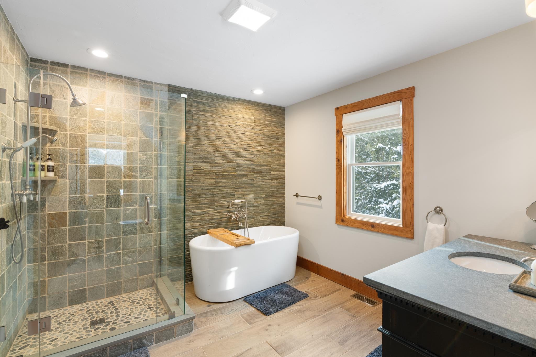
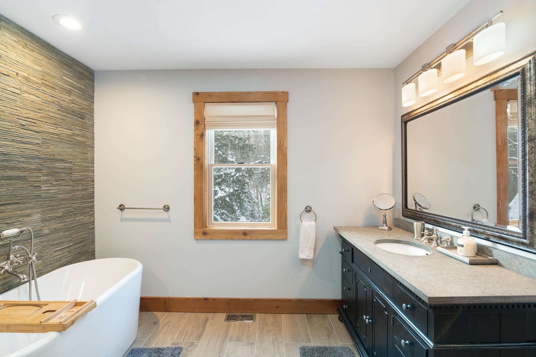
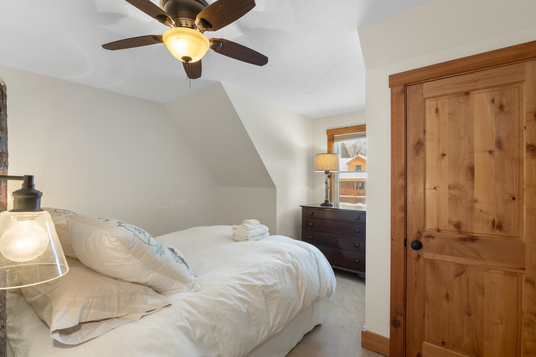
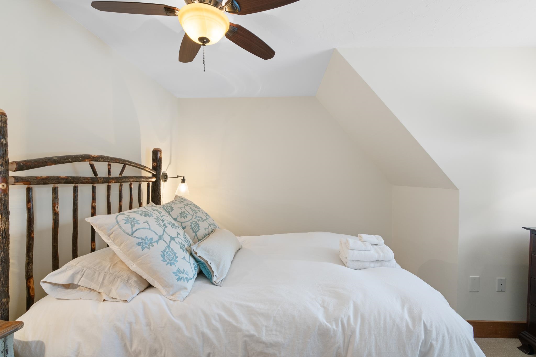
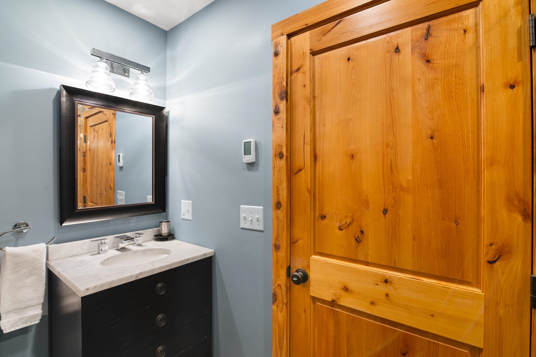
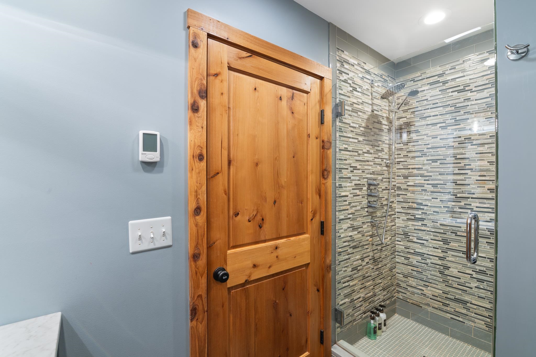
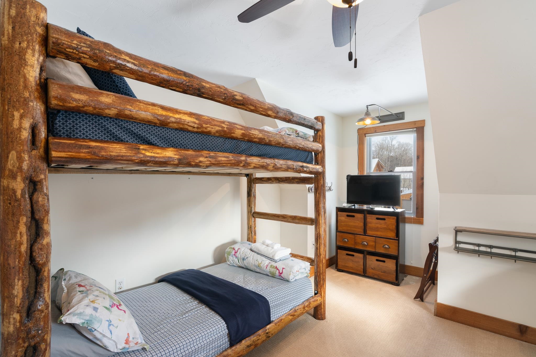
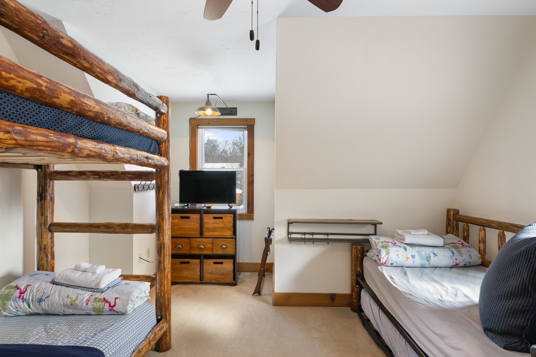
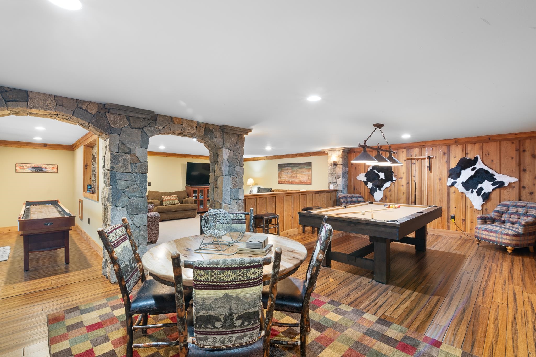
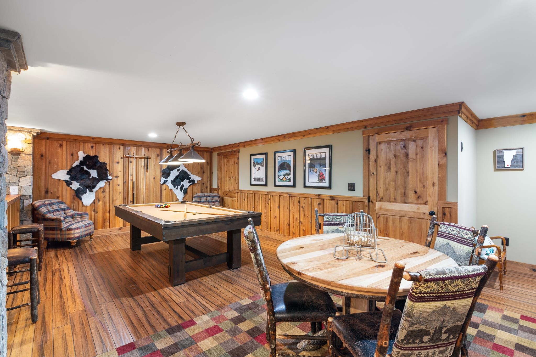
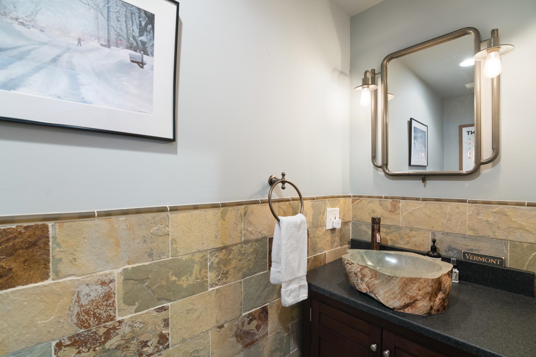

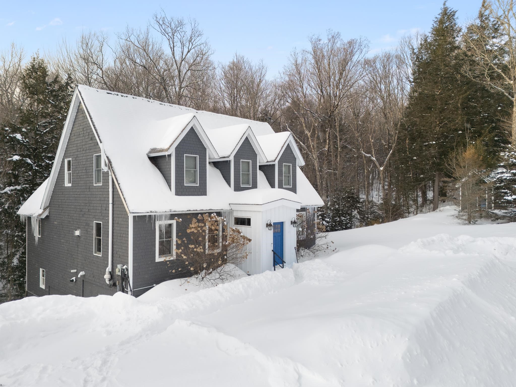

Listed by: Four Seasons Sotheby's Int'l Realty Betsy Wadsworth
General Property Information
- Property Status
- Active
- Price
- $798, 000
- Property Type
- Single Family
- County
- VT-Windham
- Agency / Brokerage
- Betsy Wadsworth
Four Seasons Sotheby's Int'l Realty - List Date
- 2/2/2026 7:00 PM
- Acres
- 0.5
- Year Built
- 2008
- Bedrooms
- 4
- Total Baths
- 5
- Sq. Ft. (Total)
- 3,420
- Tax Year
- 2026
- Taxes
- $12,722

Description
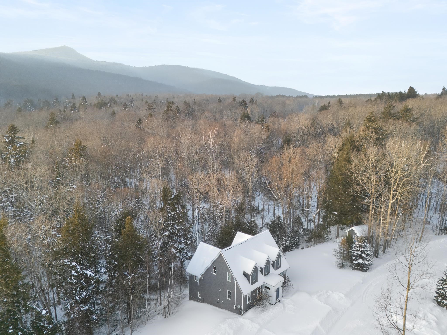
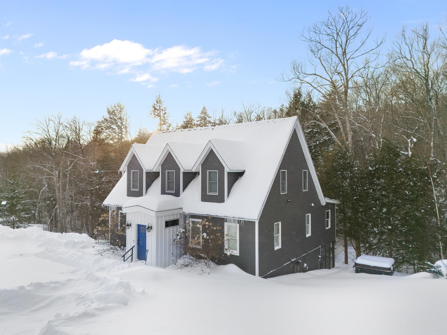
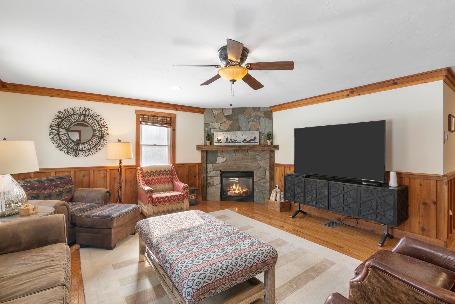
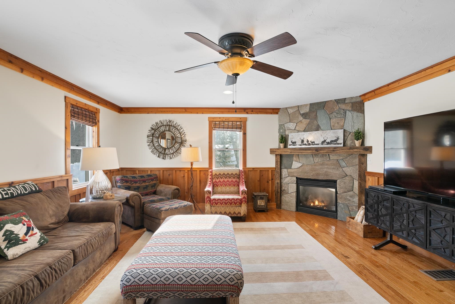

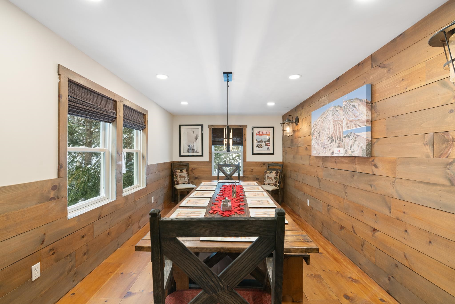
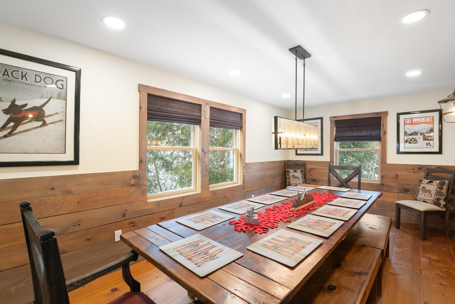
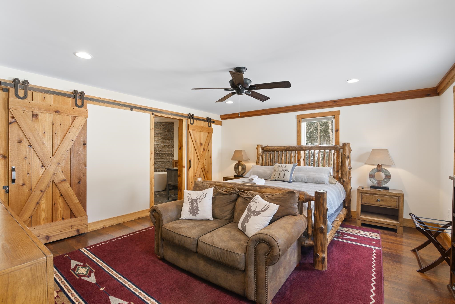

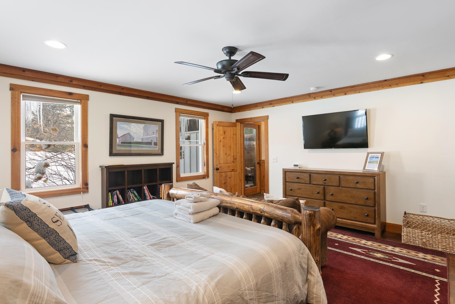
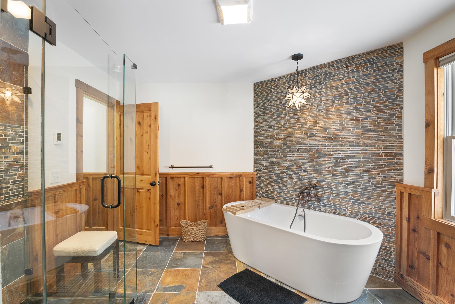
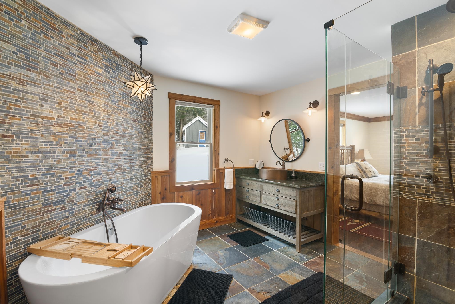
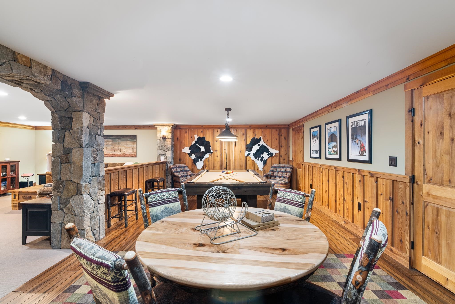
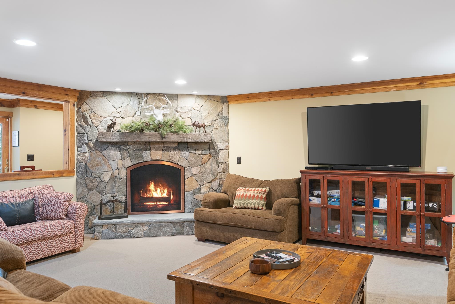
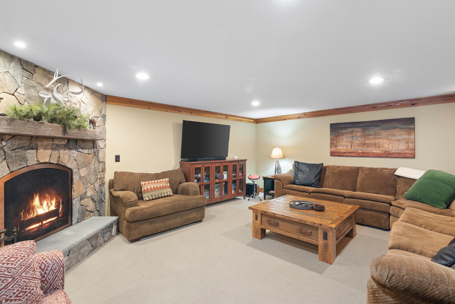
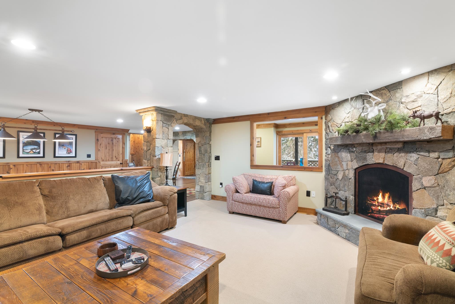
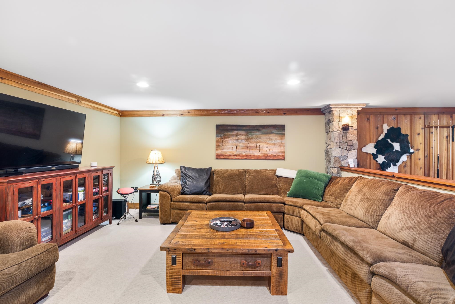
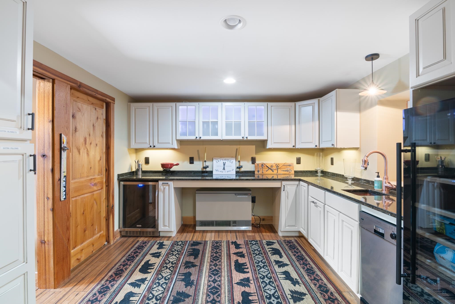
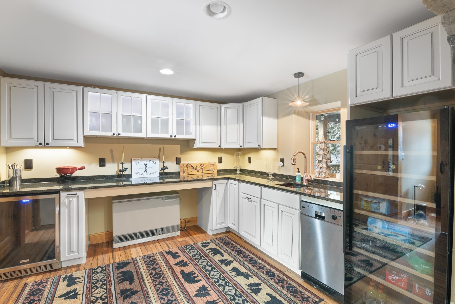
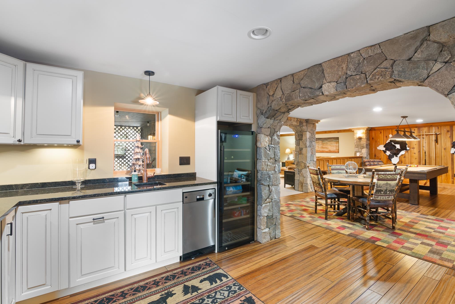
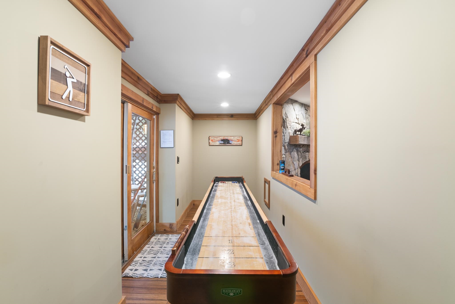
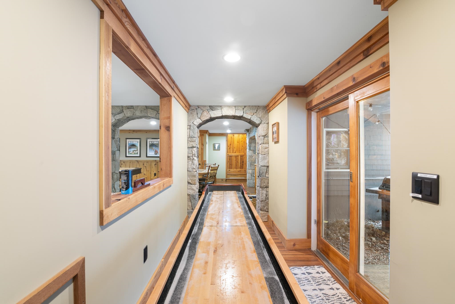

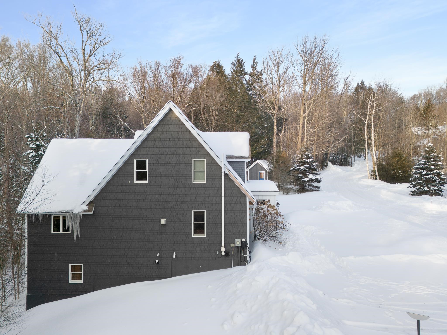
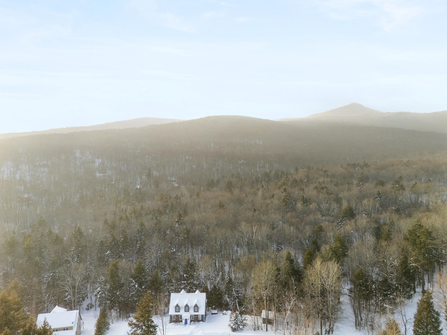
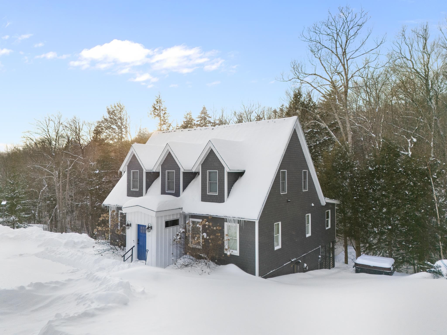
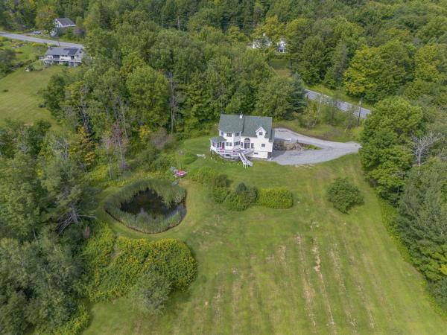
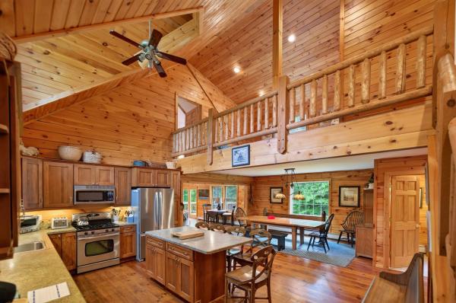
Tucked onto .50-acre setting with Two Brook gently flowing through the backyard, this beautifully appointed 4 bedroom, 5 bath home captures everything buyers love about Vermont mountain living privacy, warmth, and year-round recreation just minutes from it all. Ideally located near The Hermitage Club and Mount Snow, with direct access to VAST snowmobile trails and a short drive to the shops and restaurants of Wilmington and Lake Whitingham, this property offers year round adventure. Inside, the home is warm and inviting with natural wood trim, stone accents, and thoughtfully designed spaces for gathering. The main living area centers around a handsome stone fireplace, while the kitchen features generous workspace, custom cabinetry, and a layout ideal for entertaining après-ski. Bedrooms are well-proportioned and private, including a spa inspired bath with soaking tub and glass shower that feels like a boutique retreat. Bathroom floors have been updated with radiant heat. The lower-level playroom is a standout feature, perfect for hosting guest with a cozy gas fireplace, ample lounge space, and a wet bar that makes movie nights, game days, and ski weekends effortless. Outdoors, enjoy the sounds of the brook from the yard, relax in the hot tub after a day on the slopes, and take advantage of the additional storage shed for gear and toys. Town Rental Permit in Place with a history of rental income.
Map
Interior Features
- # Of Stories
- 2
- Sq. Ft. (Total)
- 3,420
- Sq. Ft. (Above Ground)
- 2,320
- Sq. Ft. (Below Ground)
- 1,100
- Sq. Ft. Unfinished
- 100
- Rooms
- 12
- Bedrooms
- 4
- Baths
- 5
- Interior Desc
- Bar, Ceiling Fan, Gas Fireplace, 2 Fireplaces, Furnished, Kitchen Island, Primary BR w/ BA, Natural Woodwork, Soaking Tub, Walk-in Closet, Wet Bar, Programmable Thermostat
- Appliances Included
- Dishwasher, Dryer, Range Hood, Microwave, Gas Range, Refrigerator, Washer
- Flooring
- Carpet, Hardwood, Tile
- Heating
- Baseboard, Radiant
- Basement Desc
- Finished, Full, Interior Stairs, Walkout
Town Market Snapshot
Source: Data provided by PrimeMLS, graph generated by Pall Spera Company
Exterior Features
- Style of Residence
- Cape
- House Color
- Grey
- Time Share
- No
- Exterior Details
- Hot Tub, Outbuilding
- Land Desc.
- Country Setting, Landscaped, Subdivision, Trail/Near Trail, Wooded, Near Skiing, Near Snowmobile Trails
- Roof Desc.
- Architectural Shingle
- Driveway Desc.
- Gravel
- Foundation Desc.
- Concrete
- Sewer Desc.
- Public
- Garage / Parking
- No
- Garage Spaces
- 0
- Road Frontage
- 139
- Zoning
- residential
- Elementary School
- Deerfield Valley Elem. Sch
- Middle School
- Twin Valley Middle School
- High School
- Twin Valley High School
Affordability Estimate
Quick payment estimate for this listing. Not a loan offer — rates and terms vary.
Est. monthly principal & interest —
Estimate excludes taxes, insurance, HOA, and PMI. Consult a lender for accurate figures.
You May Also Like
View more nearby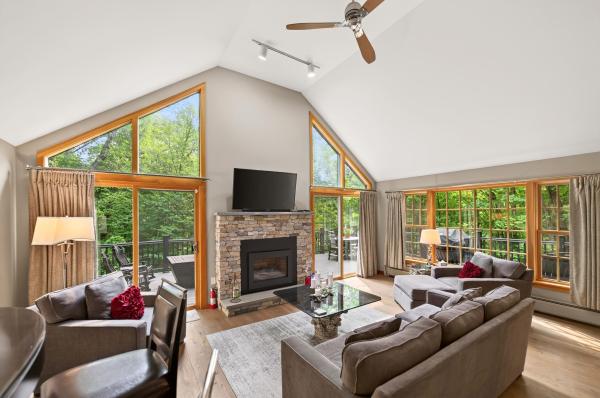
Ask about this property
Message Judy Foregger about MLS #5075626.
