

Request a showing
Pick a Saturday or another date in the next 4 weeks, then leave your contact details.


Listed by: Conley Country Real Estate & Insurance Michael Conley
General Property Information
- Property Status
- Active
- Price
- $529, 000
- Property Type
- Single Family
- County
- VT-Orleans
- Agency / Brokerage
- Michael Conley
Conley Country Real Estate & Insurance - List Date
- 10/5/2026 8:00 PM
- Assessed
- $249,500
- Acres
- 5
- Year Built
- 1980
- Bedrooms
- 2
- Total Baths
- 2
- Sq. Ft. (Total)
- 1,859
- Tax Year
- 2026
- Taxes
- $5,499

Description
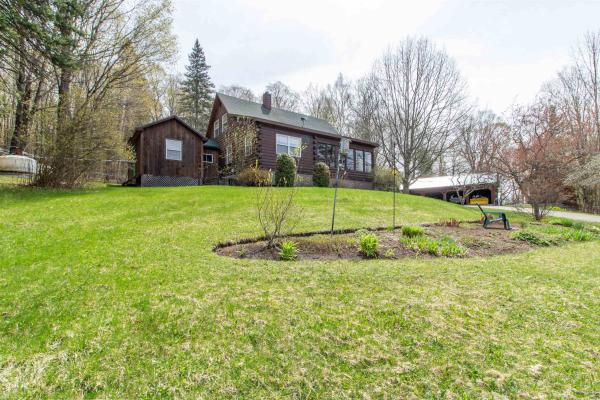
A lot of house and property for the money. Main house has 2 bedrooms and a bath on the upper level. Open living room/kitchen/dining. 3rd bedroom and 2nd bath on lower daylight walkout basement with large family room. Detached heated garage with 1 bedroom apartment above. Second detached garage too. Solar panels are leased. Immaculate recently renovated house. Some water views over Little Salem and Big Salem. Land is mostly open. Unnatural death happened here with the prior owners.
Map
Interior Features
- # Of Stories
- 1
- Sq. Ft. (Total)
- 1,859
- Sq. Ft. (Above Ground)
- 1,144
- Sq. Ft. (Below Ground)
- 715
- Sq. Ft. Unfinished
- 329
- Rooms
- 7
- Bedrooms
- 2
- Baths
- 2
- Interior Desc
- Dining Area, Kitchen/Dining, Laundry Hook-ups, Living/Dining, Basement Laundry
- Appliances Included
- Dishwasher, Dryer, Refrigerator, Washer, Electric Stove
- Flooring
- Carpet, Ceramic Tile, Hardwood
- Heating
- Baseboard
- Basement Desc
- Concrete, Concrete Floor, Daylight, Finished, Full, Interior Stairs, Walkout, Interior Access, Exterior Access, Basement Stairs
Town Market Snapshot
Source: Data provided by PrimeMLS, graph generated by Pall Spera Company
Exterior Features
- Style of Residence
- Ranch
- House Color
- white
- Time Share
- No
- Exterior Details
- Deck, Garden Space, Hot Tub
- Land Desc.
- Country Setting, Field/Pasture, Hilly, Open, View, Near Snowmobile Trails
- Roof Desc.
- Asphalt Shingle
- Driveway Desc.
- Gravel
- Foundation Desc.
- Concrete
- Sewer Desc.
- Septic
- Garage / Parking
- Yes
- Garage Spaces
- 4
- Road Frontage
- 306
- Zoning
- RESD 1
- Elementary School
- Derby Elementary
- Middle School
- North Country Junior High
- High School
- North Country Union High Sch
Affordability Estimate
Quick payment estimate for this listing. Not a loan offer — rates and terms vary.
Est. monthly principal & interest —
Estimate excludes taxes, insurance, HOA, and PMI. Consult a lender for accurate figures.
You May Also Like
View more nearby


Ask about this property
Message Penny Mason-Anderson about MLS #5113078.
