

Request a showing
Pick a Saturday or another date in the next 4 weeks, then leave your contact details.

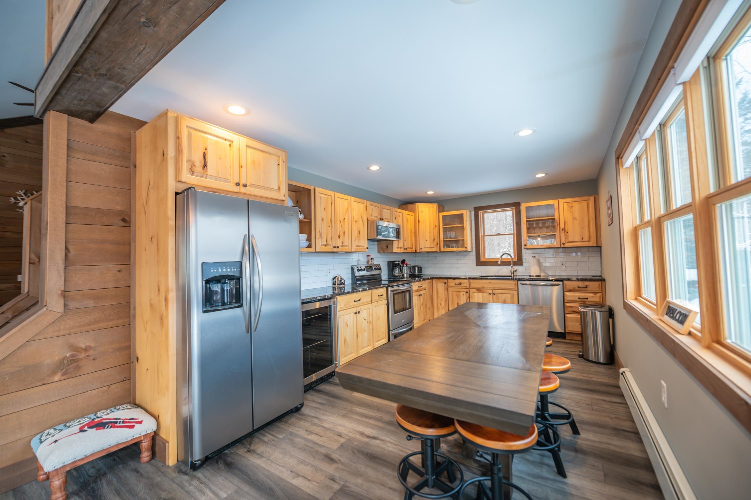
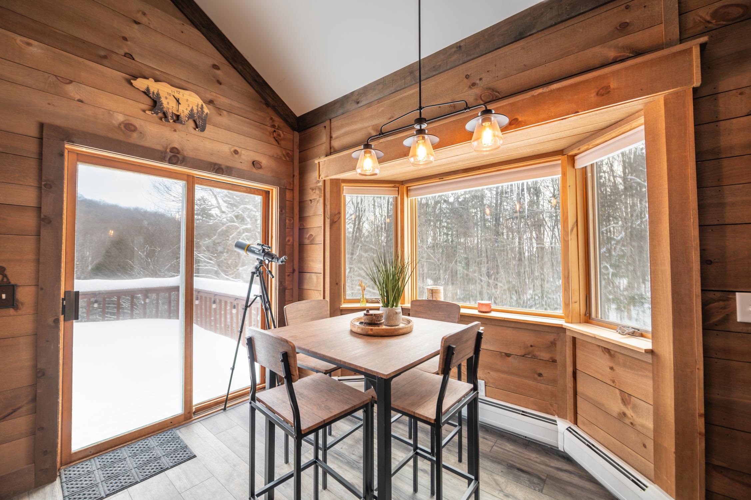
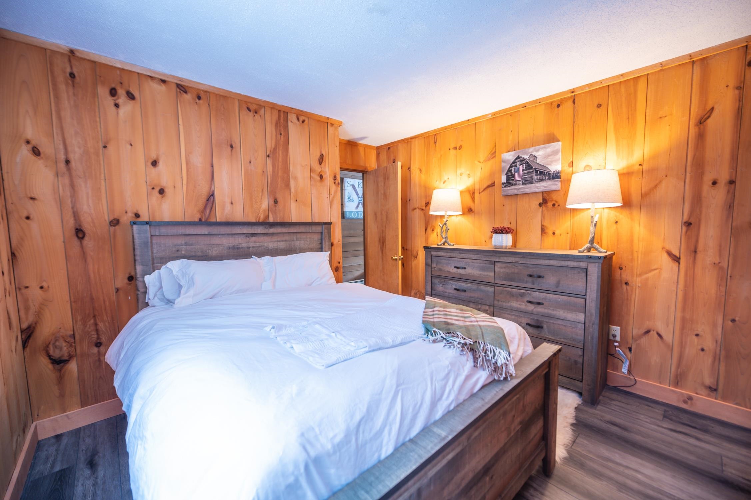
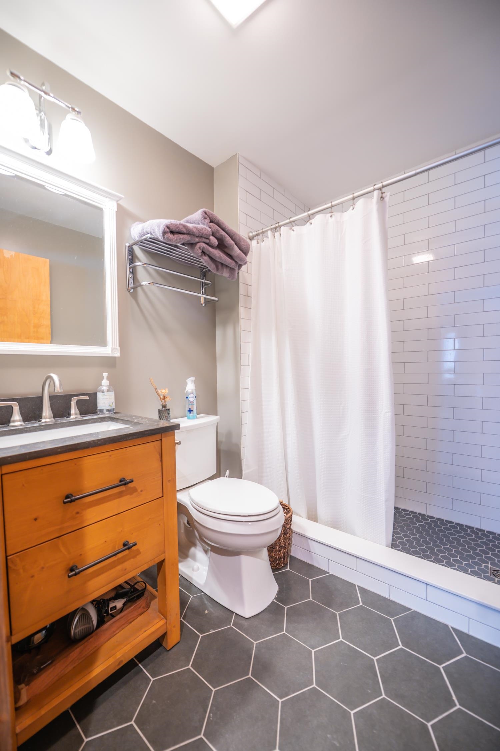

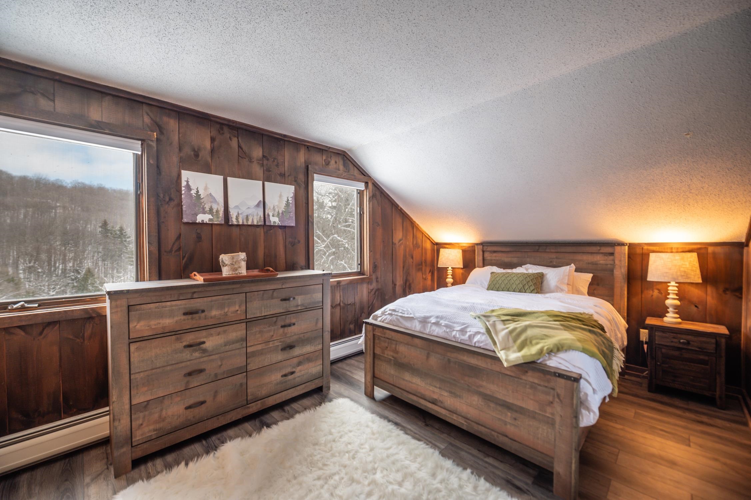
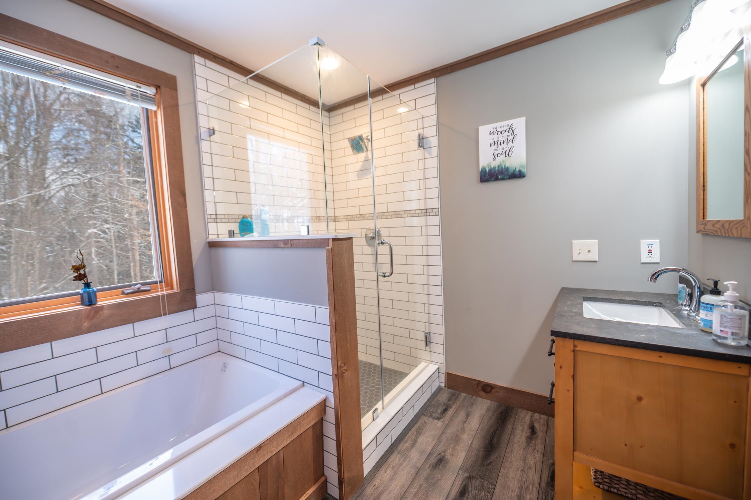
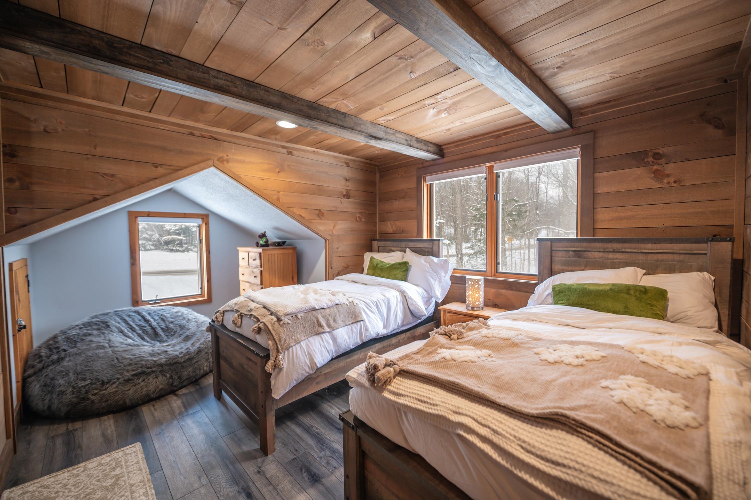
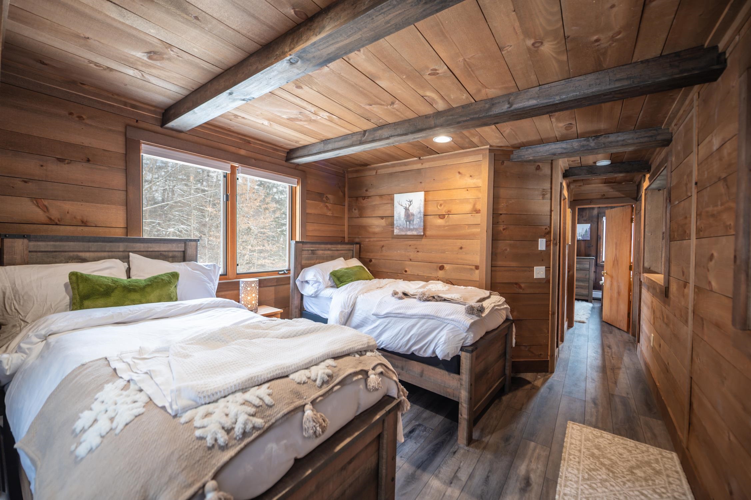
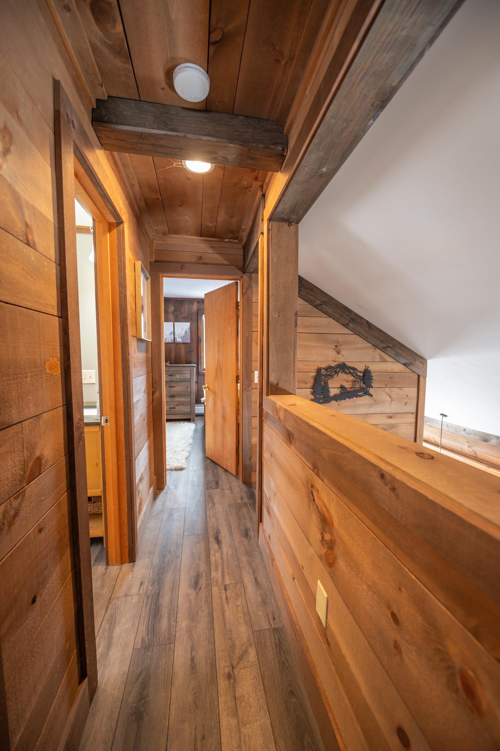
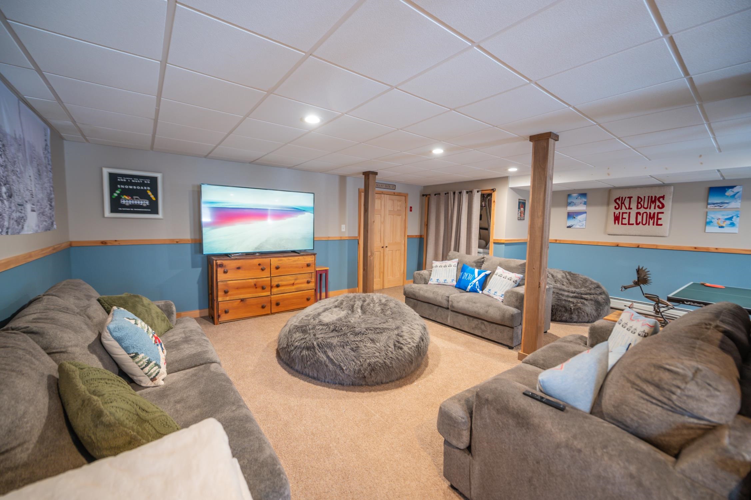

Listed by: Berkley & Veller Greenwood Country Adam Palmiter
General Property Information
- Property Status
- Active Under Contract
- Price
- $579, 000
- Property Type
- Single Family
- County
- VT-Windham
- Agency / Brokerage
- Adam Palmiter
Berkley & Veller Greenwood Country - List Date
- 2/12/2026 7:00 PM
- Acres
- 2
- Year Built
- 1986
- Bedrooms
- 3
- Total Baths
- 2
- Sq. Ft. (Total)
- 2,360
- Tax Year
- 2026
- Taxes
- $6,646

Description

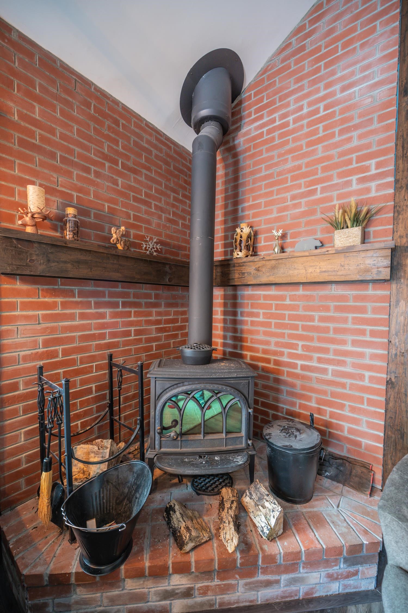
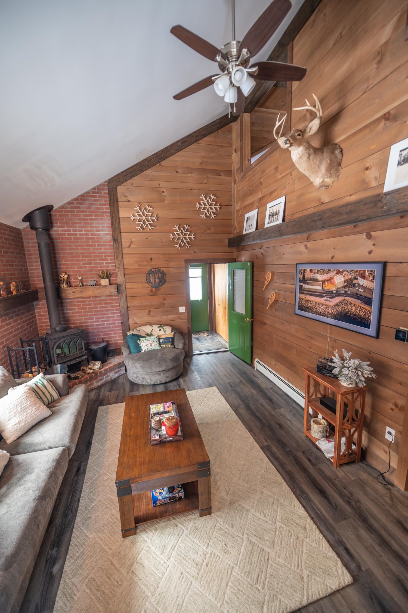
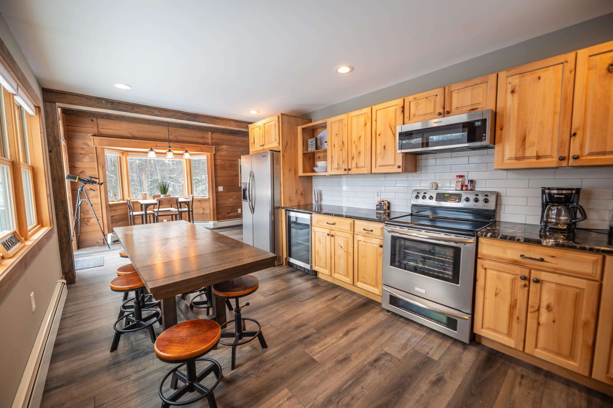
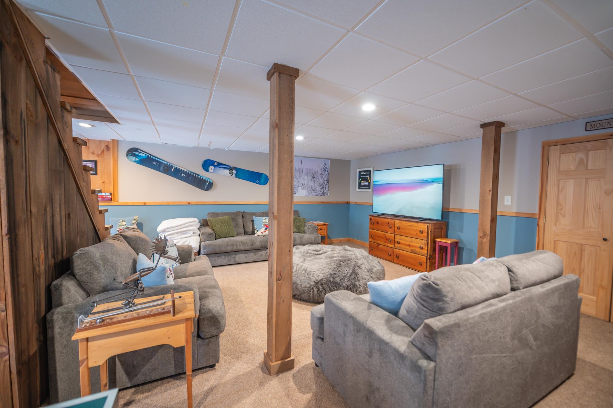
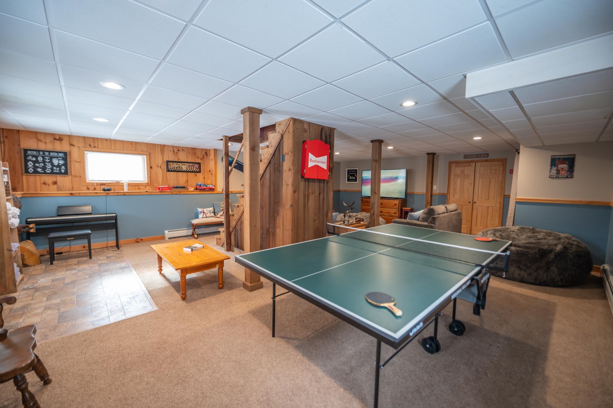
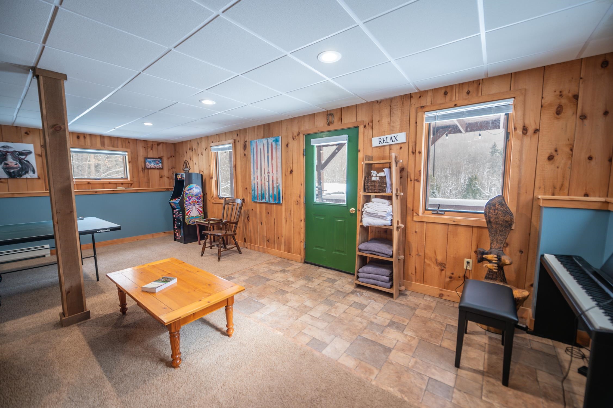
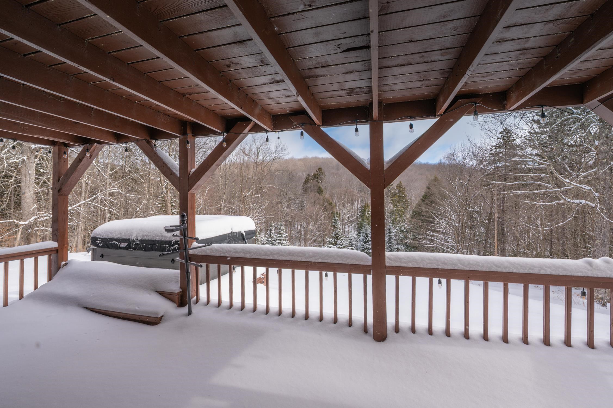

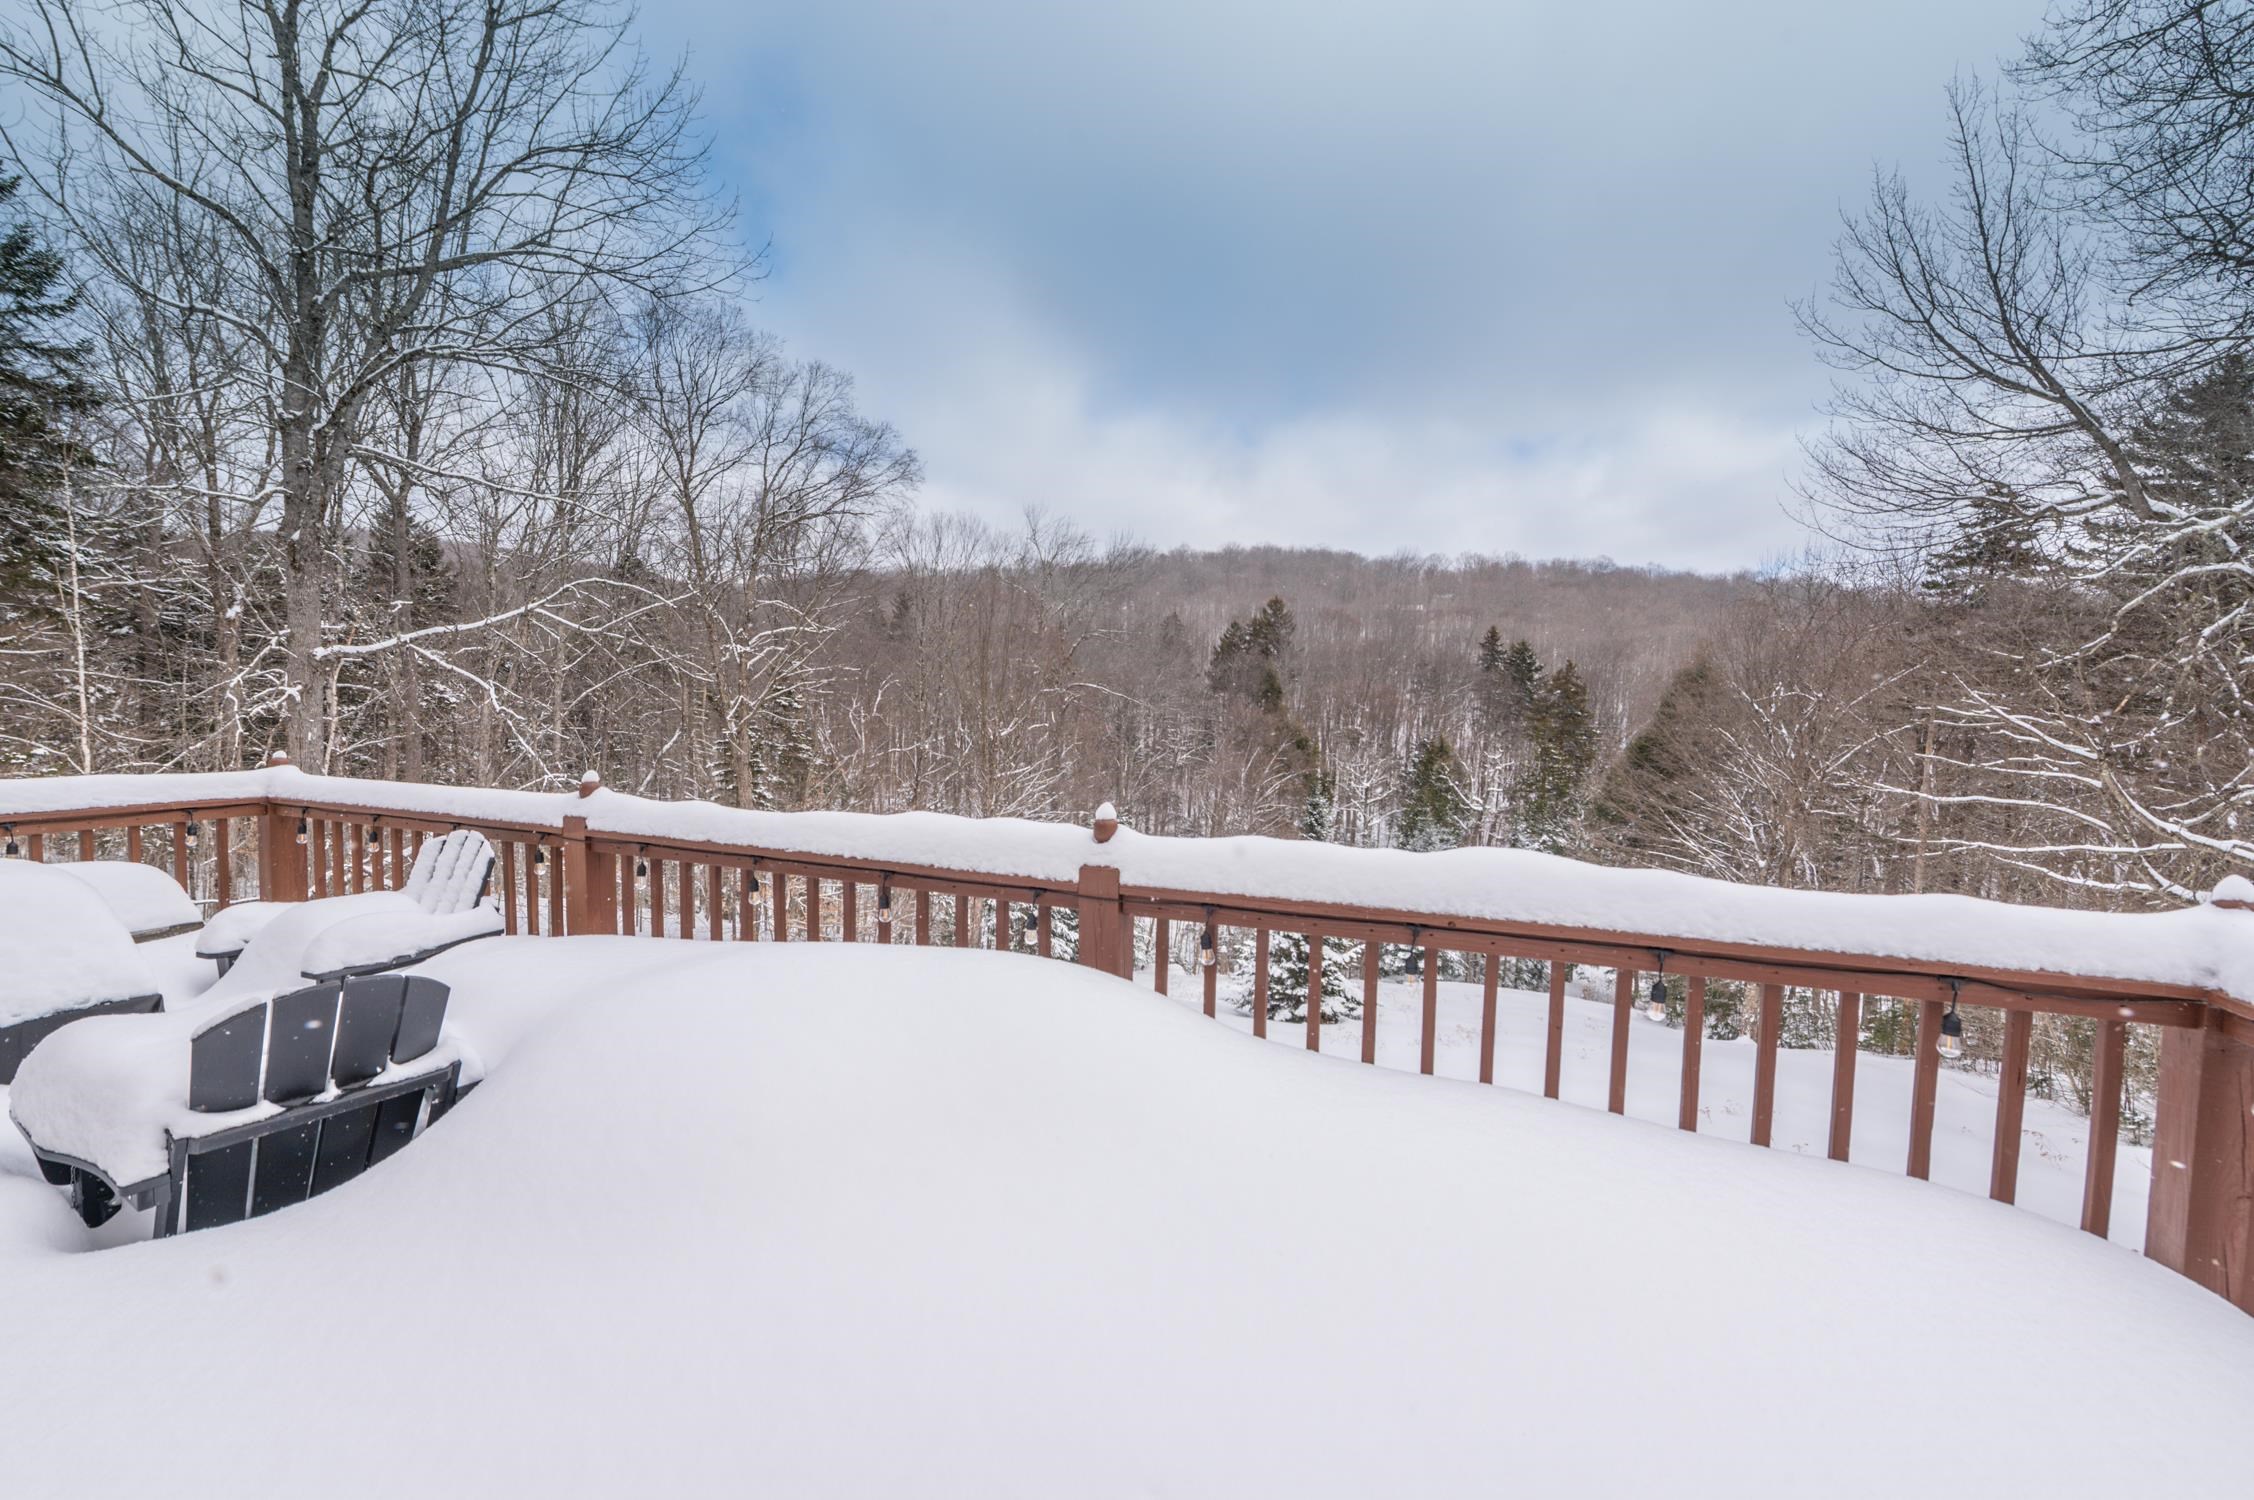
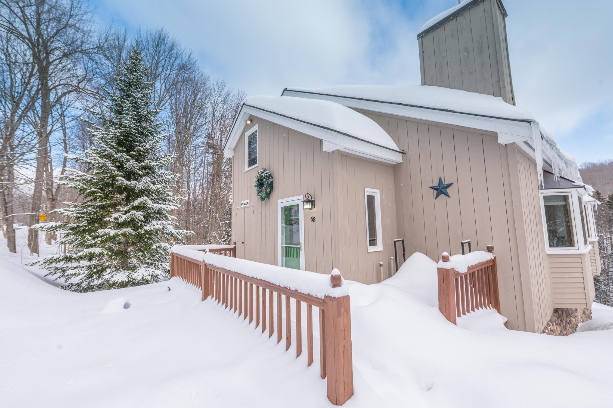
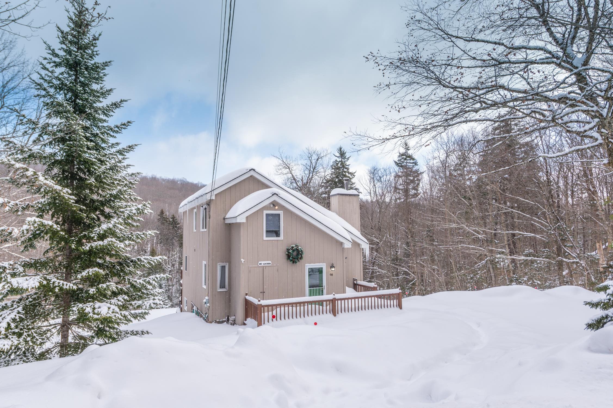
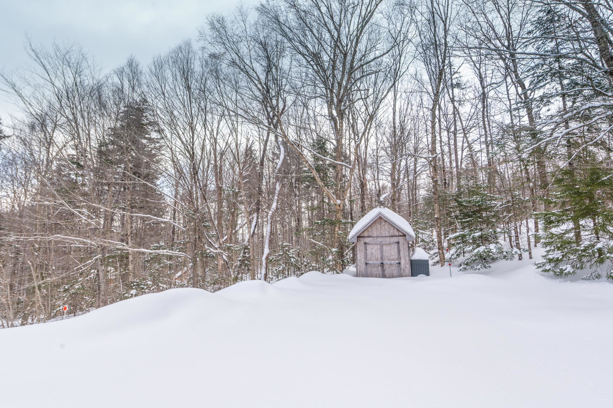
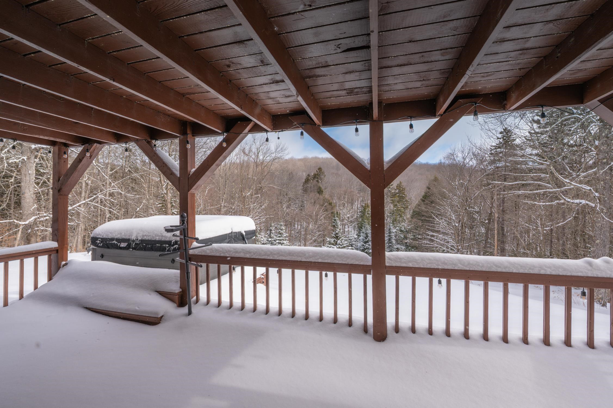
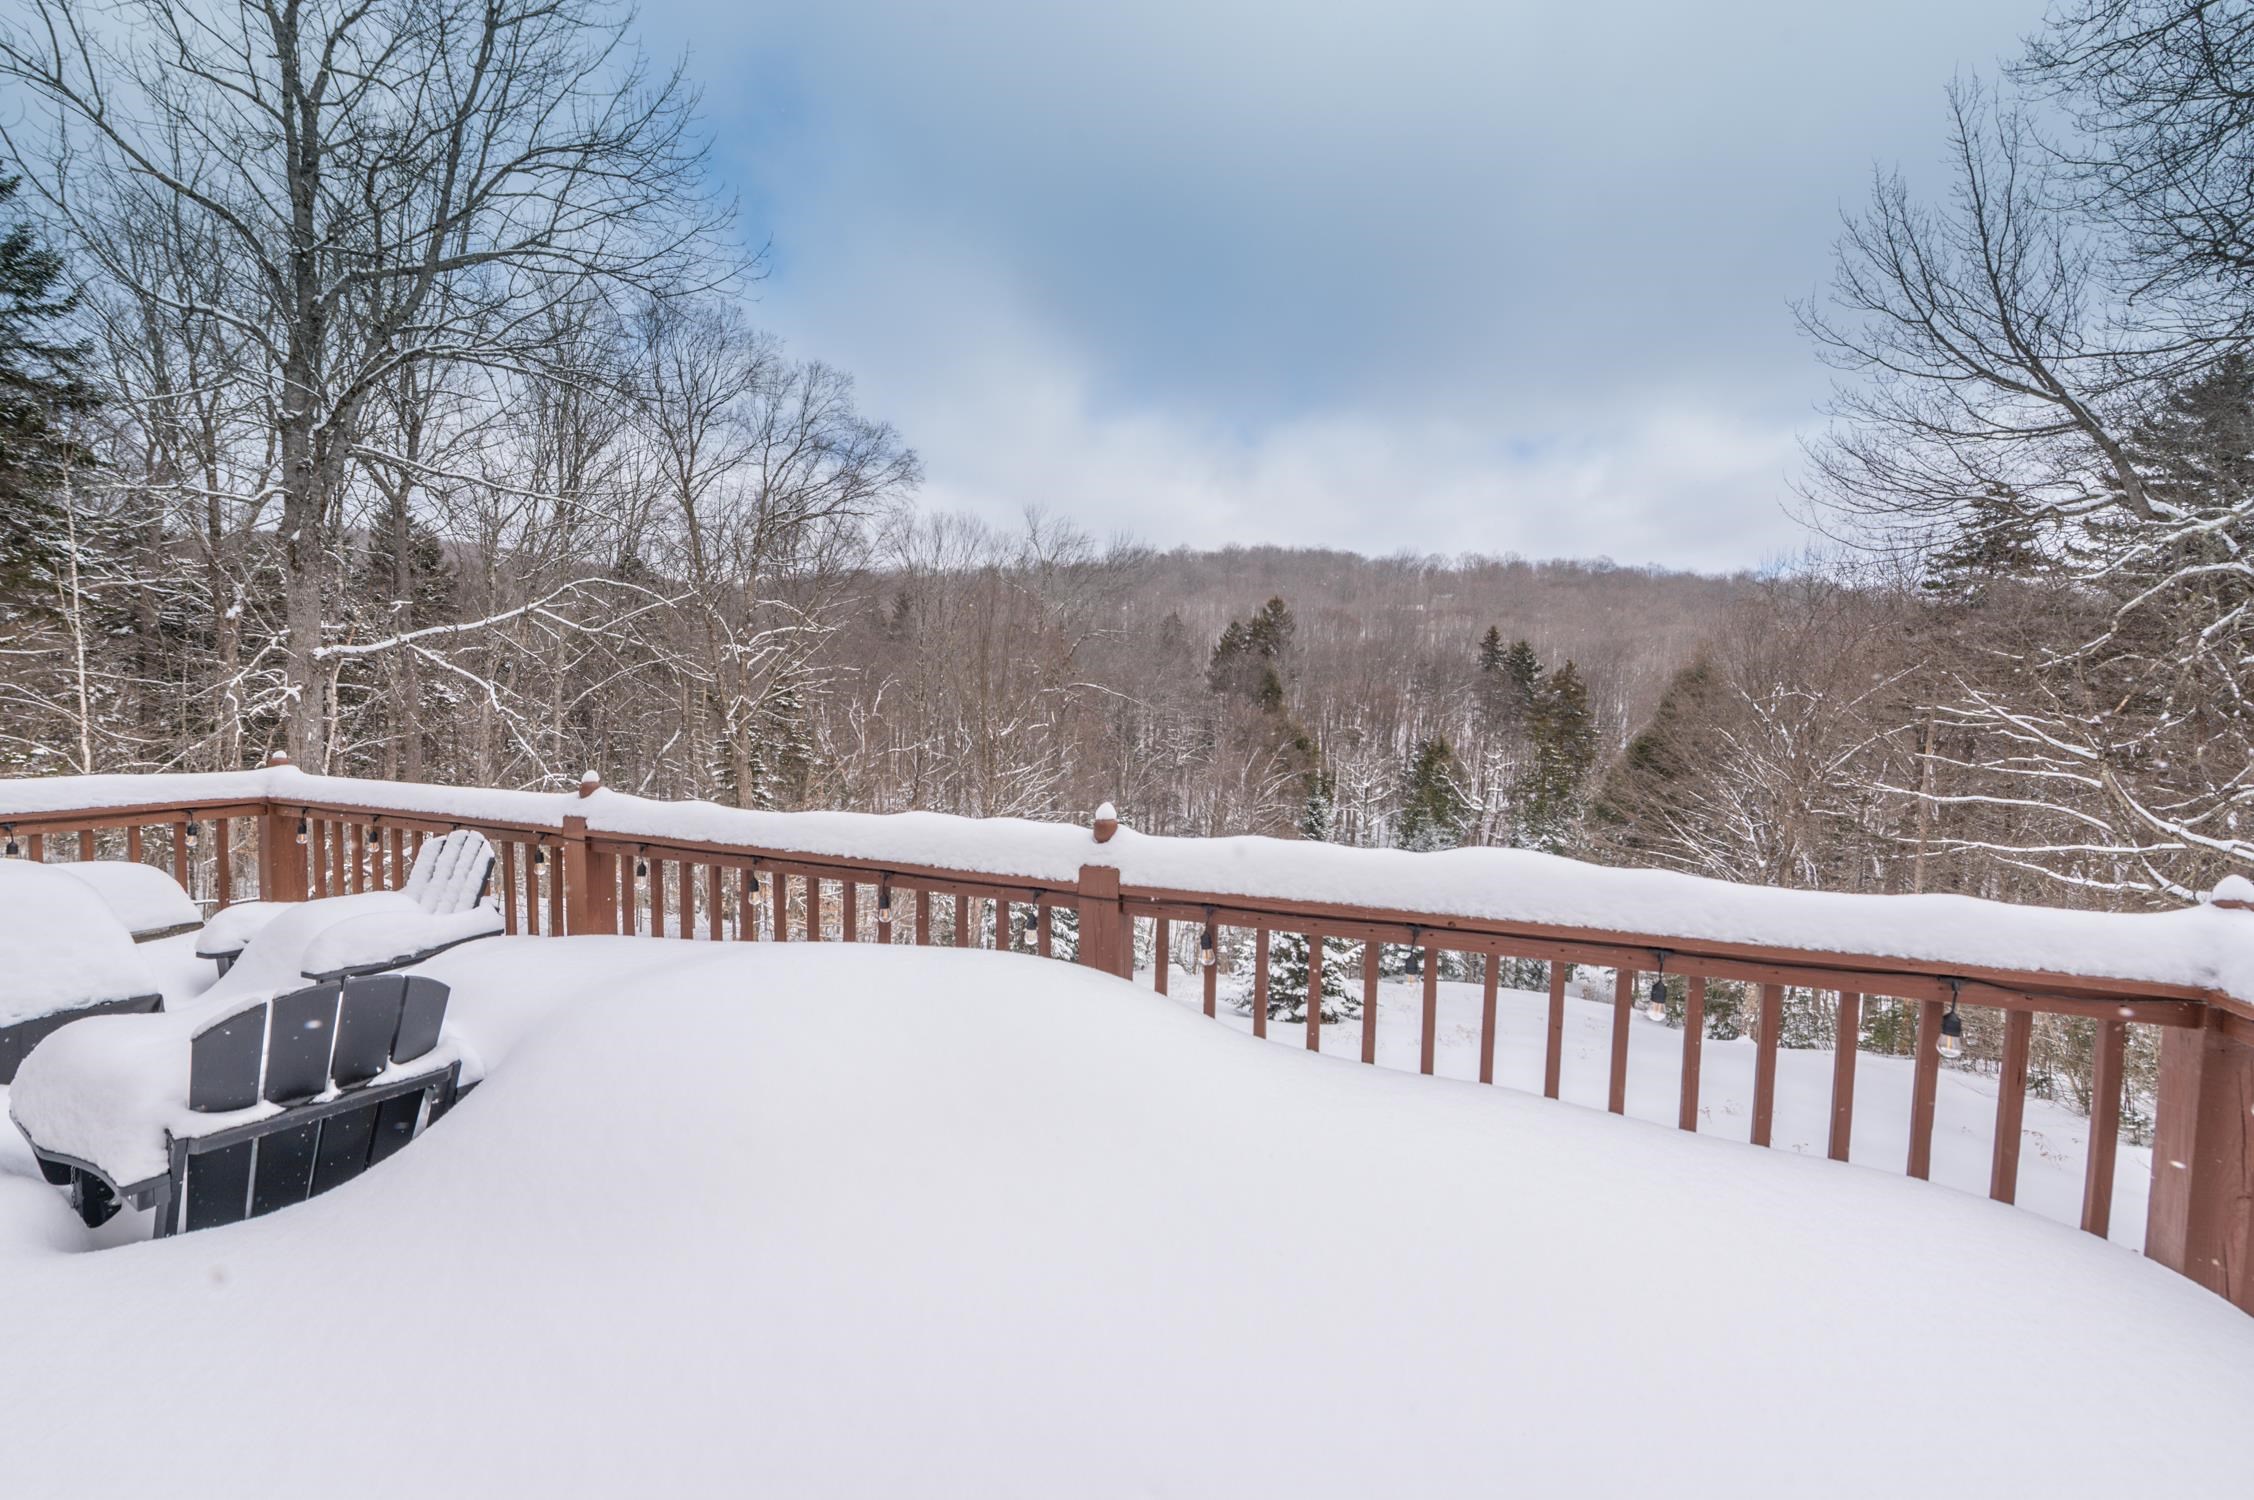
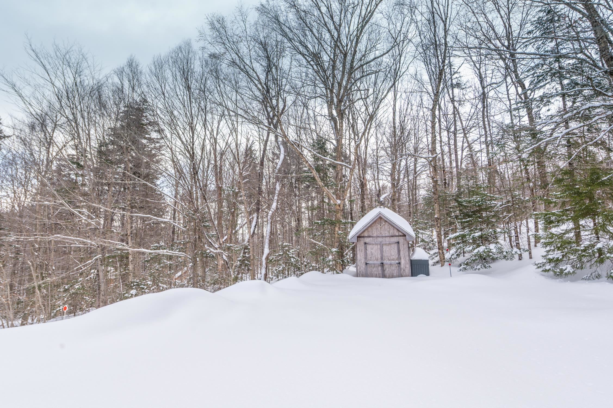
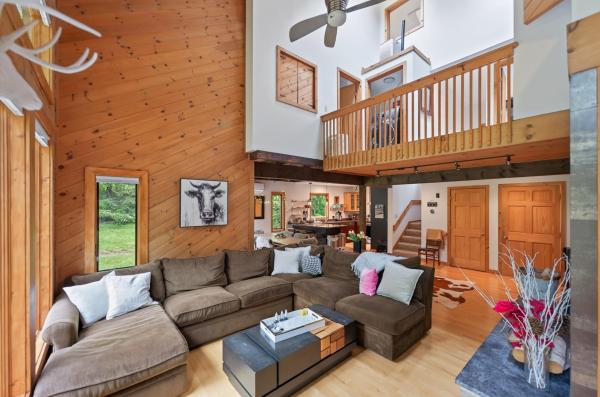
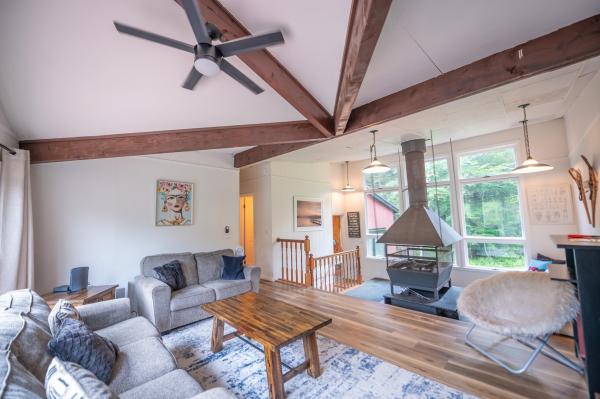
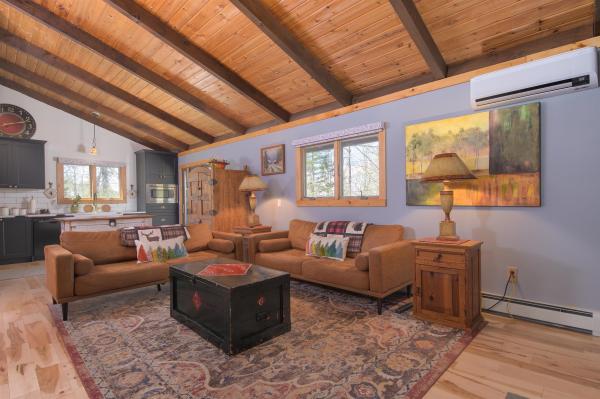
Owners willing to consider offers. Gorgeous updated chalet on a private 2-acre parcel with mountain views and easy access to Mount Snow. Nestled in the desirable Dover Hills, this charming country retreat offers privacy befitting a year-round getaway, yet is just a short drive to the Mount Snow ski resort. Ample parking off a paved road, generous lawn space for play or pets, a garden shed, and excellent sun exposure complete the exterior setting. Inside, the updated interior showcases warm woodsy design with a vaulted living room and natural woodwork throughout. Large updated windows provide abundant natural light, complemented by a cozy wood-burning stove. The upscale kitchen features stainless appliances and flows into a spacious dining area and large deck — ideal for entertaining. The main level includes a bedroom and full bath. Upstairs offers a generous guest bedroom and loft sleeping area sharing a full bath with tiled shower and soaking tub. The fully finished lower level provides a family room perfect for overflow sleeping, games, or media space. Functional mudroom entries on both the main and lower levels make four-season living easy, with the lower level leading to a covered porch and outdoor hot tub — the perfect place to relax and take in the scenery. Beautiful furnishings are included for true turnkey enjoyment. Nearby snowmobile trails, hiking, biking, lakes, shopping, dining, and multiple ski options make this an ideal four-season retreat with tremendous rental potential.
Map
Interior Features
- # Of Stories
- 3
- Sq. Ft. (Total)
- 2,360
- Sq. Ft. (Above Ground)
- 1,528
- Sq. Ft. (Below Ground)
- 832
- Sq. Ft. Unfinished
- 96
- Rooms
- 8
- Bedrooms
- 3
- Baths
- 2
- Interior Desc
- 1 Fireplace, Primary BR w/ BA, Natural Light, Natural Woodwork, Wood Stove Hook-up
- Appliances Included
- Dishwasher, Dryer, Refrigerator, Washer, Electric Stove, Water Heater off Boiler, Wine Cooler
- Flooring
- Tile, Vinyl Plank
- Heating
- Oil, Baseboard, Hot Water
- Basement Desc
- Finished, Full
Town Market Snapshot
Source: Data provided by PrimeMLS, graph generated by Pall Spera Company
Exterior Features
- Style of Residence
- Chalet, Contemporary
- Time Share
- No
- Exterior Details
- Deck, Hot Tub, Covered Porch, Shed
- Land Desc.
- Mountain View, View, Near Snowmobile Trails
- Roof Desc.
- Shingle
- Driveway Desc.
- Gravel
- Foundation Desc.
- Concrete
- Sewer Desc.
- Septic
- Garage / Parking
- No
- Garage Spaces
- 0
- Road Frontage
- 325
- Zoning
- Residential
Affordability Estimate
Quick payment estimate for this listing. Not a loan offer — rates and terms vary.
Est. monthly principal & interest —
Estimate excludes taxes, insurance, HOA, and PMI. Consult a lender for accurate figures.
You May Also Like
View more nearby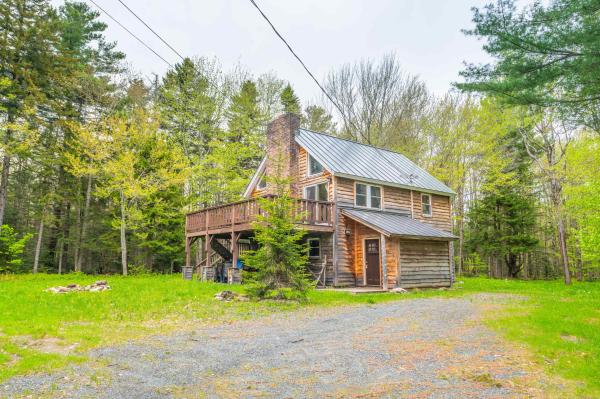
Ask about this property
Message Debby Burnor about MLS #5076580.
