

Request a showing
Pick a Saturday or another date in the next 4 weeks, then leave your contact details.
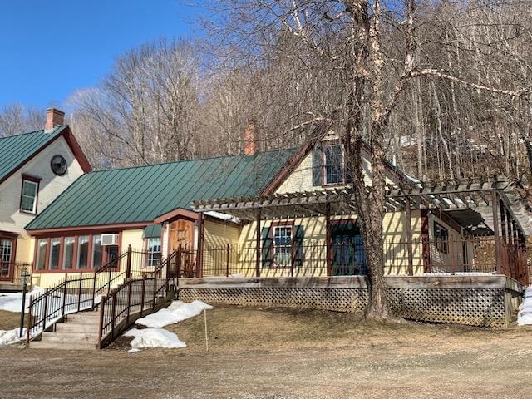


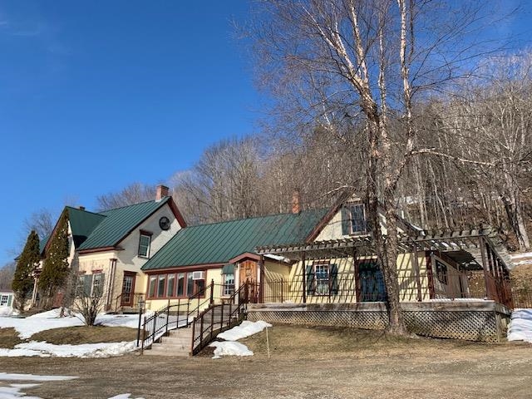
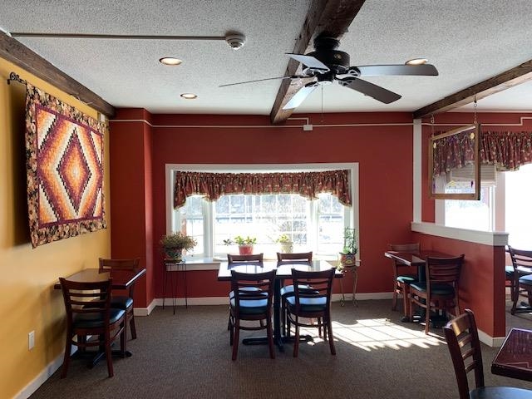
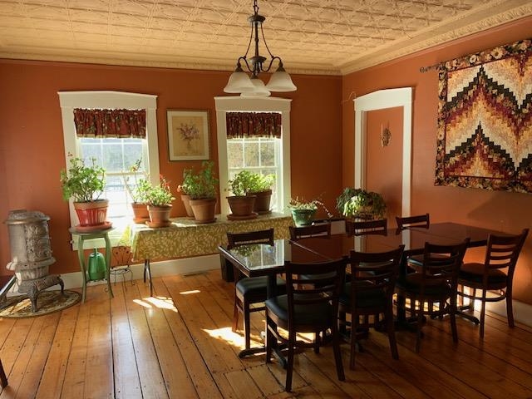
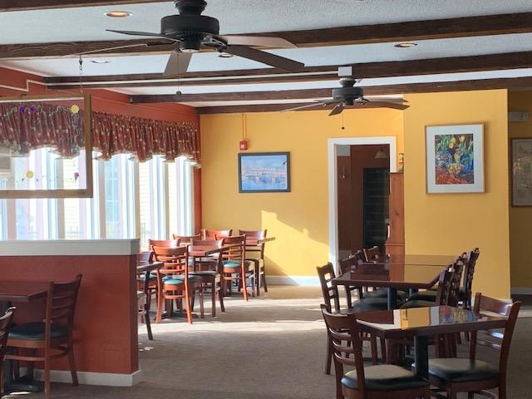
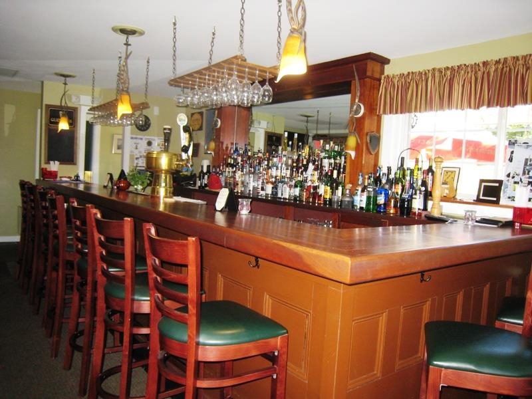
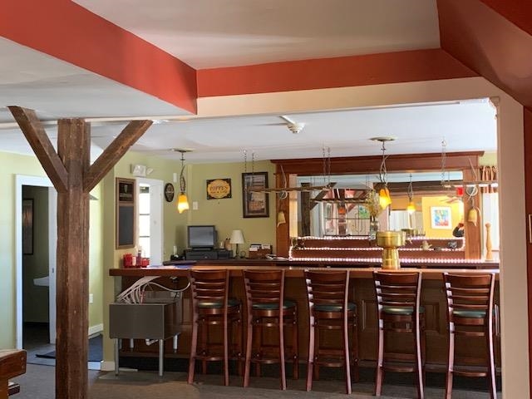
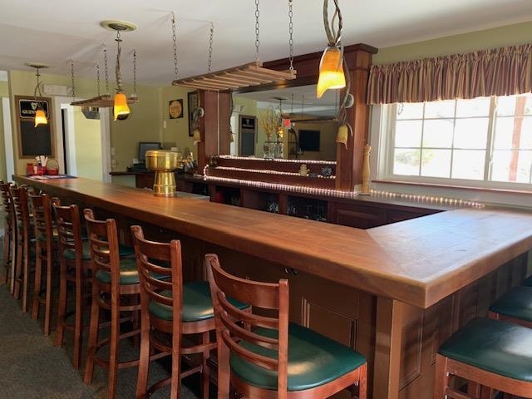

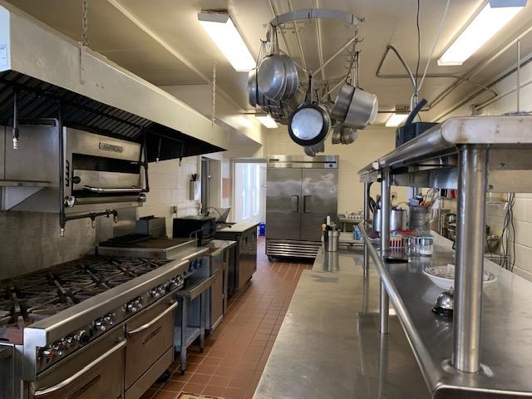
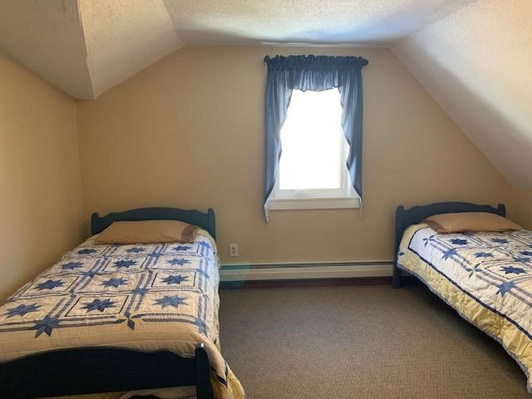


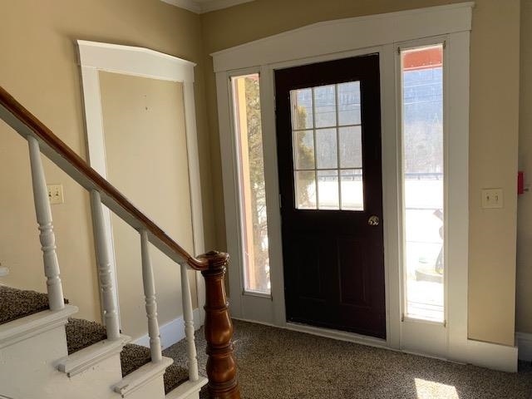
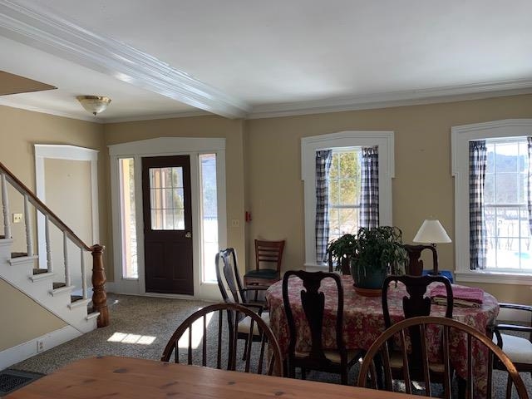

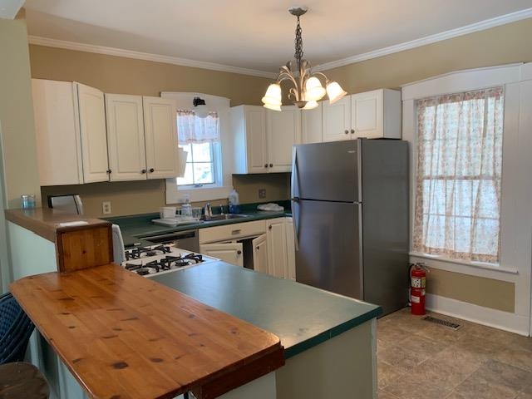
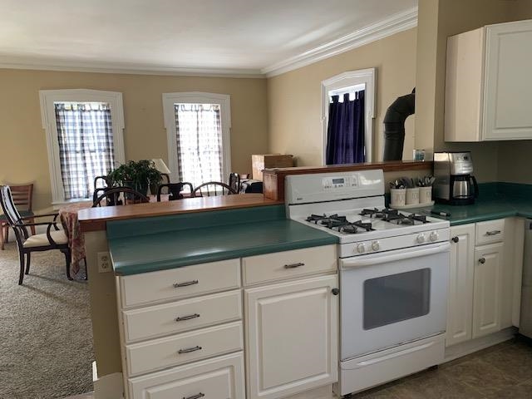
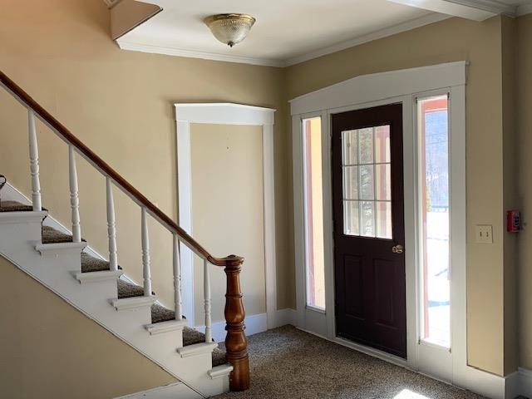
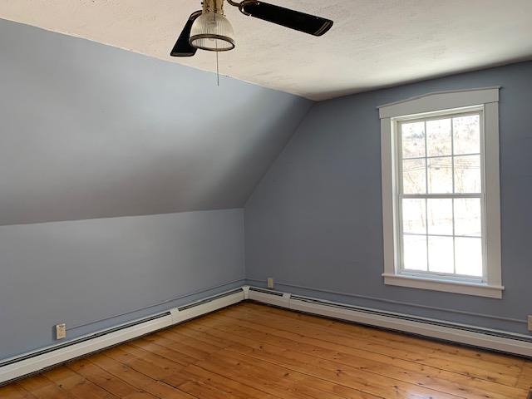
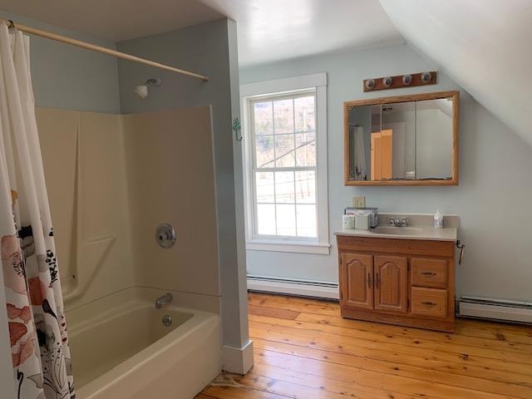

Listed by: BCK Real Estate John Wetmore
General Property Information
- Property Status
- Active
- Price
- $749, 000
- Property Type
- Single Family
- County
- VT-Windsor
- Agency / Brokerage
- John Wetmore
BCK Real Estate - List Date
- 2/18/2026 7:00 PM
- Acres
- 1.5
- Year Built
- 1900
- Bedrooms
- 7
- Total Baths
- 9
- Sq. Ft. (Total)
- 7,428
- Tax Year
- 2025
- Taxes
- $12,239

Description
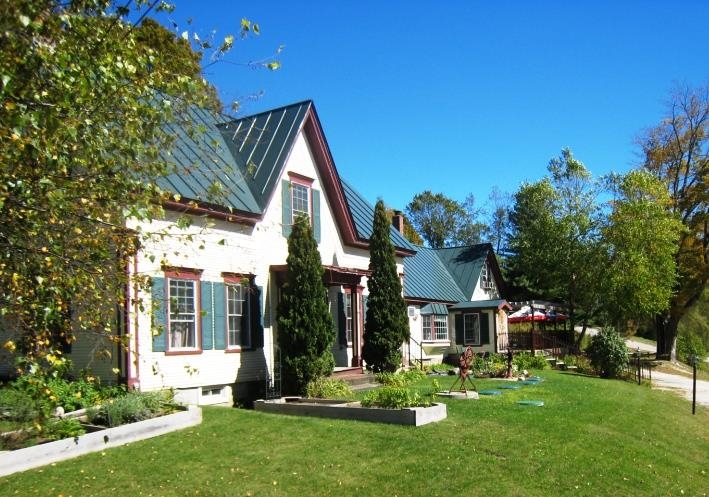
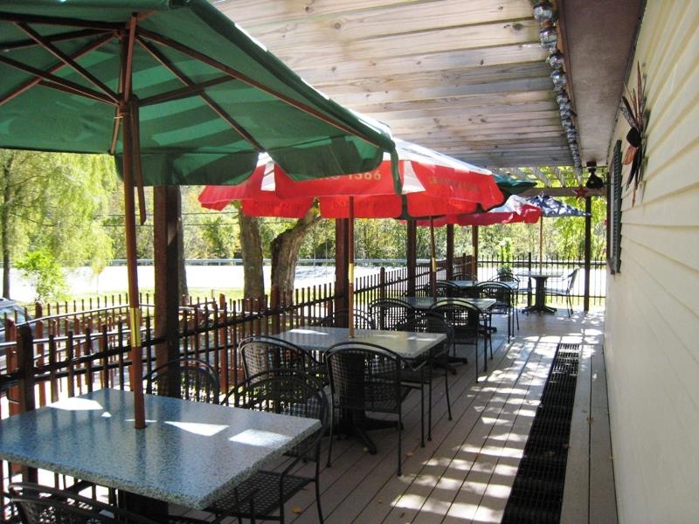

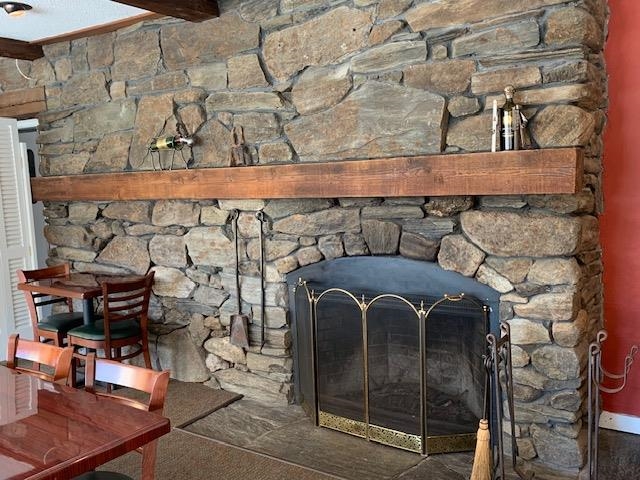

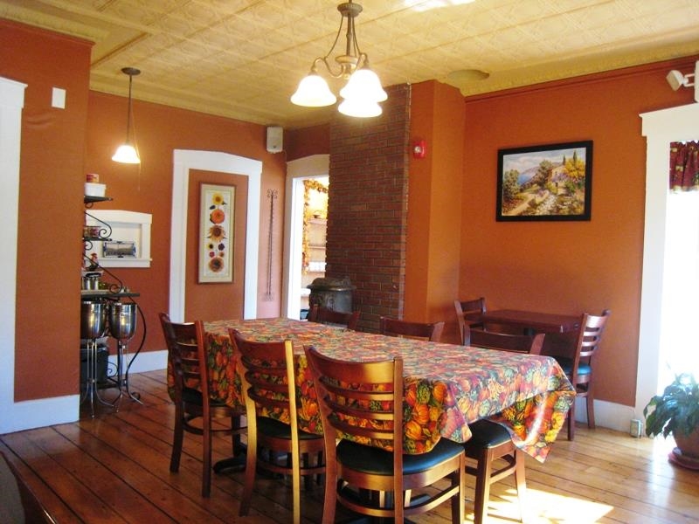
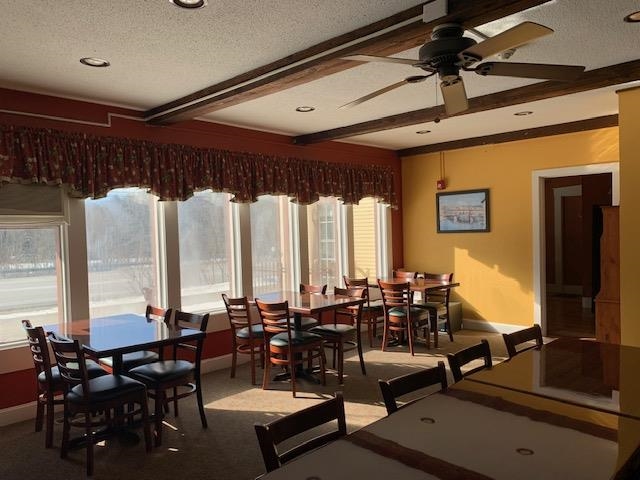
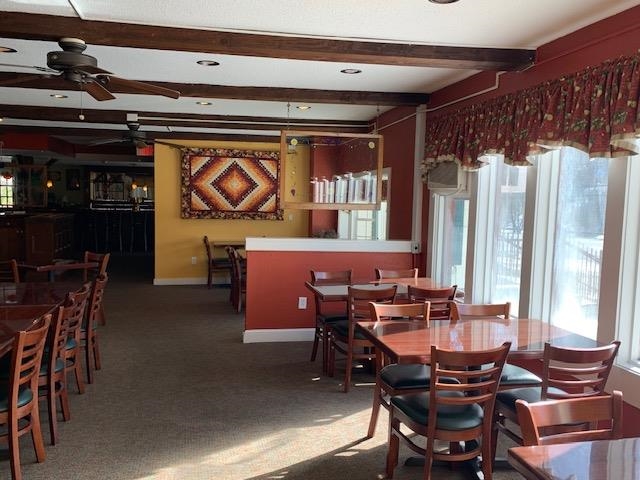

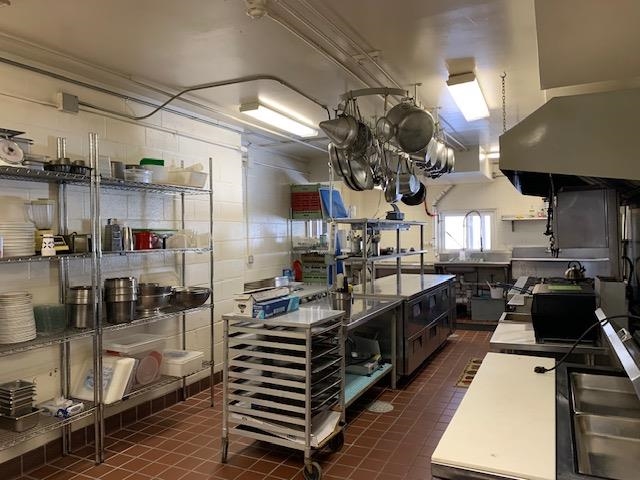
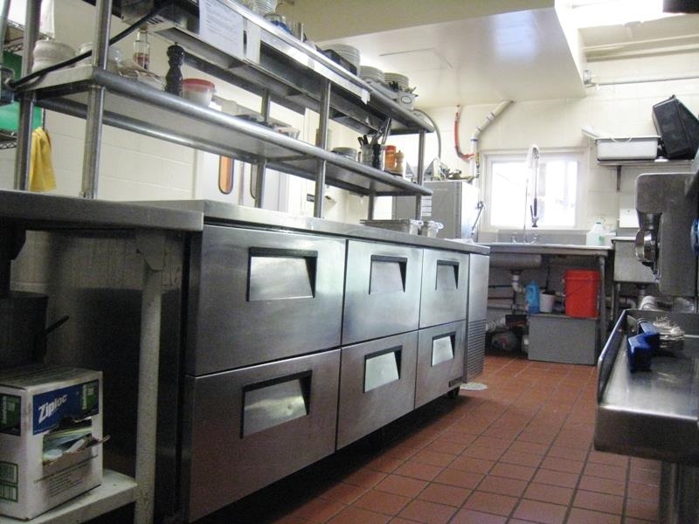
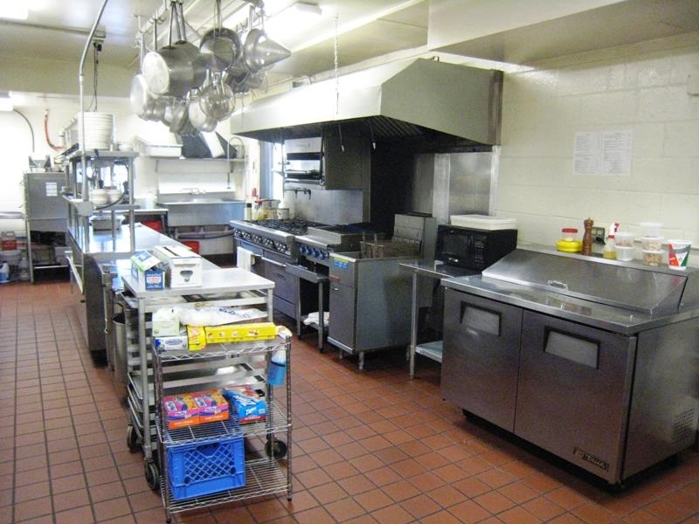
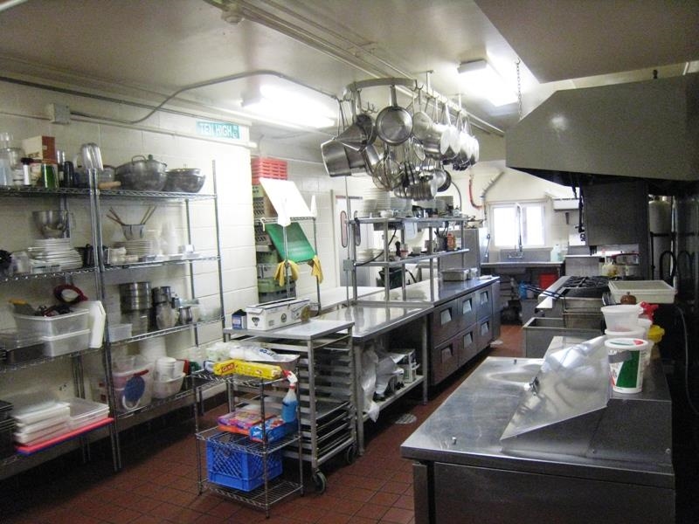

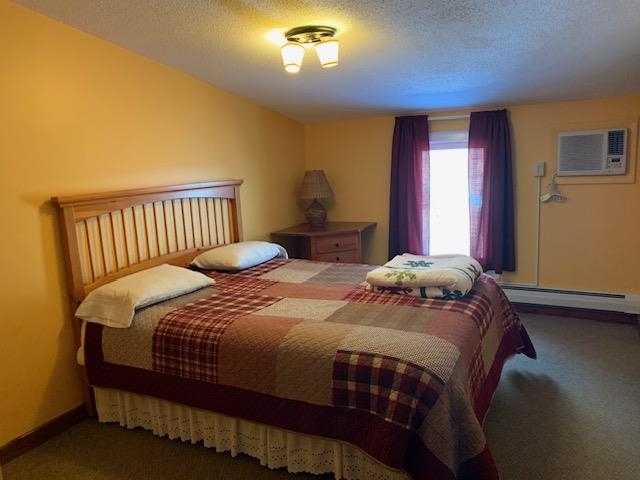

The ideal property for a SKI CLUB! 7 bedrooms! 6 bathrooms! An immaculate, professionally appointed commercial kitchen! Spacious common rooms and dining areas! A classic and inviting bar/lounge area! An interior with the true Vermont style appeal of exposed beams, wood floors and a stone faced fireplace! This inviting New England style building is perfectly situated midway between world class skiing at Killington and the numerous year round amenities of shopping, dining and cultural events of historic Woodstock Village! The highly visible and well known property is easily accessed year round off a well maintained paved road. Conveniently separated within this highly versatile complex is a comfortable residence well suited for rental income as an apartment or perhaps for use as the residence of an on site property manager. Outside dining/lounging areas add further appeal in the warmer months! With commercial zoning, the possibilities are unlimited for entrepreneurial dreams!
Map
Interior Features
- # Of Stories
- 2
- Sq. Ft. (Total)
- 7,428
- Sq. Ft. (Above Ground)
- 7,428
- Sq. Ft. (Below Ground)
- 0
- Sq. Ft. Unfinished
- 1,108
- Rooms
- 22
- Bedrooms
- 7
- Baths
- 9
- Interior Desc
- Bar, Dining Area, Wood Fireplace, 1 Fireplace, Furnished, Primary BR w/ BA, Natural Light, Natural Woodwork, Indoor Storage, Common Heating/Cooling, Basement Laundry, Walkup Attic
- Appliances Included
- Dishwasher, Dryer, Range Hood, Refrigerator, Washer, Gas Stove, Domestic Water Heater, Exhaust Fan, Vented Exhaust Fan
- Flooring
- Tile, Wood
- Heating
- Propane, Baseboard, Forced Air, Hot Water
- Basement Desc
- Concrete, Concrete Floor, Interior Stairs, Sump Pump, Unfinished, Interior Access, Basement Stairs
Town Market Snapshot
Source: Data provided by PrimeMLS, graph generated by Pall Spera Company
Exterior Features
- Style of Residence
- New Englander
- Time Share
- No
- Resort
- No
- Exterior Details
- Deck, Garden Space
- Land Desc.
- Landscaped, Open, Trail/Near Trail, View, Near Shopping, Near Skiing
- Suitable Land Usage
- Bed and Breakfast, Commercial, Development Potential, Mixed Use, Residential
- Roof Desc.
- Membrane, Metal, Standing Seam
- Driveway Desc.
- Gravel
- Foundation Desc.
- Concrete, Fieldstone
- Sewer Desc.
- Leach Field, Private, Septic
- Garage / Parking
- No
- Garage Spaces
- 0
- Road Frontage
- 290
- Zoning
- None
- Middle School
- Woodstock Union Middle Sch
- High School
- Woodstock Senior UHSD #4
Affordability Estimate
Quick payment estimate for this listing. Not a loan offer — rates and terms vary.
Est. monthly principal & interest —
Estimate excludes taxes, insurance, HOA, and PMI. Consult a lender for accurate figures.
You May Also Like
View more nearby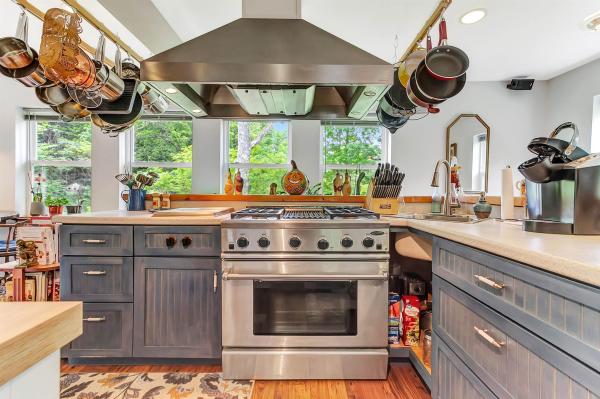
Ask about this property
Message Judy Foregger about MLS #5077095.
