

Request a showing
Pick a Saturday or another date in the next 4 weeks, then leave your contact details.
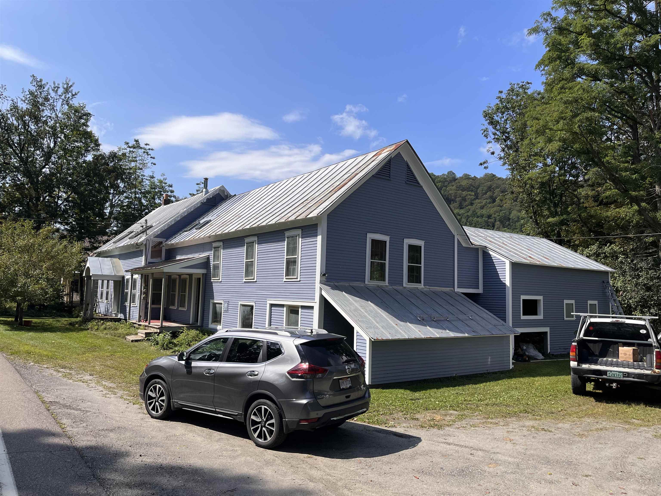

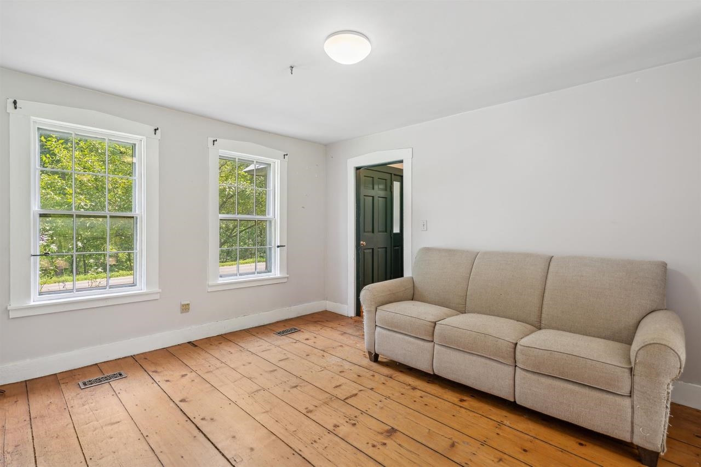
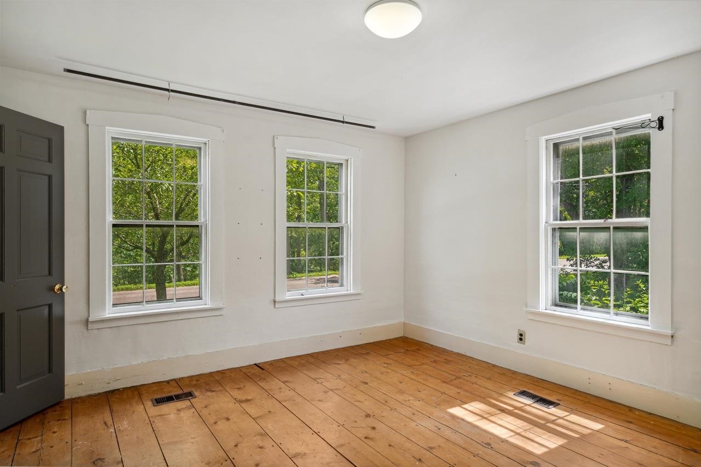
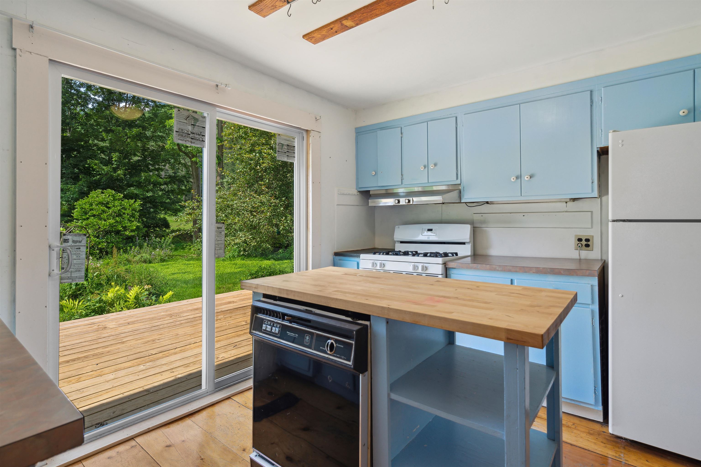
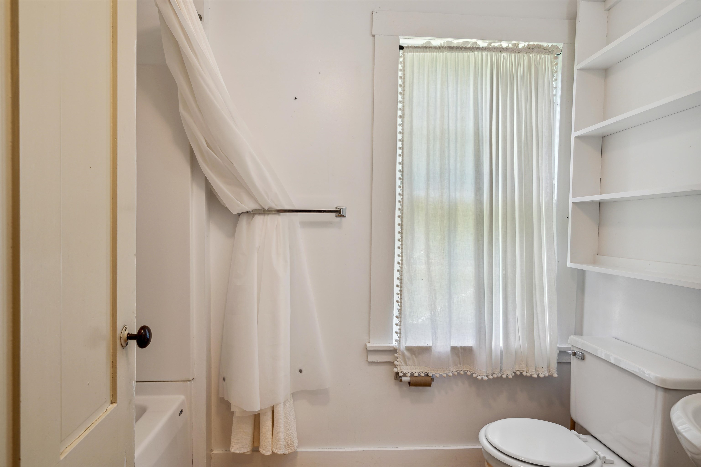
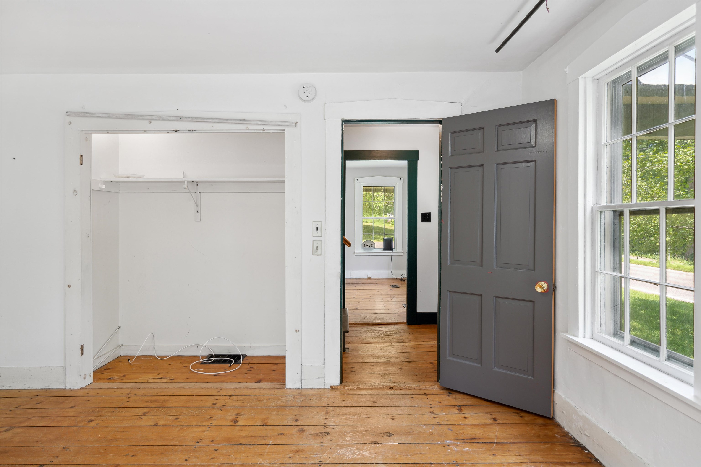
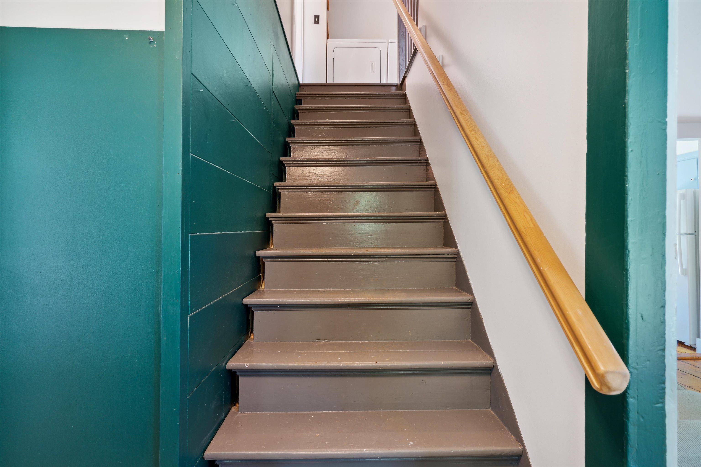
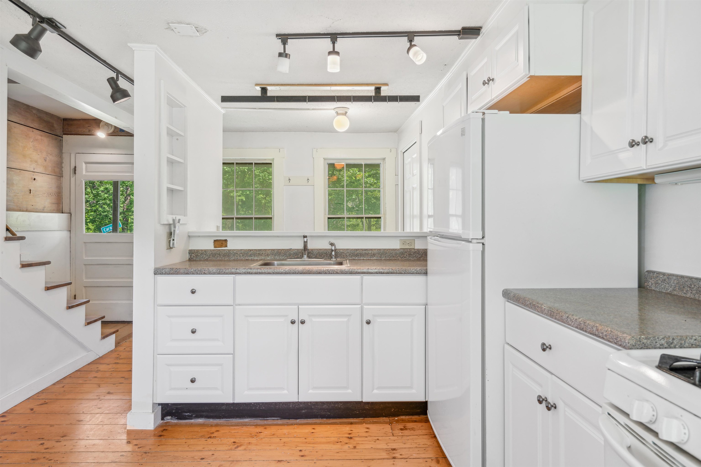
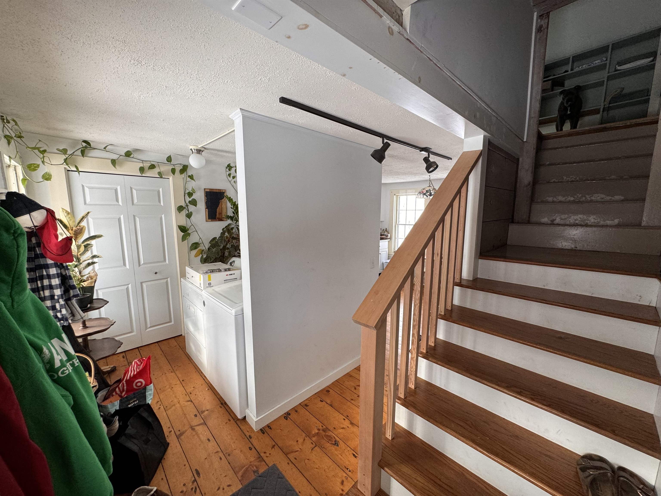
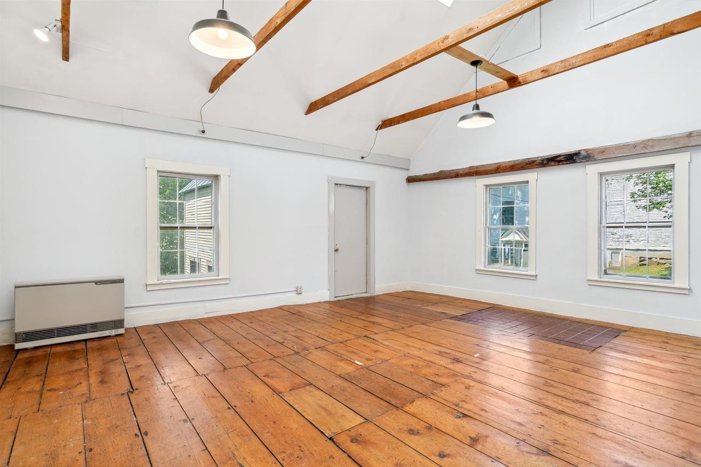
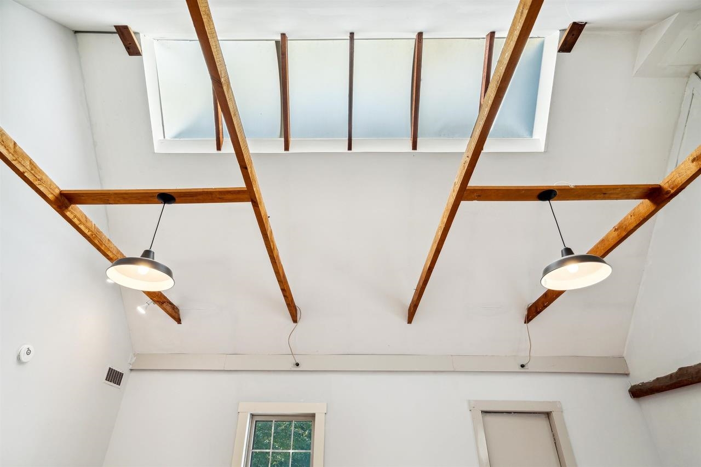
Listed by: Coldwell Banker LIFESTYLES Wynne Washburn
General Property Information
- Property Status
- Active Under Contract
- Price
- $349, 000
- Property Type
- Single Family
- County
- VT-Orange
- Agency / Brokerage
- Wynne Washburn
Coldwell Banker LIFESTYLES - List Date
- 3/11/2026 8:00 PM
- Acres
- 0.33
- Year Built
- 1879
- Bedrooms
- 3
- Total Baths
- 3
- Sq. Ft. (Total)
- 3,136
- Tax Year
- 2025
- Taxes
- $7,466

Description
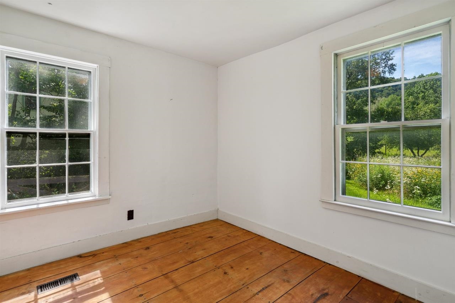
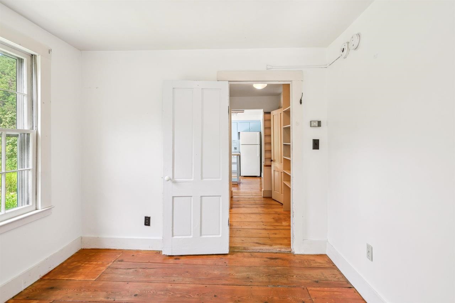
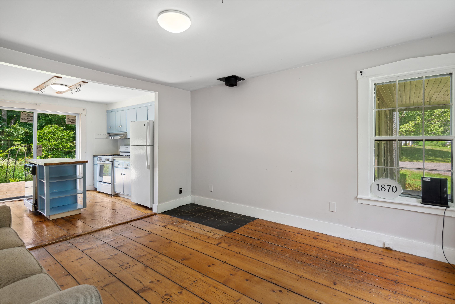
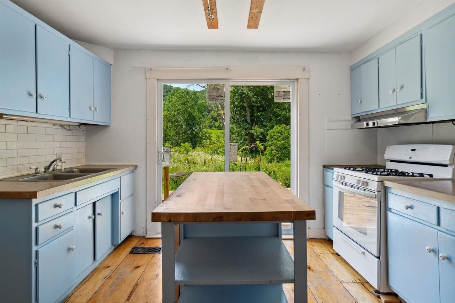
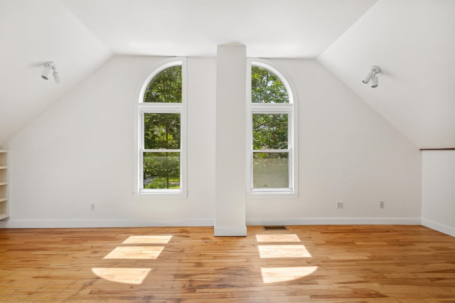
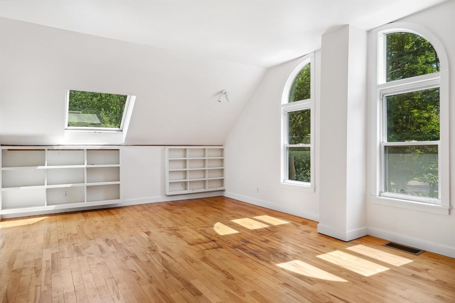
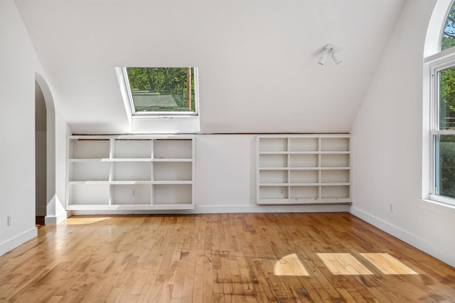
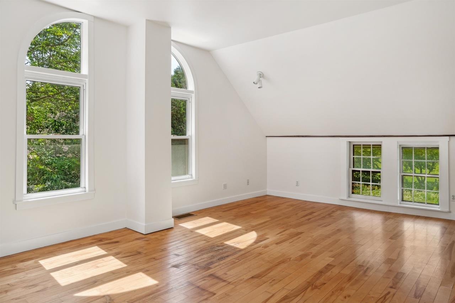
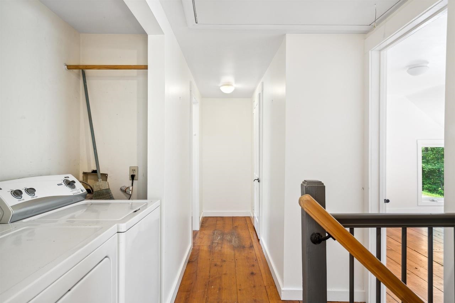
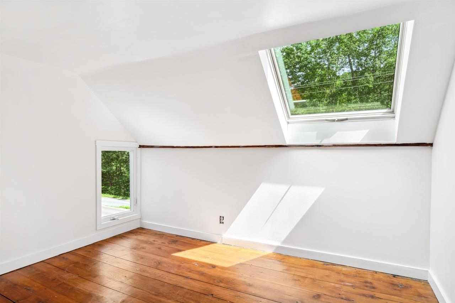
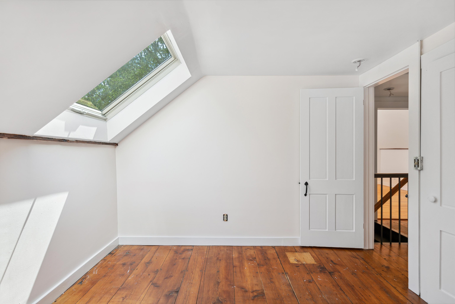
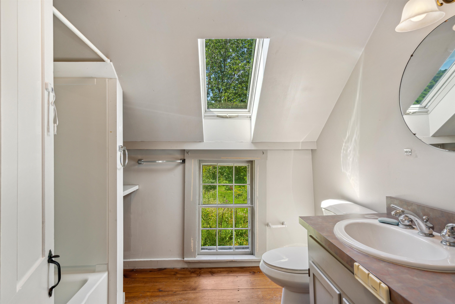
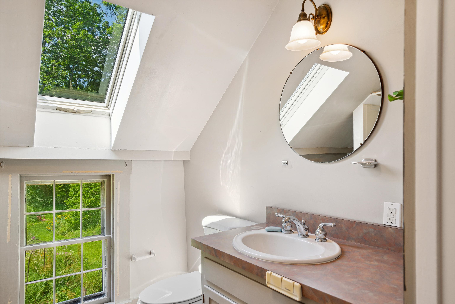
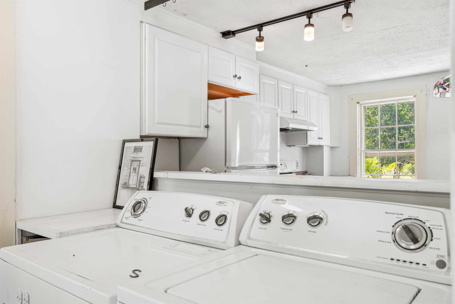
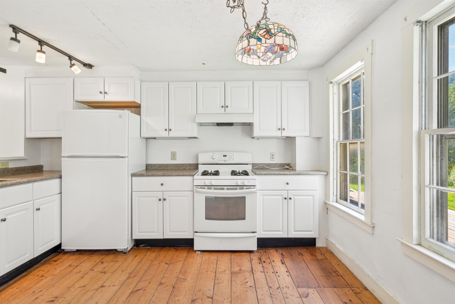
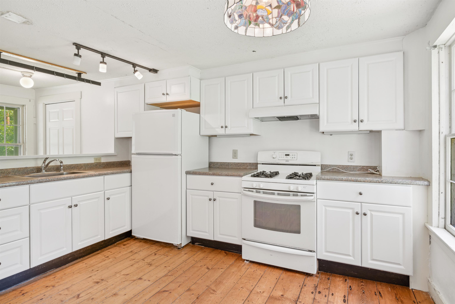
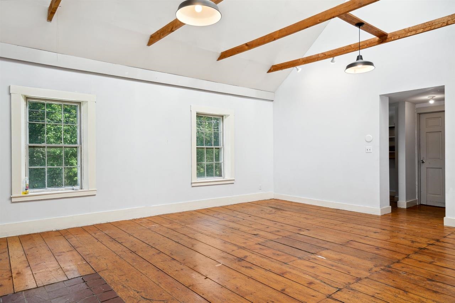
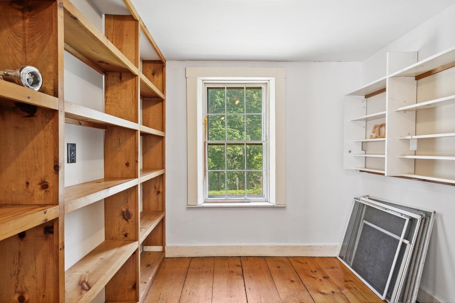
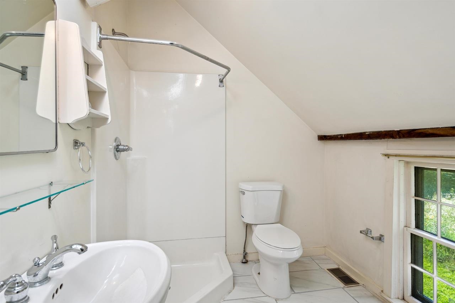
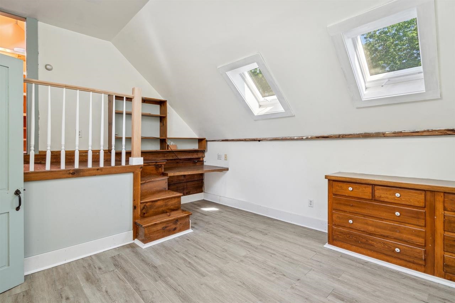
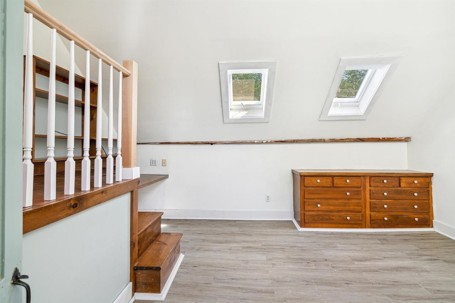
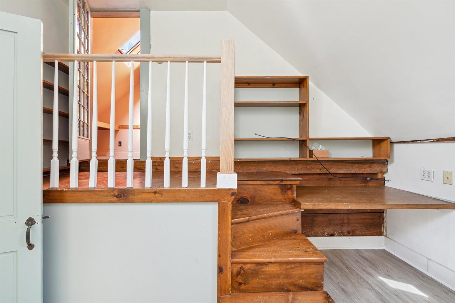
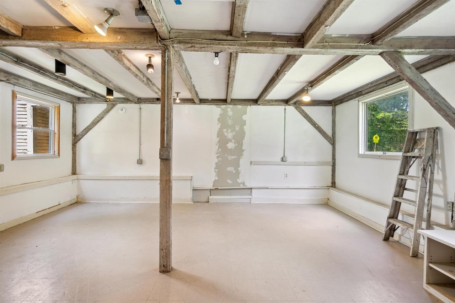
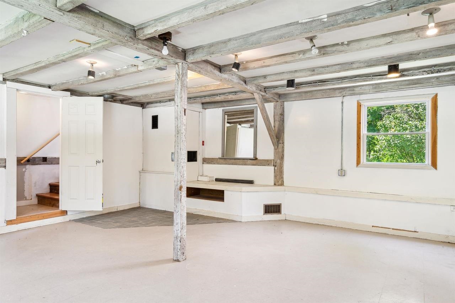
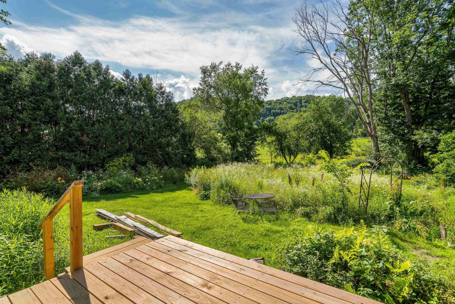
Currently set up as an income-producing duplex, this updated 1870's farmhouse offers flexibility for both homeowners and investors. One side of the home features three bedrooms and two bathrooms, kitchen, living room, studio space, and office while the other has one large bedroom and a ¾ bath, kitchen, living room, and office. The spacious backyard includes raised garden beds, and multiple covered outdoor storage areas, and lovely local views. The units share a well and septic, but all other utilities are separately metered. Excellent rental history. Conveniently located - 7 minutes to VLS, 3 minutes to Tunbridge Fair Grounds, and walking distance of the North Tunbridge General Store and Tunbridge Central School .
Map
Interior Features
- # Of Stories
- 2
- Sq. Ft. (Total)
- 3,136
- Sq. Ft. (Above Ground)
- 3,136
- Sq. Ft. (Below Ground)
- 0
- Sq. Ft. Unfinished
- 768
- Rooms
- 14
- Bedrooms
- 3
- Baths
- 3
- Flooring
- Wood
- Heating
- Propane, Forced Air, Gas Heater
- Basement Desc
- Dirt Floor, Insulated, Basement Stairs
Town Market Snapshot
Source: Data provided by PrimeMLS, graph generated by Pall Spera Company
Exterior Features
- Style of Residence
- Farmhouse, Multi-Family
- House Color
- Light Blue
- Time Share
- No
- Land Desc.
- Country Setting, In Town
- Roof Desc.
- Standing Seam
- Driveway Desc.
- Common/Shared, Gravel, Right-Of-Way (ROW)
- Foundation Desc.
- Stone
- Sewer Desc.
- 1250 Gallon, Private, Septic
- Garage / Parking
- No
- Garage Spaces
- 0
- Road Frontage
- 0
- Zoning
- R
- Elementary School
- Tunbridge Central School
- High School
- Choice
Affordability Estimate
Quick payment estimate for this listing. Not a loan offer — rates and terms vary.
Est. monthly principal & interest —
Estimate excludes taxes, insurance, HOA, and PMI. Consult a lender for accurate figures.
You May Also Like
View more nearby
Ask about this property
Message Debby Burnor about MLS #5079178.
