

Request a showing
Pick a Saturday or another date in the next 4 weeks, then leave your contact details.
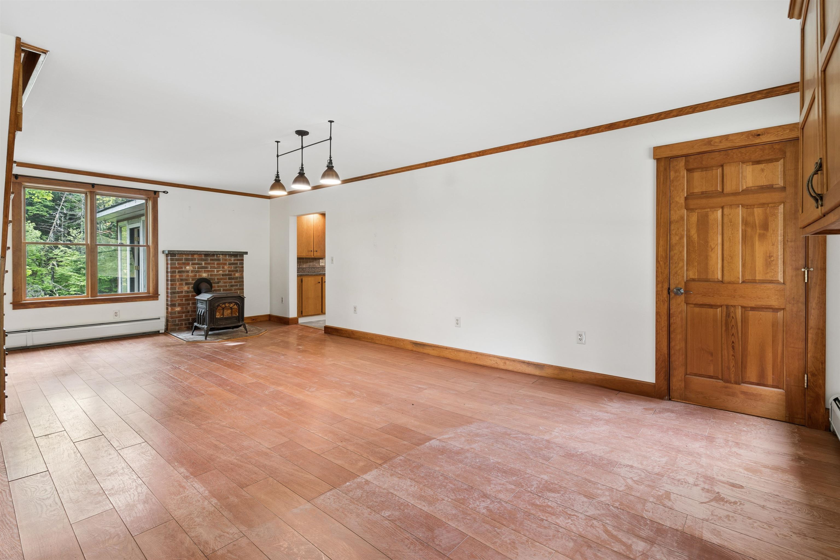
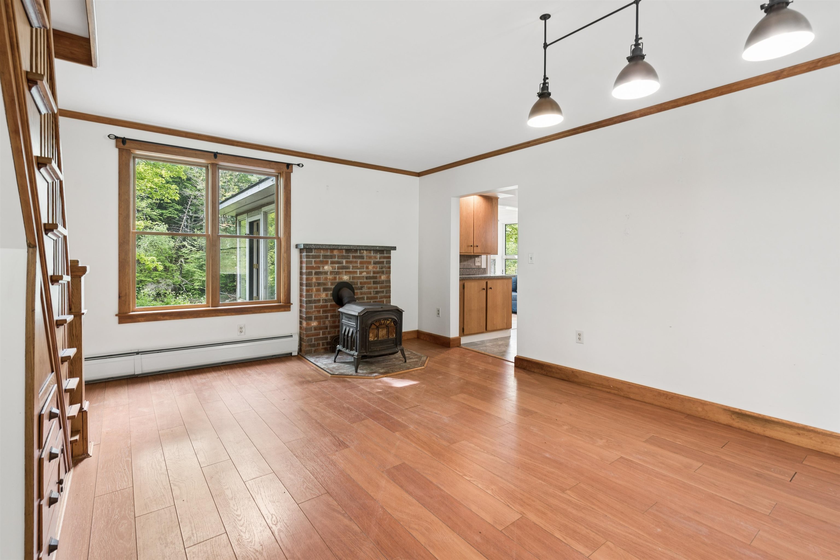
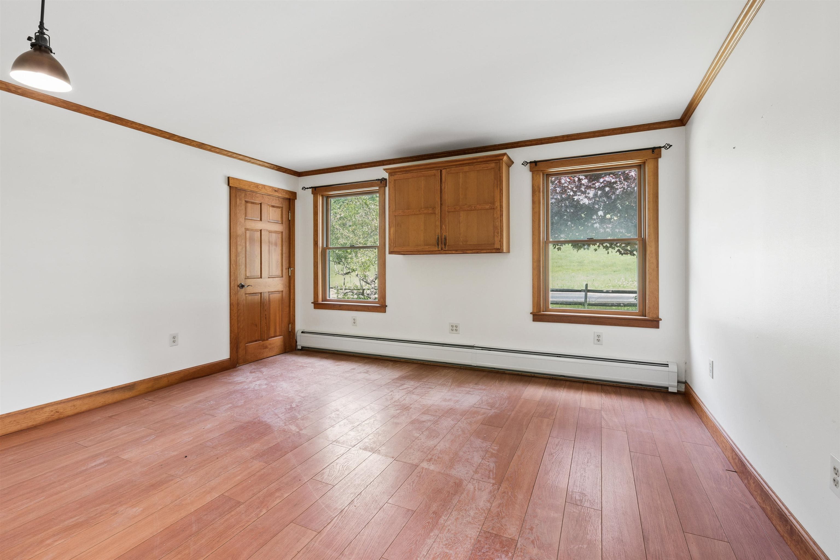
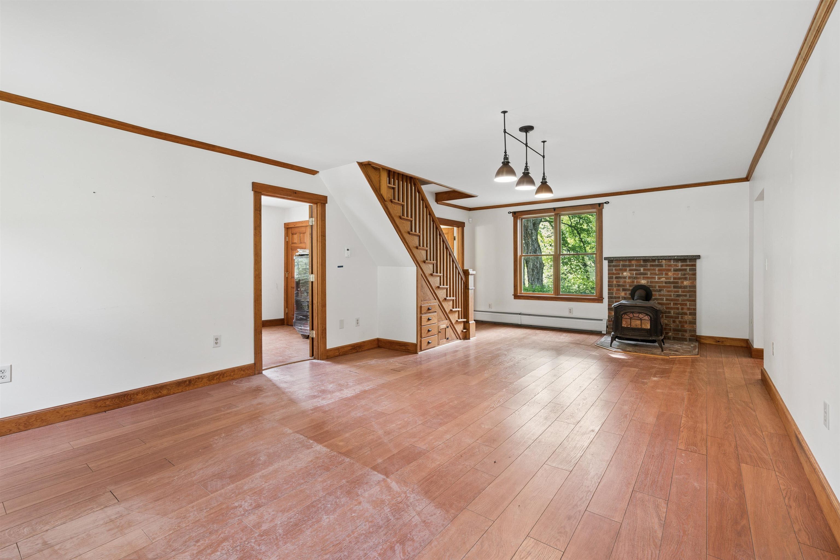
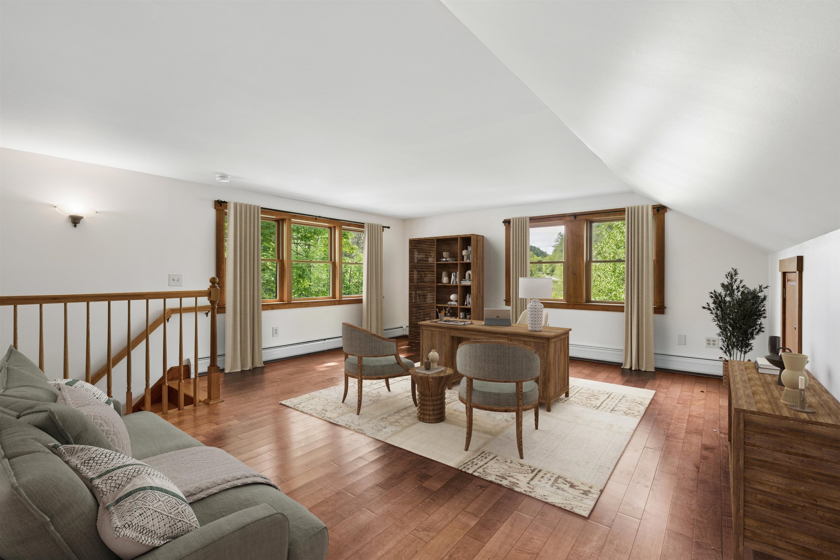
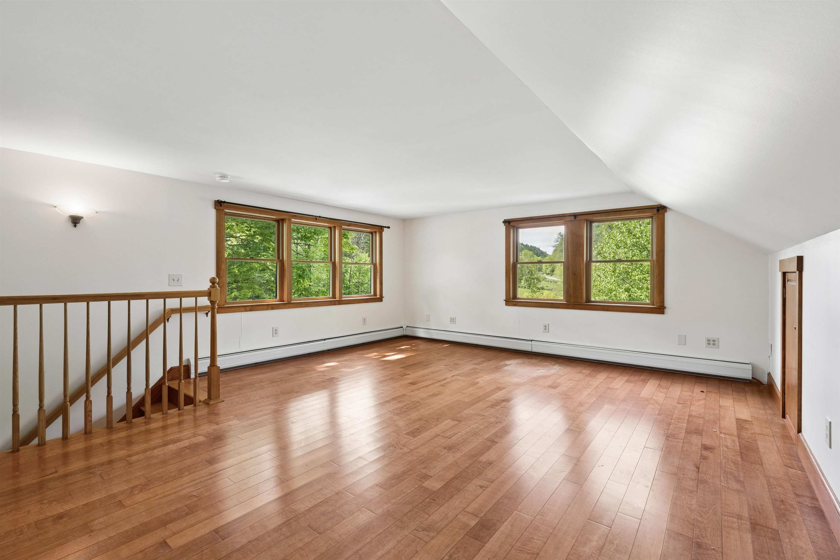
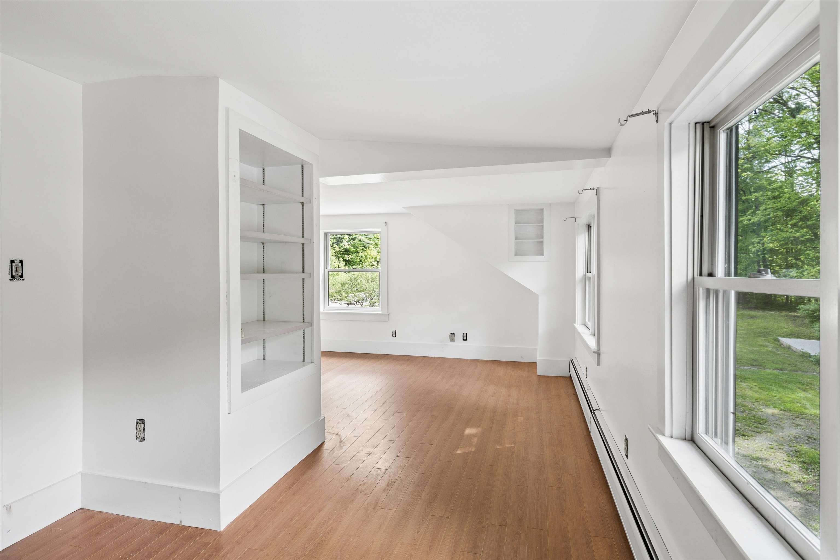
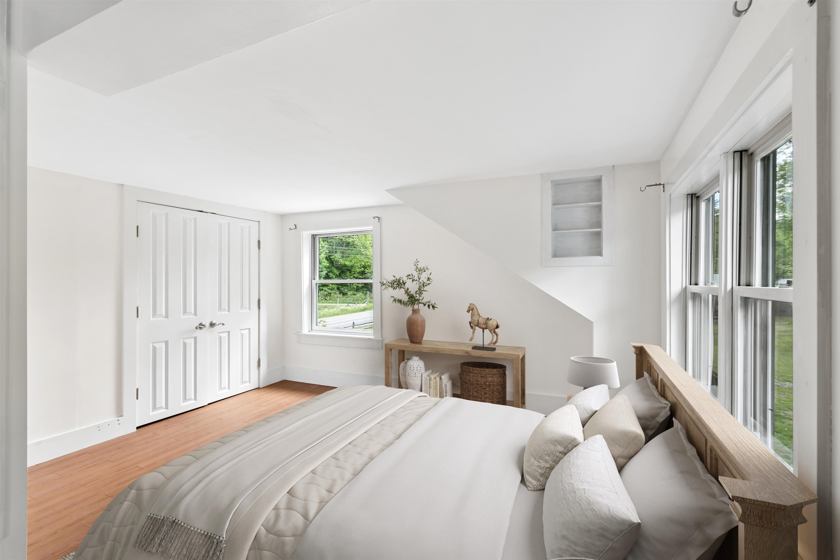
Listed by: Hall Collins Real Estate Group Holly Hall
General Property Information
- Property Status
- Active
- Price
- $399, 000
- Property Type
- Single Family
- County
- VT-Orange
- Agency / Brokerage
- Holly Hall
Hall Collins Real Estate Group - List Date
- 6/4/2026 8:00 PM
- Acres
- 2
- Year Built
- 2005
- Bedrooms
- 3
- Total Baths
- 3
- Sq. Ft. (Total)
- 3,120

Description
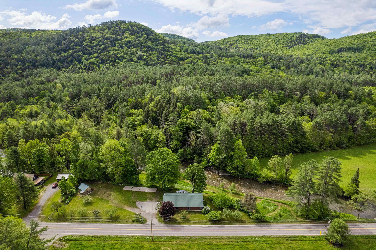
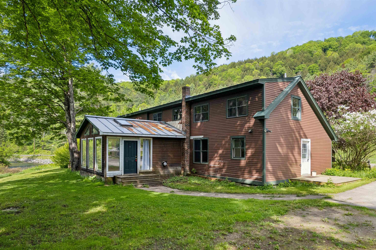
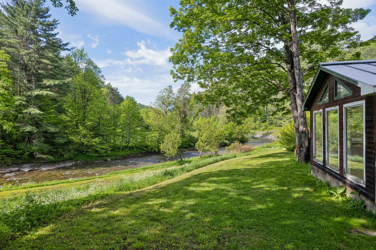
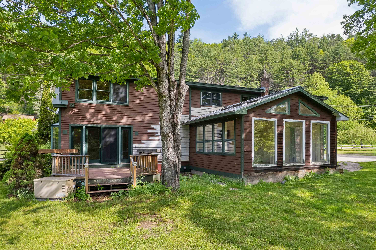
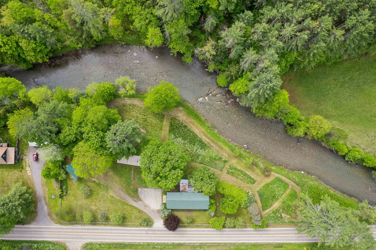
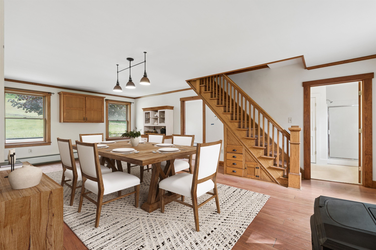
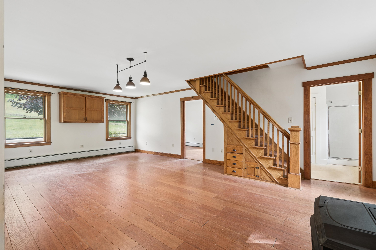
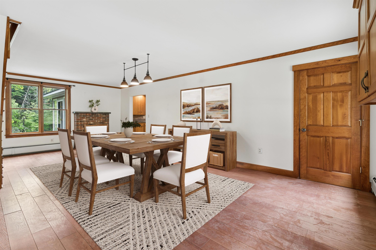
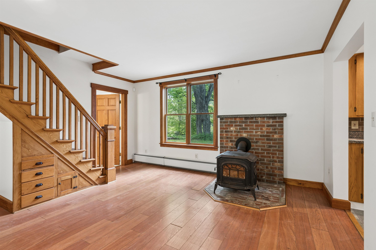
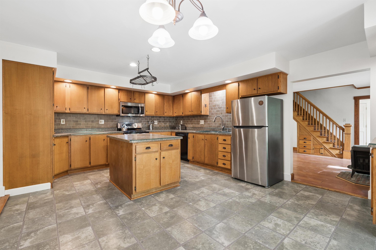
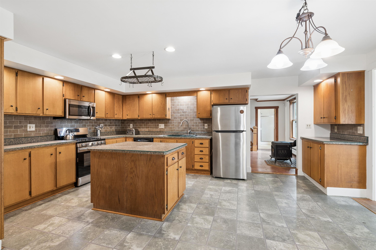
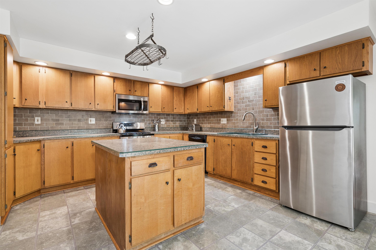
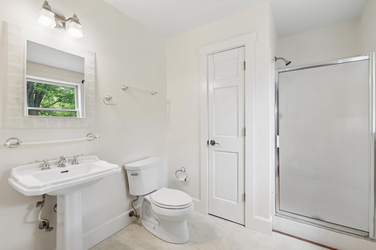
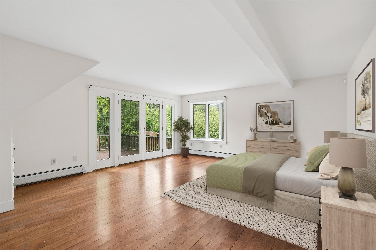
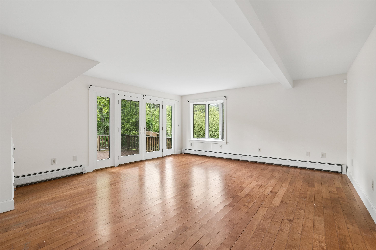
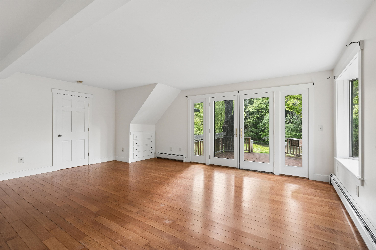
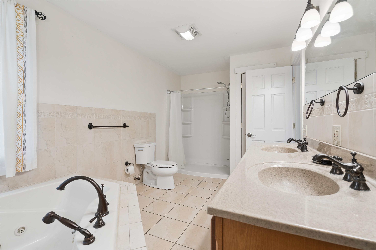
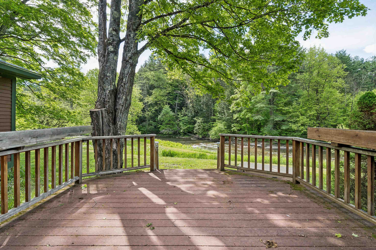
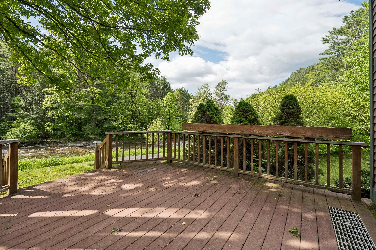
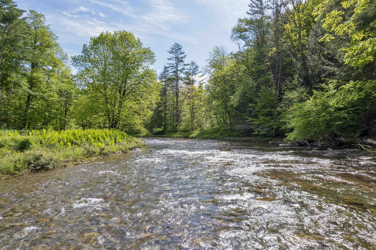
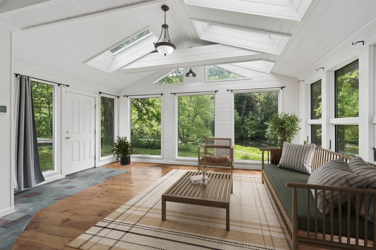
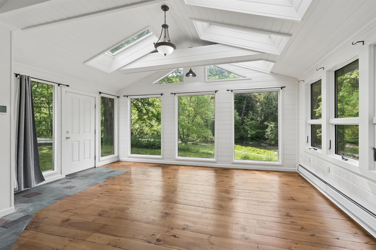
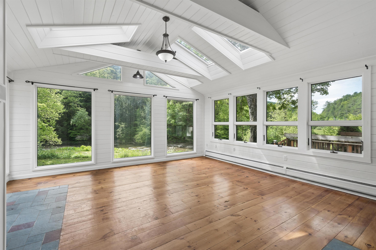
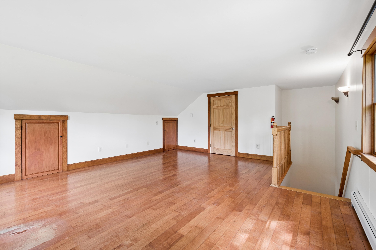
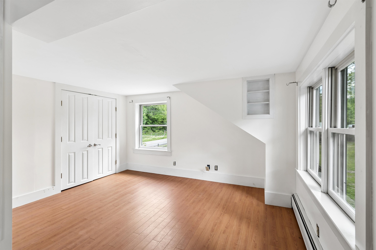
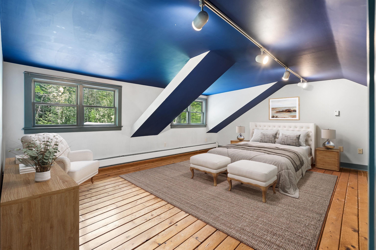
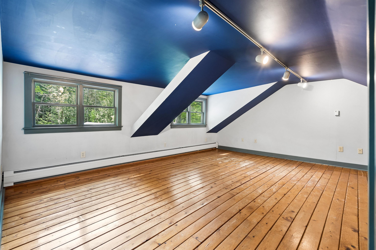
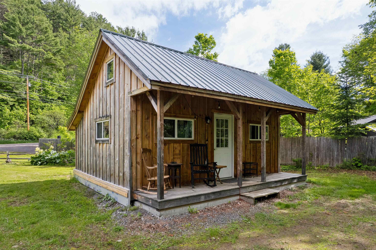
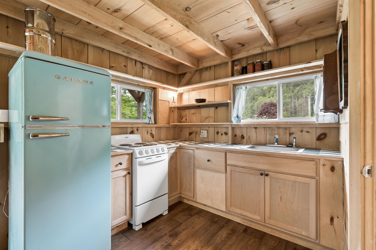
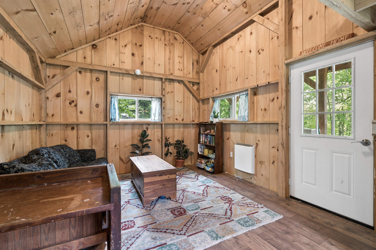
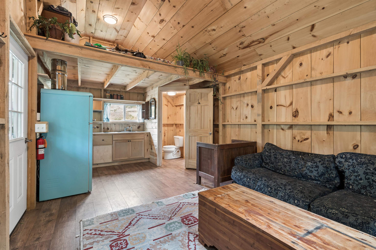
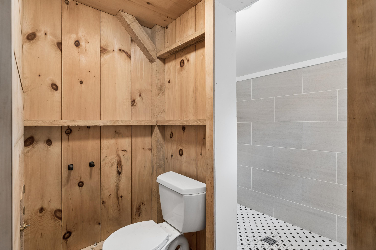
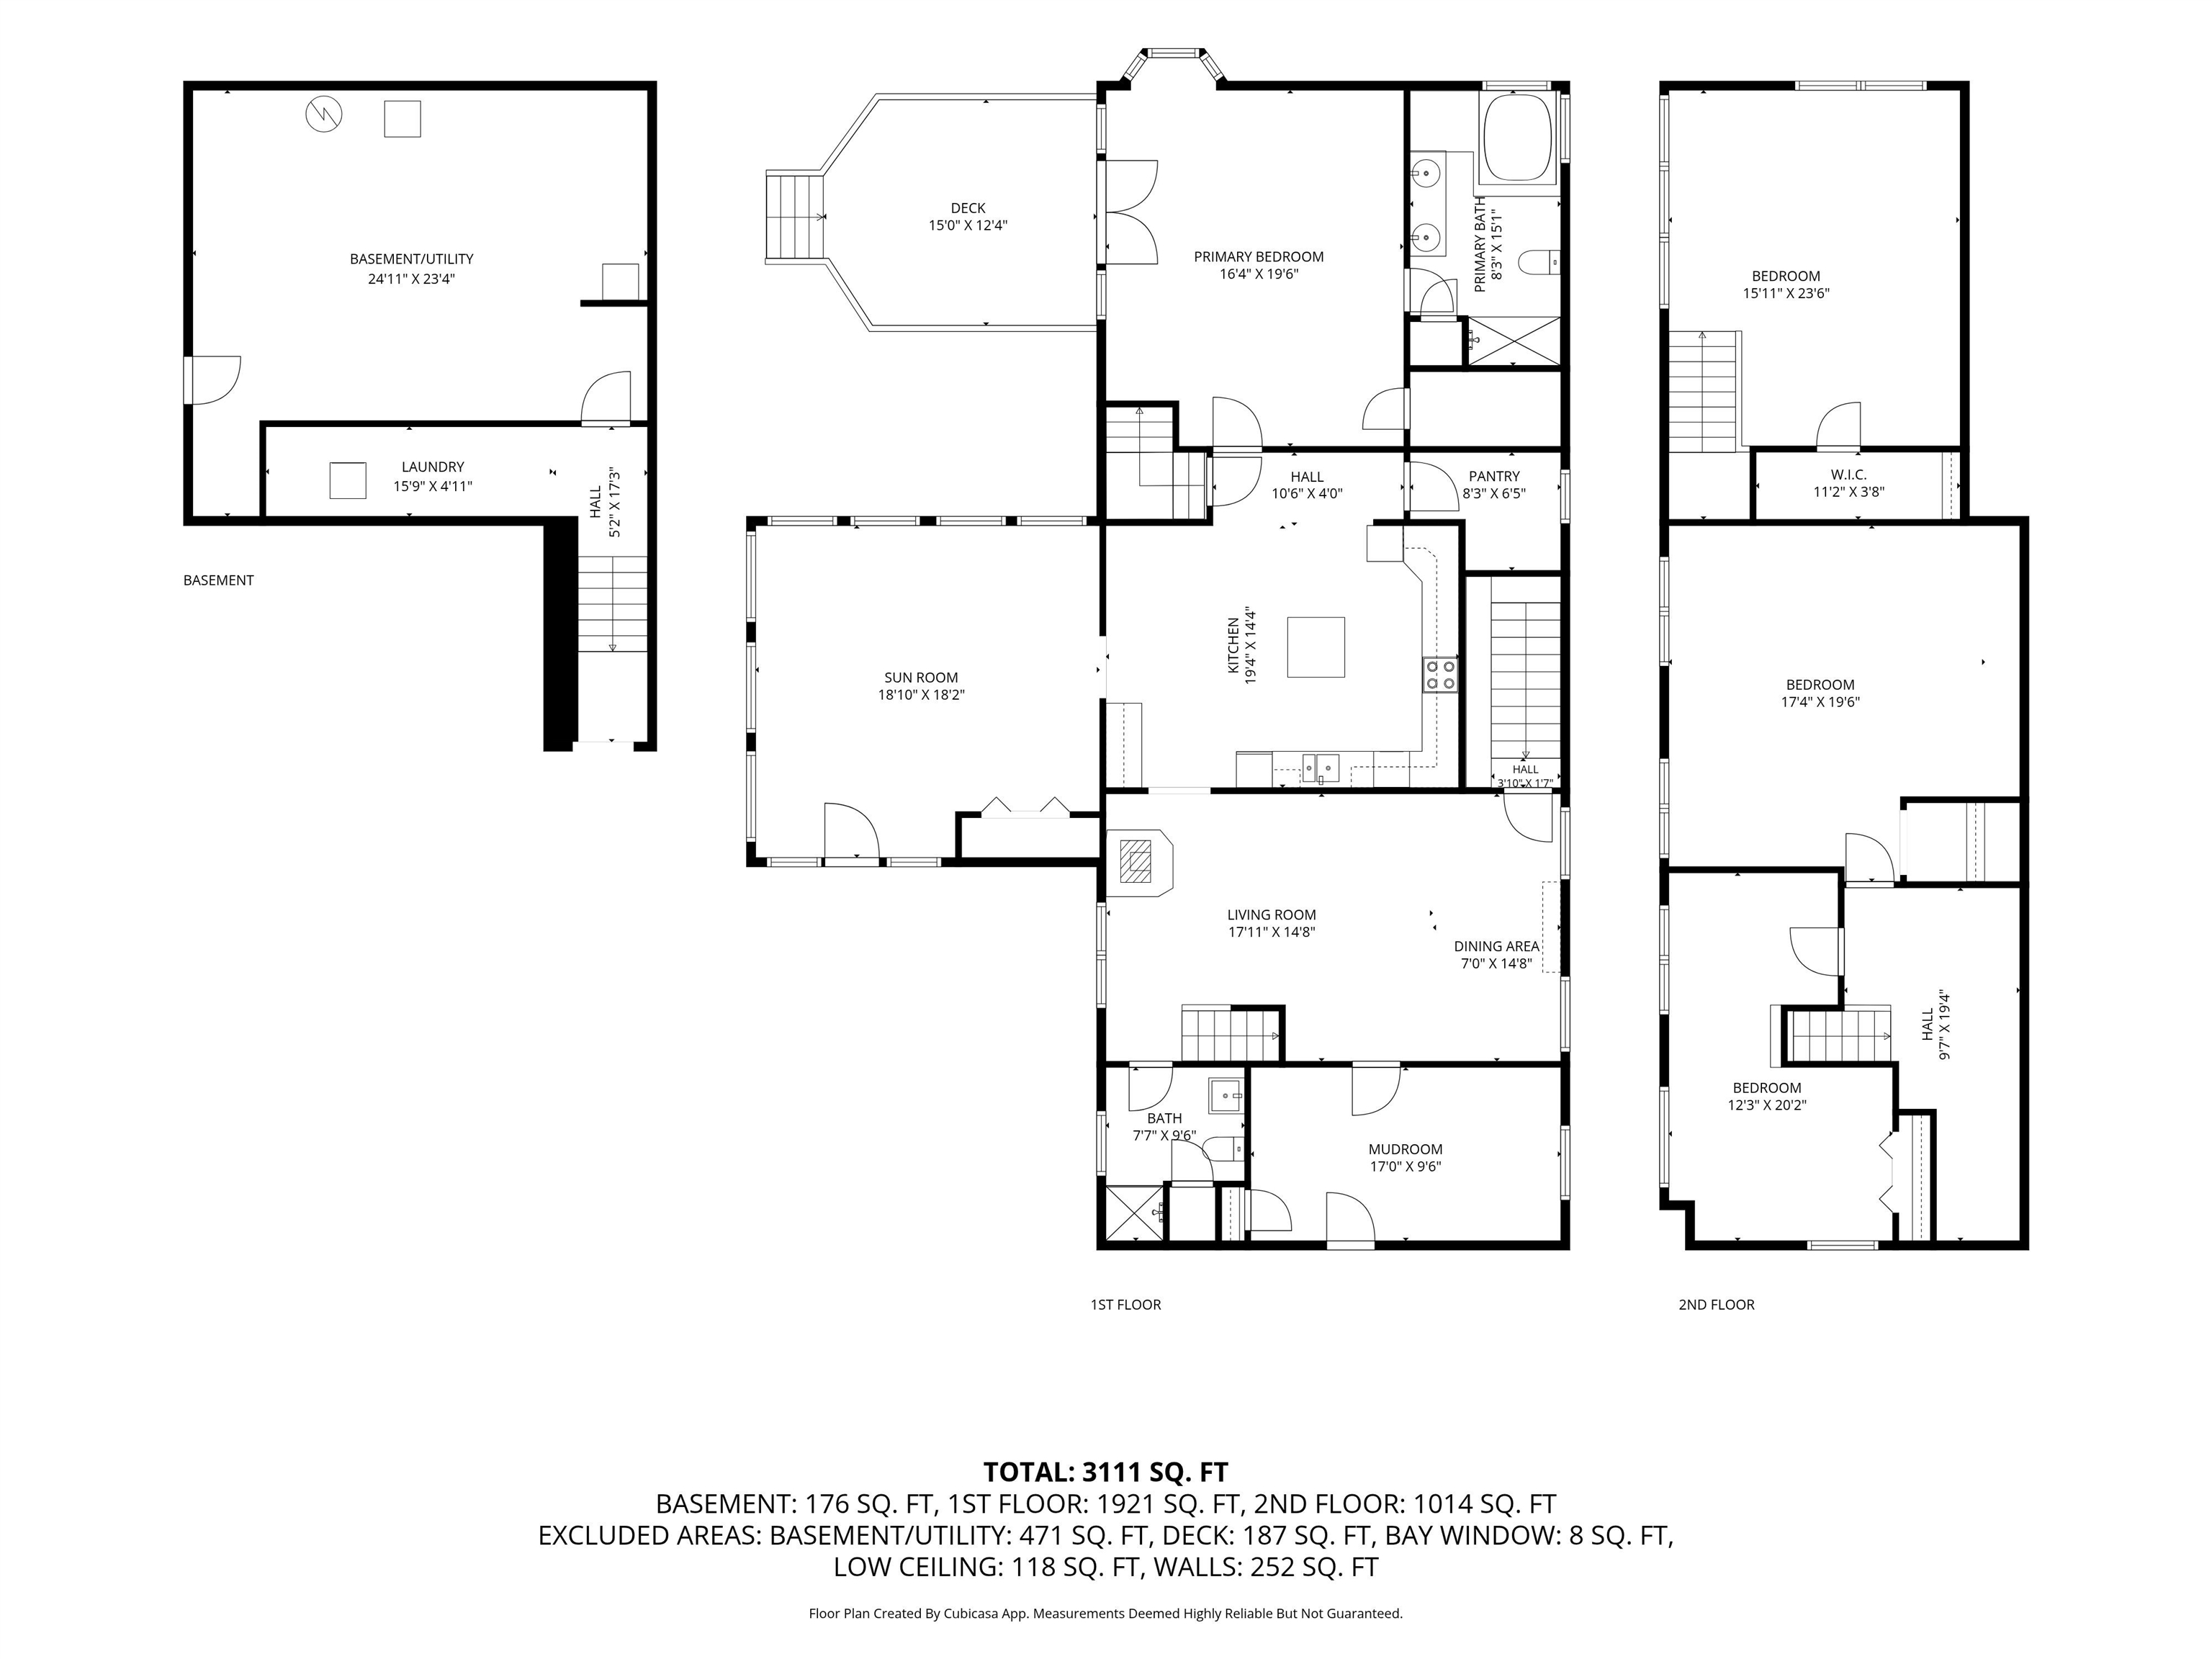
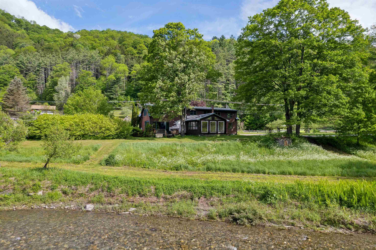
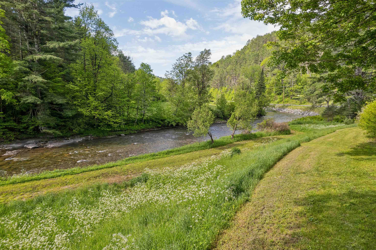
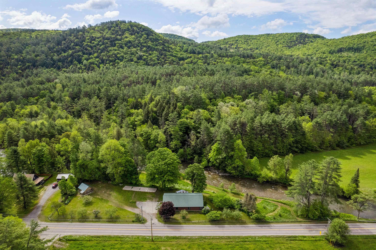
Welcome to the River House! Beautifully sited with direct access to the White River and extremely accessible from a paved and publicly maintained road! Fish, swim or just enjoy the sound of river running by. Exceptionally spacious, this property would lend itself very well to dividing for a multi-family or using a portion of the house as in-law suite. There is also a tiny house on the property that could be perfect for a studio, guest space or work from home space separate from the main home with its own private tiled bathroom. Inside the main house is a spacious mudroom off the driveway, ground floor bedroom with en-suite bathroom, additional full bath on the main level and an oversized kitchen with solid wood cabinetry. Two bedrooms upstairs and an extra bonus space round out the second story. The sunroom is an absolute must see. The natural light is just lovely! Furnished photos have been virtually staged. Very easy to show, simply ask!
Map
Interior Features
- # Of Stories
- 1.5
- Sq. Ft. (Total)
- 3,120
- Sq. Ft. (Above Ground)
- 3,120
- Sq. Ft. (Below Ground)
- 0
- Sq. Ft. Unfinished
- 322
- Rooms
- 9
- Bedrooms
- 3
- Baths
- 3
- Interior Desc
- Dining Area, Kitchen Island, Natural Light, Natural Woodwork, Basement Laundry
- Appliances Included
- Dishwasher, Disposal, Dryer, Freezer, Microwave, Refrigerator, Washer
- Flooring
- Combination, Wood
- Heating
- Propane, Baseboard, Hot Air
- Basement Desc
- Concrete, Storage Space
Town Market Snapshot
Source: Data provided by PrimeMLS, graph generated by Pall Spera Company
Exterior Features
- Style of Residence
- Contemporary
- House Color
- Brown
- Time Share
- No
- Exterior Details
- Outbuilding, Porch, Shed
- Land Desc.
- Country Setting, Landscaped, Major Road Frontage
- Roof Desc.
- Standing Seam
- Driveway Desc.
- Gravel
- Foundation Desc.
- Concrete
- Sewer Desc.
- Septic
- Garage / Parking
- No
- Garage Spaces
- 0
- Road Frontage
- 0
- Zoning
- Residential
- Elementary School
- Tunbridge Central School
- Middle School
- Tunbridge Central
- High School
- Choice
Affordability Estimate
Quick payment estimate for this listing. Not a loan offer — rates and terms vary.
Est. monthly principal & interest —
Estimate excludes taxes, insurance, HOA, and PMI. Consult a lender for accurate figures.
You May Also Like
View more nearby
Ask about this property
Message Debby Burnor about MLS #5092983.
