

Request a showing
Pick a Saturday or another date in the next 4 weeks, then leave your contact details.
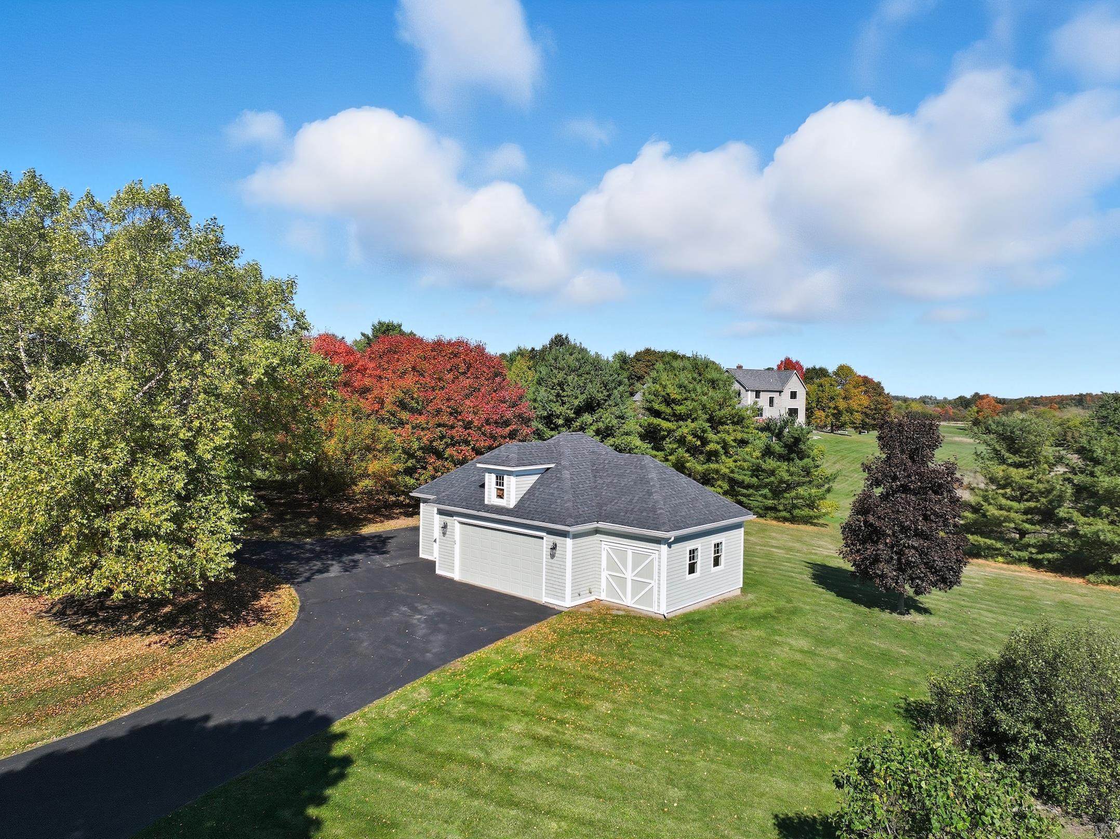
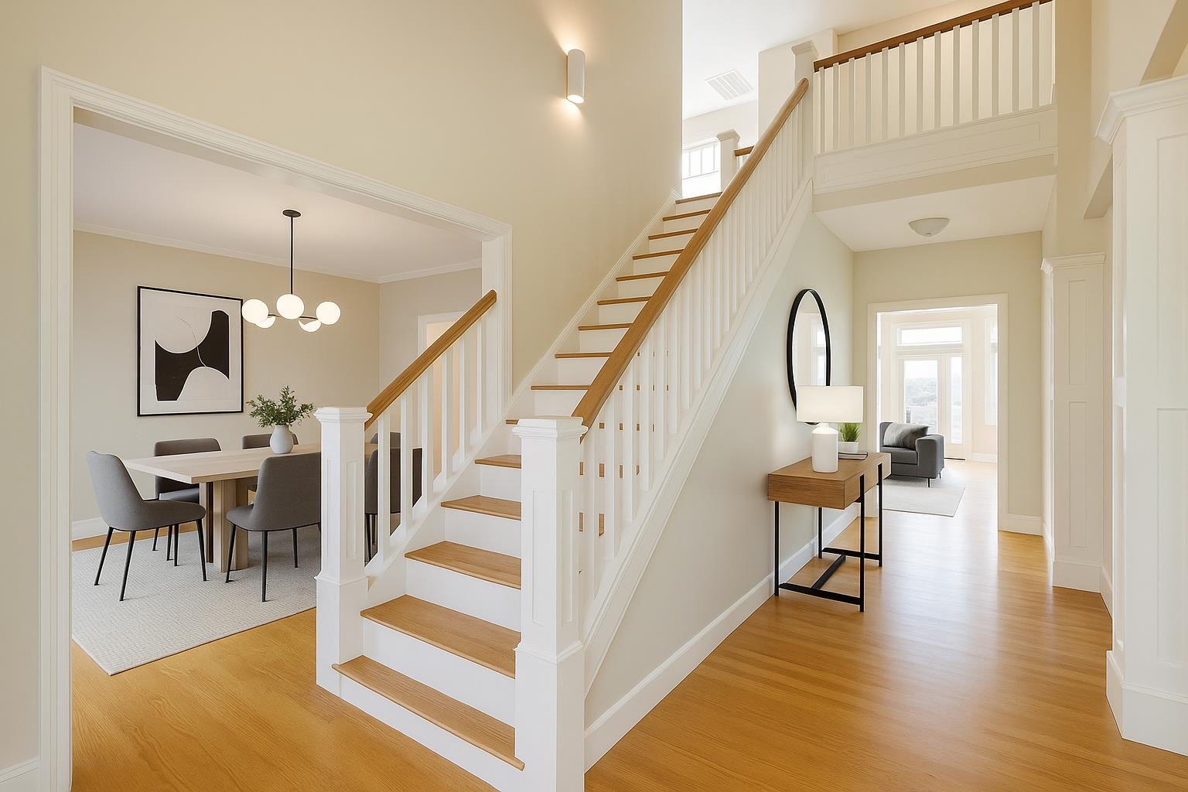
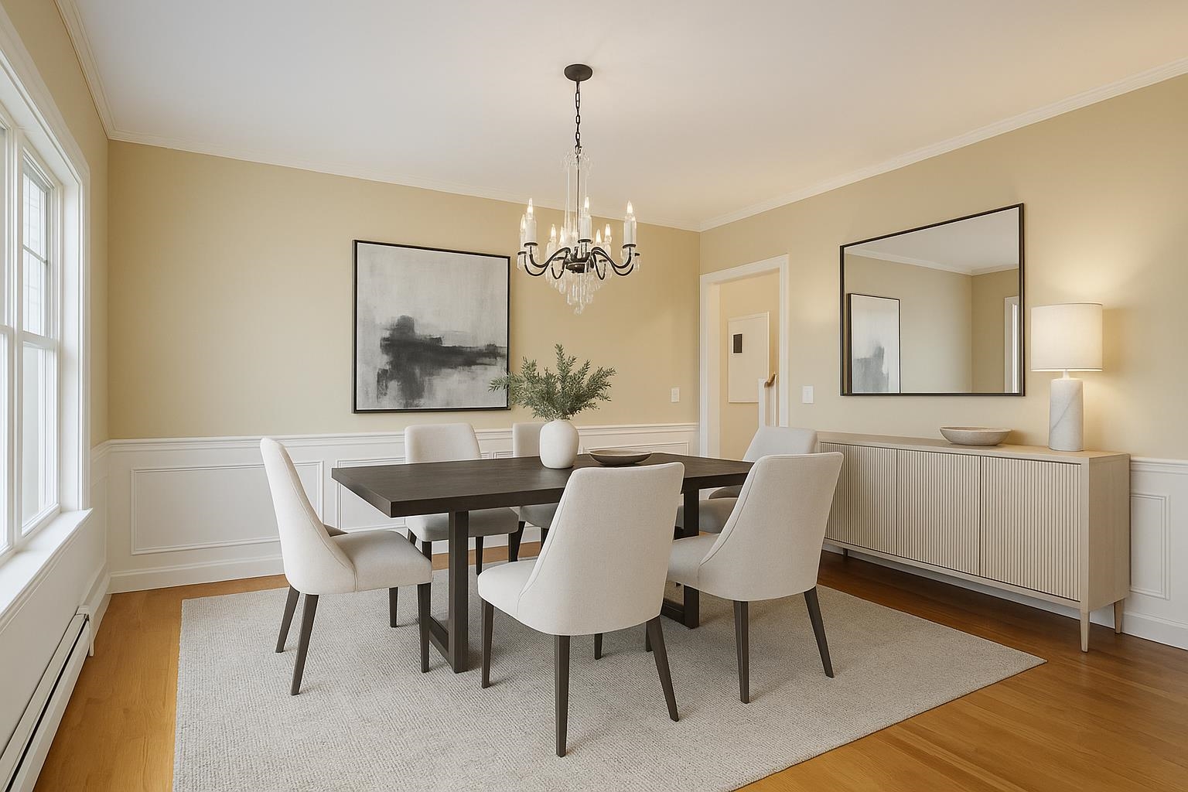
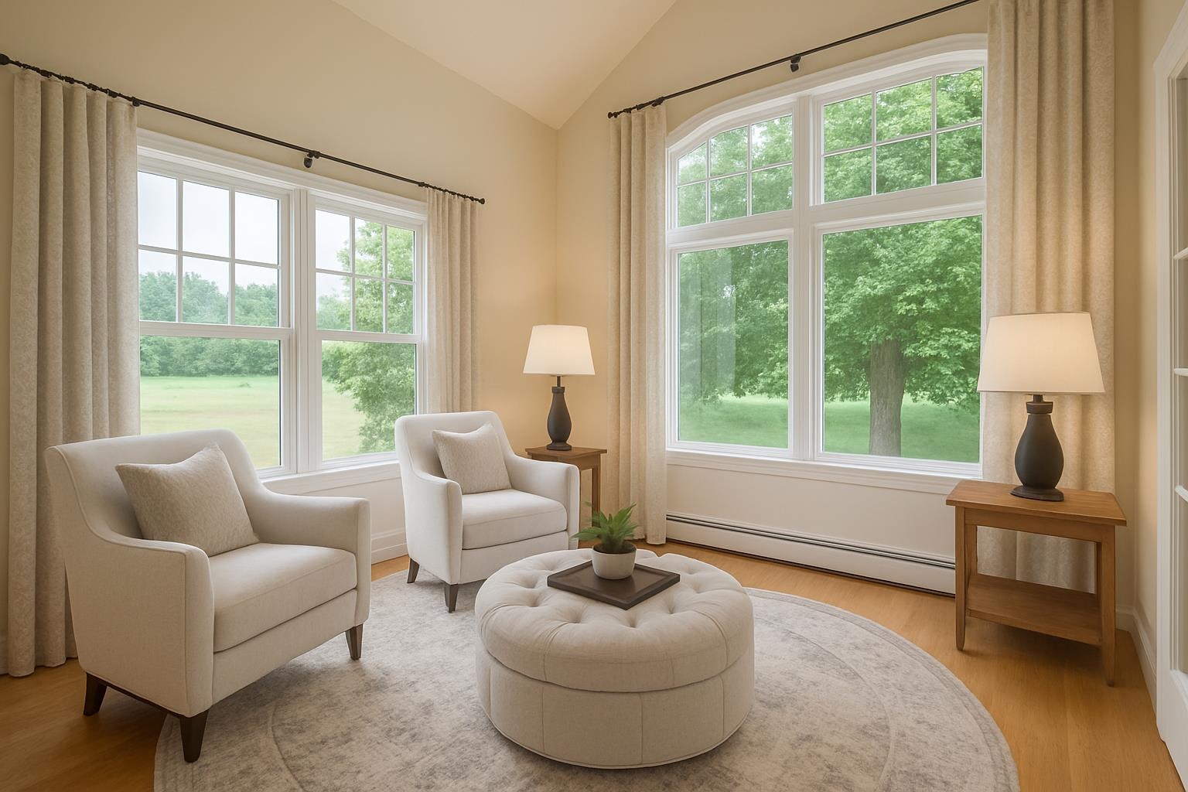
Listed by: Four Seasons Sotheby's Int'l Realty Mary Palmer
General Property Information
- Property Status
- Pending
- Price
- $1, 670, 000
- Property Type
- Single Family
- County
- VT-Chittenden
- Agency / Brokerage
- Mary Palmer
Four Seasons Sotheby's Int'l Realty - List Date
- 3/15/2026 8:00 PM
- Acres
- 5.33
- Year Built
- 1998
- Bedrooms
- 4
- Total Baths
- 4
- Sq. Ft. (Total)
- 4,929
- Tax Year
- 2025
- Taxes
- $27,870

Description
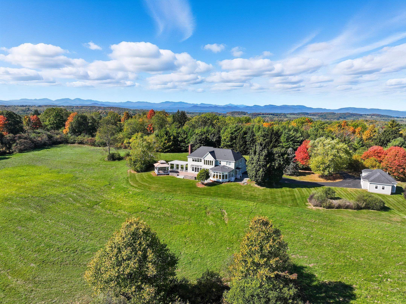
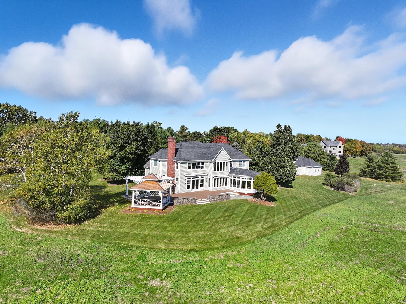
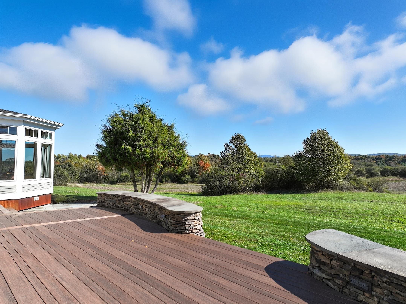
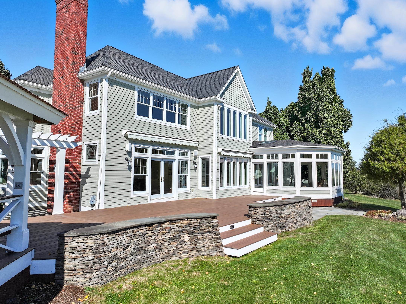

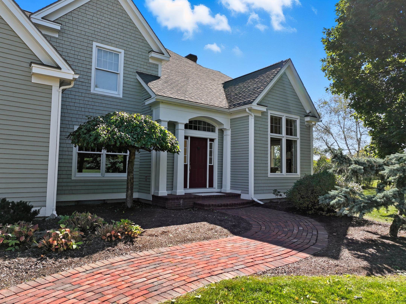
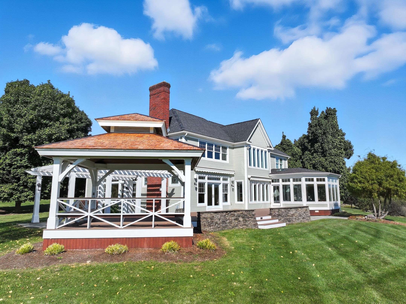
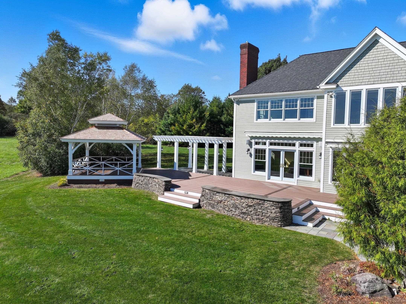
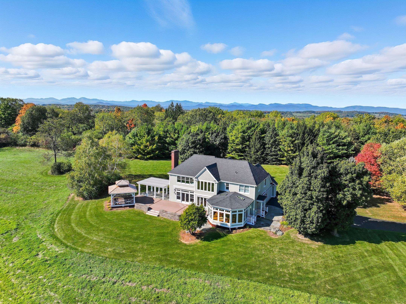

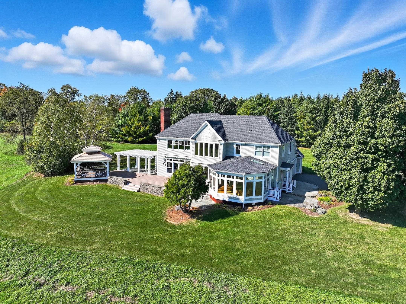
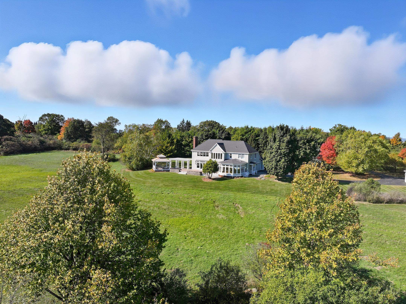
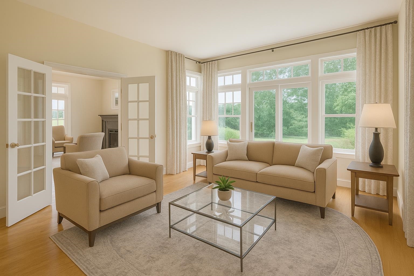
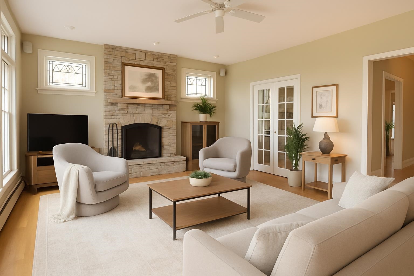
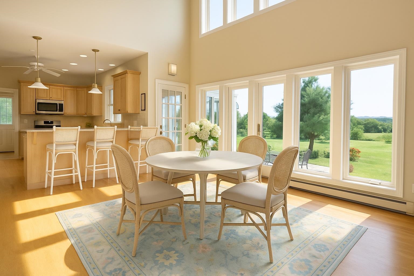
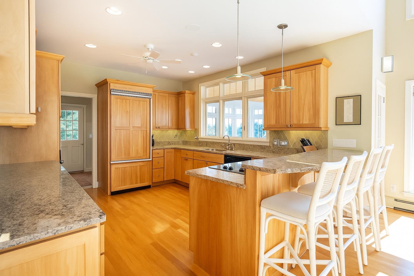
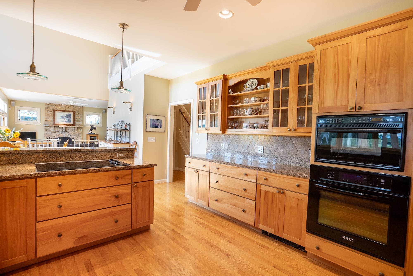

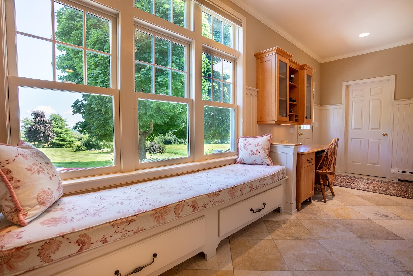
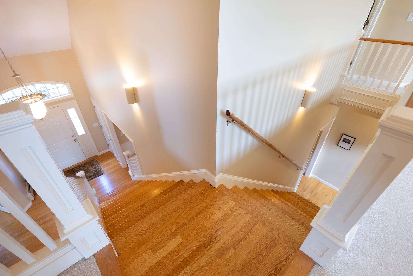
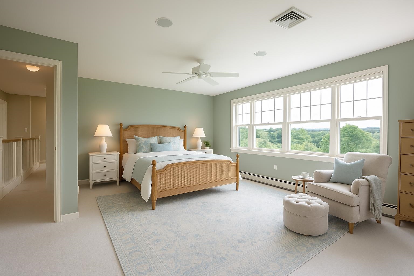
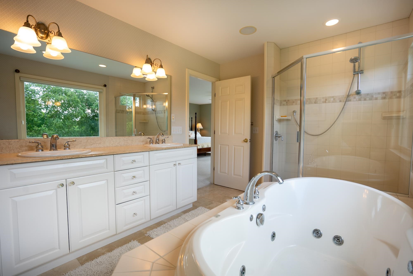
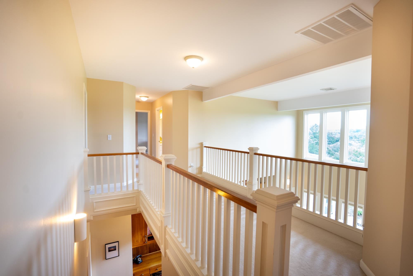
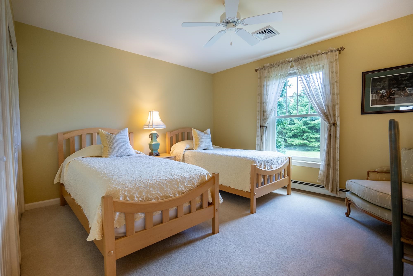
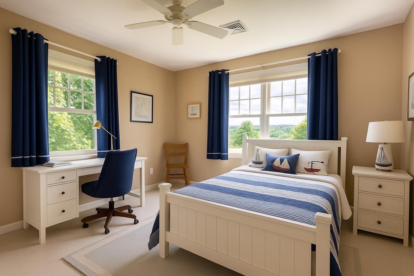
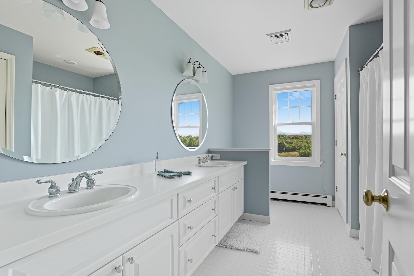
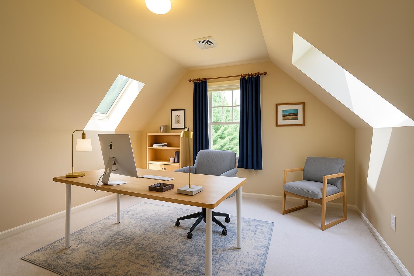
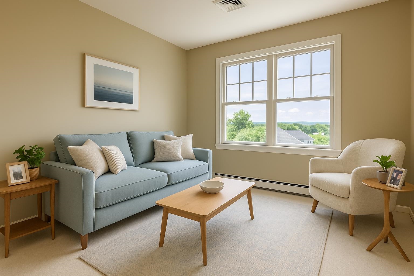
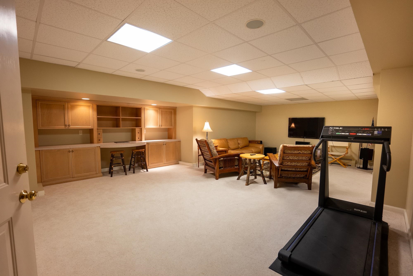
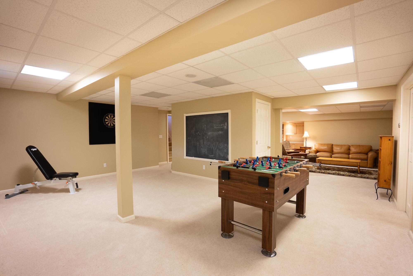
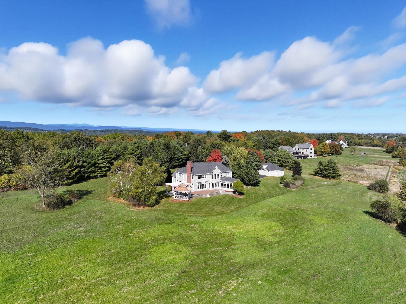
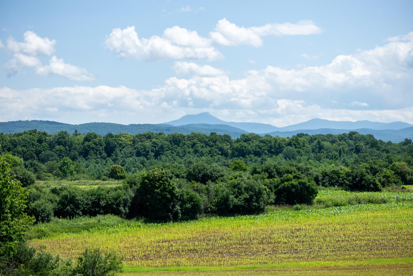
Welcome to Luke Lane, one of Shelburne’s best-kept secrets! This private 5.33-acre retreat is perched at the highest point in Shelburne, the property offers panoramic views of the Green Mountains and protected pastoral vistas over 185 acres of conserved land. A 2 acre lot has been subdivided for future building or sale. Built by George Hubbard Construction in 1998 and meticulously maintained, the home was designed to embrace the setting. From the foyer, your eyes are drawn through the family room to sweeping mountain views, including Camel’s Hump. The main floor features an elegant living and dining room for entertaining, a cozy library, and a bright kitchen/family room framed by walls of windows. The sunroom invites morning coffee and summer dinners, while the expansive deck—recently resurfaced with TimberTech leads to a gazebo with a new cedar shake roof and copper accents, plumbed for a hot tub. A bluestone patio with pergola enhances outdoor living. Upstairs, the primary suite offers a wood-burning fireplace and spa-like bath, joined by two bedrooms, a full bath, and a guest office/den with its own ¾ bath. The lower level is fully finished for recreation and fitness. Modern connectivity is secured with an enterprise-grade home network. Tucked away yet only minutes from Shelburne Village, this rare property combines privacy, breathtaking views, and timeless design. (Please note: many photos are virtually staged.)
Map
Interior Features
- # Of Stories
- 2
- Sq. Ft. (Total)
- 4,929
- Sq. Ft. (Above Ground)
- 3,944
- Sq. Ft. (Below Ground)
- 985
- Sq. Ft. Unfinished
- 736
- Rooms
- 11
- Bedrooms
- 4
- Baths
- 4
- Interior Desc
- Central Vacuum, Blinds, Cathedral Ceiling, Ceiling Fan, Wood Fireplace, 2 Fireplaces, Primary BR w/ BA, Natural Light, Skylight, Indoor Storage, Surround Sound Wiring, Walk-in Closet, Walk-in Pantry, 1st Floor Laundry, Smart Thermostat
- Appliances Included
- Electric Cooktop, Dishwasher, Dryer, Microwave, Wall Oven, Refrigerator, Washer, On Demand Water Heater, Exhaust Fan, Vented Exhaust Fan
- Flooring
- Carpet, Ceramic Tile, Hardwood, Laminate, Slate/Stone
- Heating
- Natural Gas, Baseboard, Hot Water
- Basement Desc
- Finished, Full, Interior Stairs, Storage Space
Town Market Snapshot
Source: Data provided by PrimeMLS, graph generated by Pall Spera Company
Exterior Features
- Style of Residence
- Colonial
- Time Share
- No
- Exterior Details
- Deck, Gazebo, Natural Shade, Outbuilding, Patio, Enclosed Porch
- Land Desc.
- Country Setting, Landscaped, Mountain View, View, Abuts Conservation, Near Golf Course
- Roof Desc.
- Architectural Shingle
- Driveway Desc.
- Circular, Paved
- Foundation Desc.
- Concrete, Poured Concrete
- Sewer Desc.
- Public, Pumping Station
- Garage / Parking
- Yes
- Garage Spaces
- 4
- Road Frontage
- 600
- Zoning
- Residential
- Elementary School
- Shelburne Community School
- Middle School
- Shelburne Community School
- High School
- Champlain Valley UHSD #15
Affordability Estimate
Quick payment estimate for this listing. Not a loan offer — rates and terms vary.
Est. monthly principal & interest —
Estimate excludes taxes, insurance, HOA, and PMI. Consult a lender for accurate figures.
You May Also Like
View more nearby
Ask about this property
Message Kerry Douglas Pearce about MLS #5079466.
