

Request a showing
Pick a Saturday or another date in the next 4 weeks, then leave your contact details.
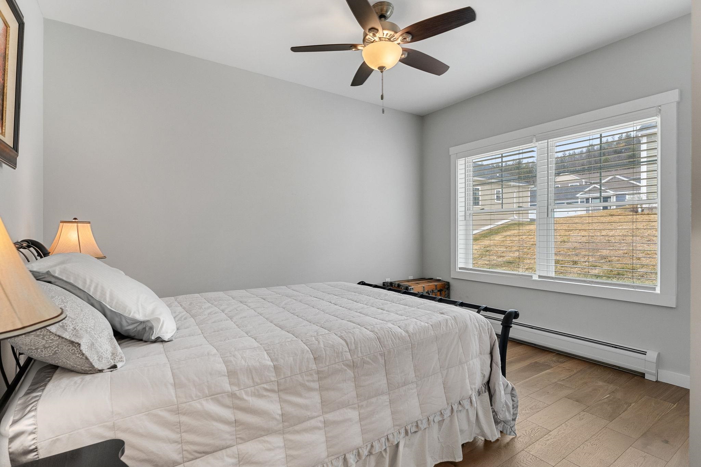
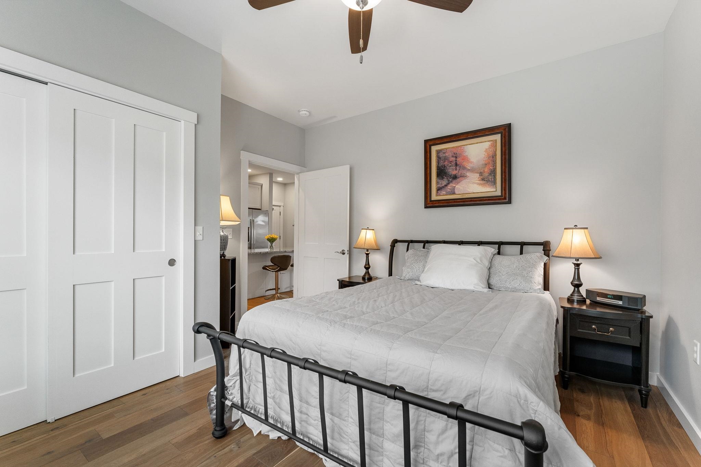

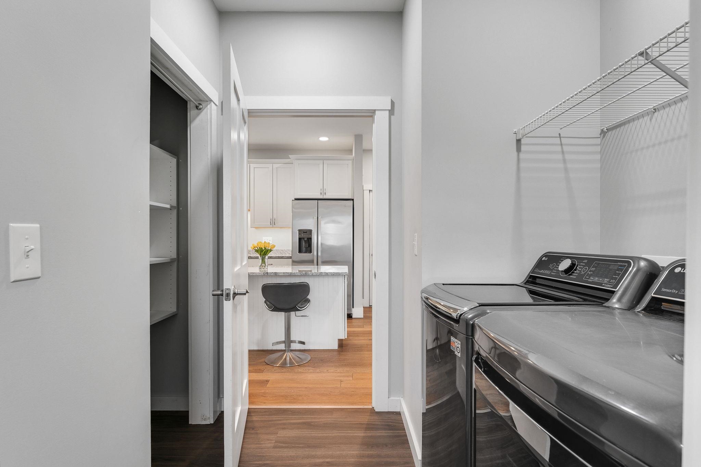
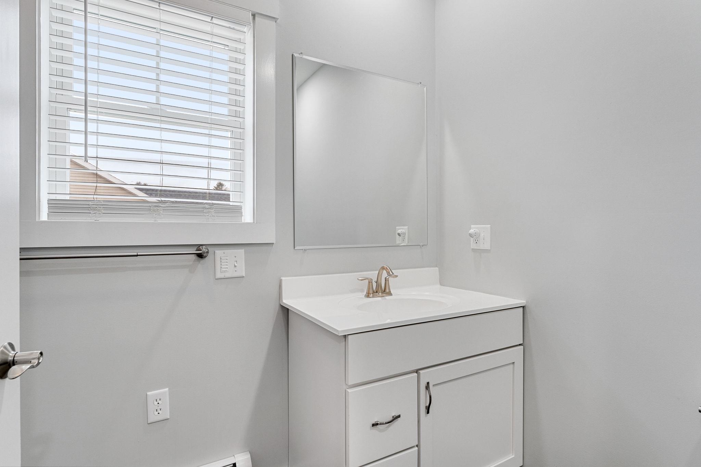
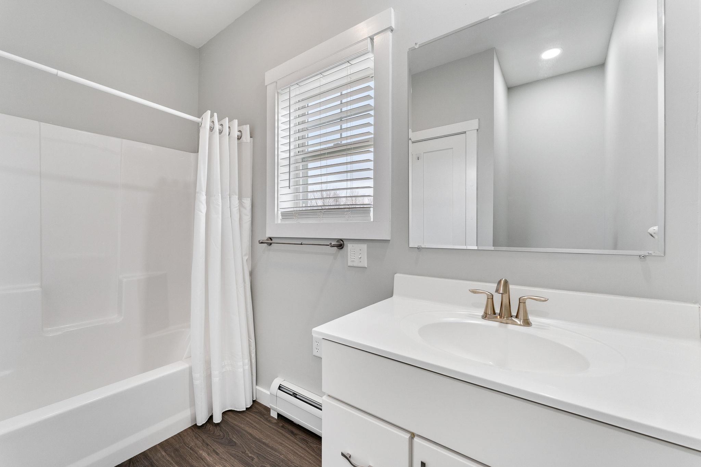
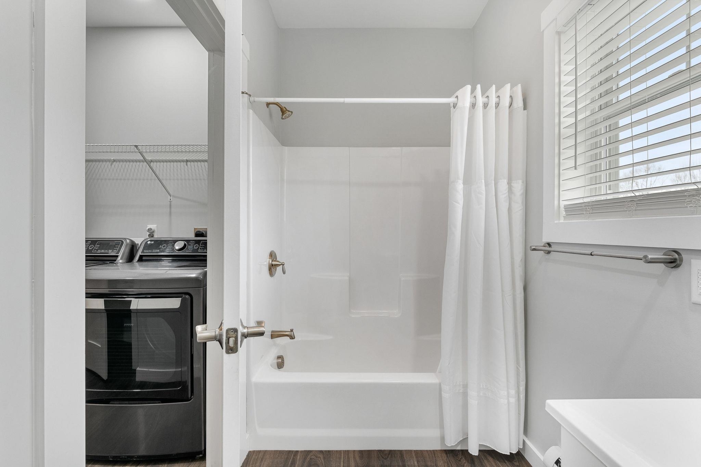
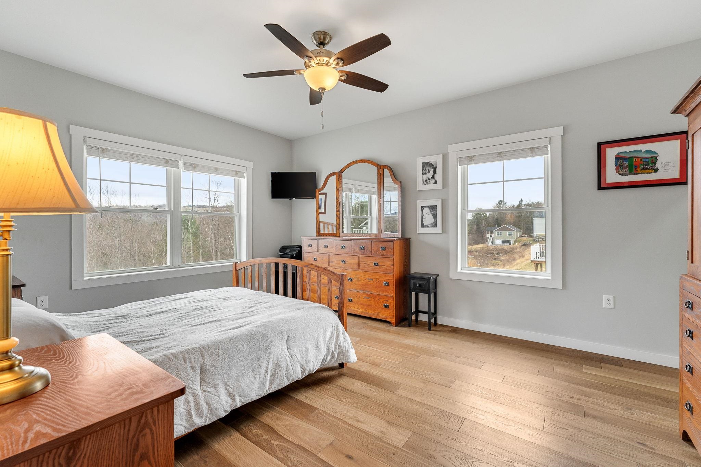
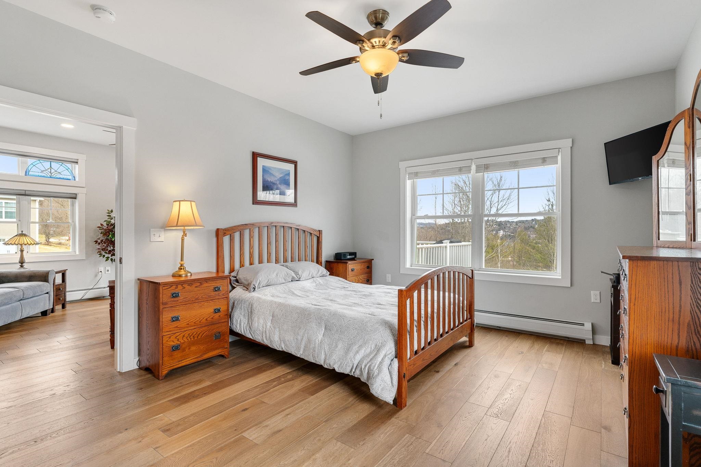
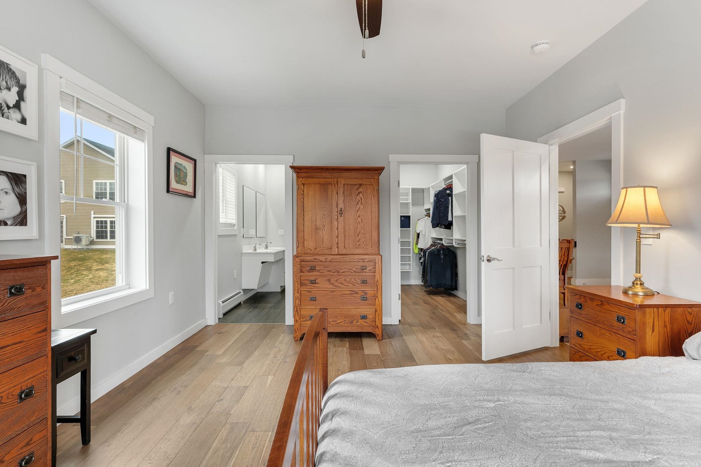
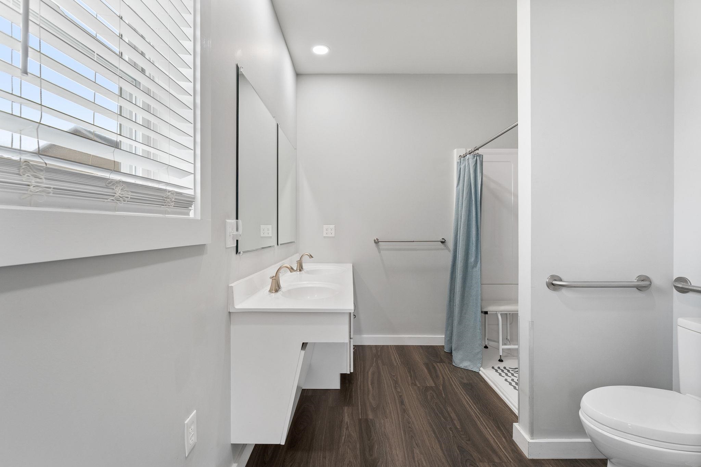
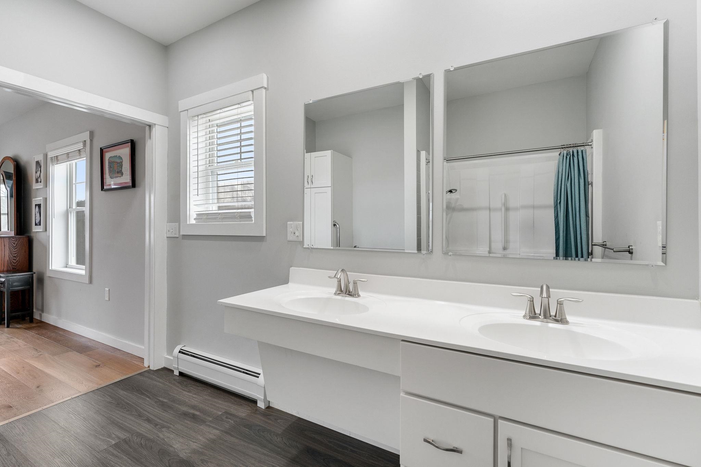


Listed by: Rise Realty Alicia Fleming
General Property Information
- Property Status
- Active Under Contract
- Price
- $539, 000
- Property Type
- Single Family
- County
- VT-Washington
- Agency / Brokerage
- Alicia Fleming
Rise Realty - List Date
- 3/24/2026 8:00 PM
- Acres
- 0.2
- Year Built
- 2022
- Bedrooms
- 3
- Total Baths
- 3
- Sq. Ft. (Total)
- 2,366
- Tax Year
- 2025
- Taxes
- $6,773

Description
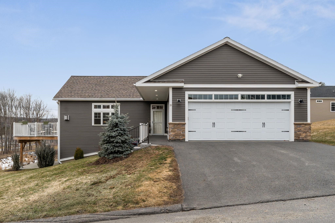
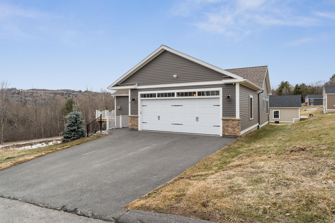
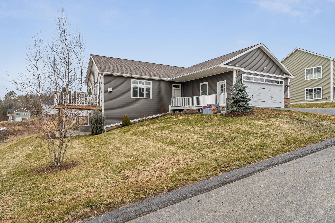
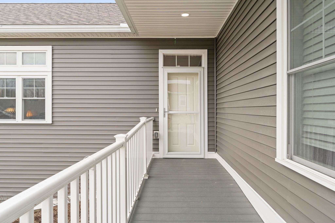
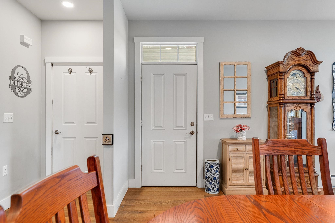

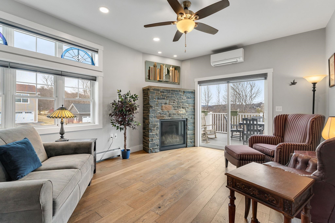
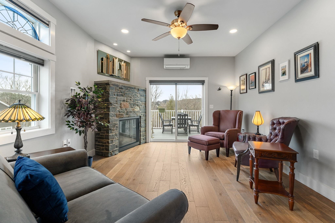
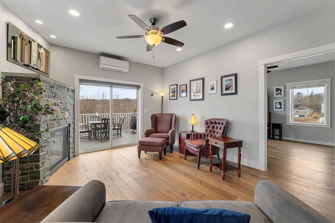
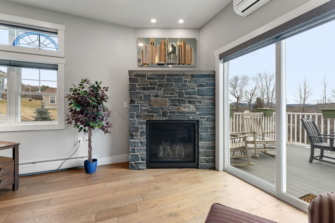
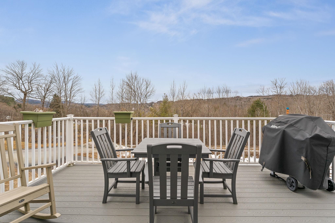
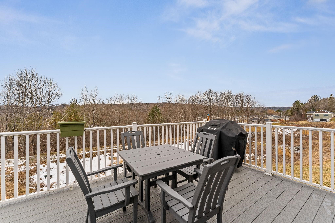
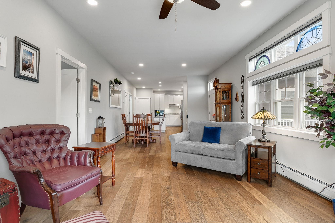

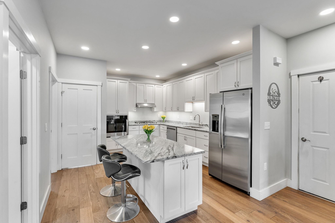
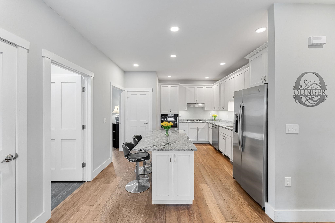
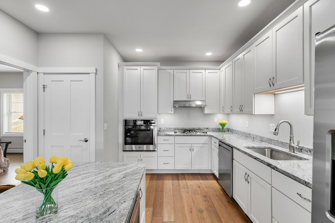
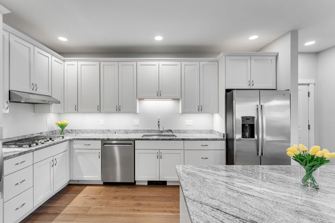
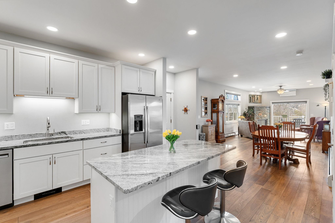
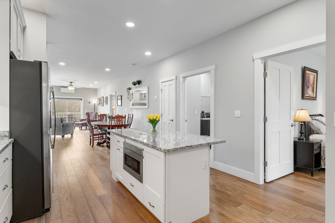
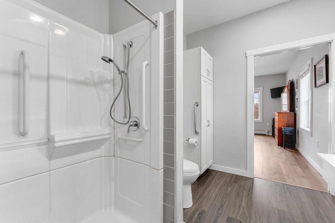
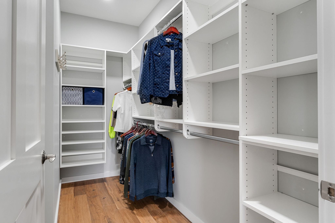
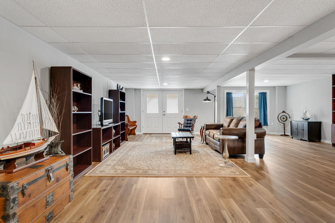
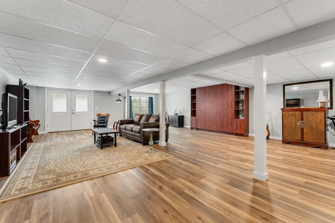
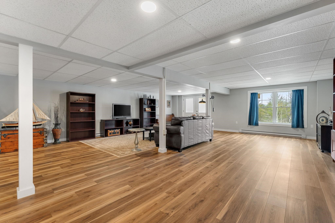
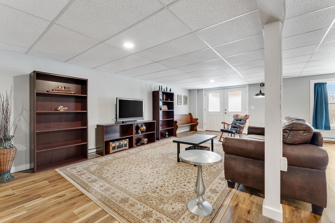
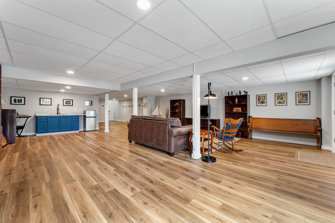

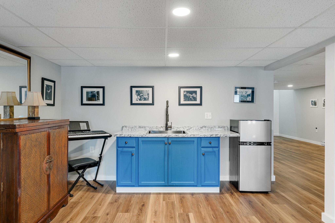
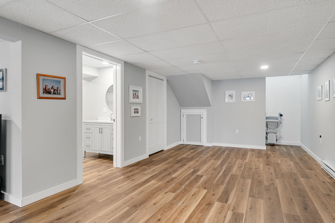
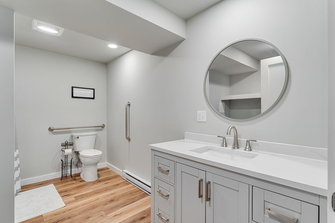
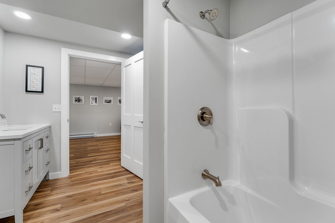
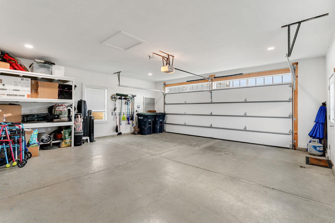
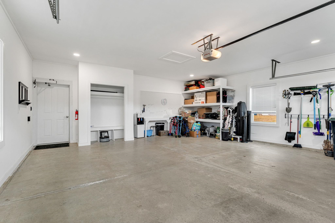
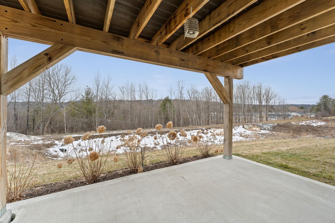
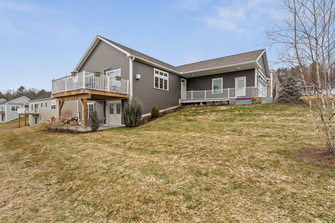
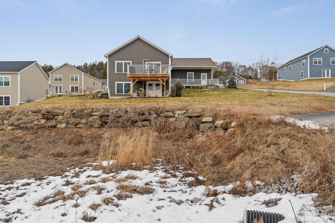
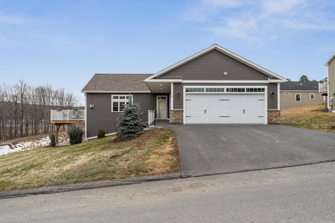
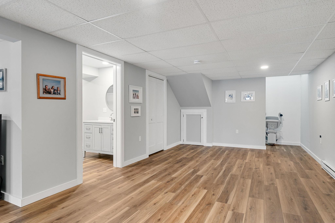
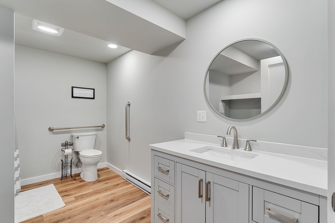
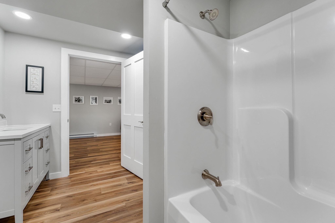
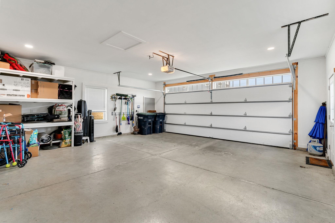
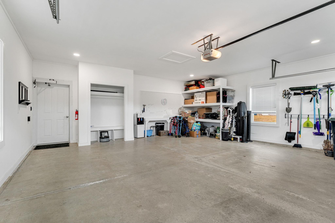
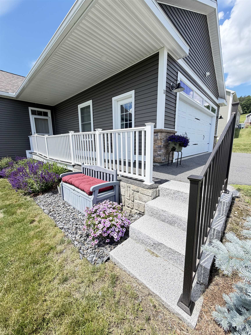
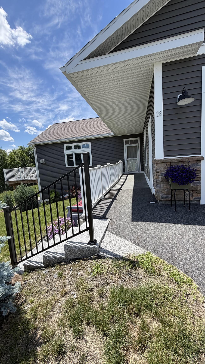
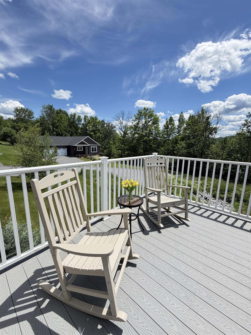
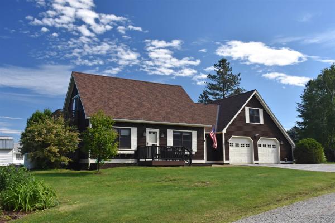
Beautifully crafted custom-built, energy efficient home in the desirable Beckley Hill Meadows community, featuring full ADA-friendly design for exceptional comfort and accessibility. The main level offers a sleek modern chef’s kitchen, spacious open layout, and a bluestone gas fireplace as a warm focal point. Tailored closets and high-quality finishes are found throughout. The expansive finished lower level opens directly onto a patio, creating a smooth transition to the natural surroundings. Outdoor highlights include a professionally designed granite stone path, curated landscaping, and majestic views from the back deck. Additional amenities include a rock-wool insulated, finished two-car garage with built-in storage & work bench and no association fees. A rare opportunity to own a thoughtfully designed, accessible home combining luxury, functionality, and Vermont charm. Ideally positioned close to Central Vermont Medical Center, Norwich University, Barre Town’s recreation paths, shopping, and I-89 offering both convenience and community.
Map
Interior Features
- # Of Stories
- 1
- Sq. Ft. (Total)
- 2,366
- Sq. Ft. (Above Ground)
- 1,352
- Sq. Ft. (Below Ground)
- 1,014
- Rooms
- 5
- Bedrooms
- 3
- Baths
- 3
- Heating
- Electric, Heat Pump, Multi Zone, Ductless, Gas Fireplace
- Basement Desc
- Daylight, Finished, Full, Storage Space, Walkout, Interior Access
Town Market Snapshot
Source: Data provided by PrimeMLS, graph generated by Pall Spera Company
Exterior Features
- Style of Residence
- Ranch, Walkout Lower Level
- House Color
- Gray
- Time Share
- No
- Resort
- No
- Exterior Details
- Deck, Invisible Pet Fence, Patio, Handicap Modified
- Land Desc.
- Subdivision, View, Near Shopping, Neighborhood, Near Hospital
- Roof Desc.
- Asphalt Shingle
- Driveway Desc.
- Paved
- Foundation Desc.
- Concrete, Poured Concrete
- Sewer Desc.
- Public
- Garage / Parking
- Yes
- Garage Spaces
- 2
- Road Frontage
- 90
- Zoning
- Res-Very High Density
- Elementary School
- Barre Town Elem & Middle Sch
- Middle School
- Barre Town Elem & Middle Sch
- High School
- Spaulding High School
Affordability Estimate
Quick payment estimate for this listing. Not a loan offer — rates and terms vary.
Est. monthly principal & interest —
Estimate excludes taxes, insurance, HOA, and PMI. Consult a lender for accurate figures.
You May Also Like
View more nearby
Ask about this property
Message Lauren Soelch about MLS #5080595.
