

Request a showing
Pick a Saturday or another date in the next 4 weeks, then leave your contact details.

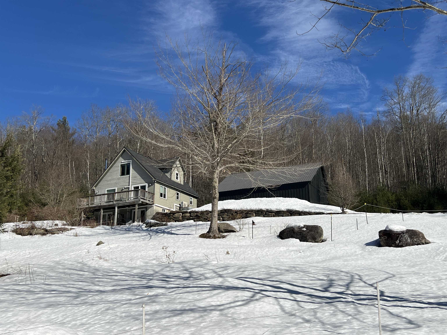
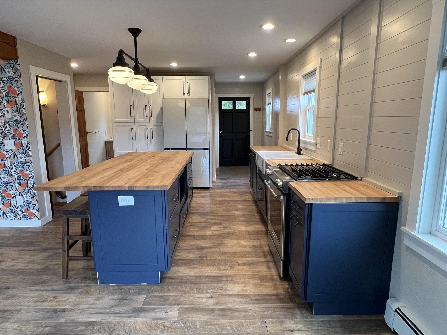
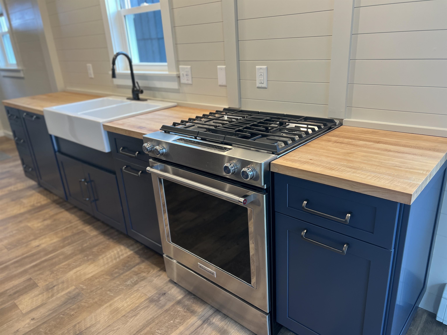
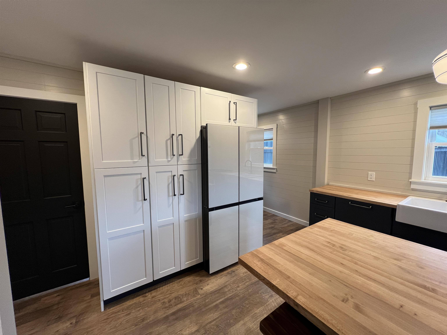
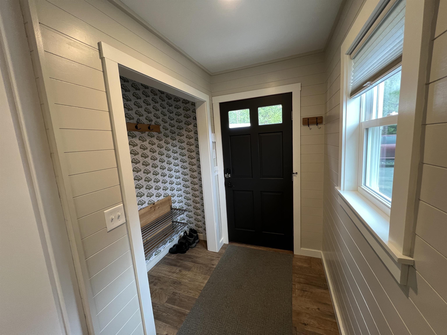
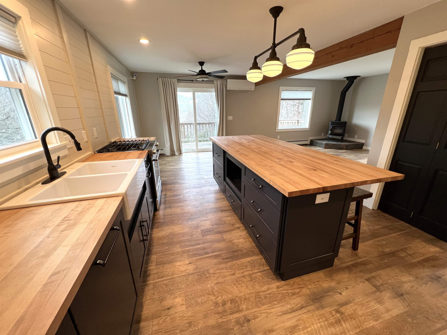
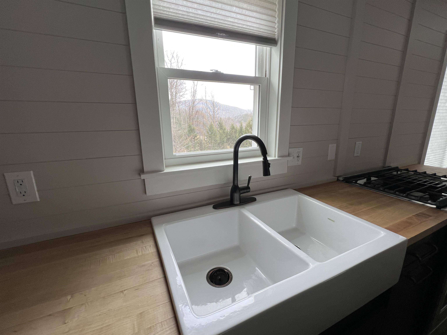
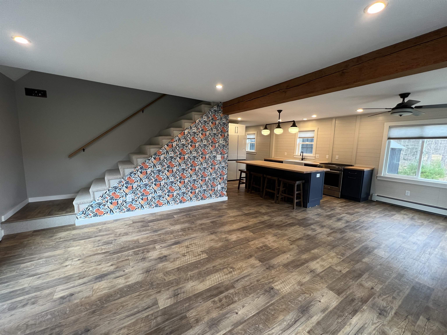
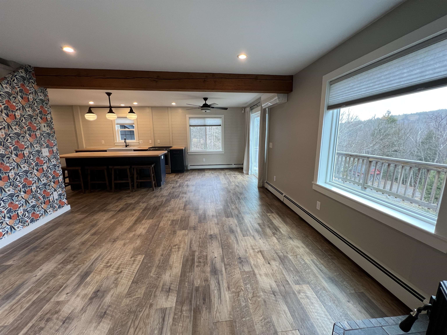
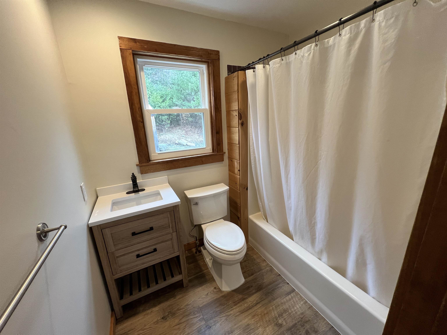
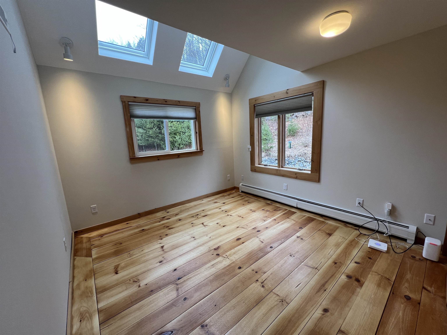

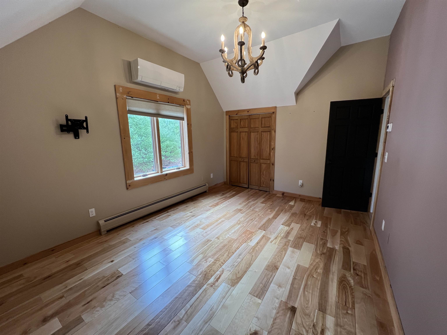
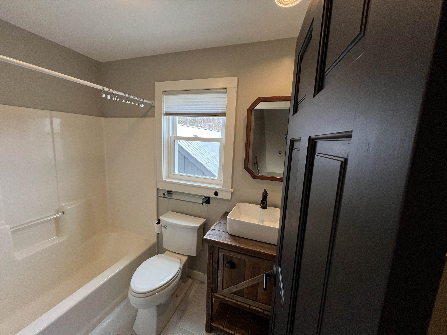
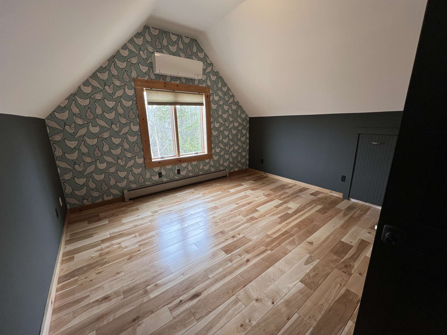
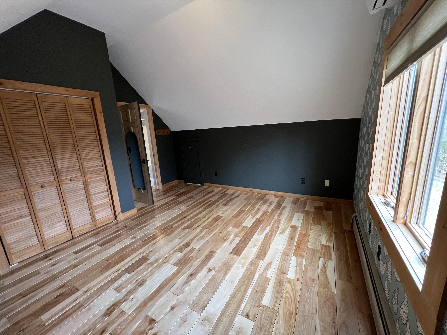
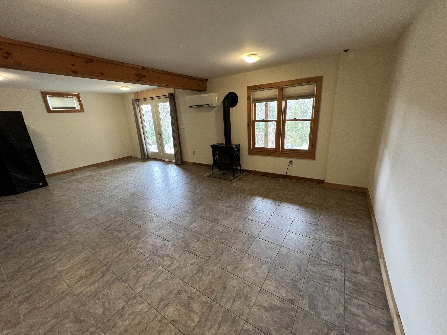
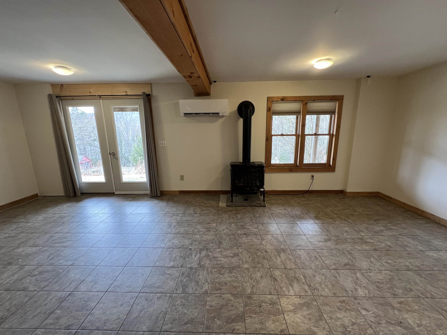
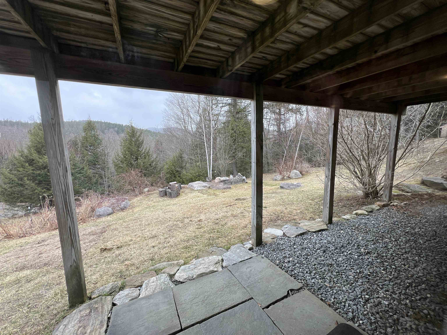
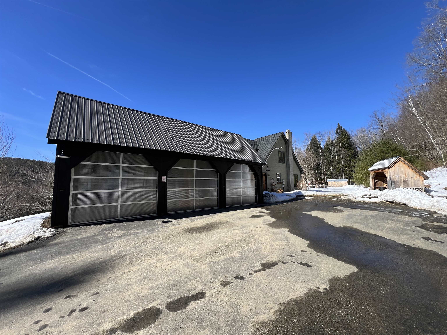
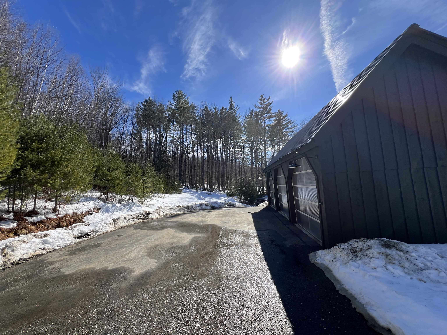
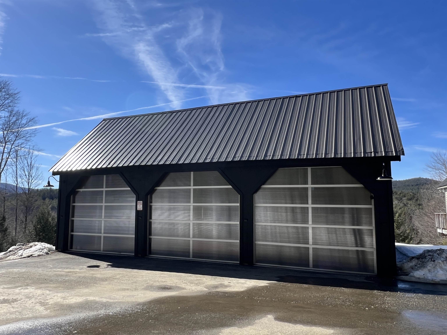
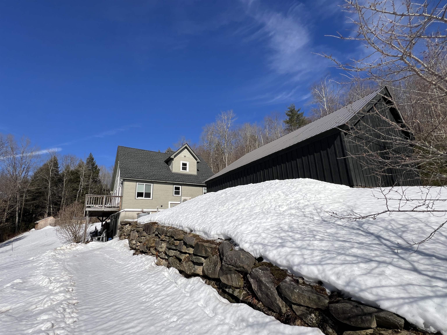
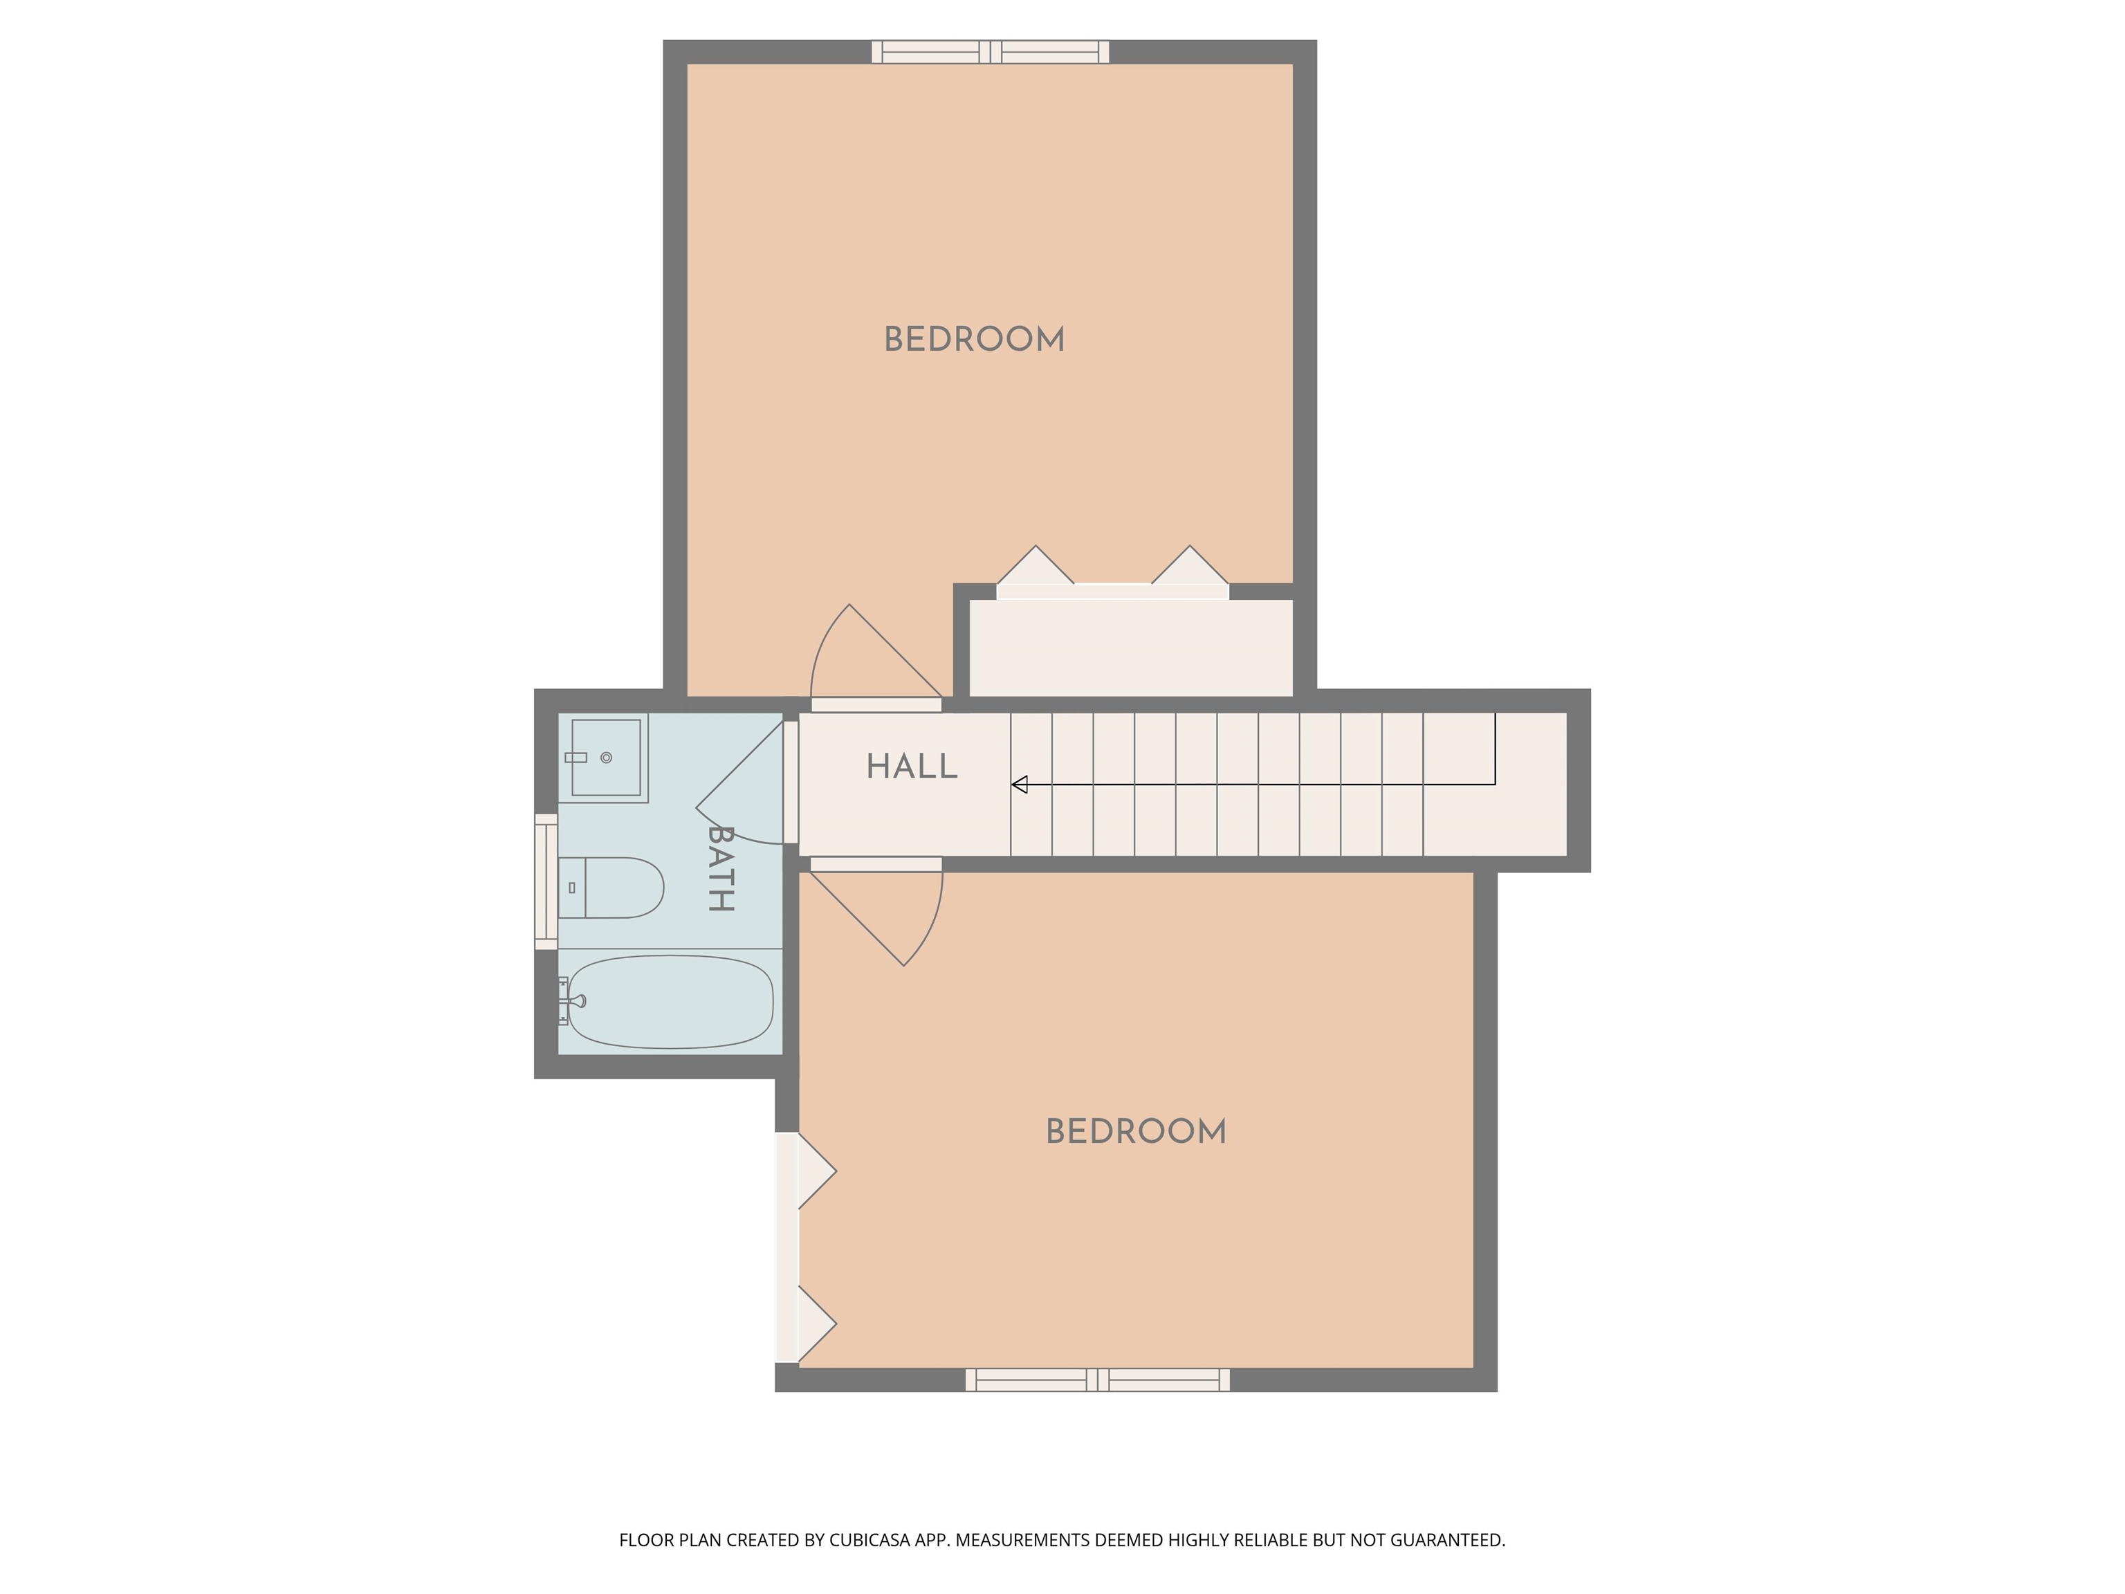
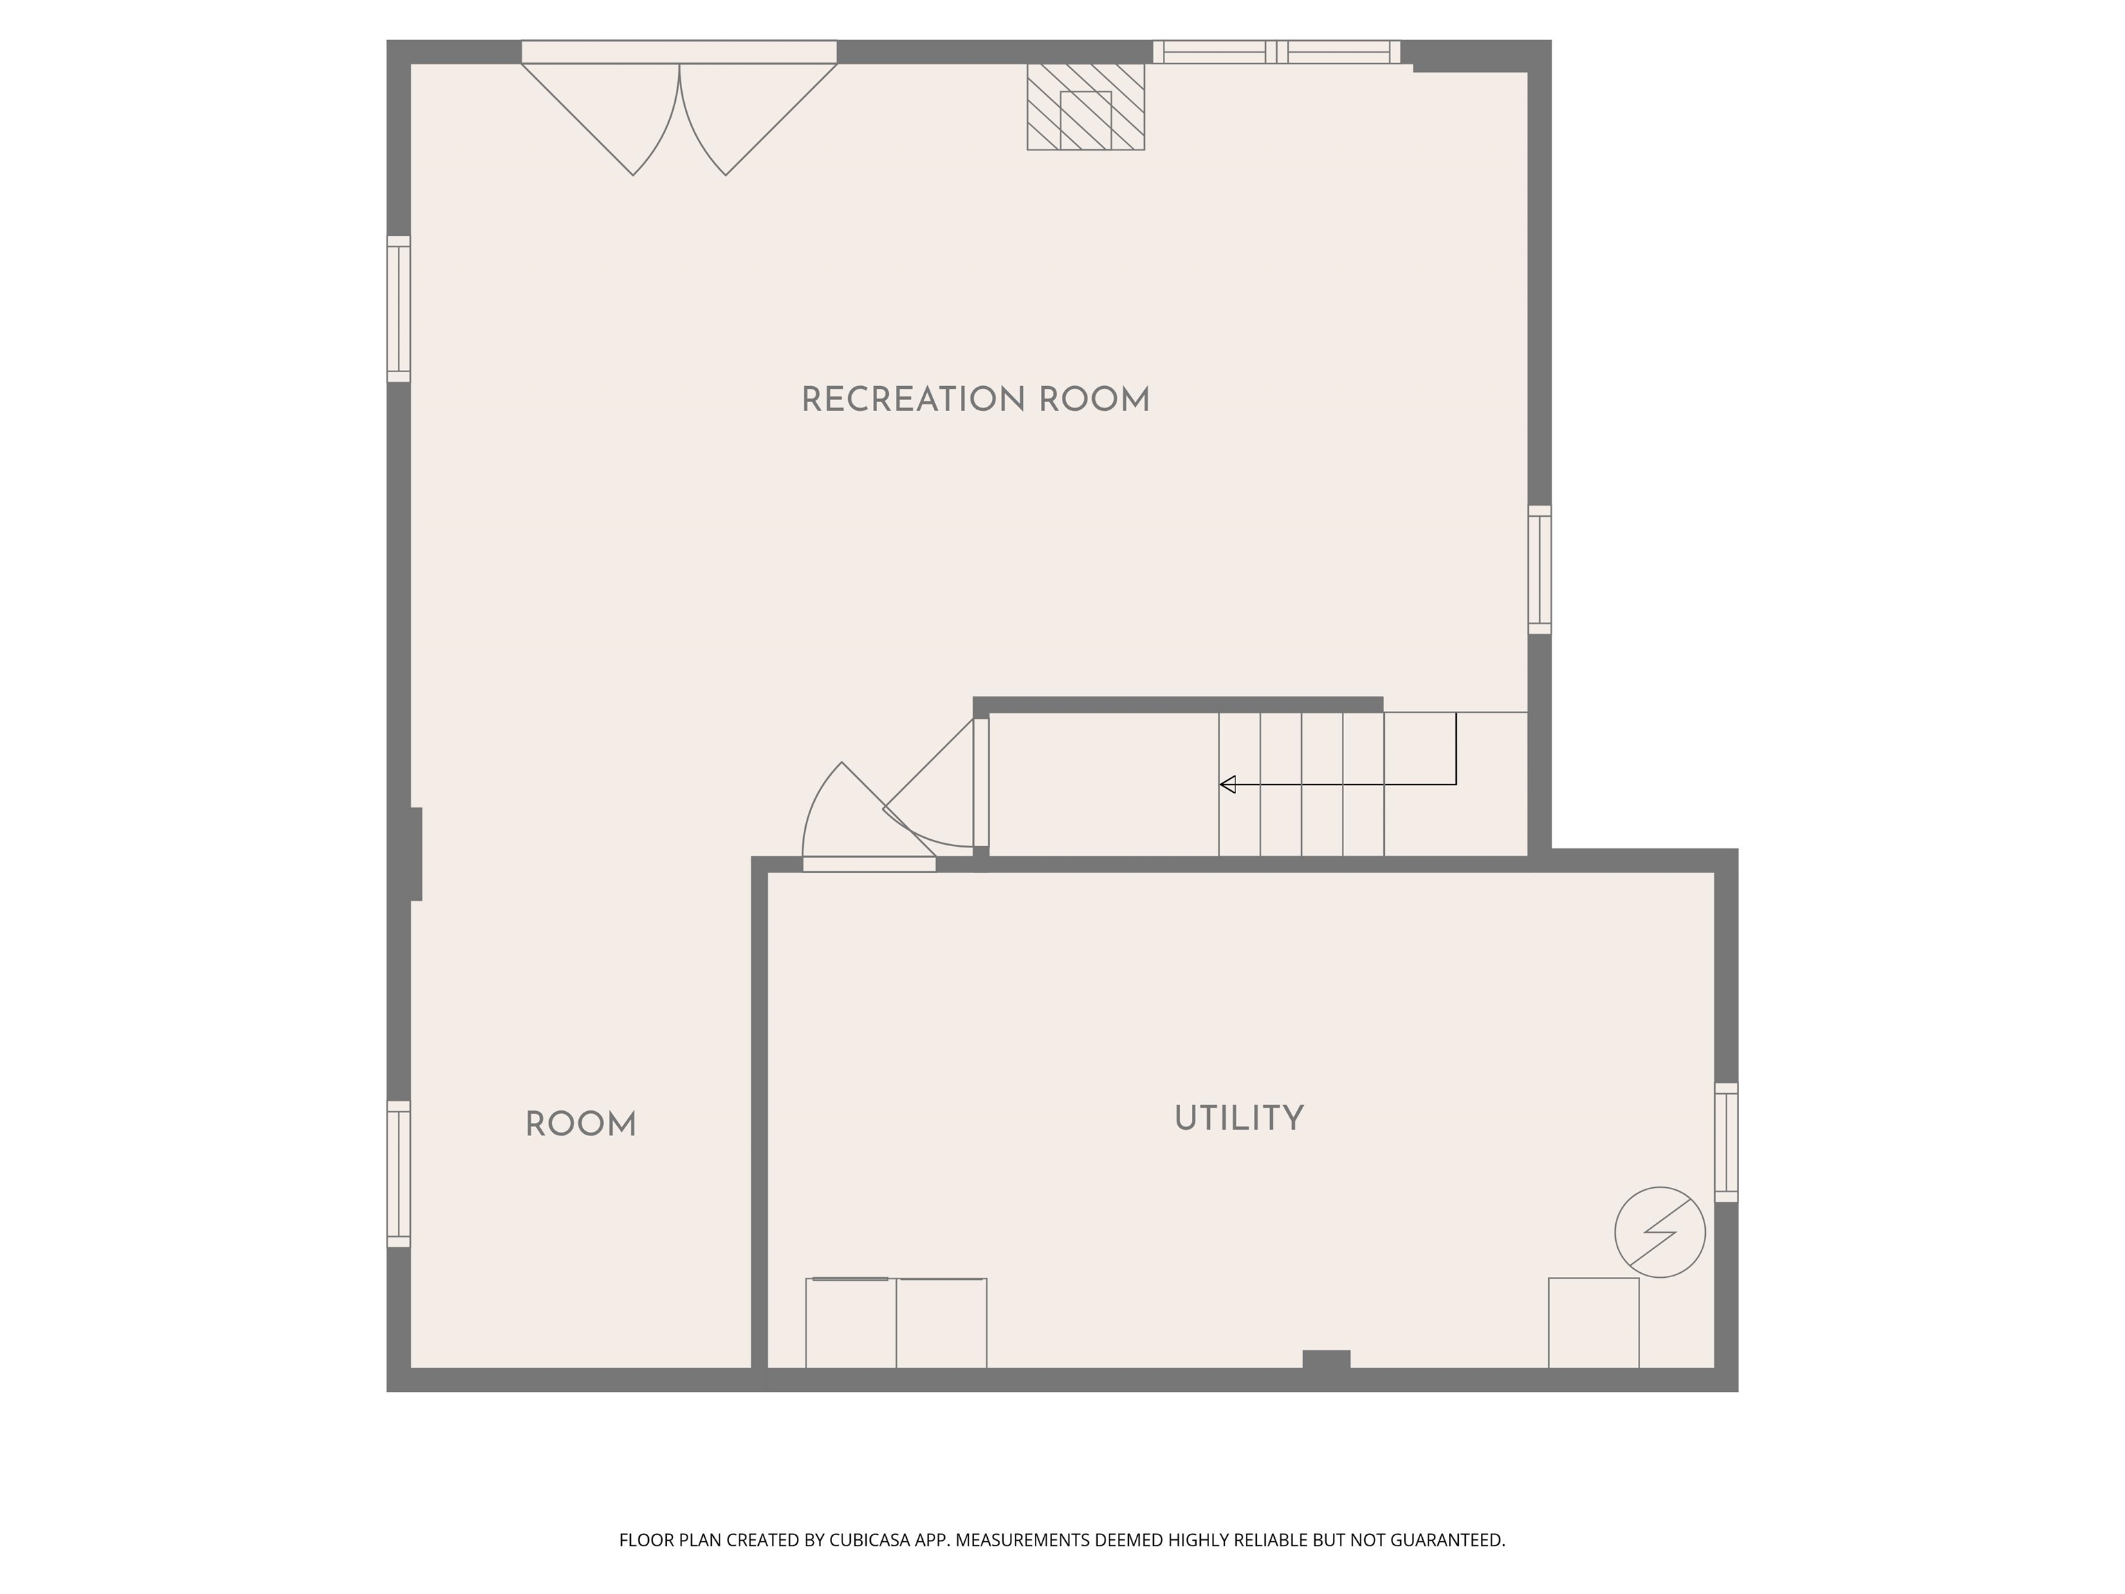
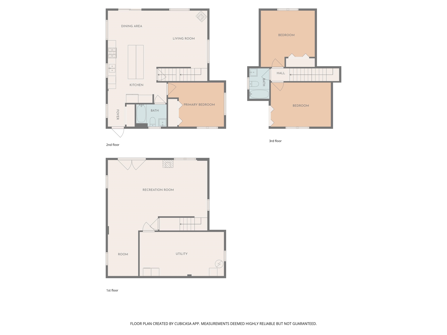
Listed by: Lowe's Real Estate, LLC Julie Lowe
General Property Information
- Property Status
- Active
- Price
- $639, 000
- Property Type
- Single Family
- County
- VT-Windham
- Agency / Brokerage
- Julie Lowe
Lowe's Real Estate, LLC - List Date
- 4/5/2026 8:00 PM
- Acres
- 10.41
- Year Built
- 1992
- Bedrooms
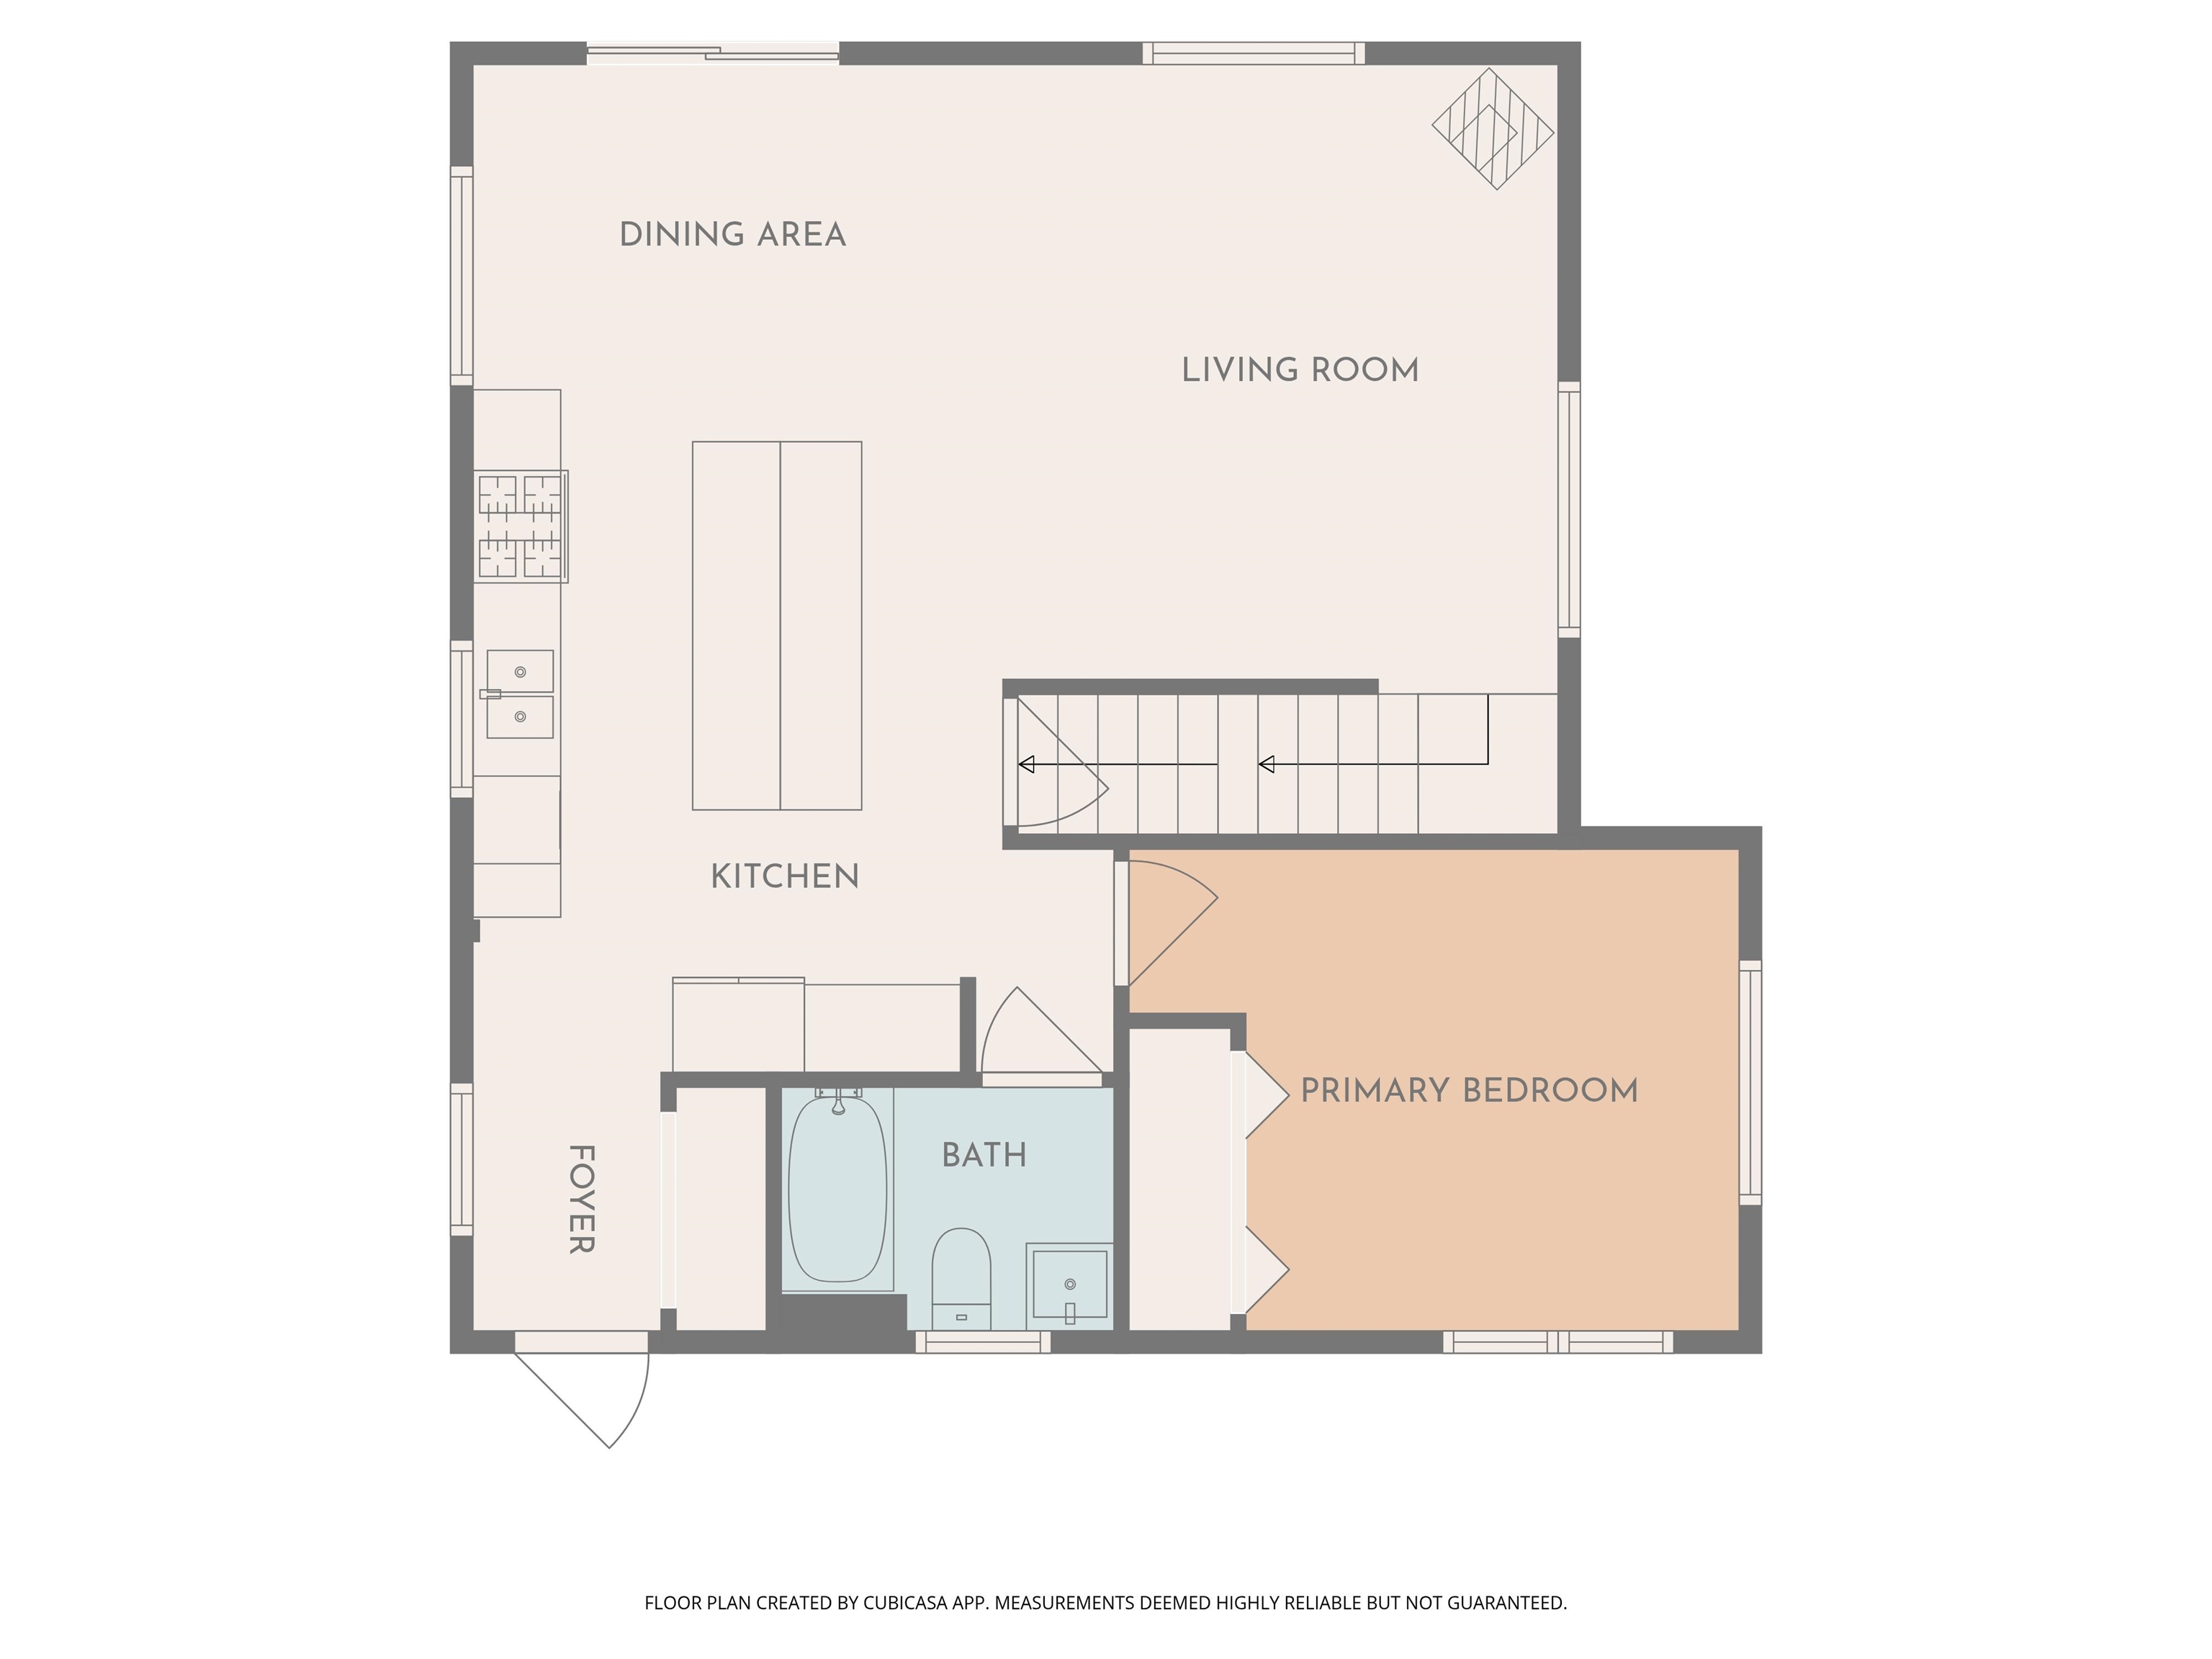
- 3
- Total Baths
- 2
- Sq. Ft. (Total)
- 1,722
- Tax Year
- 2025
- Taxes
- $6,300

Description
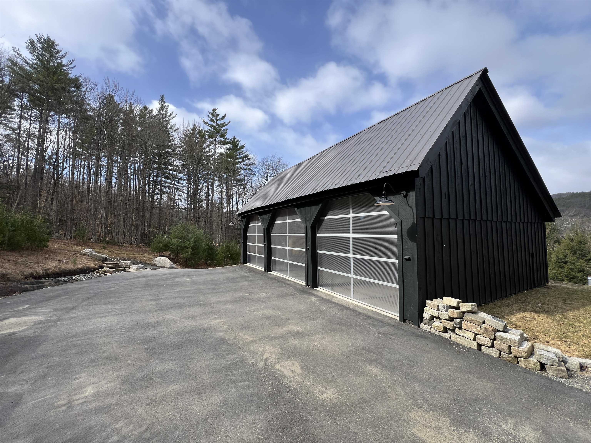
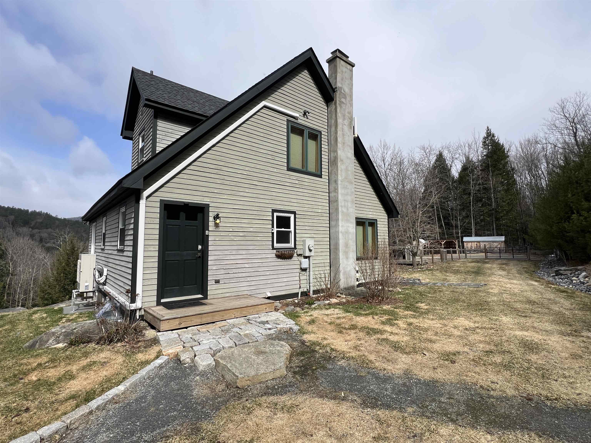
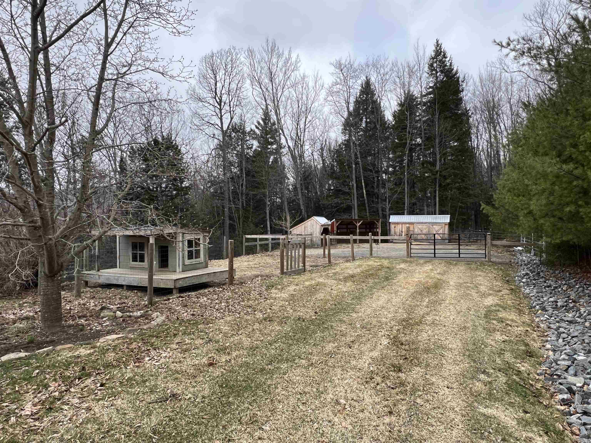
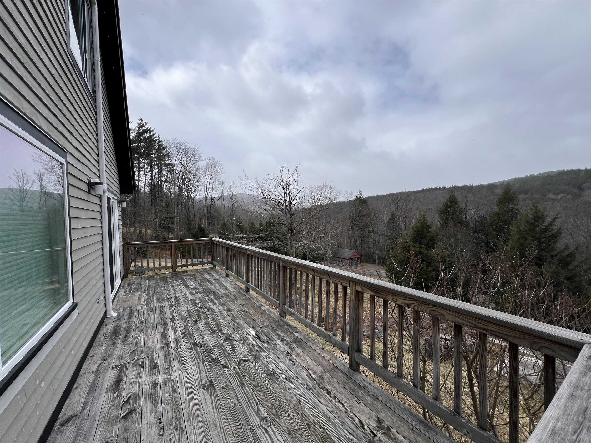
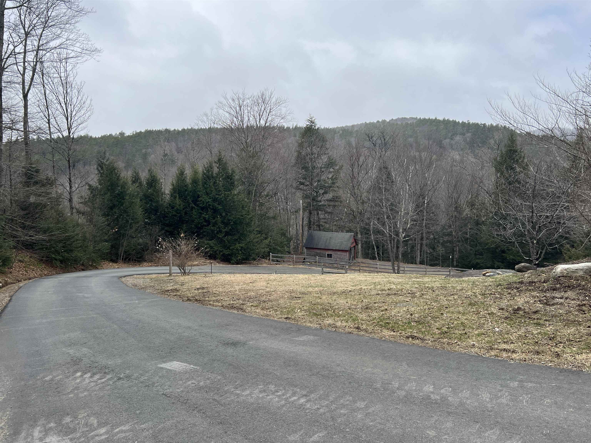
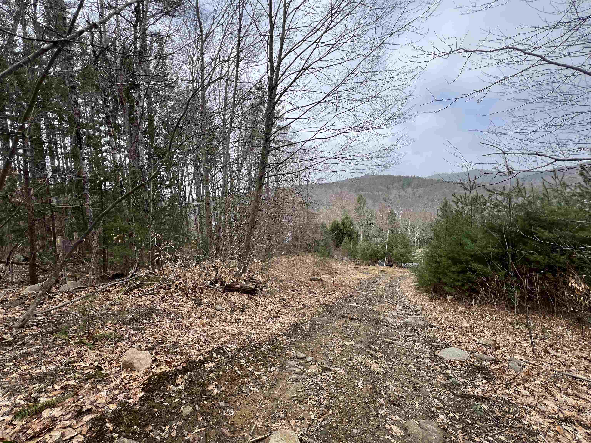
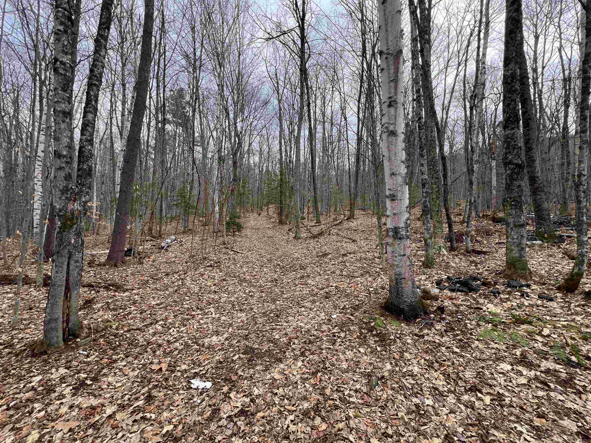
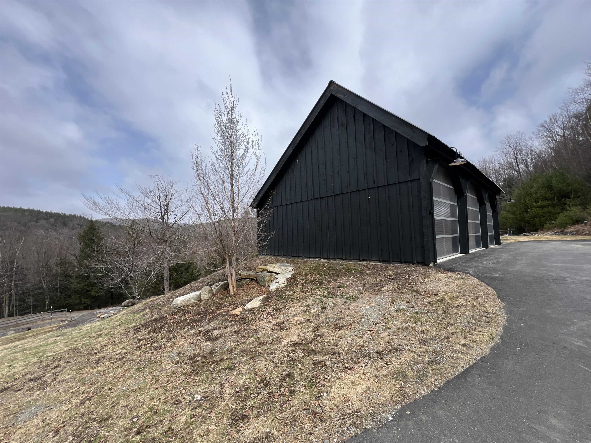
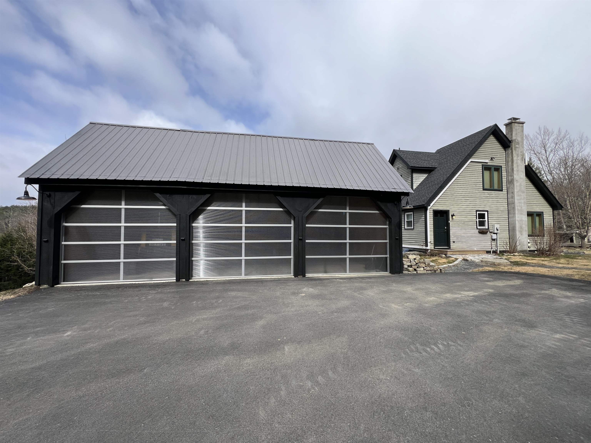
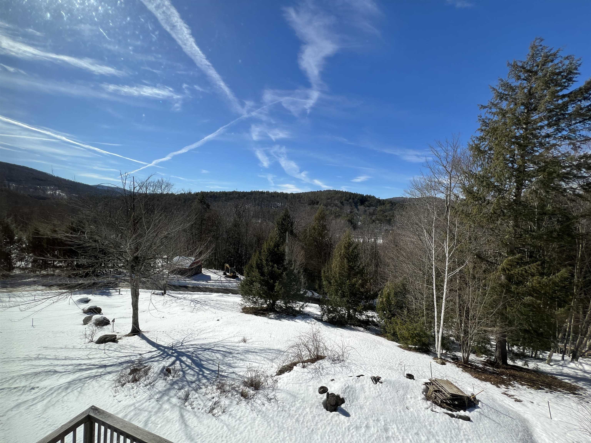
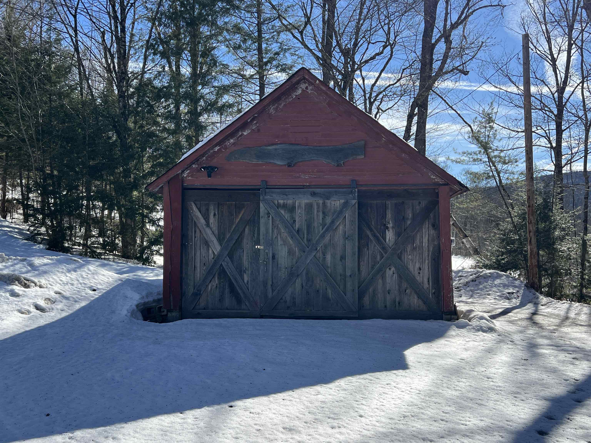
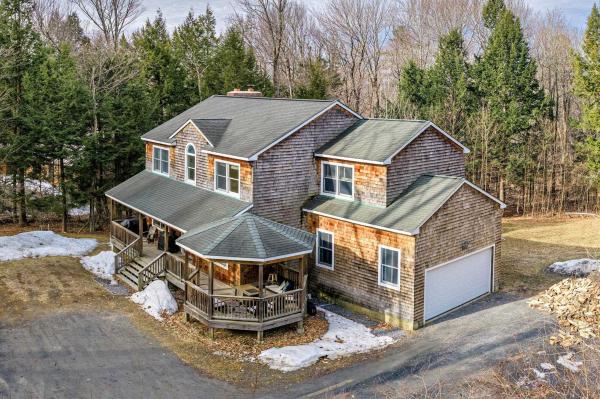
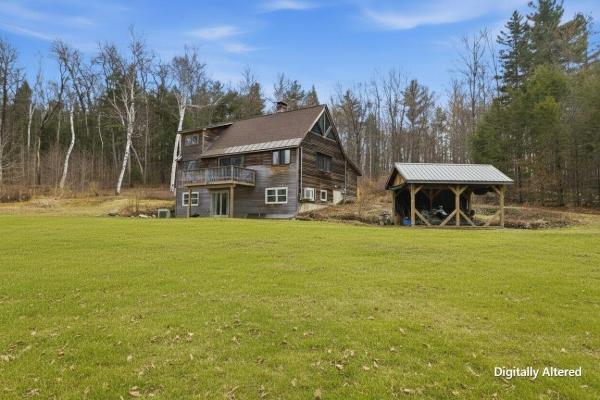
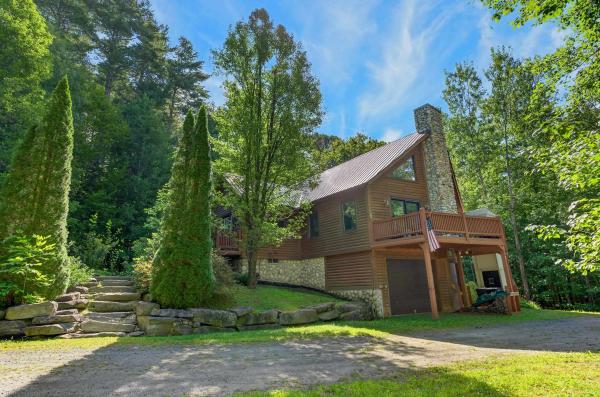
Gorgeous home with so many recent upgrades! Beautiful kitchen with newer updated appliances, baths, roof, windows, flooring, well pump, mini splits, high efficiency propane combo unit for heat and hot water, new pavement, three car detached garage, woodshed, fenced in doghouse area and so much more! This is truly MOVE IN READY! These are just a few of the items this homeowner has done to improve the property. The home offers a walk out basement with patio and outdoor firepit area to gather with friends and family! This home is truly a gem to show! Large front deck to take in the local ridgeline views throughout all four seasons. The property is also surveyed with two additional lots with state approved wastewater permits already on file should you want to build additional homes in the future, sell off or keep them for privacy and future use. Access to miles of trails directly from the home. Just a short drive to Mount Snow, Stratton, Bromley and Magic Mountain Ski Resorts. You’re also within walking distance to the center of town, post office, library and general store.
Map
Interior Features
- # Of Stories
- 1.5
- Sq. Ft. (Total)
- 1,722
- Sq. Ft. (Above Ground)
- 1,722
- Sq. Ft. (Below Ground)
- 0
- Sq. Ft. Unfinished
- 348
- Rooms
- 9
- Bedrooms
- 3
- Baths
- 2
- Heating
- Propane, Wood, Baseboard, Heat Pump, Multi Zone, Wood Stove, Mini Split, Gas Fireplace
- Basement Desc
- Concrete, Concrete Floor, Finished, Full, Interior Stairs, Storage Space, Unfinished, Walkout, Basement Stairs
Town Market Snapshot
Source: Data provided by PrimeMLS, graph generated by Pall Spera Company
Exterior Features
- Style of Residence
- Cape
- House Color
- Gray
- Time Share
- No
- Land Desc.
- Country Setting, Mountain View, Sloping, Trail/Near Trail, Wooded, Near Skiing, Near School(s)
- Suitable Land Usage
- Horse/Animal Farm, Mixed Use, Residential, Woodland
- Roof Desc.
- Metal, Shingle
- Driveway Desc.
- Gravel, Paved
- Foundation Desc.
- Concrete
- Sewer Desc.
- 1000 Gallon, Concrete, Leach Field On-Site
- Garage / Parking
- Yes
- Garage Spaces
- 3
- Road Frontage
- 686
- Zoning
- Residential
- Elementary School
- Wardsboro Central School
- Middle School
- Choice
- High School
- Choice
Affordability Estimate
Quick payment estimate for this listing. Not a loan offer — rates and terms vary.
Est. monthly principal & interest —
Estimate excludes taxes, insurance, HOA, and PMI. Consult a lender for accurate figures.
You May Also Like
View more nearby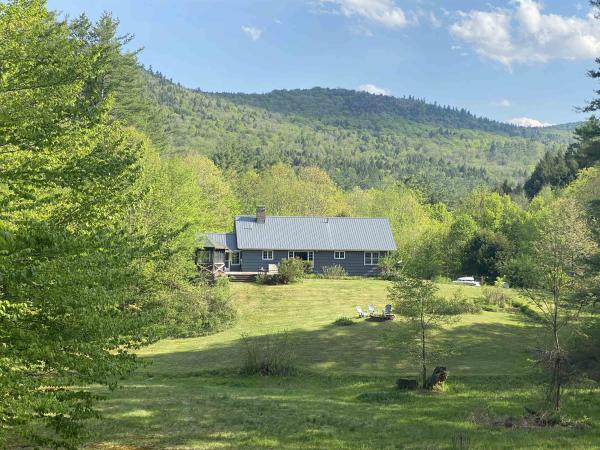
Ask about this property
Message Debby Burnor about MLS #5082327.
