- $2,150,000
- MLS#: 5086498
- 5173
- SQ. Feet
- 10.07
- Acres
- 4
- Baths
- 4
- Bedrooms

1 of 60

General Property Information
- Property Status:
- Active Under Contract
- Price:
- $2, 150, 000
- Assessed:
- $0
- Assessed Year:
- County:
- VT-Windsor
- Acres:
- 10.07
- Property Type:
- Single Family
- Year Built:
- 2006
- Agency/Brokerage:
- Danny Kogut
Williamson Group Sothebys Intl. Realty - Bedrooms:
- 4
- Total Baths:
- 4
- Sq. Ft. (Total):
- 5173
- Tax Year:
- 2026
- Taxes:
- $18, 602
- Association Fees:

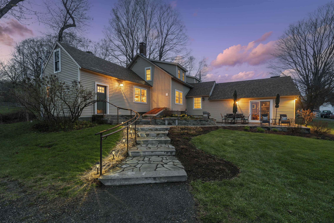
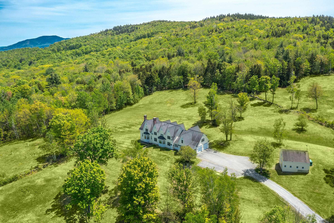
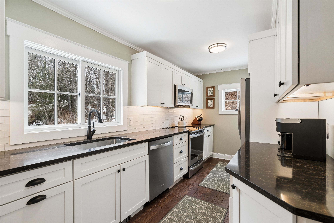
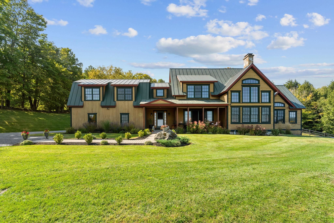
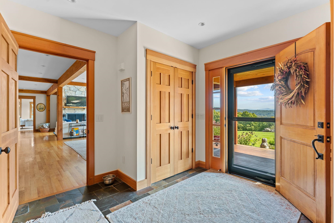
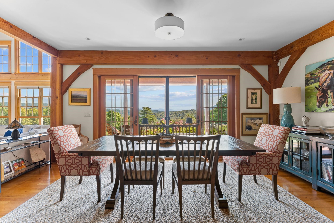
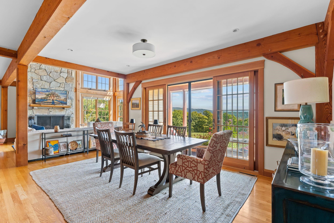
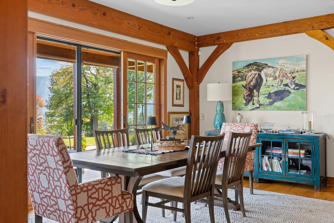
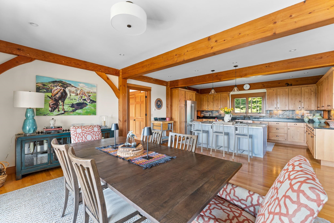
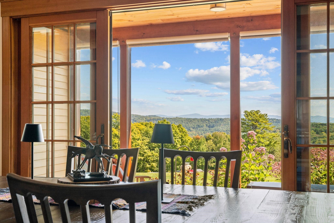
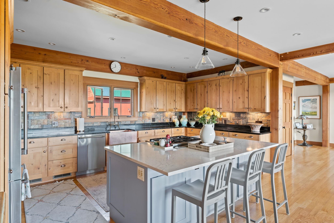
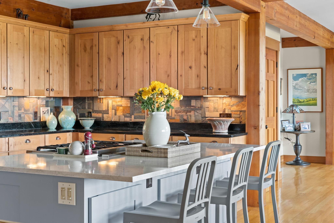
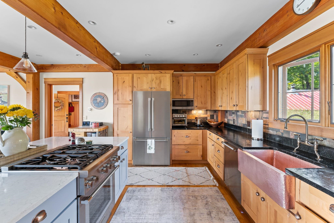
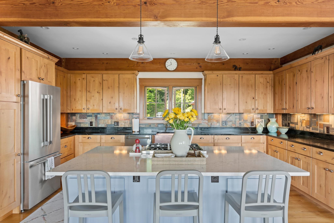
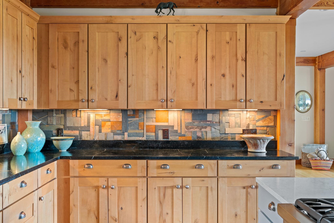
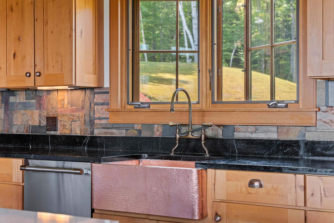
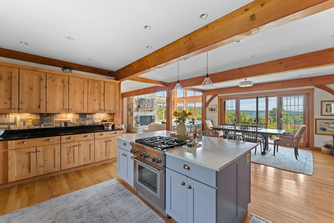
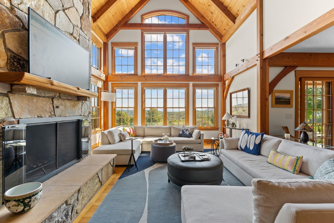
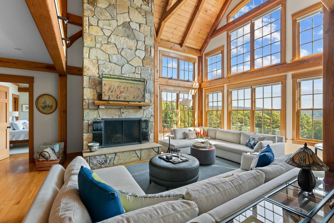
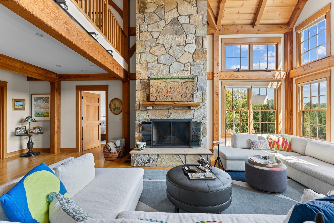
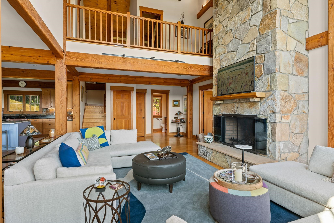
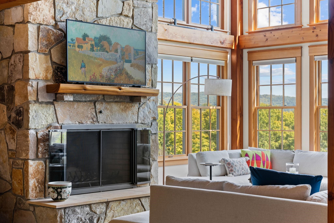
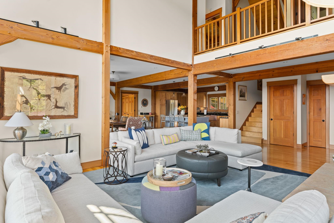
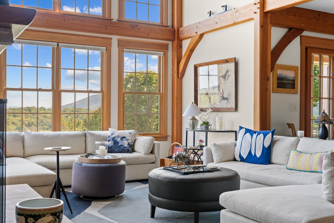
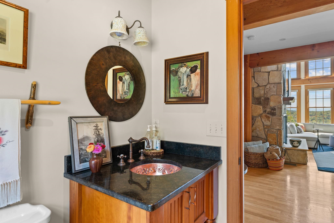
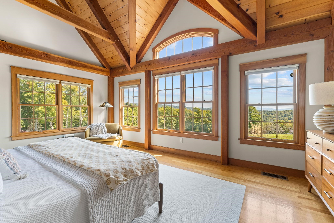
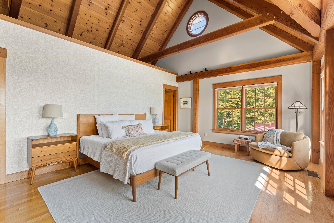
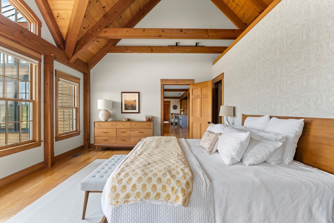
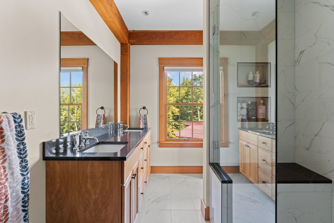
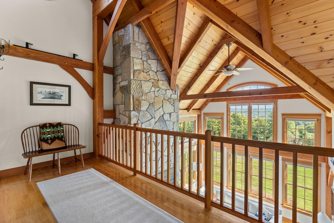
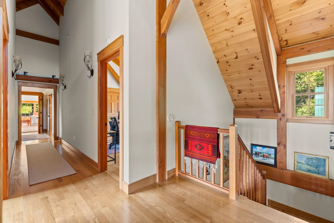
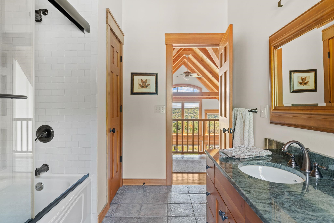
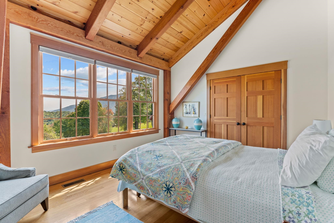
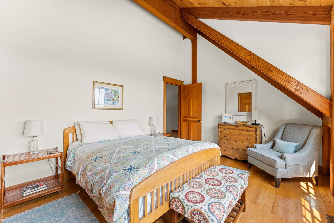
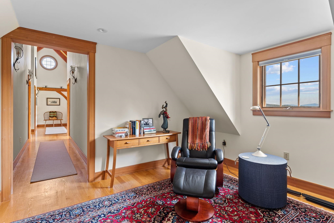
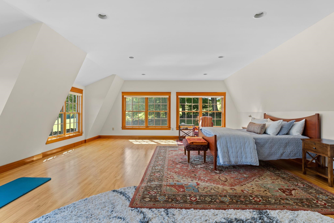
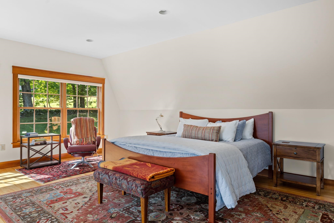
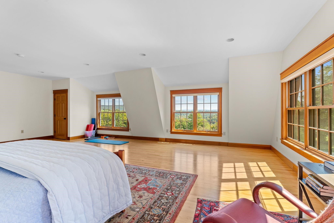
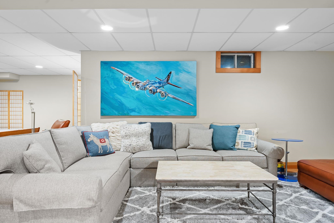
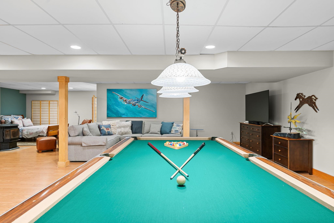
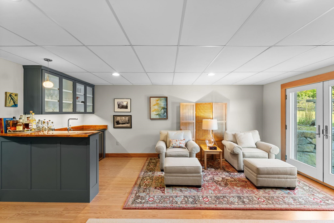
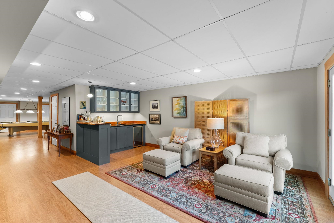
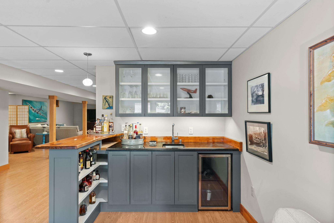
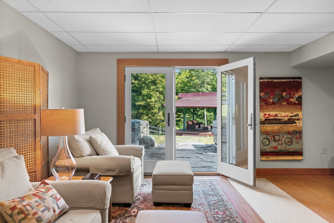
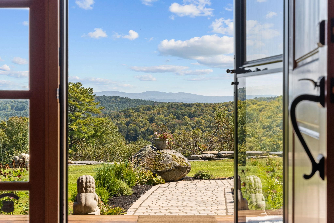
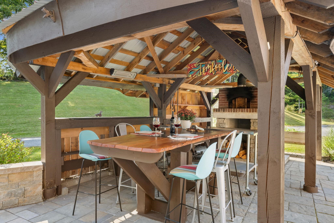
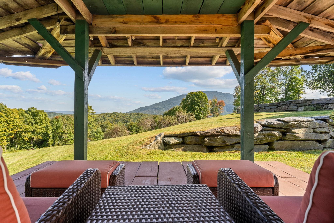
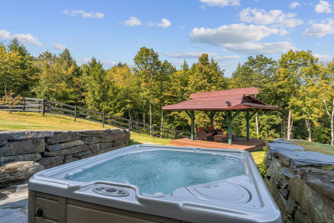
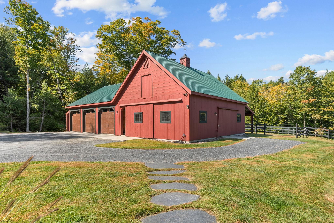
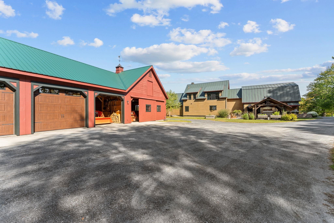
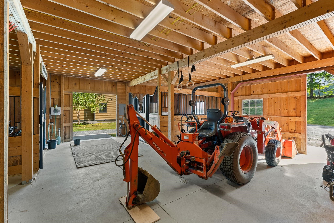
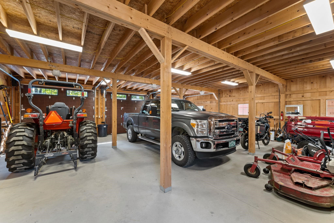
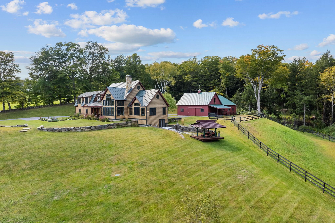
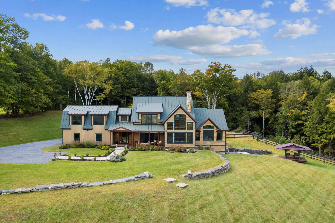
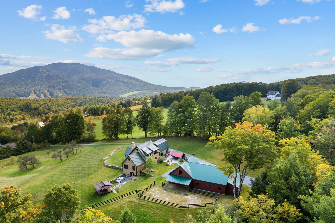
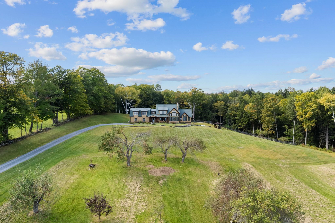
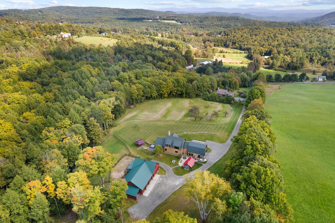
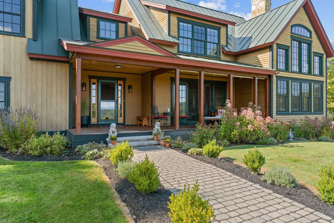
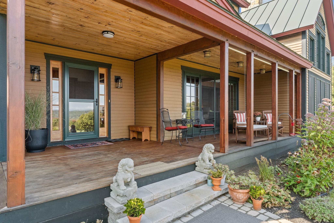
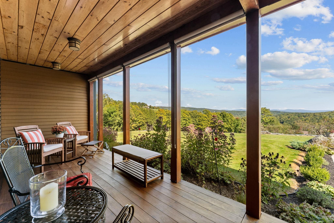
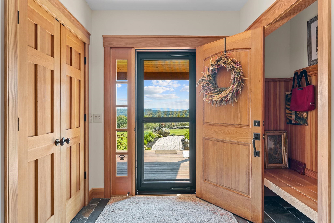
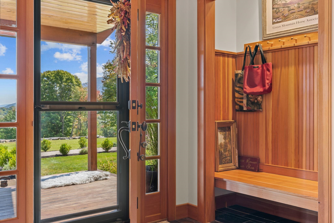
Prominently and privately sited overlooking the desirable Bible Hill region of West Windsor, this exceptional, meticulous Davis Timber Frame contemporary home has a panoramic view of Mt Ascutney, and sweeping views of the New Hampshire hillside and down the CT River Valley. Masterfully crafted with superior fit and finish, the home is anchored by a 36’ cathedral ceiling with floor to ceiling windows, and a commanding fieldstone fireplace. Gourmet chef’s kitchen with excellent quality appliances, custom Alder Wood cabinetry, soapstone counters and hammered copper farm sink. Luxury primary suite on main level with renovated bathroom, and walk in closet. Three additional bedrooms on the second level. The finished walk out lower level featuring a billiards room, media room with pellet stove, a wet bar, steps out to a stone terrace with hot tub, tea room, outdoor shower. Entertain and wow your guests in your very own heated, covered pizza pavilion. The well-appointed post and beam barn has two stalls with direct turn-out and a 3 bay utility garage. Saddle up, or hop on your bike, and ride into the extensive dirt road and trail systems of West Windsor. Easy access to Interstate, Woodstock and Hanover NH. Extensive list of details and features under documents tab. By appointment only-no drive-ups please.
Interior Features
- # Of Stories:
- 3
- Sq. Ft. (Total):
- 5173
- Sq. Ft. (Above Ground):
- 3620
- Sq. Ft. (Below Ground):
- 1553
- Sq. Ft. Unfinished:
- 184
- Rooms:
- 9
- Bedrooms:
- 4
- Baths:
- 4
- Interior Desc:
- Appliances Included:
- Flooring:
- Heating Cooling Fuel:
- Water Heater:
- Basement Desc:
- Concrete, Concrete Floor, Daylight, Finished, Full, Interior Stairs, Storage Space, Walkout, Exterior Access
Exterior Features
- Style of Residence:
- Contemporary
- House Color:
- Time Share:
- No
- Resort:
- Exterior Desc:
- Exterior Details:
- Amenities/Services:
- Land Desc.:
- Country Setting, Interior Lot, Landscaped, Mountain View, Open, Rolling, Secluded, Ski Area, Trail/Near Trail, Walking Trails, Wooded, Mountain, Near Paths, Near Skiing
- Suitable Land Usage:
- Roof Desc.:
- Standing Seam
- Driveway Desc.:
- Common/Shared, Gravel, Right-Of-Way (ROW)
- Foundation Desc.:
- Concrete
- Sewer Desc.:
- Septic
- Garage/Parking:
- Yes
- Garage Spaces:
- 2
- Road Frontage:
- 0
Other Information
- List Date:
- 2026-05-01
- Last Updated: