

Request a showing
Pick a Saturday or another date in the next 4 weeks, then leave your contact details.
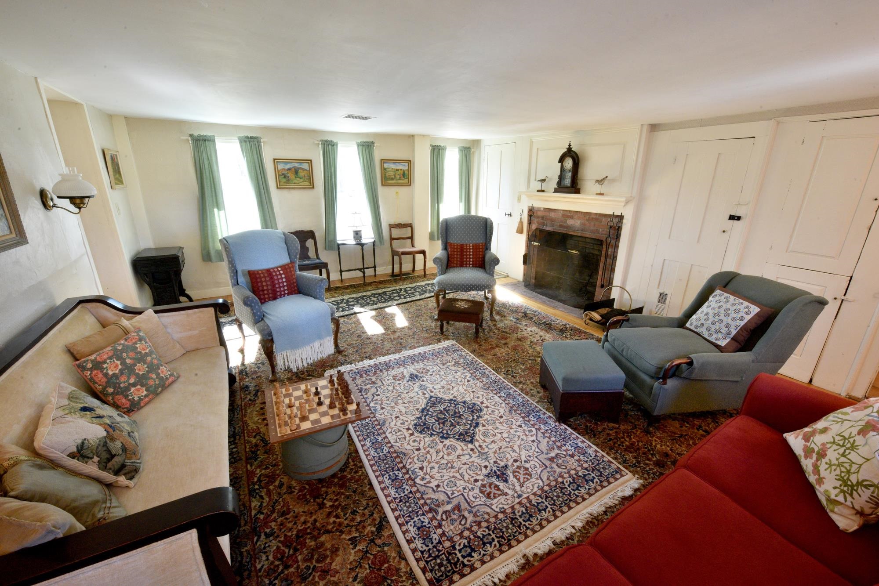
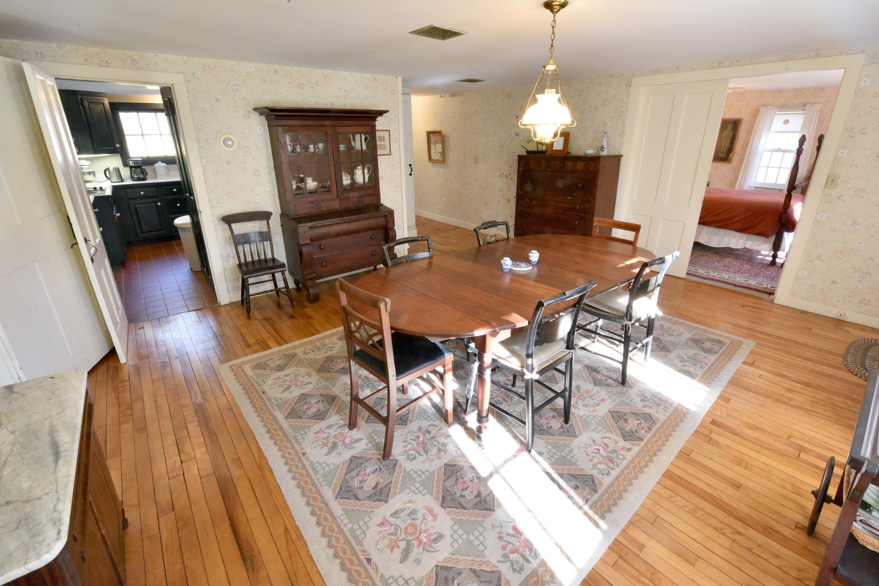
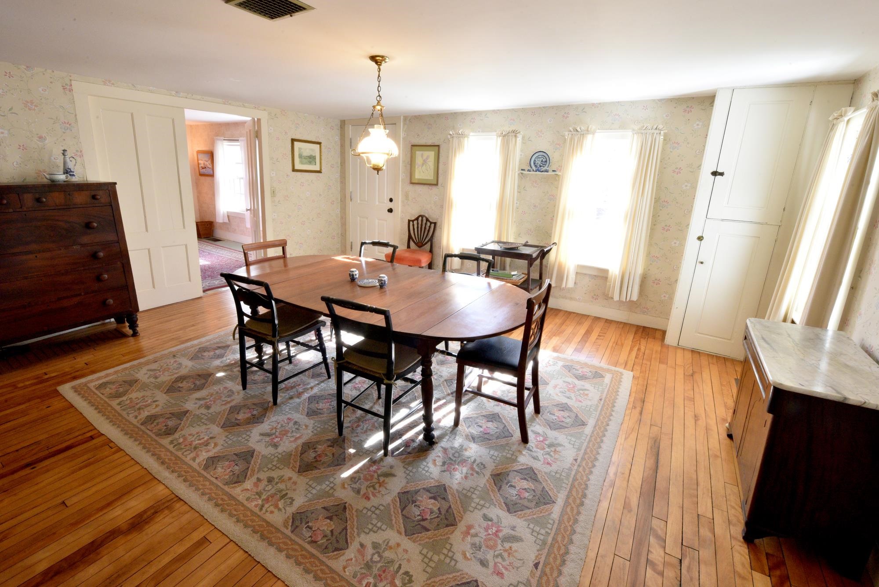
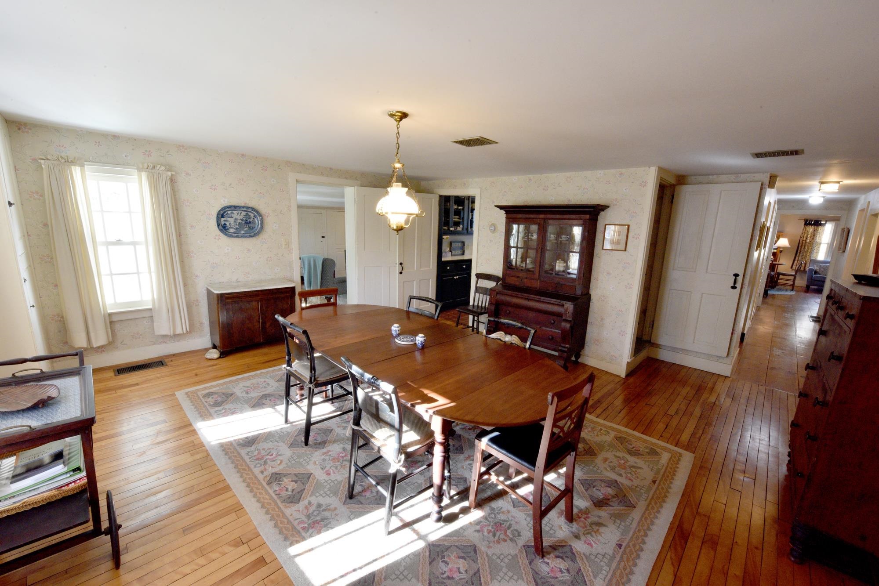
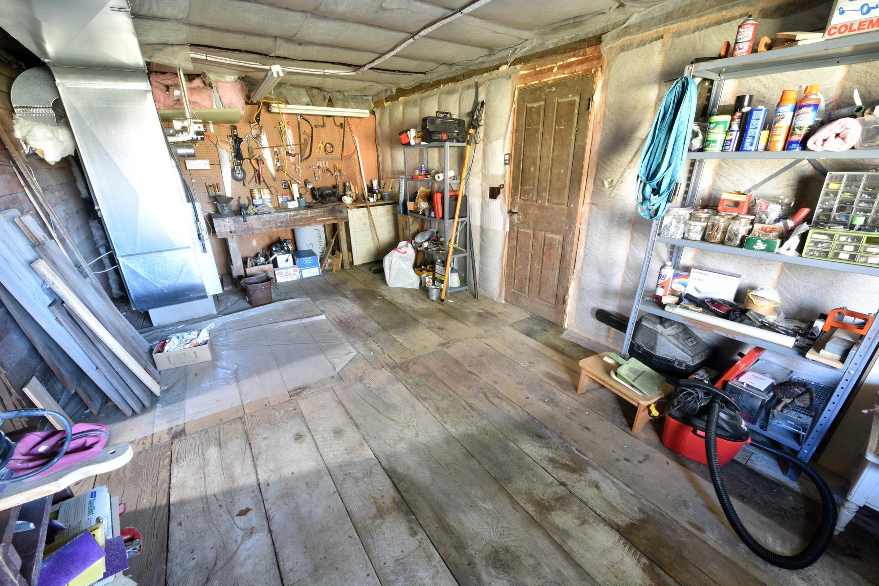
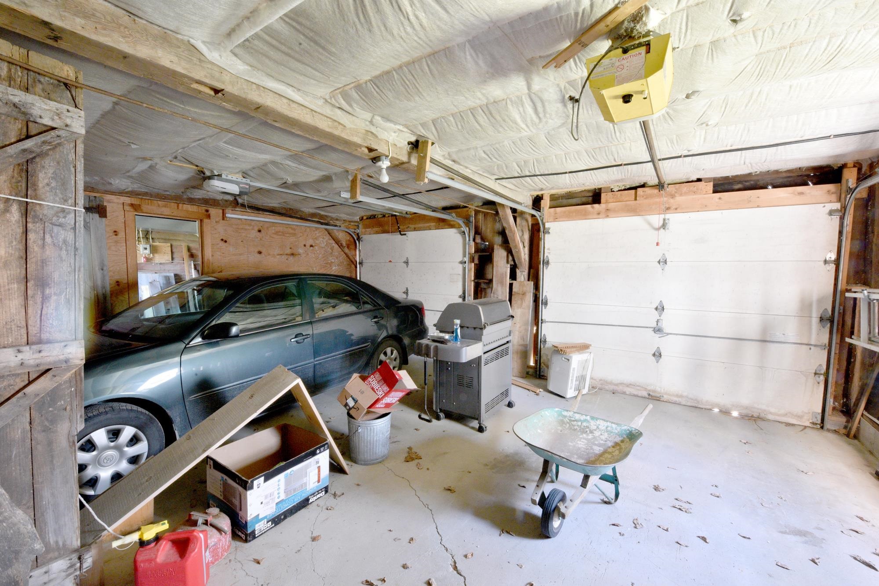
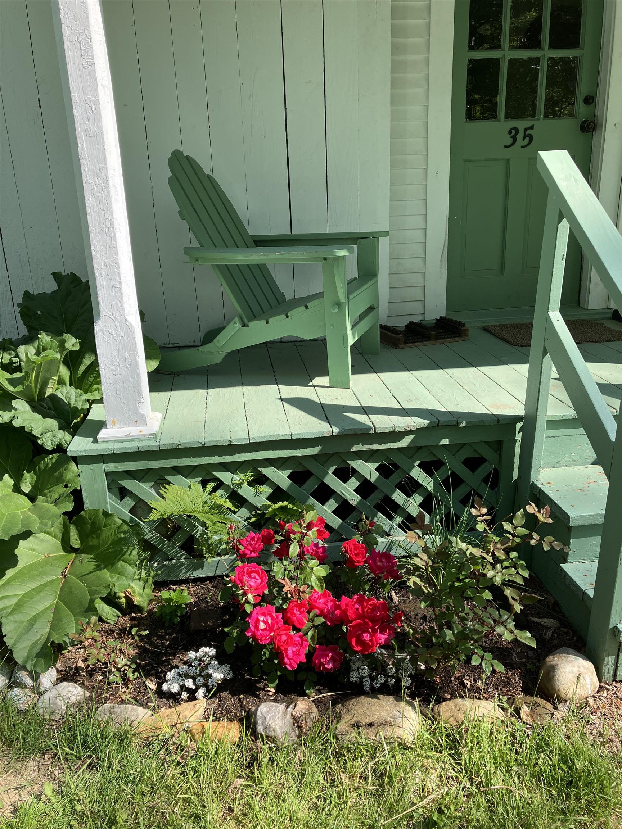

Listed by: Diamond Realty Betty McEnaney
General Property Information
- Property Status
- Active
- Price
- $599, 000
- Property Type
- Single Family
- County
- VT-Windsor
- Agency / Brokerage
- Betty McEnaney
Diamond Realty - List Date
- 5/7/2025 8:00 PM
- Acres
- 44.9
- Year Built
- 1800
- Bedrooms
- 4
- Total Baths
- 3
- Sq. Ft. (Total)
- 3,100
- Tax Year
- 26
- Taxes
- $9,229

Description
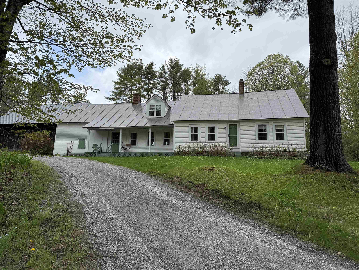
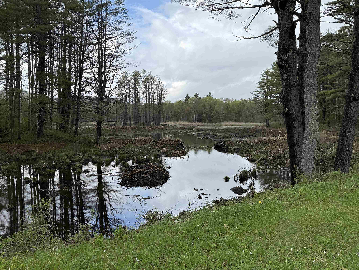
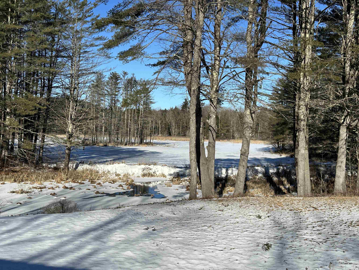
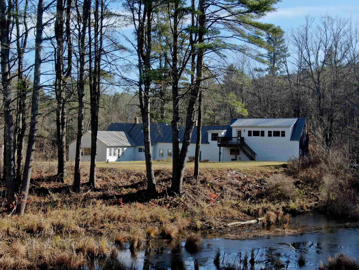
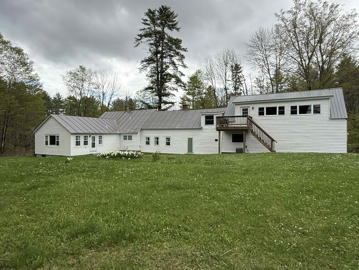
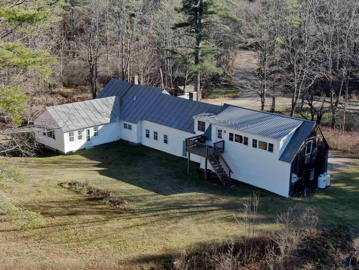
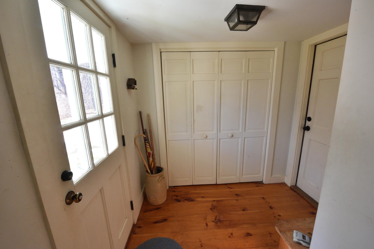
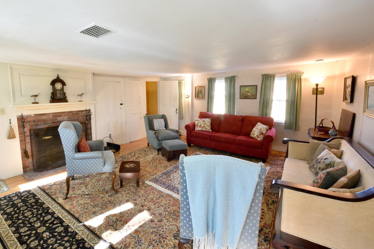
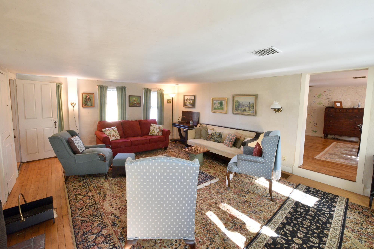
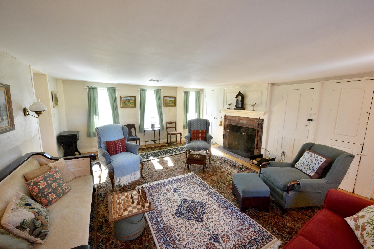
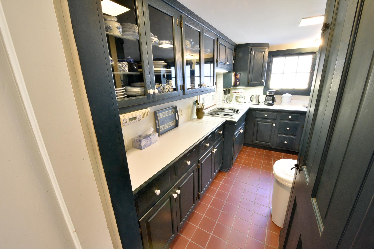
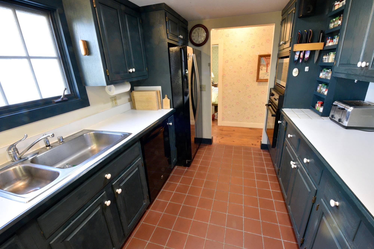
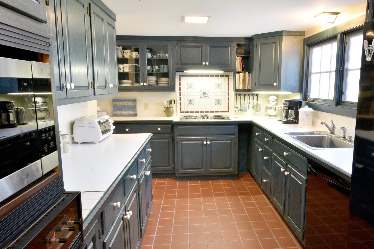
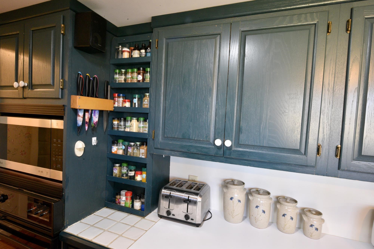
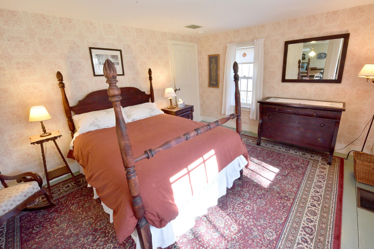
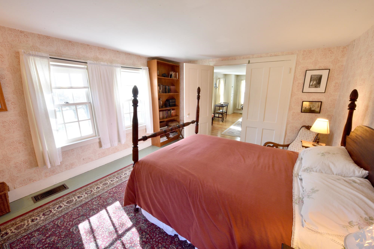
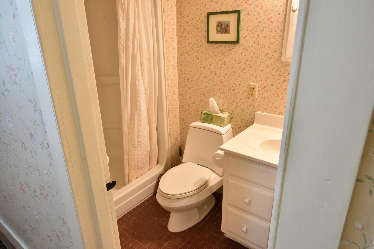
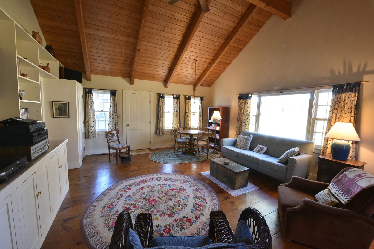

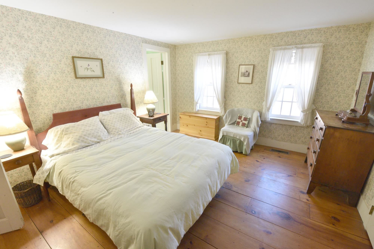
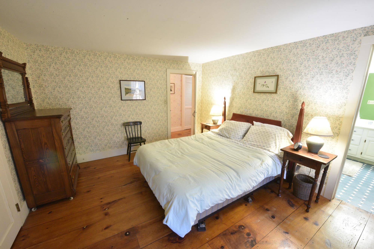
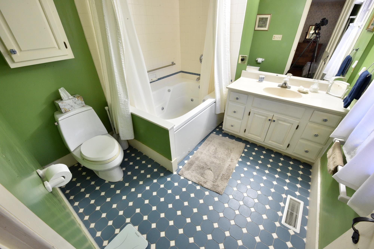
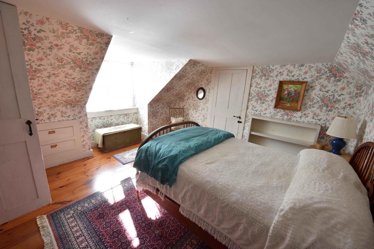
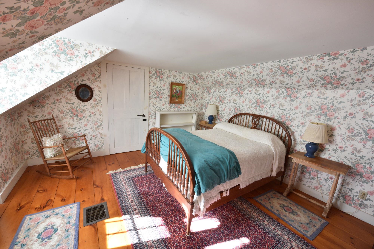
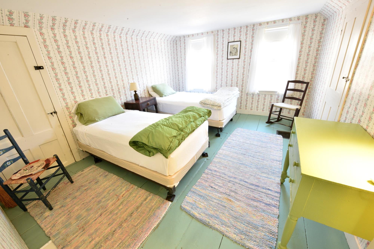
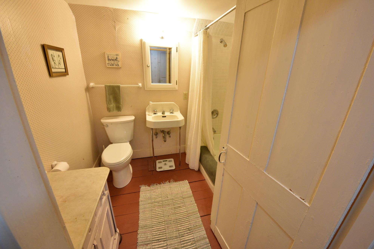
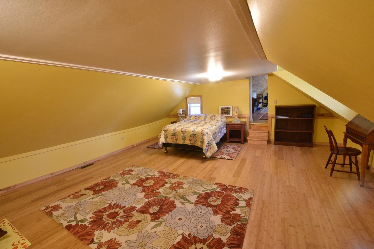
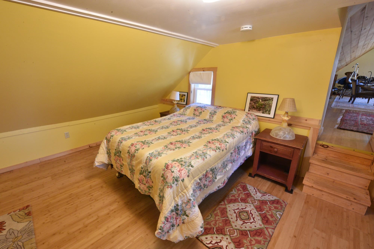
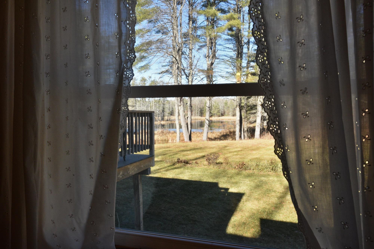
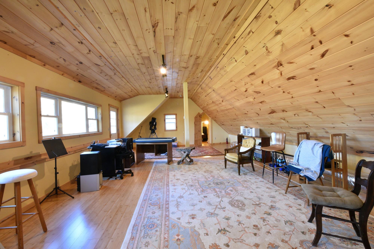
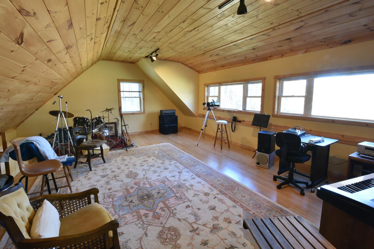
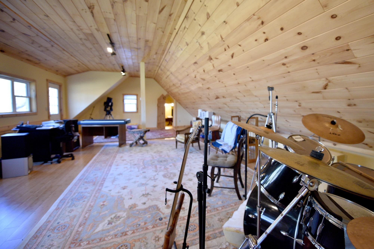
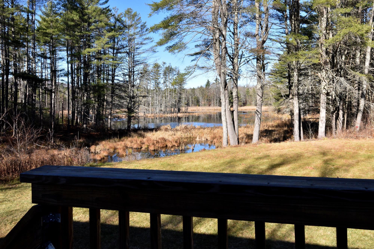
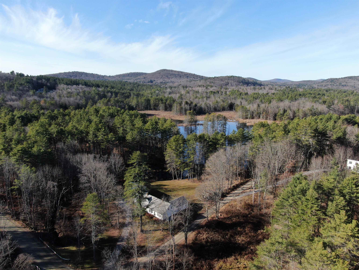
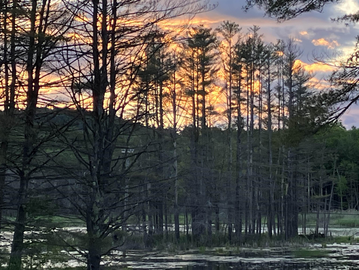
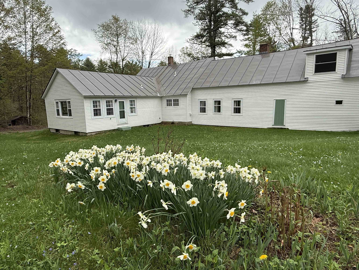
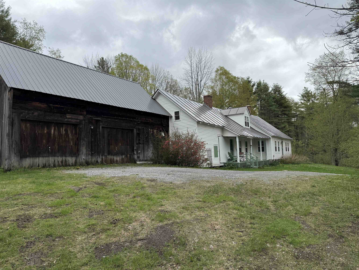
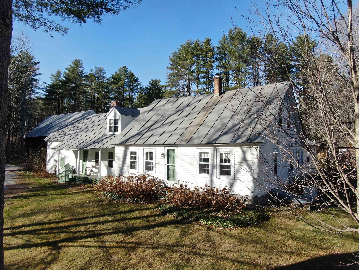
Seller relocating....price reduced. Their loss is your find! Winter, Spring, Summer or Fall, this is a bit of heaven for the nature lover! Located on the corner of two quiet, town maintained, gravel roads, one of which is a dead end, is the handsome 1800 traditional Cape with two additions! This classic home includes 40+ acres. Only one other house can be seen from the property & you have to know where to look! The back yard has lawn area with room for games, gardens or pets. When you are peering out any of the windows toward the back of the house you overlook a giant pond and wetland, home to a terrific assortment of wildlife. Head out to paddle & bring your binoculars! The home offers so much. You will enjoy the family room with high ceilings & great shelving for your collections. There is a more formal living room & dining room along with a very nice L-shaped kitchen. There are 2 bedrooms down & 2 bedrooms up. 2 full baths & 1 three quarter. Above the garage there is a large bonus room & a huge studio...currently a music studio, but it could be a great for exercise, artwork, craft space, play space, or even your office. Just about everything you see in the pictures is included in the sale...furnished & ready for you. Super location with Okemo in one direction passing by Singleton's store, Knapp Pond State Wildlife Area or Ascutney Outdoors for hiking, biking, skiing or tubing in another. Walk, run or bike to your heart's content on the backroads. This home and property is absolutely perfect for those seeking peace and tranquility!
Map
Interior Features
- # Of Stories
- 1.75
- Sq. Ft. (Total)
- 3,100
- Sq. Ft. (Above Ground)
- 3,100
- Sq. Ft. (Below Ground)
- 0
- Sq. Ft. Unfinished
- 896
- Rooms
- 11
- Bedrooms
- 4
- Baths
- 3
- Interior Desc
- Blinds, Dining Area, Draperies, Fireplace Screens/Equip, Wood Fireplace, 1 Fireplace, Furnished, Primary BR w/ BA, Indoor Storage, Vaulted Ceiling, Whirlpool Tub, Window Treatment, 1st Floor Laundry
- Appliances Included
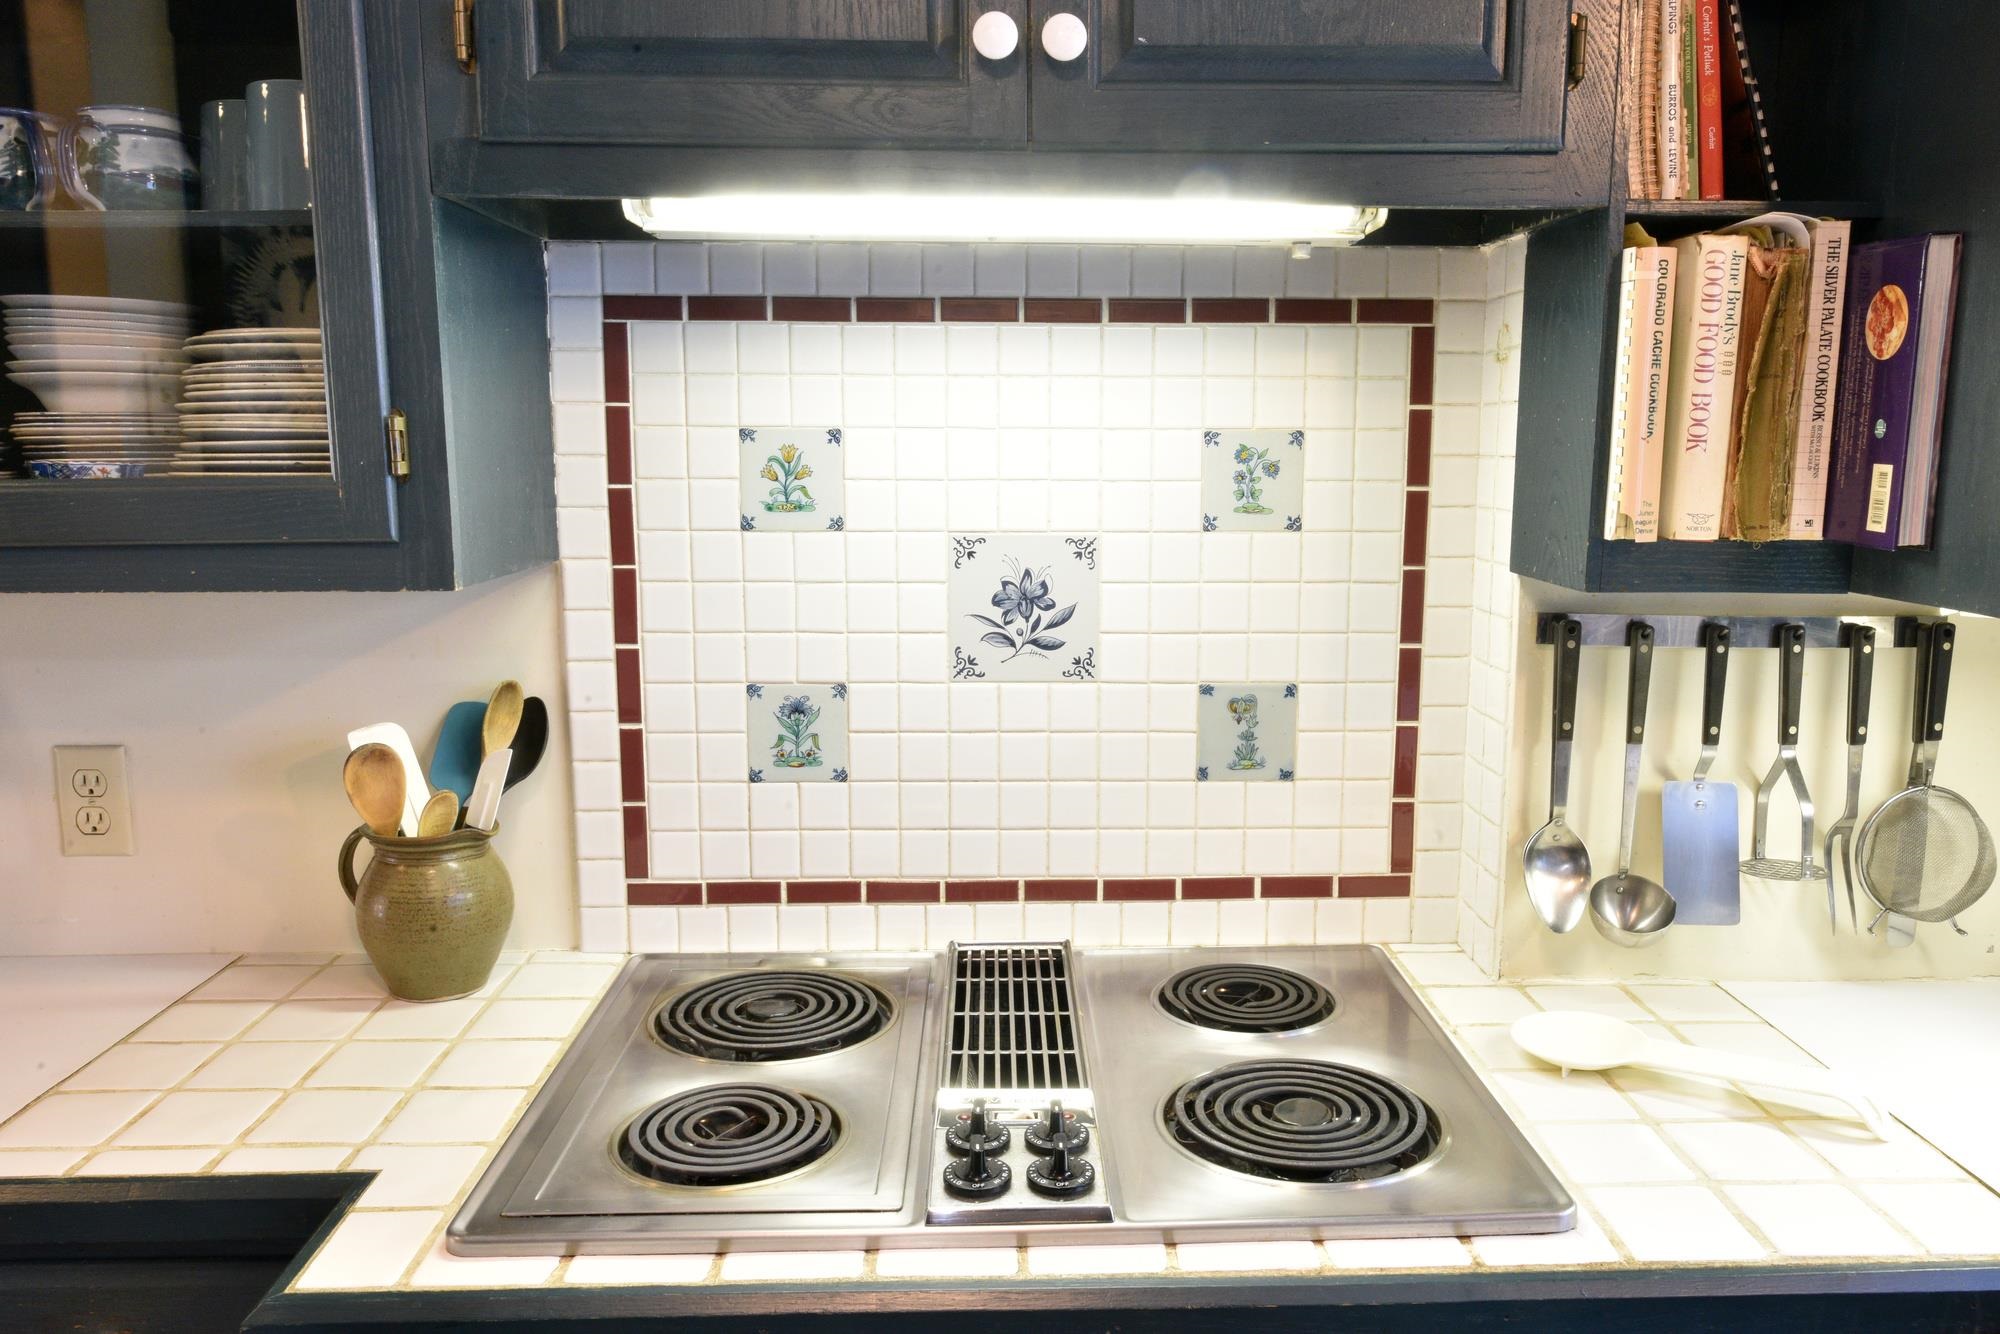
- Down Draft Cooktop, Dishwasher, Dryer, Microwave, Wall Oven, Refrigerator, Washer, Electric Water Heater
- Flooring
- Hardwood, Softwood, Tile
- Heating
- Propane, Oil, Forced Air
- Basement Desc
- Bulkhead, Concrete Floor, Crawl Space, Dirt Floor, Exterior Stairs, Interior Stairs, Sump Pump, Unfinished, Interior Access
Town Market Snapshot
Source: Data provided by PrimeMLS, graph generated by Pall Spera Company
Exterior Features
- Style of Residence
- Cape
- House Color
- White
- Time Share
- No
- Exterior Details
- Barn, Garden Space, Natural Shade, Shed, Storage
- Land Desc.
- Corner, Country Setting, Level, Recreational, Slight, Timber, Wetlands, Wooded, Rural
- Suitable Land Usage
- Mixed Use, Recreation, Residential, Timber, Woodland
- Roof Desc.
- Standing Seam
- Driveway Desc.
- Gravel
- Foundation Desc.
- Stone
- Sewer Desc.
- 1000 Gallon, Leach Field Off-Site
- Garage / Parking
- Yes
- Garage Spaces
- 2
- Road Frontage
- 1,800
- Zoning
- None
- Elementary School
- Cavendish Town Elementary
- Middle School
- Green Mountain UHSD #35
- High School
- Green Mountain UHSD #35
Affordability Estimate
Quick payment estimate for this listing. Not a loan offer — rates and terms vary.
Est. monthly principal & interest —
Estimate excludes taxes, insurance, HOA, and PMI. Consult a lender for accurate figures.
You May Also Like
View more nearby
Ask about this property
Message Sherry Wilson about MLS #5040092.
