- $975,000
- MLS#: 5087109
- 3104
- SQ. Feet
- 4.20
- Acres
- 3
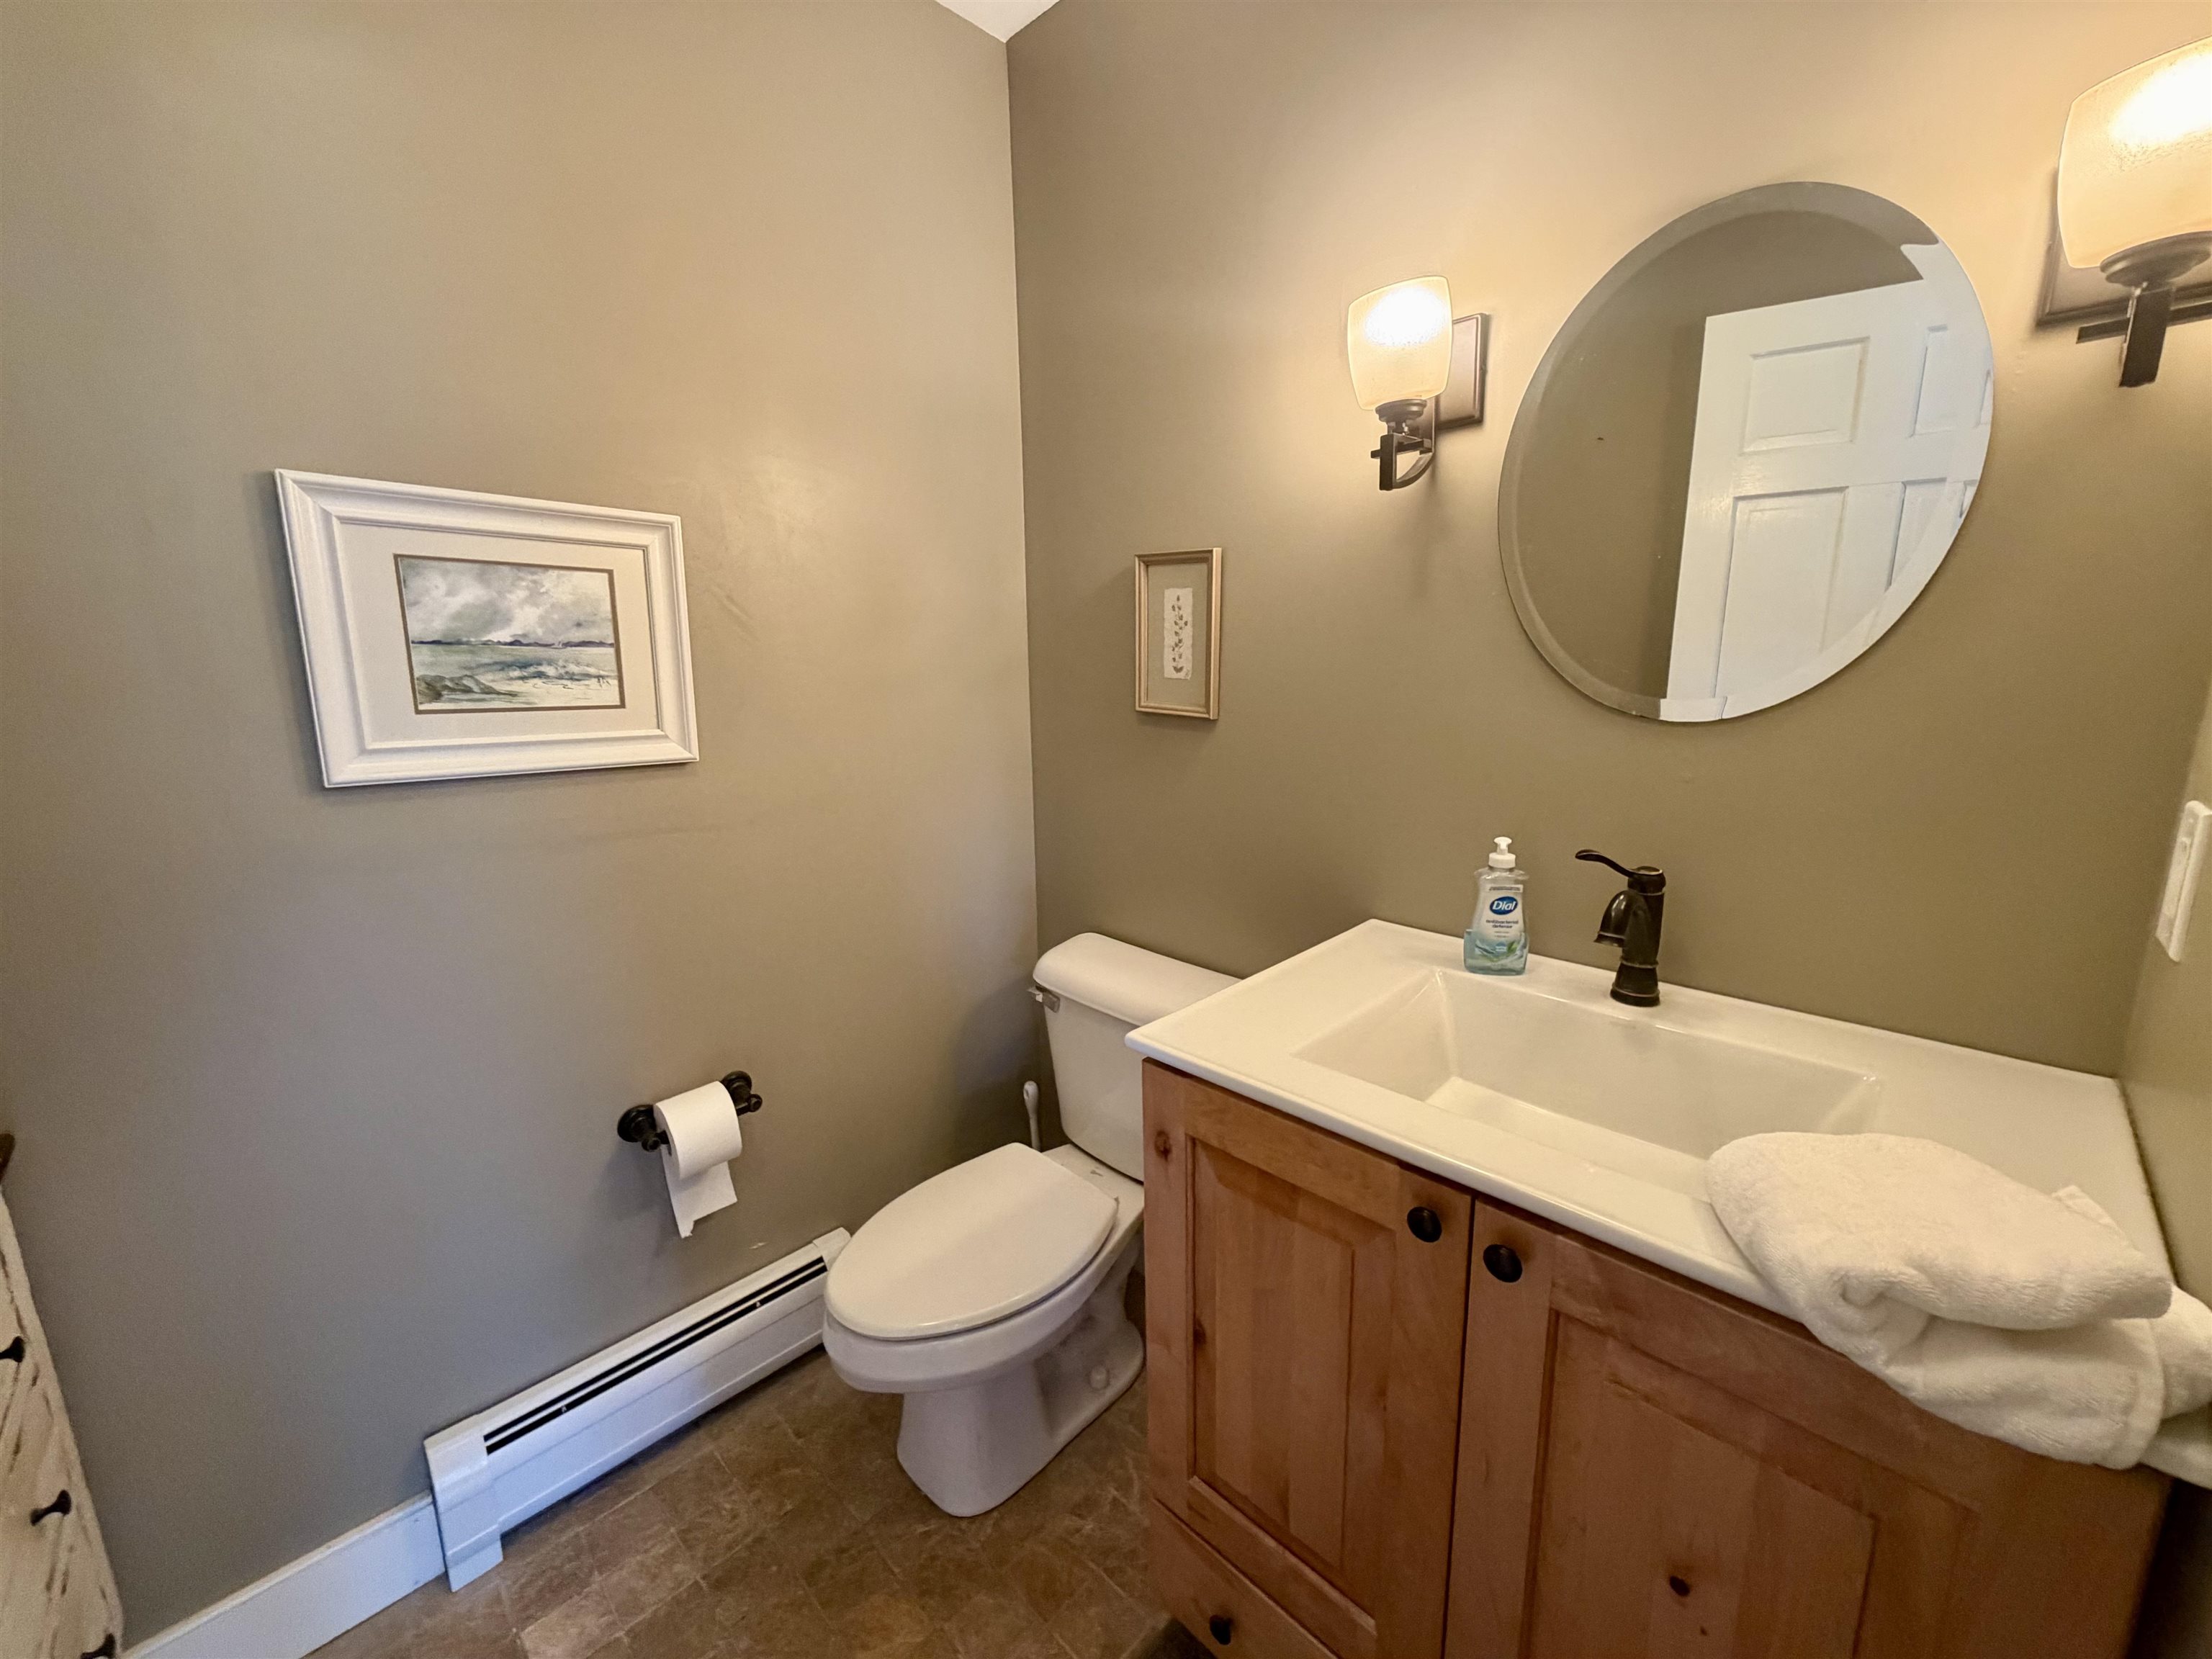
- Baths
- 3
- Bedrooms
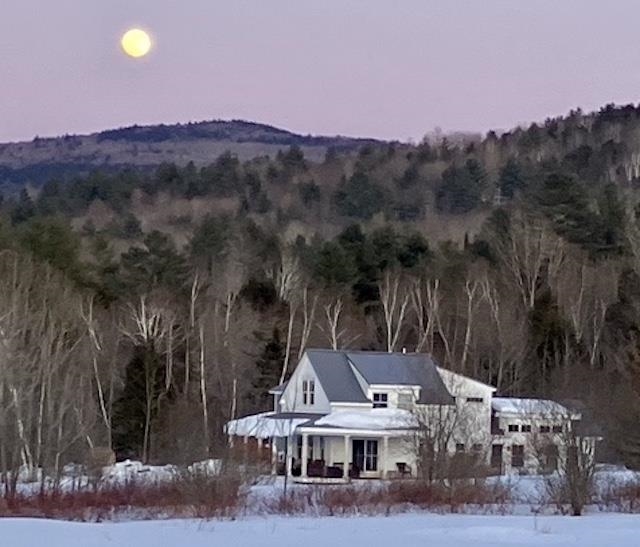
1 of 60

General Property Information
- Property Status:
- Active Under Contract
- Price:
- $975, 000
- Assessed:
- $0
- Assessed Year:
- County:
- VT-Washington
- Acres:
- 4.20
- Property Type:
- Single Family
- Year Built:
- 2003
- Agency/Brokerage:
- Erik Reisner
Mad River Valley Real Estate - Bedrooms:
- 3
- Total Baths:
- 3
- Sq. Ft. (Total):
- 3104
- Tax Year:
- 2025
- Taxes:
- $13, 283
- Association Fees:

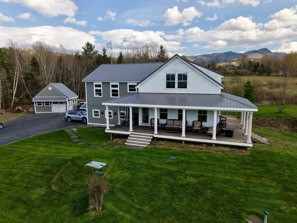
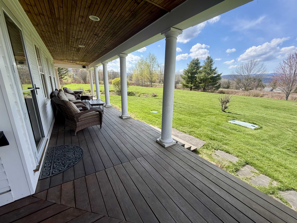
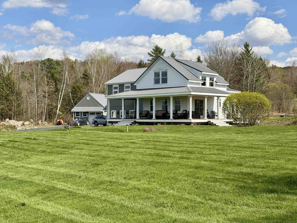
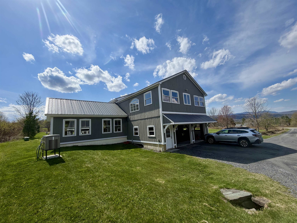
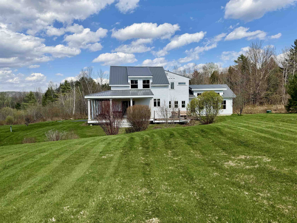
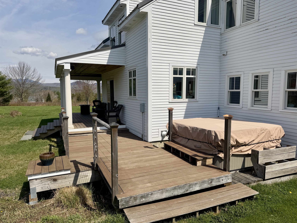
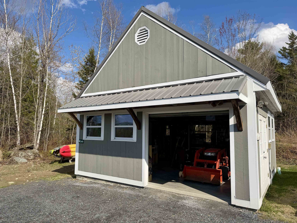
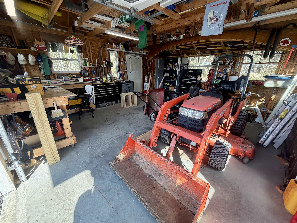
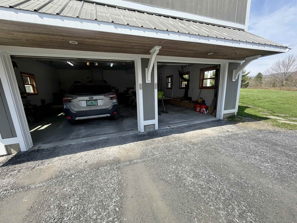
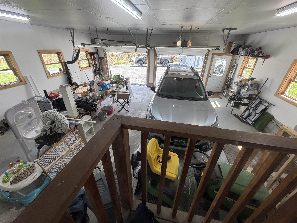
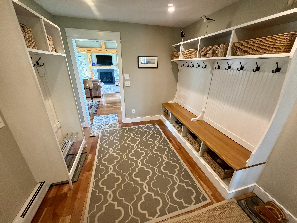
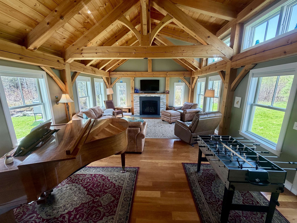
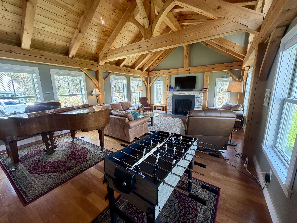
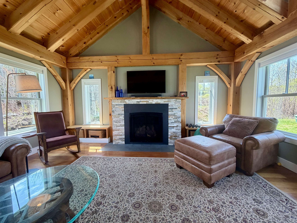
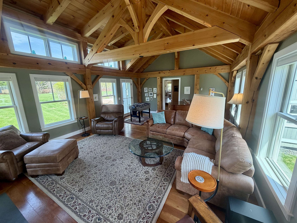
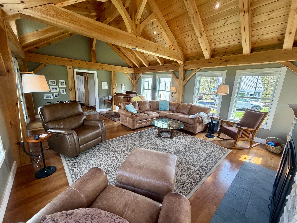
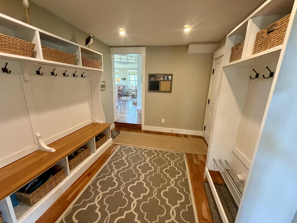
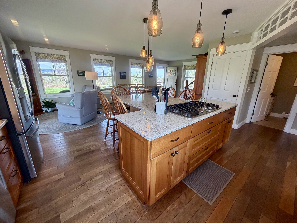
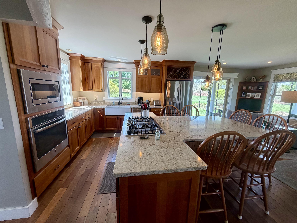
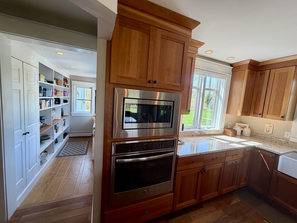
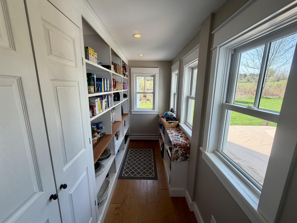
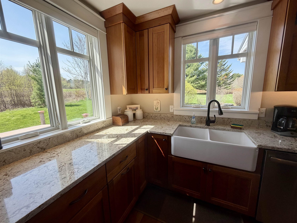
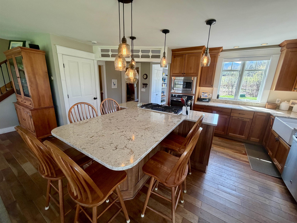
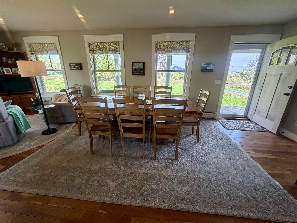
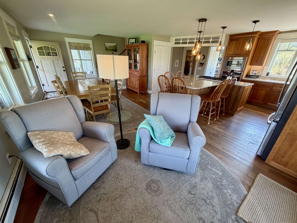
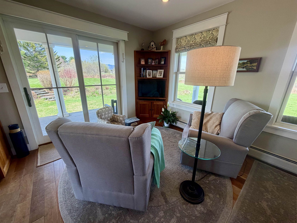
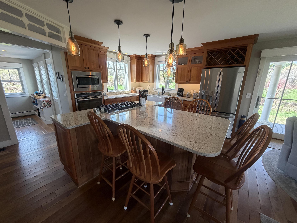
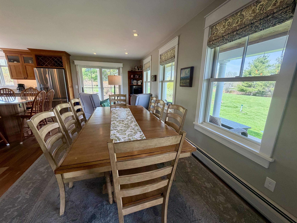
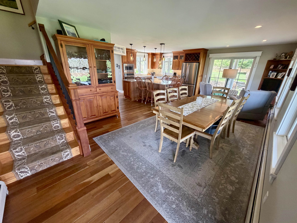
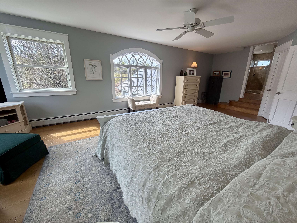
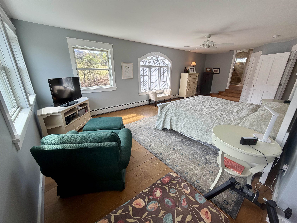
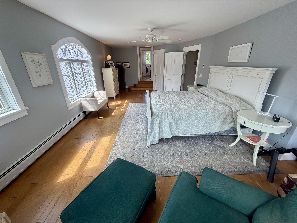
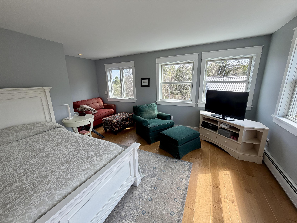
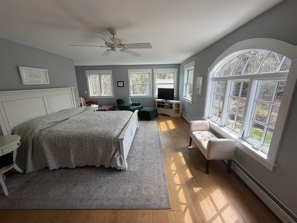
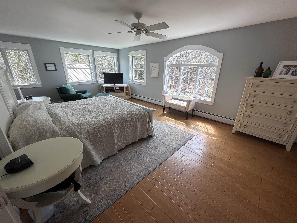
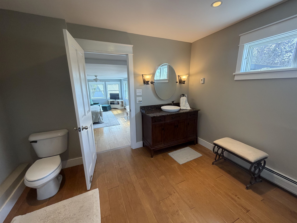
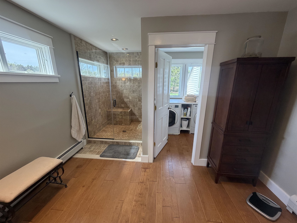
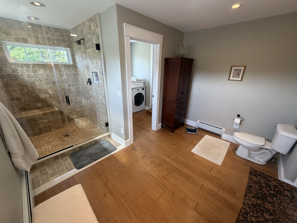
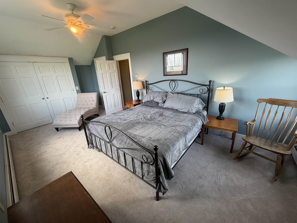
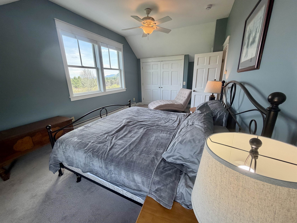
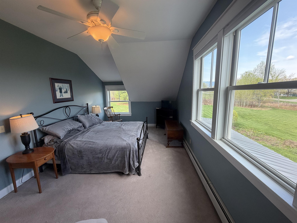
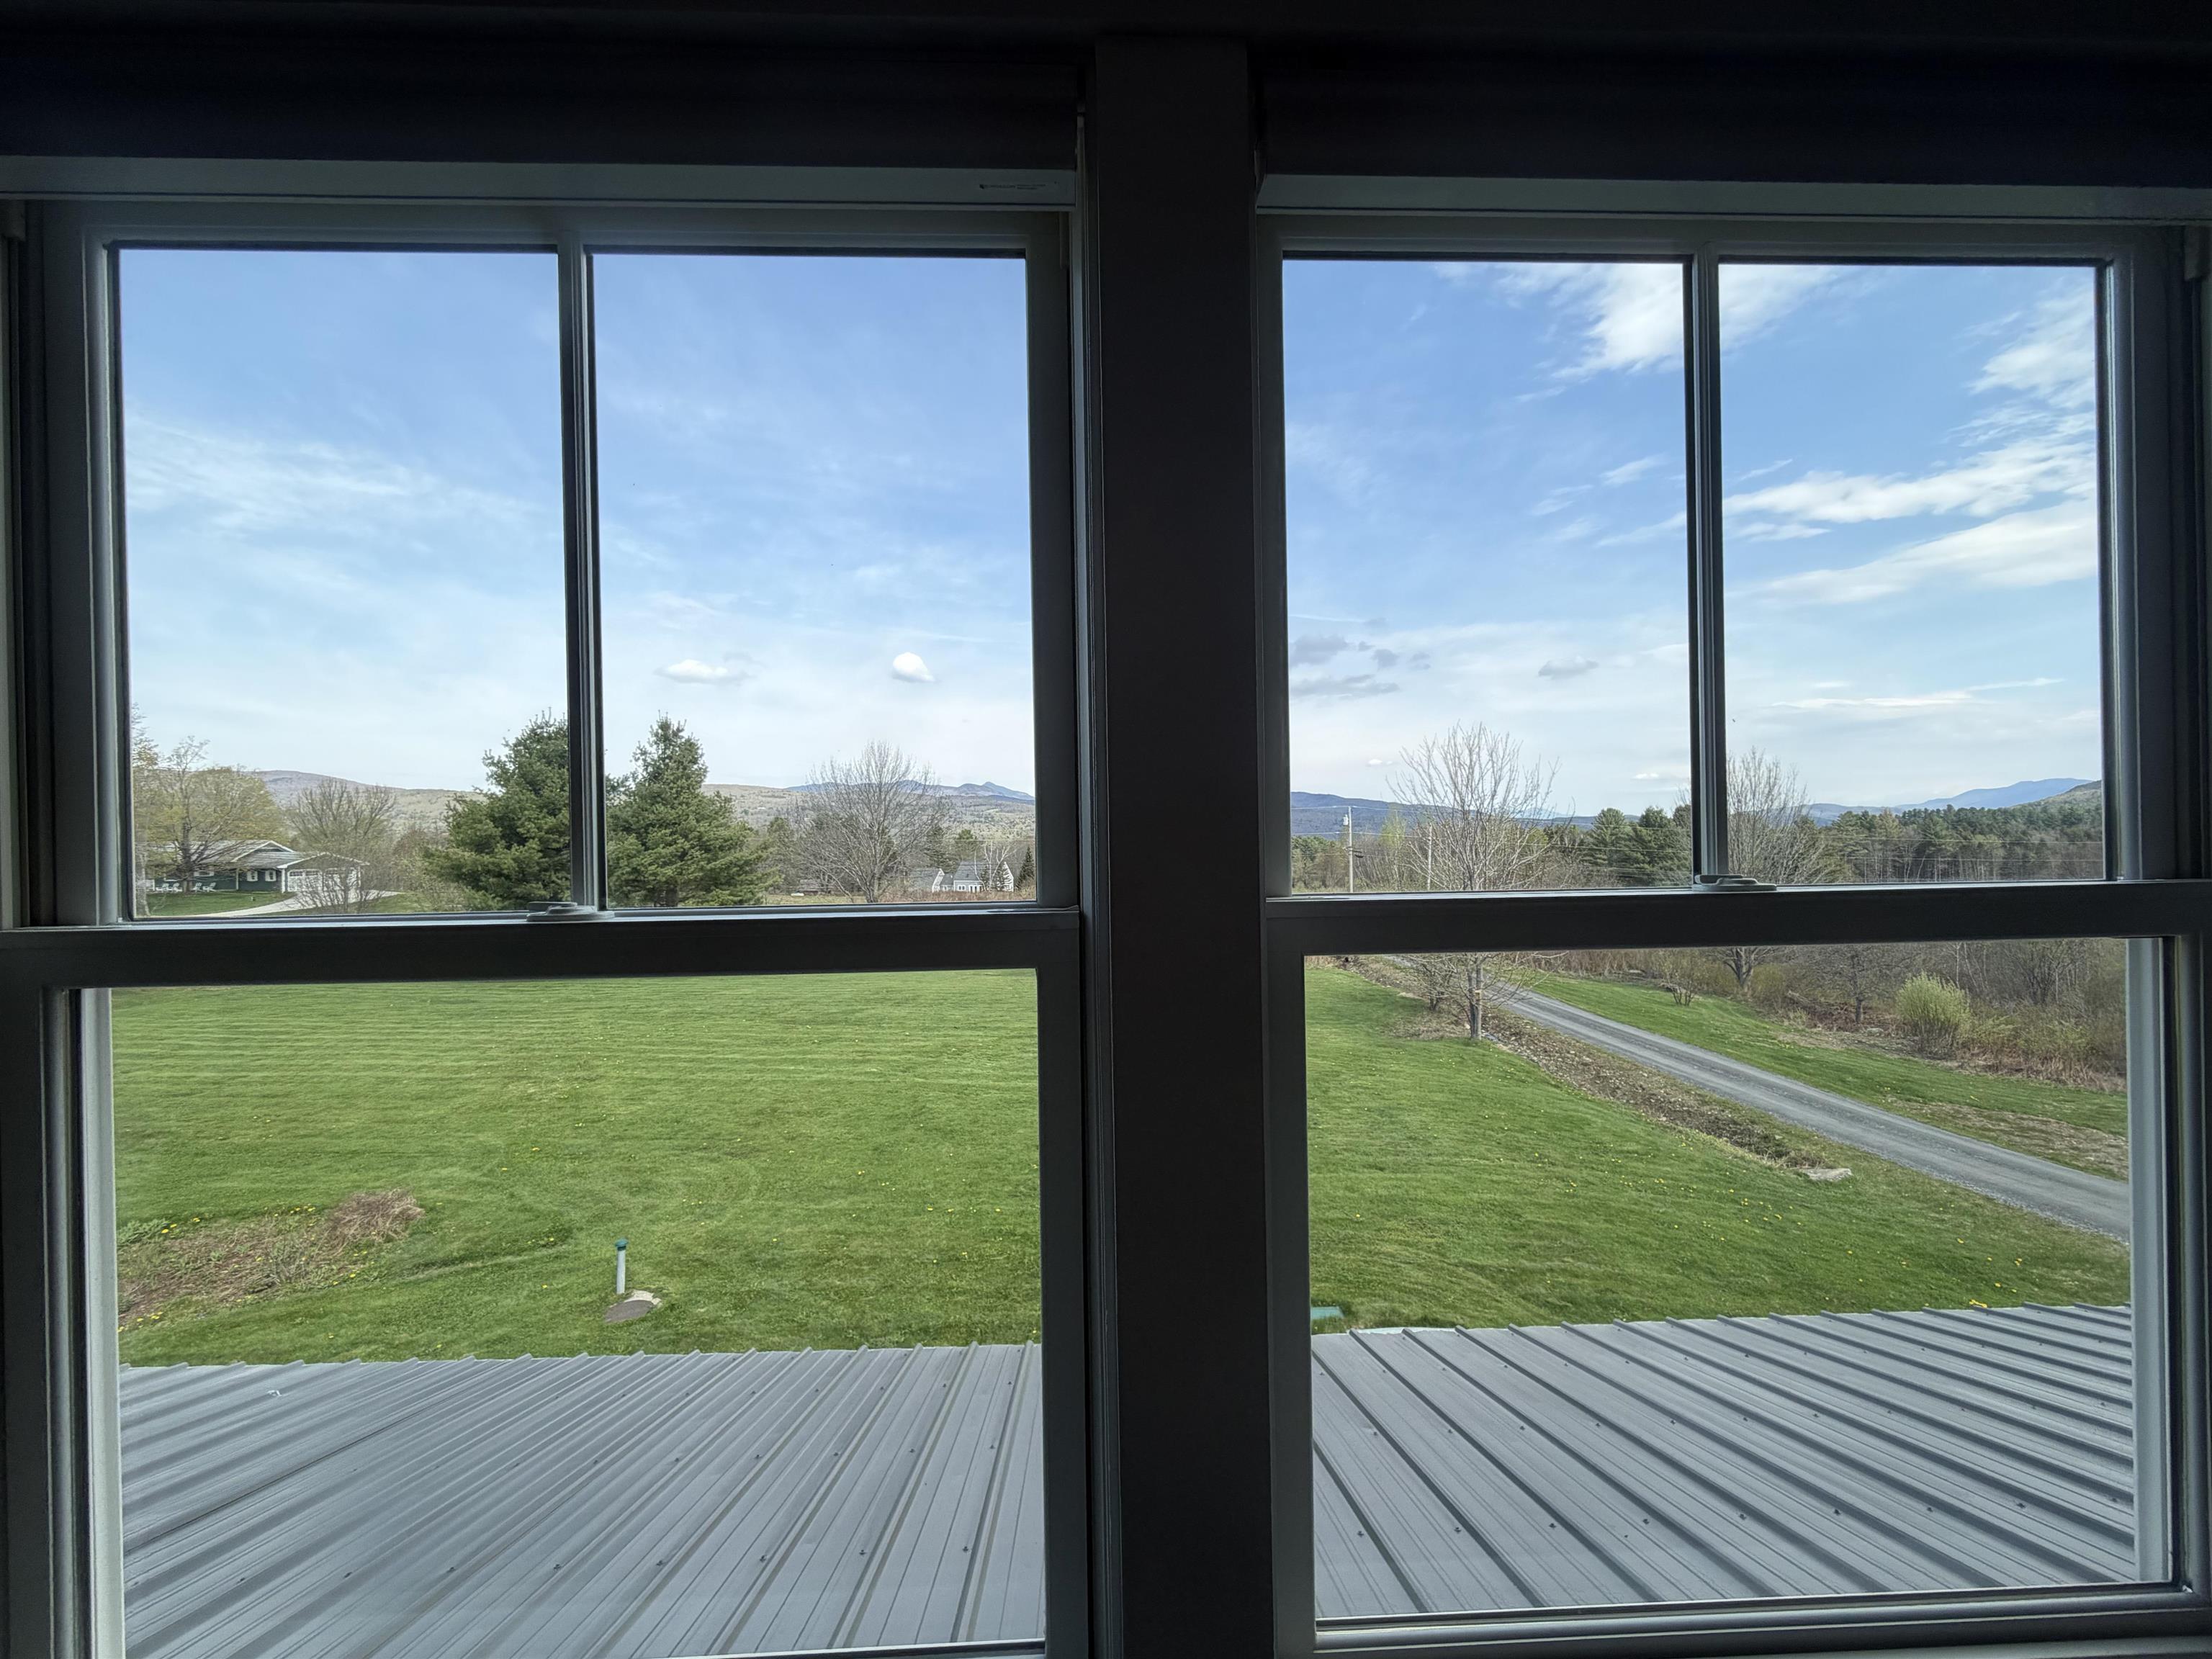
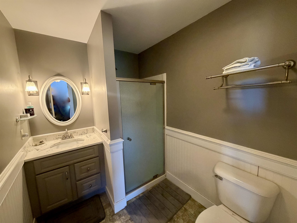
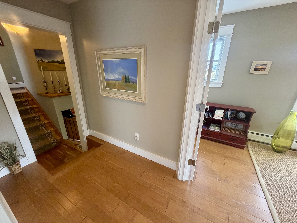
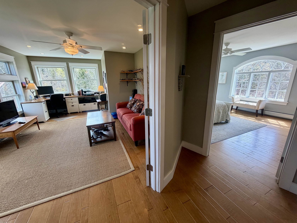
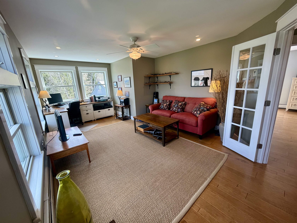
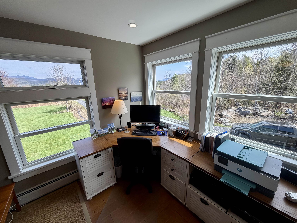
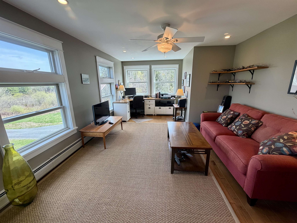
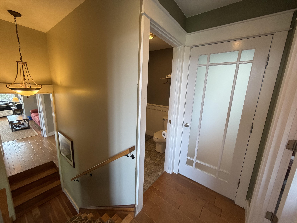
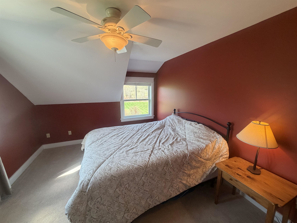
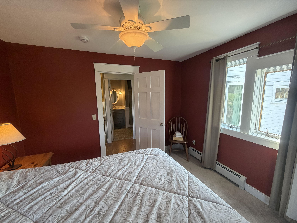
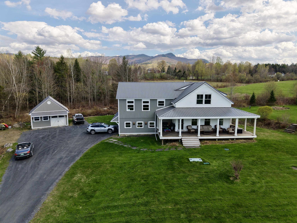
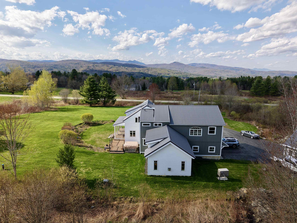
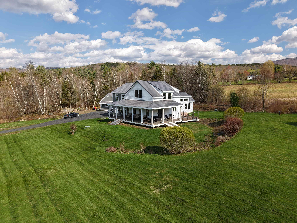
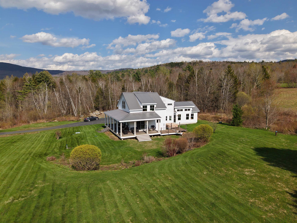
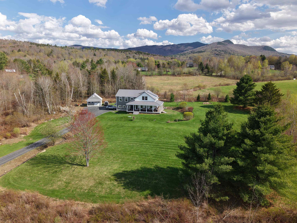
Set against a breathtaking backdrop of Vermont’s most iconic peaks, this exceptional home offers sweeping, unobstructed views of Camel’s Hump, the Worcester Range, and beyond, an ever-changing four-season landscape. Designed for both comfort and style, the home features open-concept living with a striking post-and-beam great room, gas fireplace, and walls of glass. A covered wraparound porch and private hot tub create seamless indoor-outdoor living. The chef’s kitchen offers generous workspace, abundant storage, and a walk-in pantry. Upstairs, the primary suite includes a serene sitting nook, complemented by two additional bedrooms and a flexible office space. An oversized two-car garage with mudroom and a detached garage/workshop add functionality. The landscaped grounds feature a sweeping lawn, hydrangeas, and perennial gardens. Ideally located near Waitsfield Village, Sugarbush Resort, and Mad River Glen, this is Vermont living at its finest.
Interior Features
- # Of Stories:
- 1.5
- Sq. Ft. (Total):
- 3104
- Sq. Ft. (Above Ground):
- 2662
- Sq. Ft. (Below Ground):
- 442
- Sq. Ft. Unfinished:
- 182
- Rooms:
- 7
- Bedrooms:
- 3
- Baths:
- 3
- Interior Desc:
- Ceiling Fan, Dining Area, Gas Fireplace, Hot Tub, Kitchen Island, Kitchen/Dining, Kitchen/Family, Primary BR w/ BA, Natural Light, Vaulted Ceiling, Walk-in Closet, Walk-in Pantry
- Appliances Included:
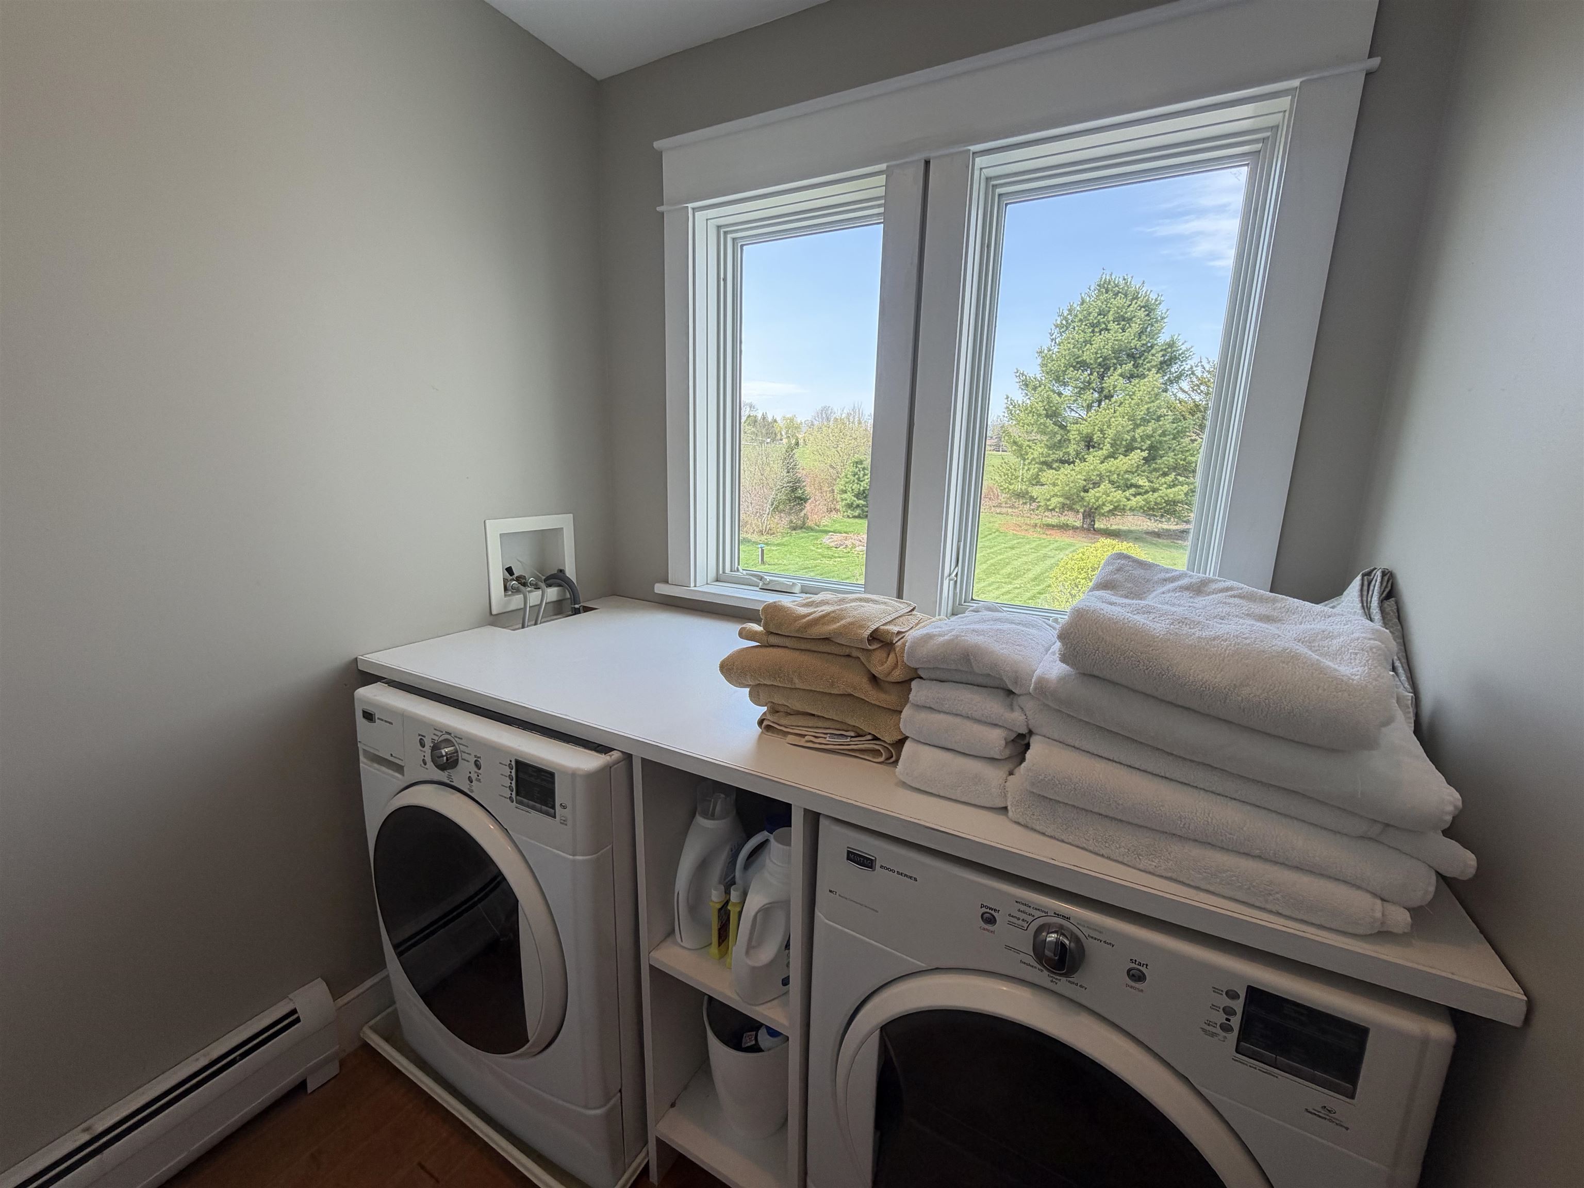
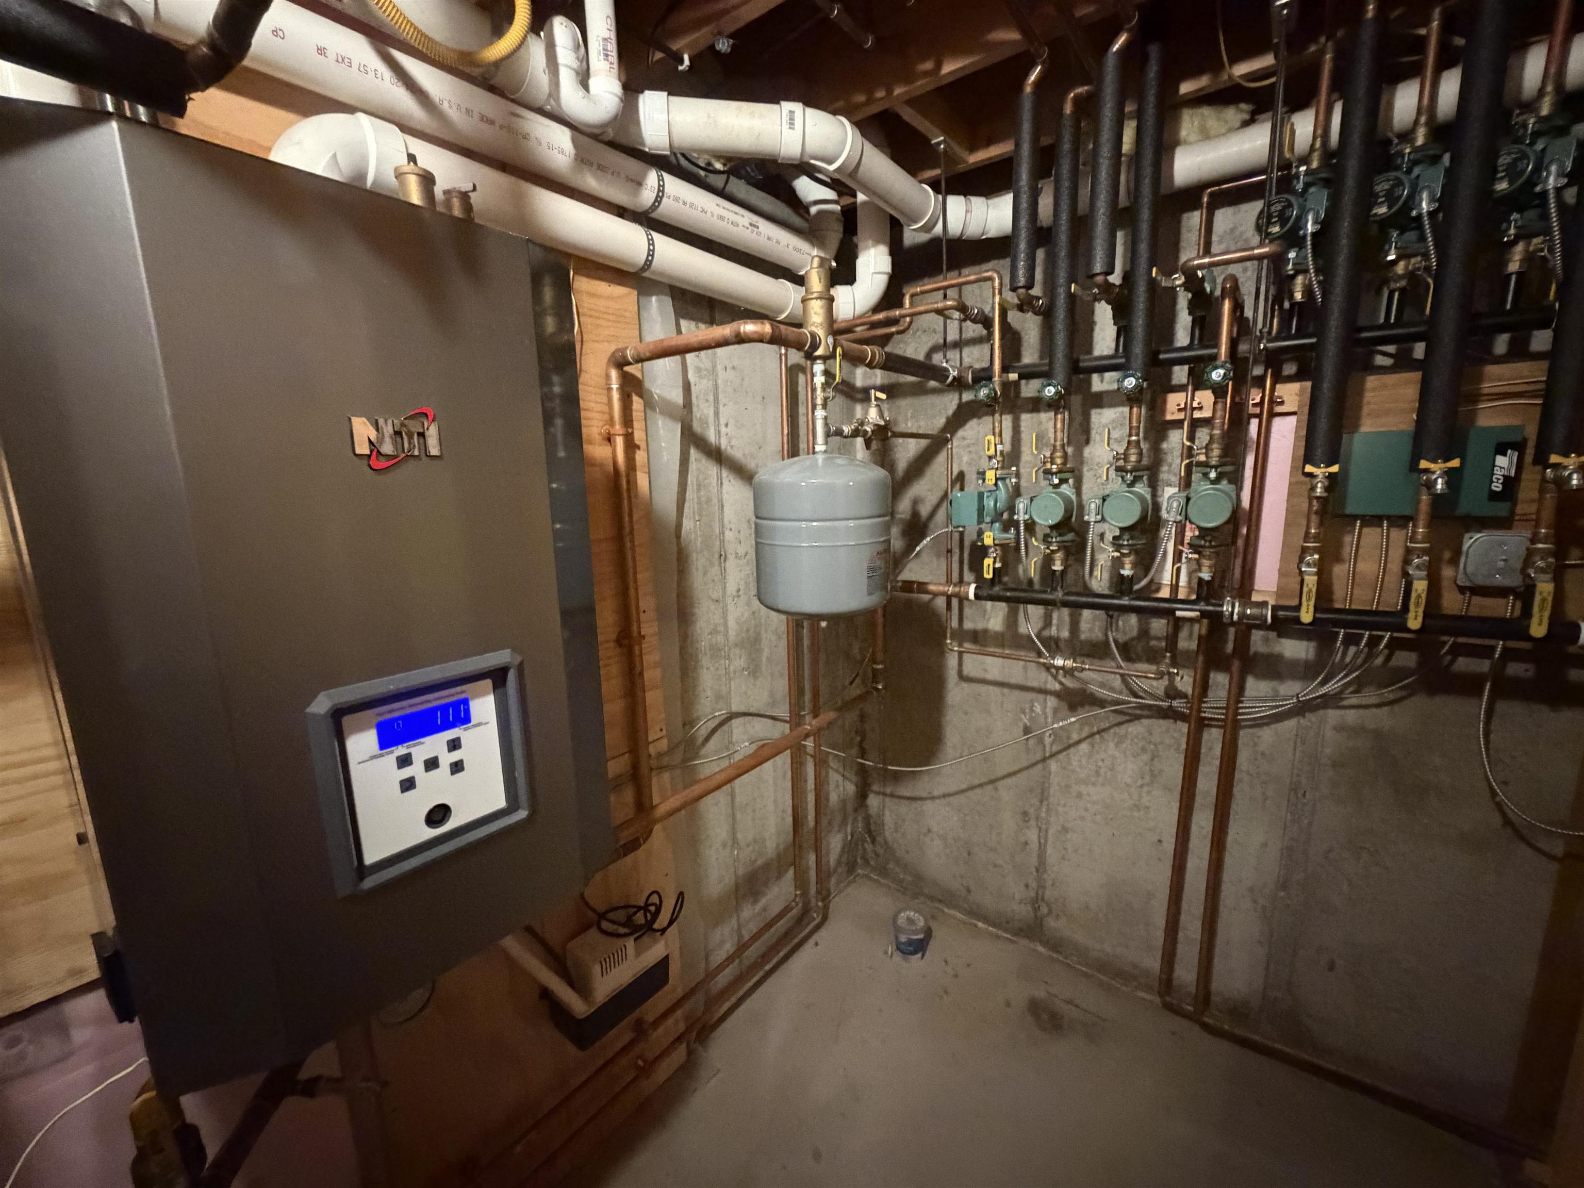
- Gas Cooktop, Dishwasher, Dryer, Microwave, Wall Oven, Refrigerator, Washer, Water Heater off Boiler
- Flooring:
- Ceramic Tile, Combination, Hardwood
- Heating Cooling Fuel:
- Water Heater:
- Basement Desc:
- Full, Partially Finished, Interior Stairs
Exterior Features
- Style of Residence:
- Farmhouse
- House Color:
- White
- Time Share:
- No
- Resort:
- No
- Exterior Desc:
- Exterior Details:
- Deck, Hot Tub, Outbuilding, Covered Porch
- Amenities/Services:
- Land Desc.:
- Country Setting, Landscaped, Level, Mountain View, Near Shopping, Near Skiing, Rural, Near School(s)
- Suitable Land Usage:
- Roof Desc.:
- Corrugated, Metal
- Driveway Desc.:
- Gravel
- Foundation Desc.:
- Concrete
- Sewer Desc.:
- 1000 Gallon, Concrete, Leach Field, Pumping Station, Septic
- Garage/Parking:
- Yes
- Garage Spaces:
- 2
- Road Frontage:
- 534
Other Information
- List Date:
- 2026-05-05
- Last Updated: