

Request a showing
Pick a Saturday or another date in the next 4 weeks, then leave your contact details.
Listed by: Flex Realty Elliot Rocheleau
General Property Information
- Property Status
- Active
- Price
- $299, 000
- Property Type
- Single Family
- County
- VT-Franklin
- Agency / Brokerage
- Elliot Rocheleau
Flex Realty - List Date
- 5/6/2026 8:00 PM
- Acres
- 3.4
- Year Built
- 1970
- Bedrooms
- 5
- Total Baths
- 1
- Sq. Ft. (Total)
- 1,786
- Tax Year
- 2026
- Taxes
- $4,038

Description
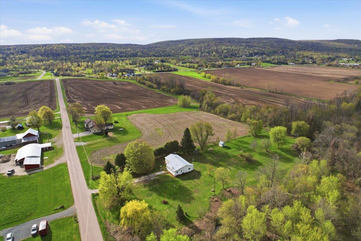
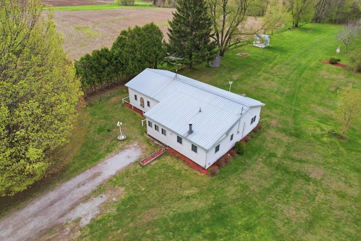
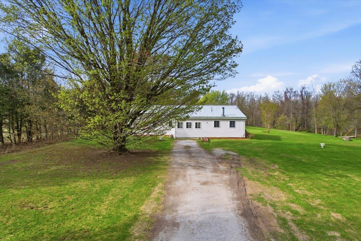
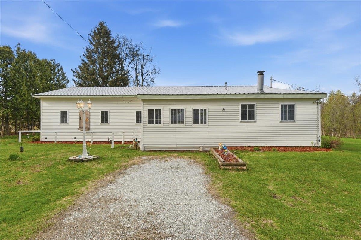
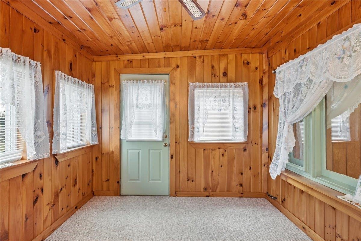
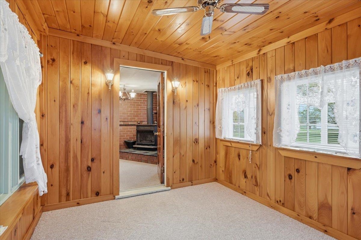
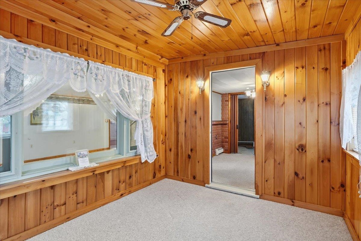
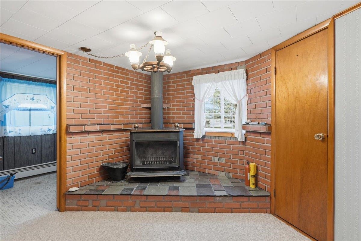
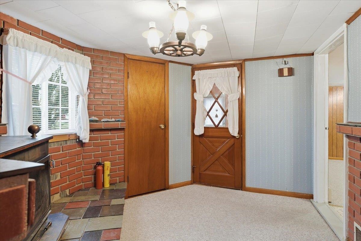
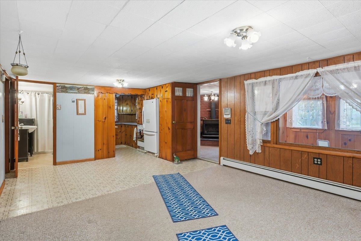
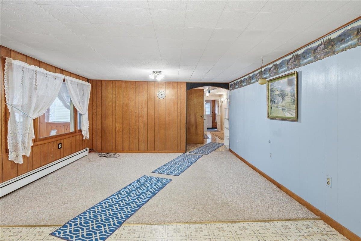
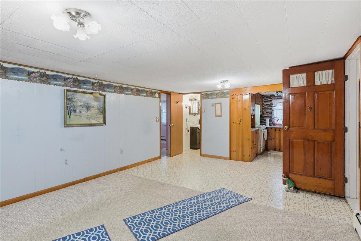
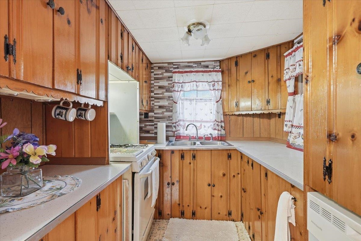
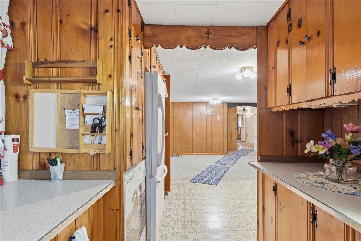
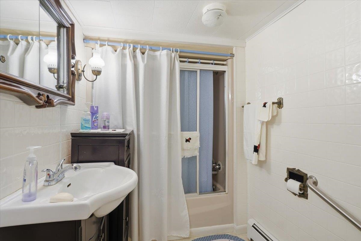
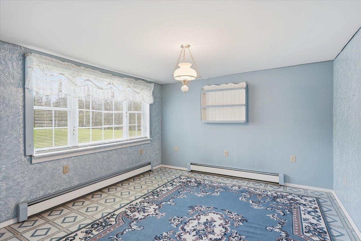
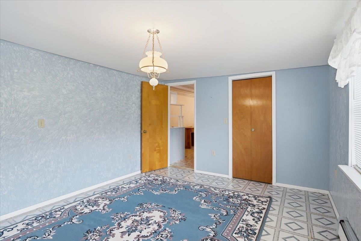
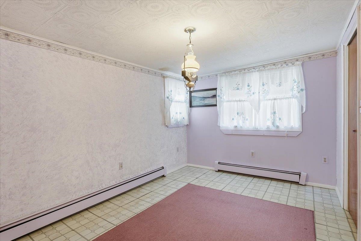
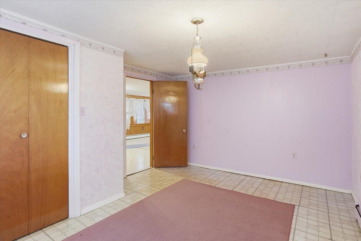
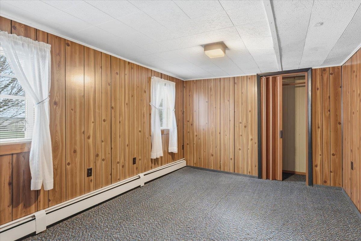
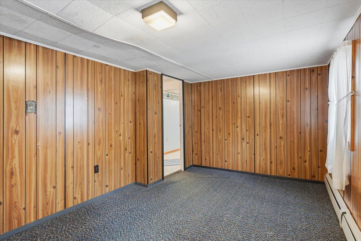
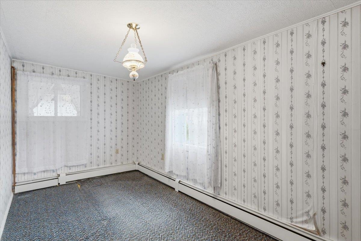
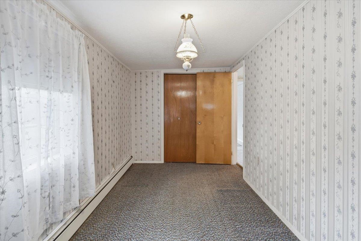
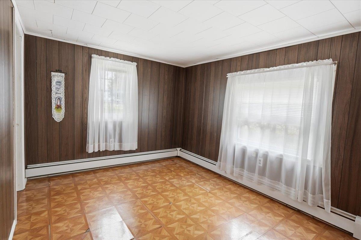
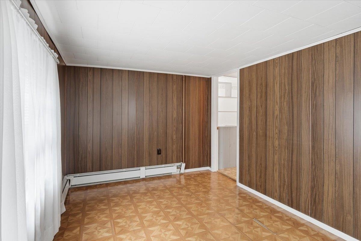
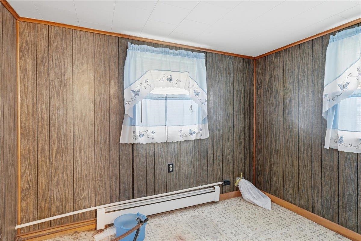
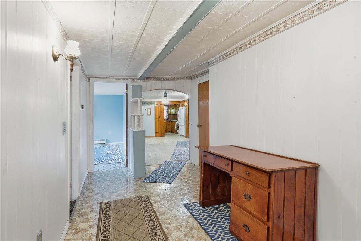
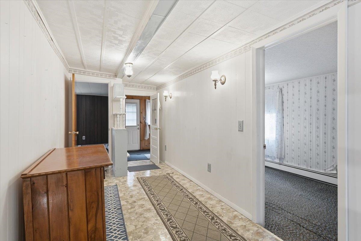
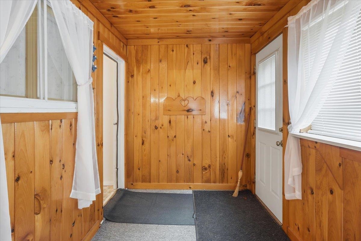
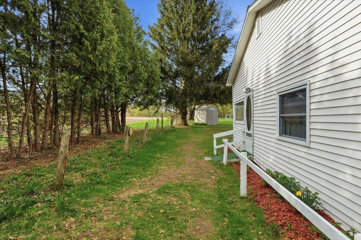
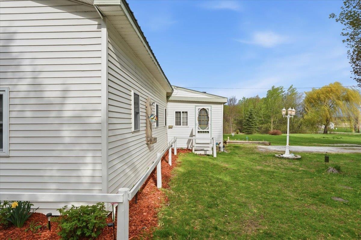
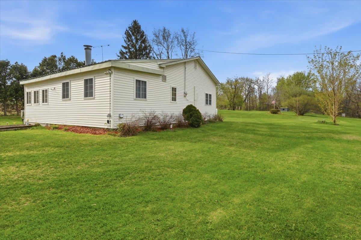
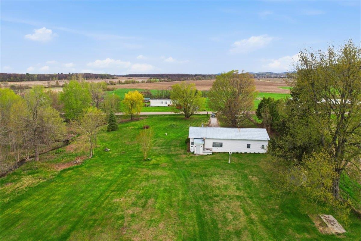
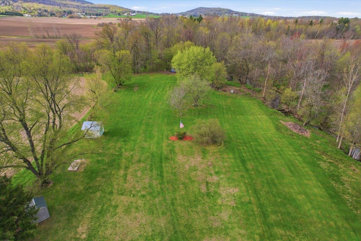
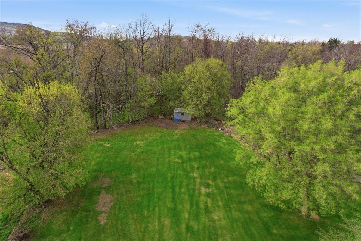
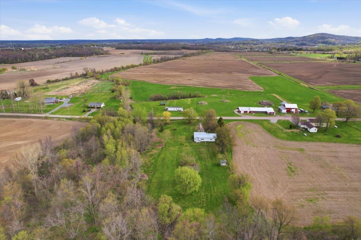
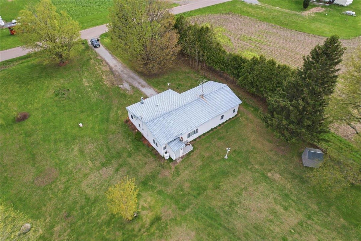
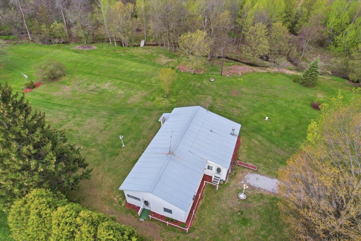
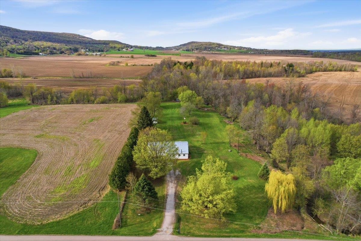
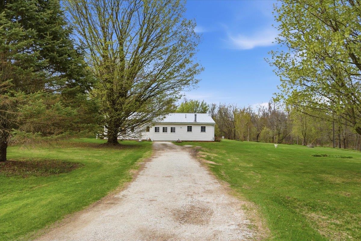
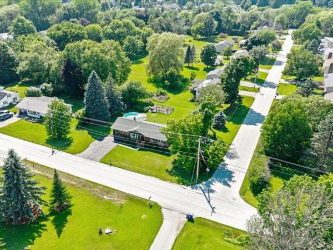
Convenient single level living nestled on 3.4 picturesque acres in a spectacular Swanton location, this spacious ranch-style home offers the perfect blend of privacy, convenience, and recreation. Backed up to woodlands with a babbling brook winding through the property, the serene setting feels worlds away while remaining just minutes to I-89, downtown St. Albans, shopping, dining, and area amenities. Outdoor enthusiasts will love the direct access to the Rail Trail/VAST trail system right from the property. Inside, enjoy nearly 1, 800 sqft of single-level living with room for everyone, featuring 5 bedrooms, one full bathroom, a large living/dining area, a bright sunroom with a cozy wood stove, and a dedicated first-floor laundry room. Previously used as a home daycare the space affords options. Meanwhile updated vinyl windows, siding, and a durable metal roof provide peace of mind for years to come. Outside, the large level lawn offers endless possibilities with multiple outbuildings, access to the stream and surrounding woodlands, and ample space for gardening, recreation, or simply relaxing in the peaceful country setting. A rare opportunity to enjoy convenient one-level living in an exceptional location with space to make it your own. Schedule your showing today!
Map
Interior Features
- # Of Stories
- 1
- Sq. Ft. (Total)
- 1,786
- Sq. Ft. (Above Ground)
- 1,786
- Sq. Ft. (Below Ground)
- 0
- Rooms
- 9
- Bedrooms
- 5
- Baths
- 1
- Interior Desc
- Dining Area, Kitchen/Dining, Kitchen/Family, Laundry Hook-ups, Natural Light, Wood Stove Hook-up, 1st Floor Laundry
- Appliances Included
- Dishwasher, Gas Range, Refrigerator, Propane Water Heater, Owned Water Heater, Tank Water Heater
- Flooring
- Carpet, Laminate
- Heating
- Oil, Wood, Baseboard, Hot Water, Wood Stove
- Basement Desc
- Bulkhead, Concrete, Crawl Space, Frost Wall, Unfinished
Town Market Snapshot
Source: Data provided by PrimeMLS, graph generated by Pall Spera Company
Exterior Features
- Style of Residence
- Ranch, Single Level
- House Color
- White
- Time Share
- No
- Exterior Details
- Garden Space, Natural Shade, Outbuilding, Enclosed Porch, Shed, Storage
- Land Desc.
- Country Setting, Field/Pasture, Landscaped, Level, Trail/Near Trail, Near Snowmobile Trails
- Roof Desc.
- Metal
- Driveway Desc.
- Gravel
- Foundation Desc.
- Below Frost Line, Block, Concrete
- Sewer Desc.
- 1000 Gallon, Concrete, Conventional Leach Field, Private
- Garage / Parking
- No
- Garage Spaces
- 0
- Road Frontage
- 0
- Zoning
- Residential
- Elementary School
- Swanton School
- Middle School
- Missisquoi Valley Union Jshs
- High School
- Missisquoi Valley UHSD #7
Affordability Estimate
Quick payment estimate for this listing. Not a loan offer — rates and terms vary.
Est. monthly principal & interest —
Estimate excludes taxes, insurance, HOA, and PMI. Consult a lender for accurate figures.
You May Also Like
View more nearby
Ask about this property
Message Penny Mason-Anderson about MLS #5087632.
