

Request a showing
Pick a Saturday or another date in the next 4 weeks, then leave your contact details.
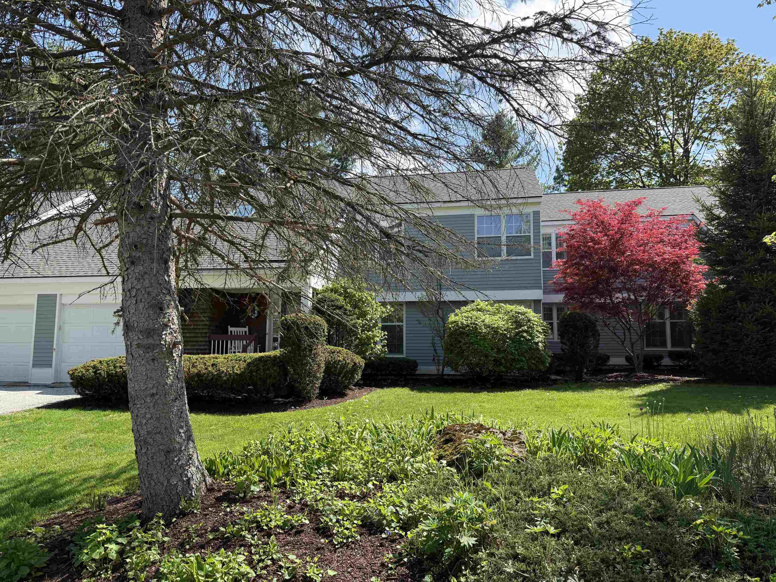
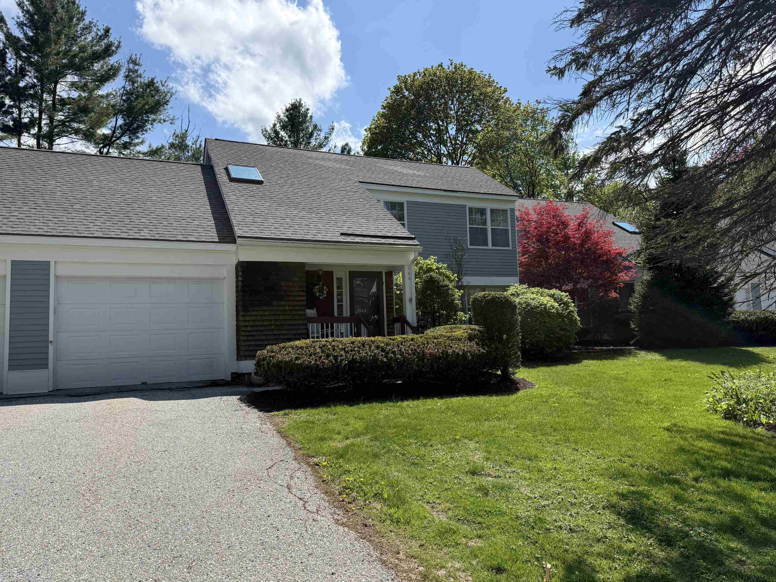
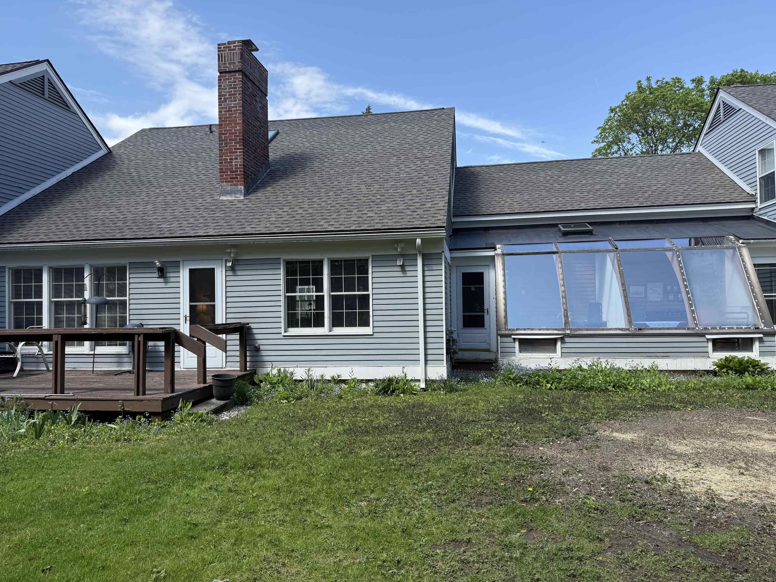
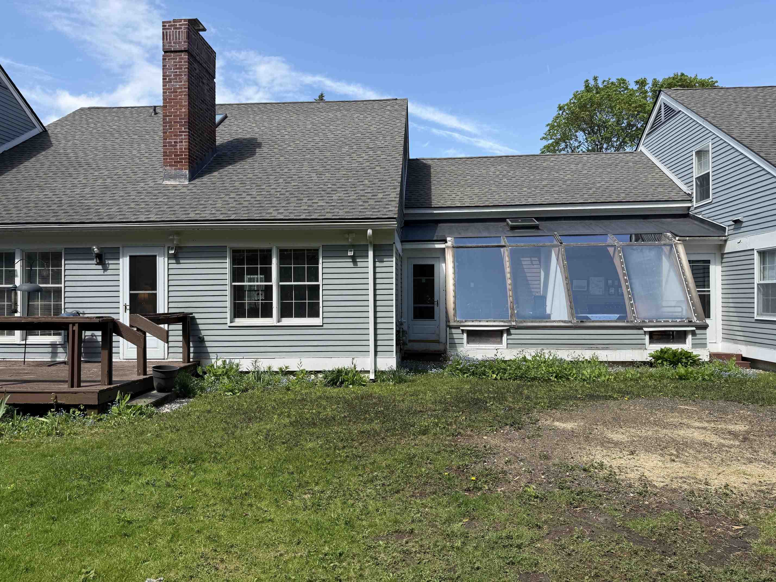
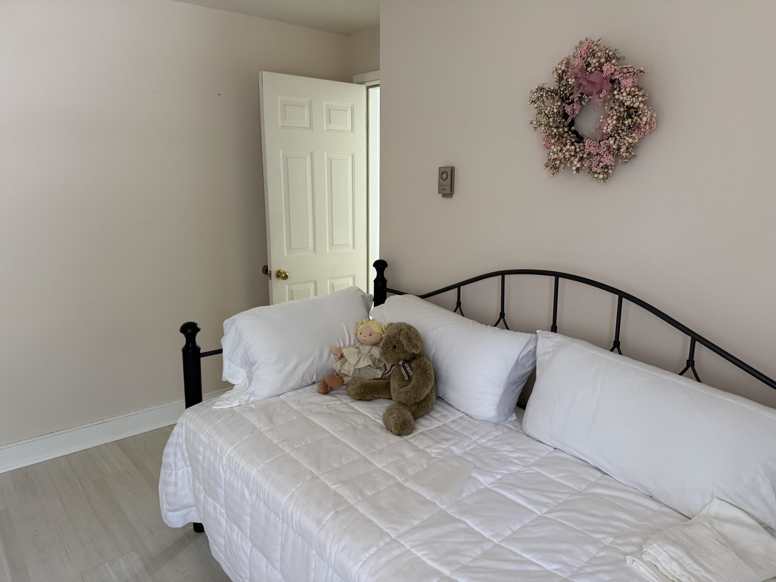
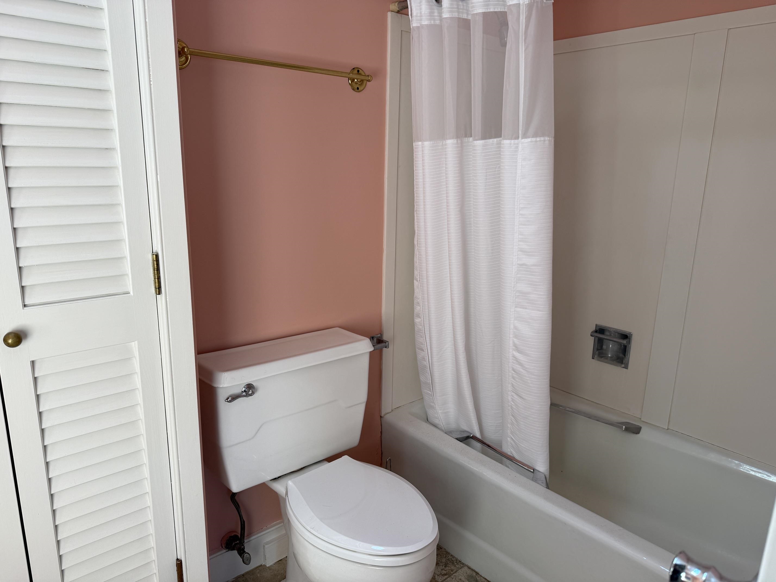
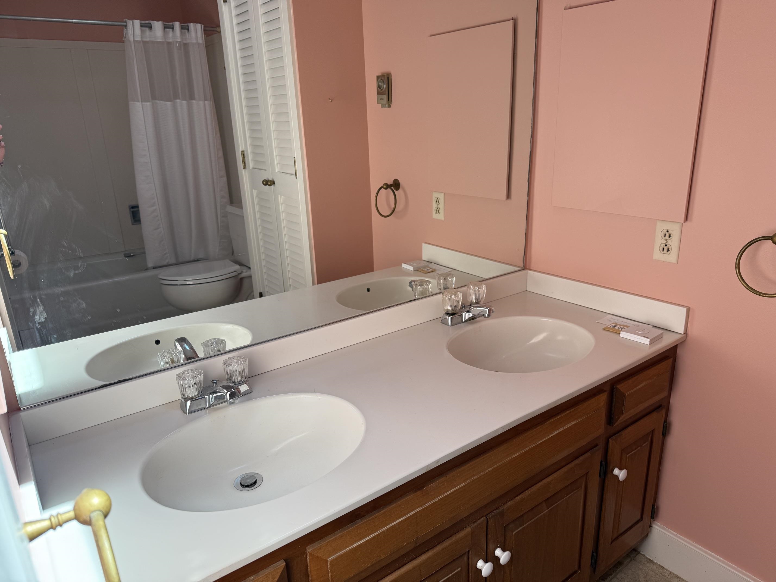
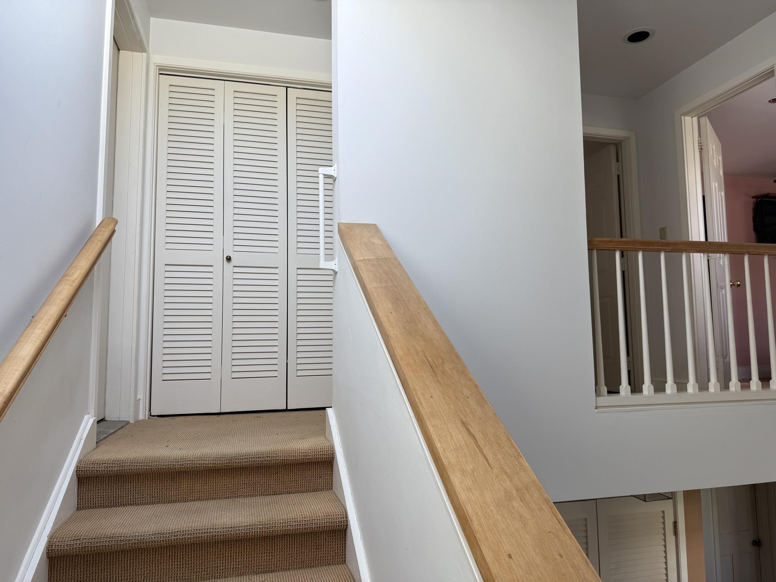
Listed by: Mahar McCarthy Real Estate Kelley McCarthy
General Property Information
- Property Status
- Active Under Contract
- Price
- $250, 000
- Property Type
- Condo
- County
- VT-Bennington
- Agency / Brokerage
- Kelley McCarthy
Mahar McCarthy Real Estate - List Date
- 5/10/2026 8:00 PM
- Unit Number
- 103
- Acres
- 0
- Year Built
- 1983
- Bedrooms
- 3
- Total Baths
- 2
- Sq. Ft. (Total)
- 1,824
- Tax Year
- 2026
- Taxes
- $4,907

Description
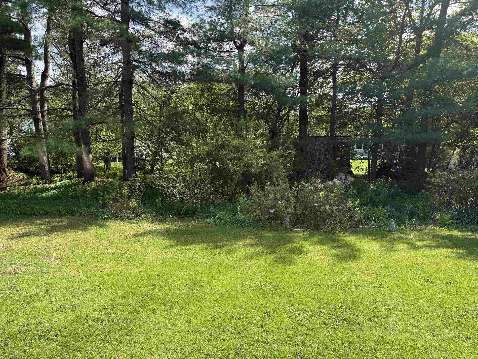
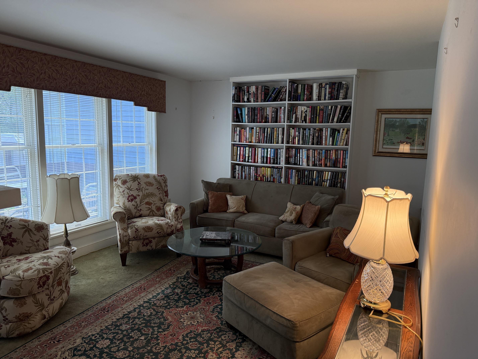
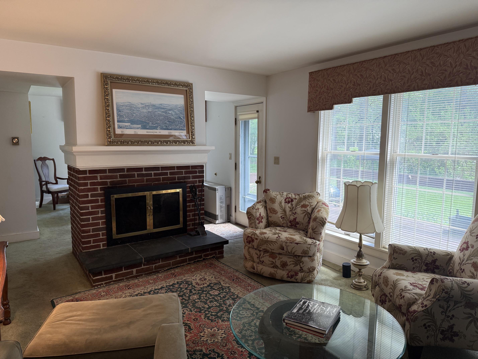
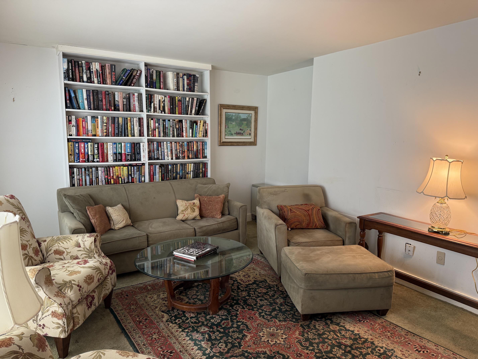
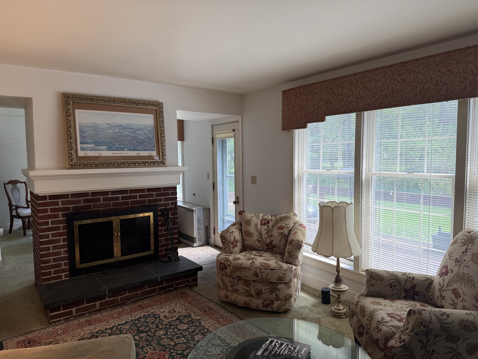
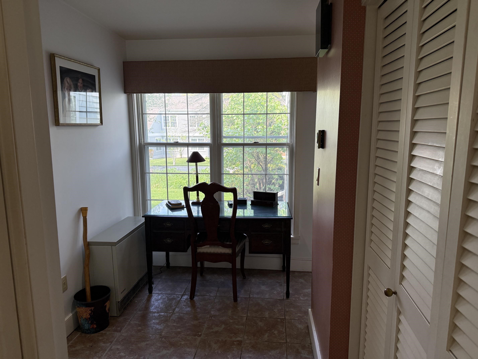
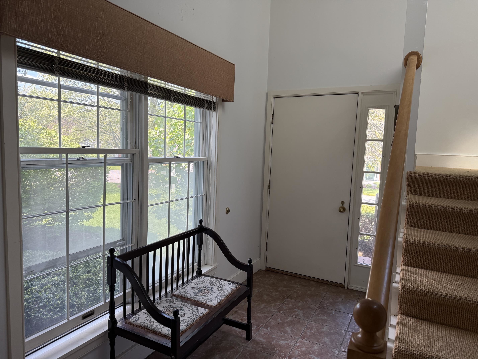
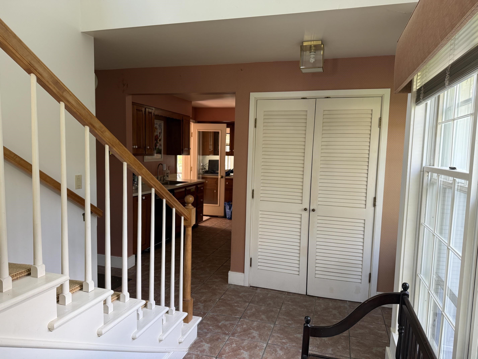
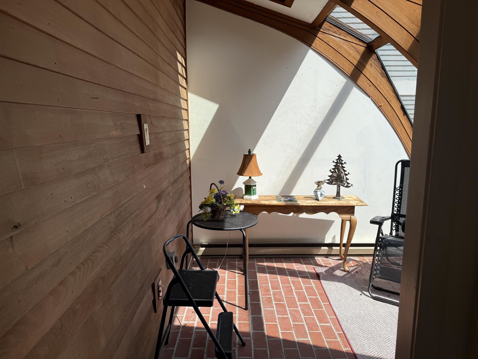
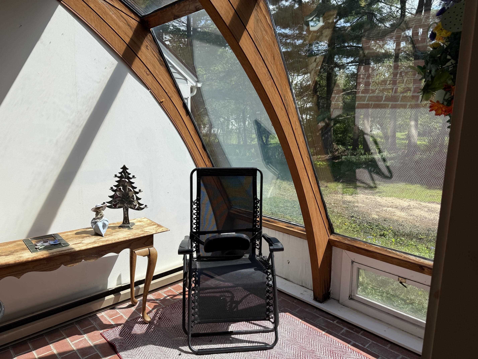
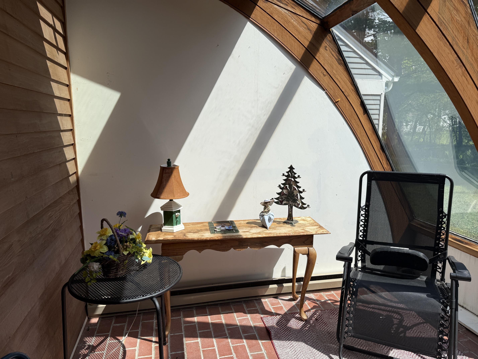
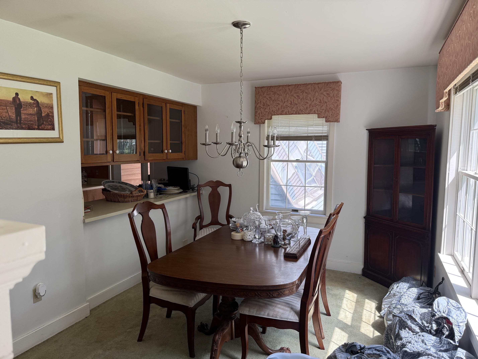
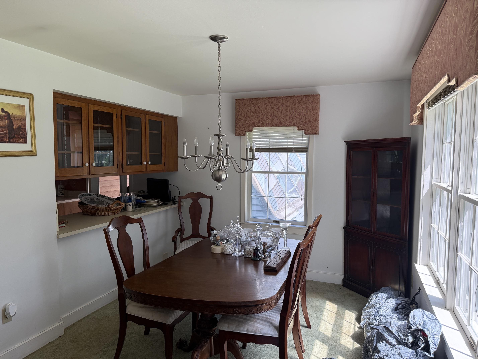
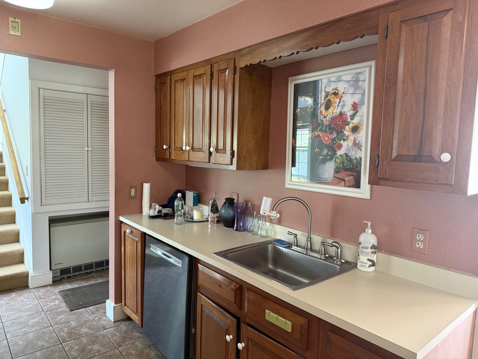
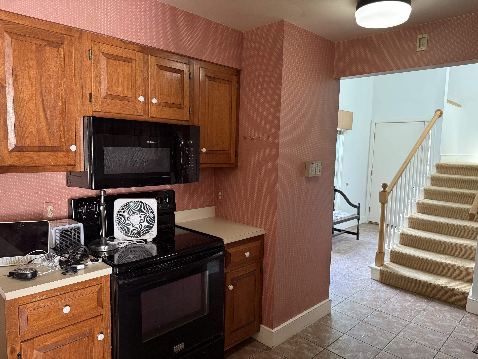
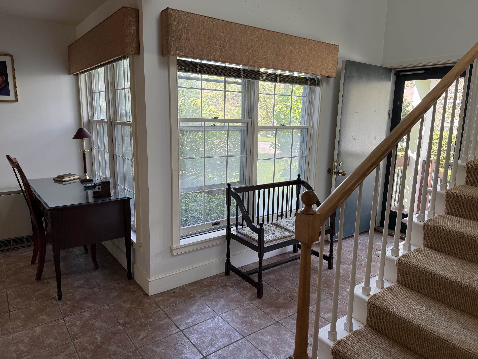
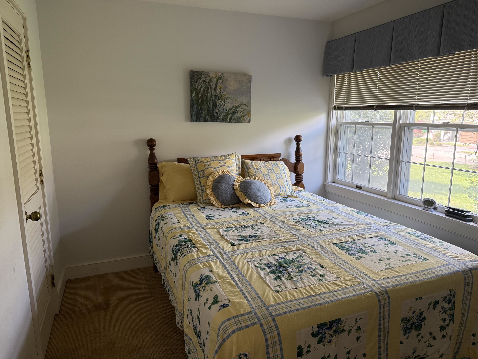
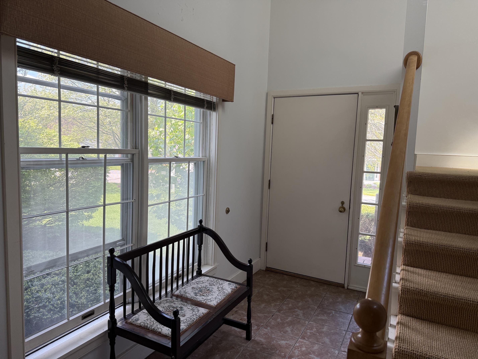
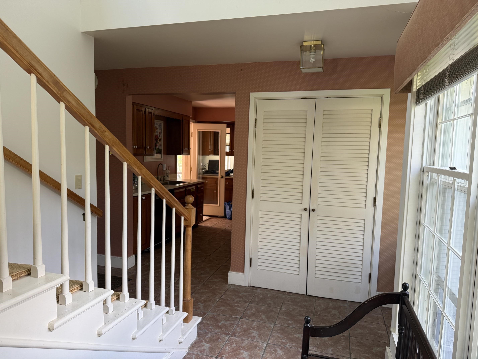
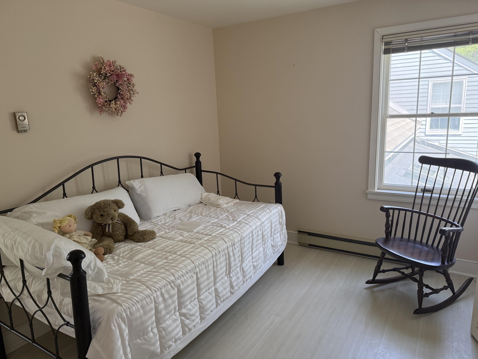
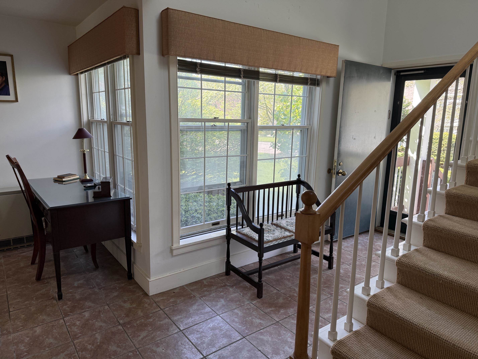
Located in the desirable Jennings Brook community, this condominium offers a wonderful opportunity to add your own personal touches while enjoying a convenient Bennington location. The spacious living room features a cozy fireplace, beautiful built-ins, and abundant natural light, while the large dining room provides an ideal setting for gatherings and entertaining. The foyer is currently used as a home office, adding flexible living space to fit today’s lifestyle. The main level includes a first-floor bedroom and ¾ bath, along with a sunroom perfect for relaxing and enjoying the surroundings. Upstairs are two additional bedrooms, including the primary suite, plus a large storage area. This home does need a little TLC, including some carpet and paint updates, but offers tremendous potential and great bones. Additional features include an attached one-car garage and a large back deck for outdoor enjoyment. Conveniently located within walking distance to downtown, the hospital, and the monument, this condo is a fantastic opportunity to make it your own.
Map
Interior Features
- # Of Stories
- 2
- Sq. Ft. (Total)
- 1,824
- Sq. Ft. (Above Ground)
- 1,824
- Sq. Ft. (Below Ground)
- 0
- Rooms
- 6
- Bedrooms
- 3
- Baths
- 2
- Interior Desc
- Ceiling Fan, Wood Fireplace, 1 Fireplace, Natural Light, 1st Floor Laundry
- Appliances Included
- Dishwasher, Dryer, Range Hood, Electric Range, Refrigerator
- Flooring
- Brick, Carpet, Tile
- Heating
- Propane
Town Market Snapshot
Source: Data provided by PrimeMLS, graph generated by Pall Spera Company
Exterior Features
- Style of Residence
- Cape, Townhouse
- House Color
- Gray
- Time Share
- No
- Exterior Details
- Deck, Garden Space, Natural Shade, Covered Porch
- Land Desc.
- Landscaped
- Roof Desc.
- Architectural Shingle
- Driveway Desc.
- Paved
- Foundation Desc.
- Concrete
- Sewer Desc.
- Public
- Garage / Parking
- Yes
- Garage Spaces
- 1
- Road Frontage
- 50
- Zoning
- Vr
- Elementary School
- Monument Elementary School
- Middle School
- Mt. Anthony Union Middle Sch
- High School
- Mt. Anthony Sr. UHSD 14
Affordability Estimate
Quick payment estimate for this listing. Not a loan offer — rates and terms vary.
Est. monthly principal & interest —
Estimate excludes taxes, insurance, HOA, and PMI. Consult a lender for accurate figures.
You May Also Like
View more nearby
Ask about this property
Message Kerry Douglas Pearce about MLS #5088382.
