

Request a showing
Pick a Saturday or another date in the next 4 weeks, then leave your contact details.
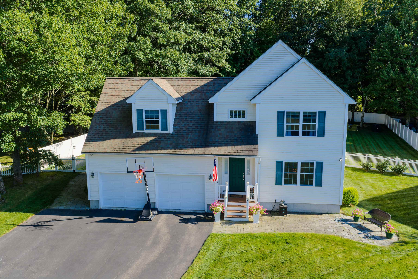
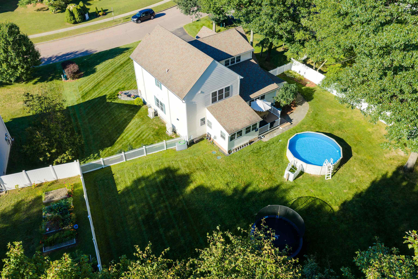
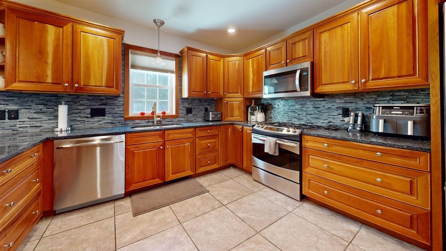
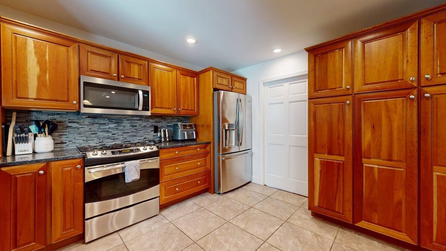
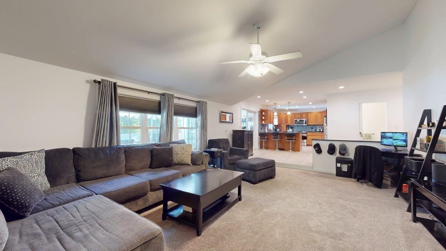
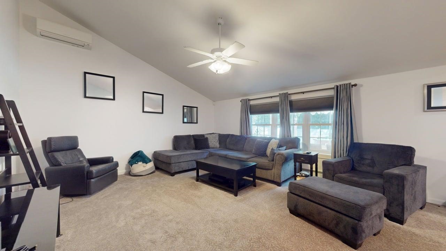
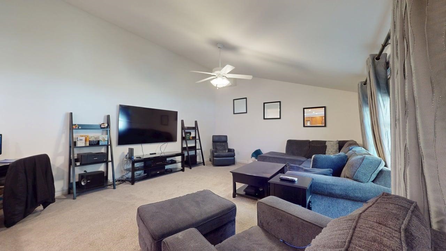
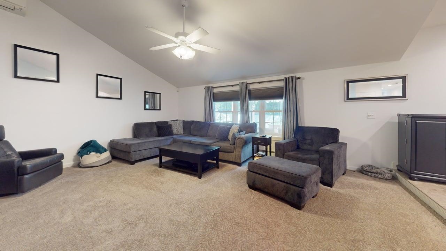
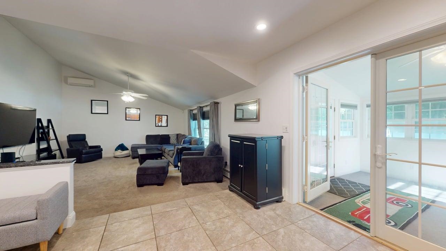
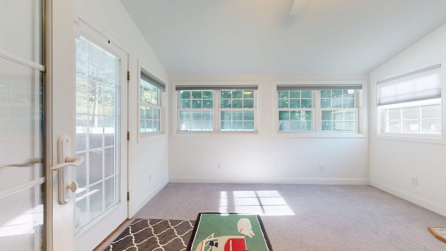
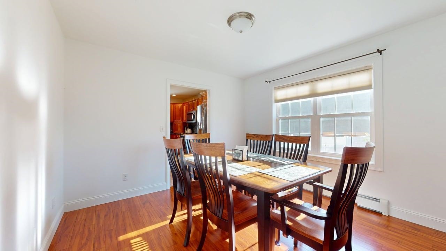
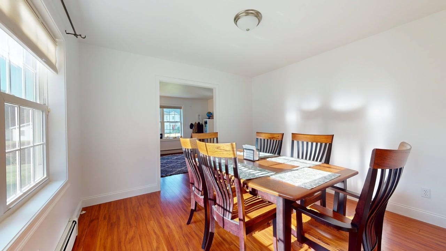
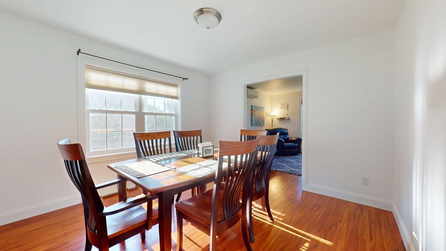
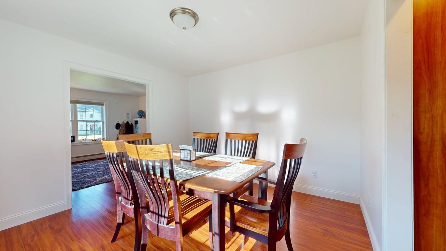
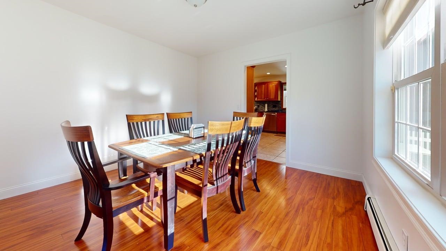
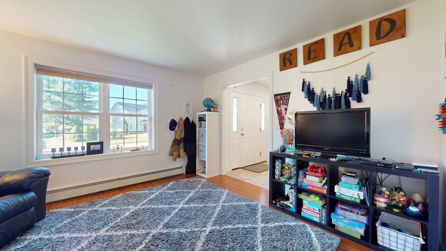
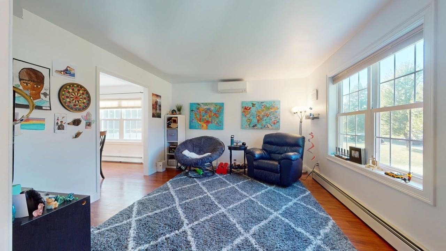
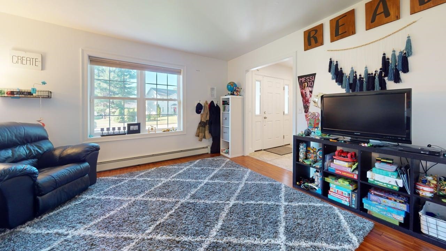
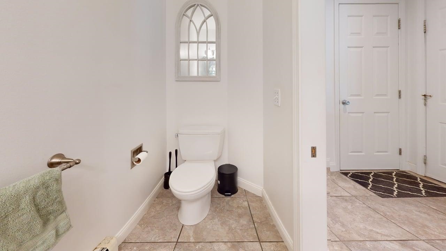
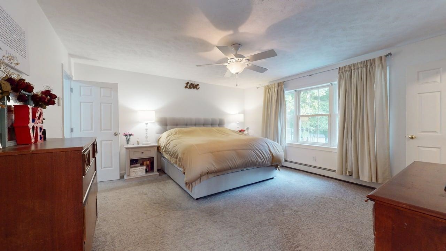
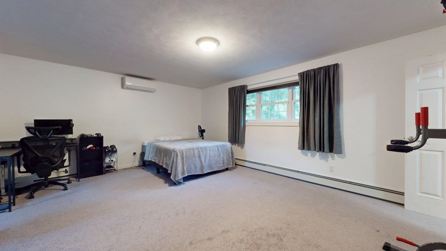
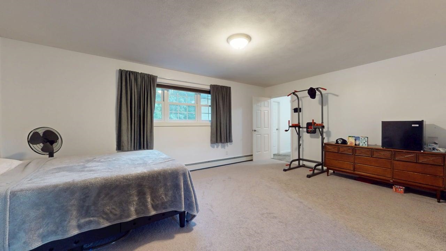
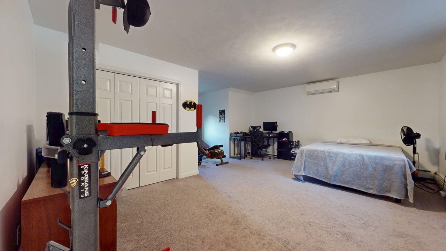
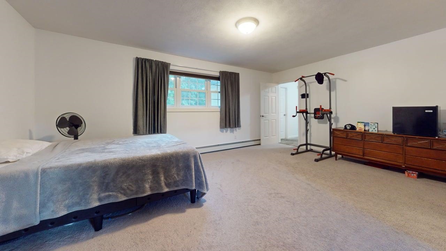
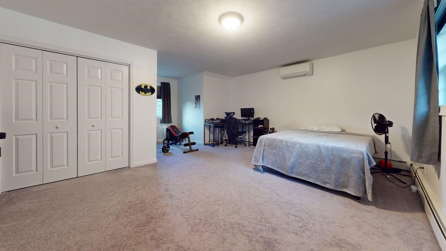
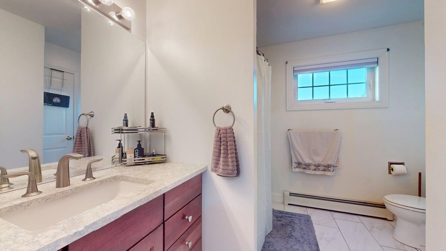
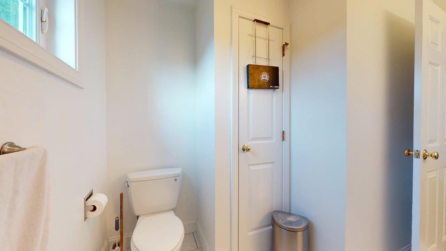
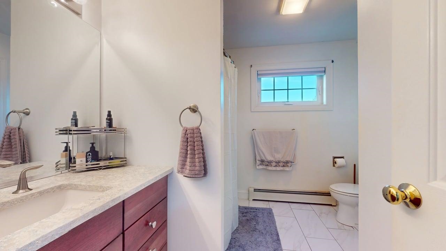
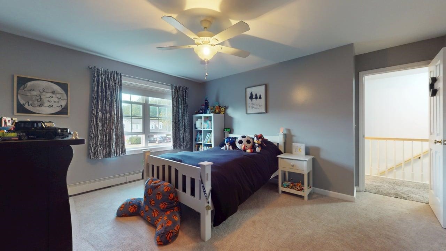
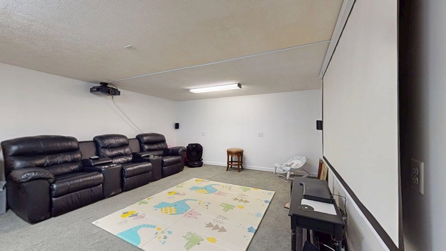
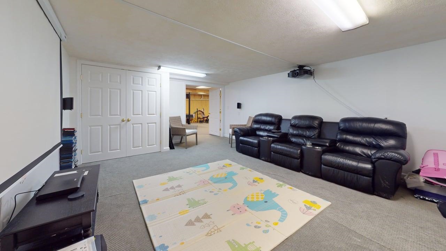
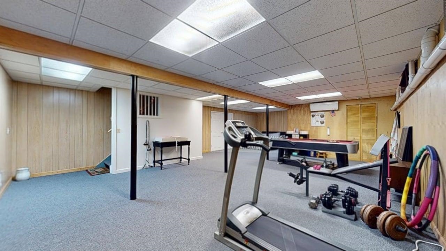
Listed by: Amy Gerrity-Parent Realty Amy Gerrity-Parent
General Property Information
- Property Status
- Active
- Price
- $630, 000
- Property Type
- Single Family
- County
- VT-Chittenden
- Agency / Brokerage
- Amy Gerrity-Parent
Amy Gerrity-Parent Realty - List Date
- 9/1/2026 8:00 PM
- Acres
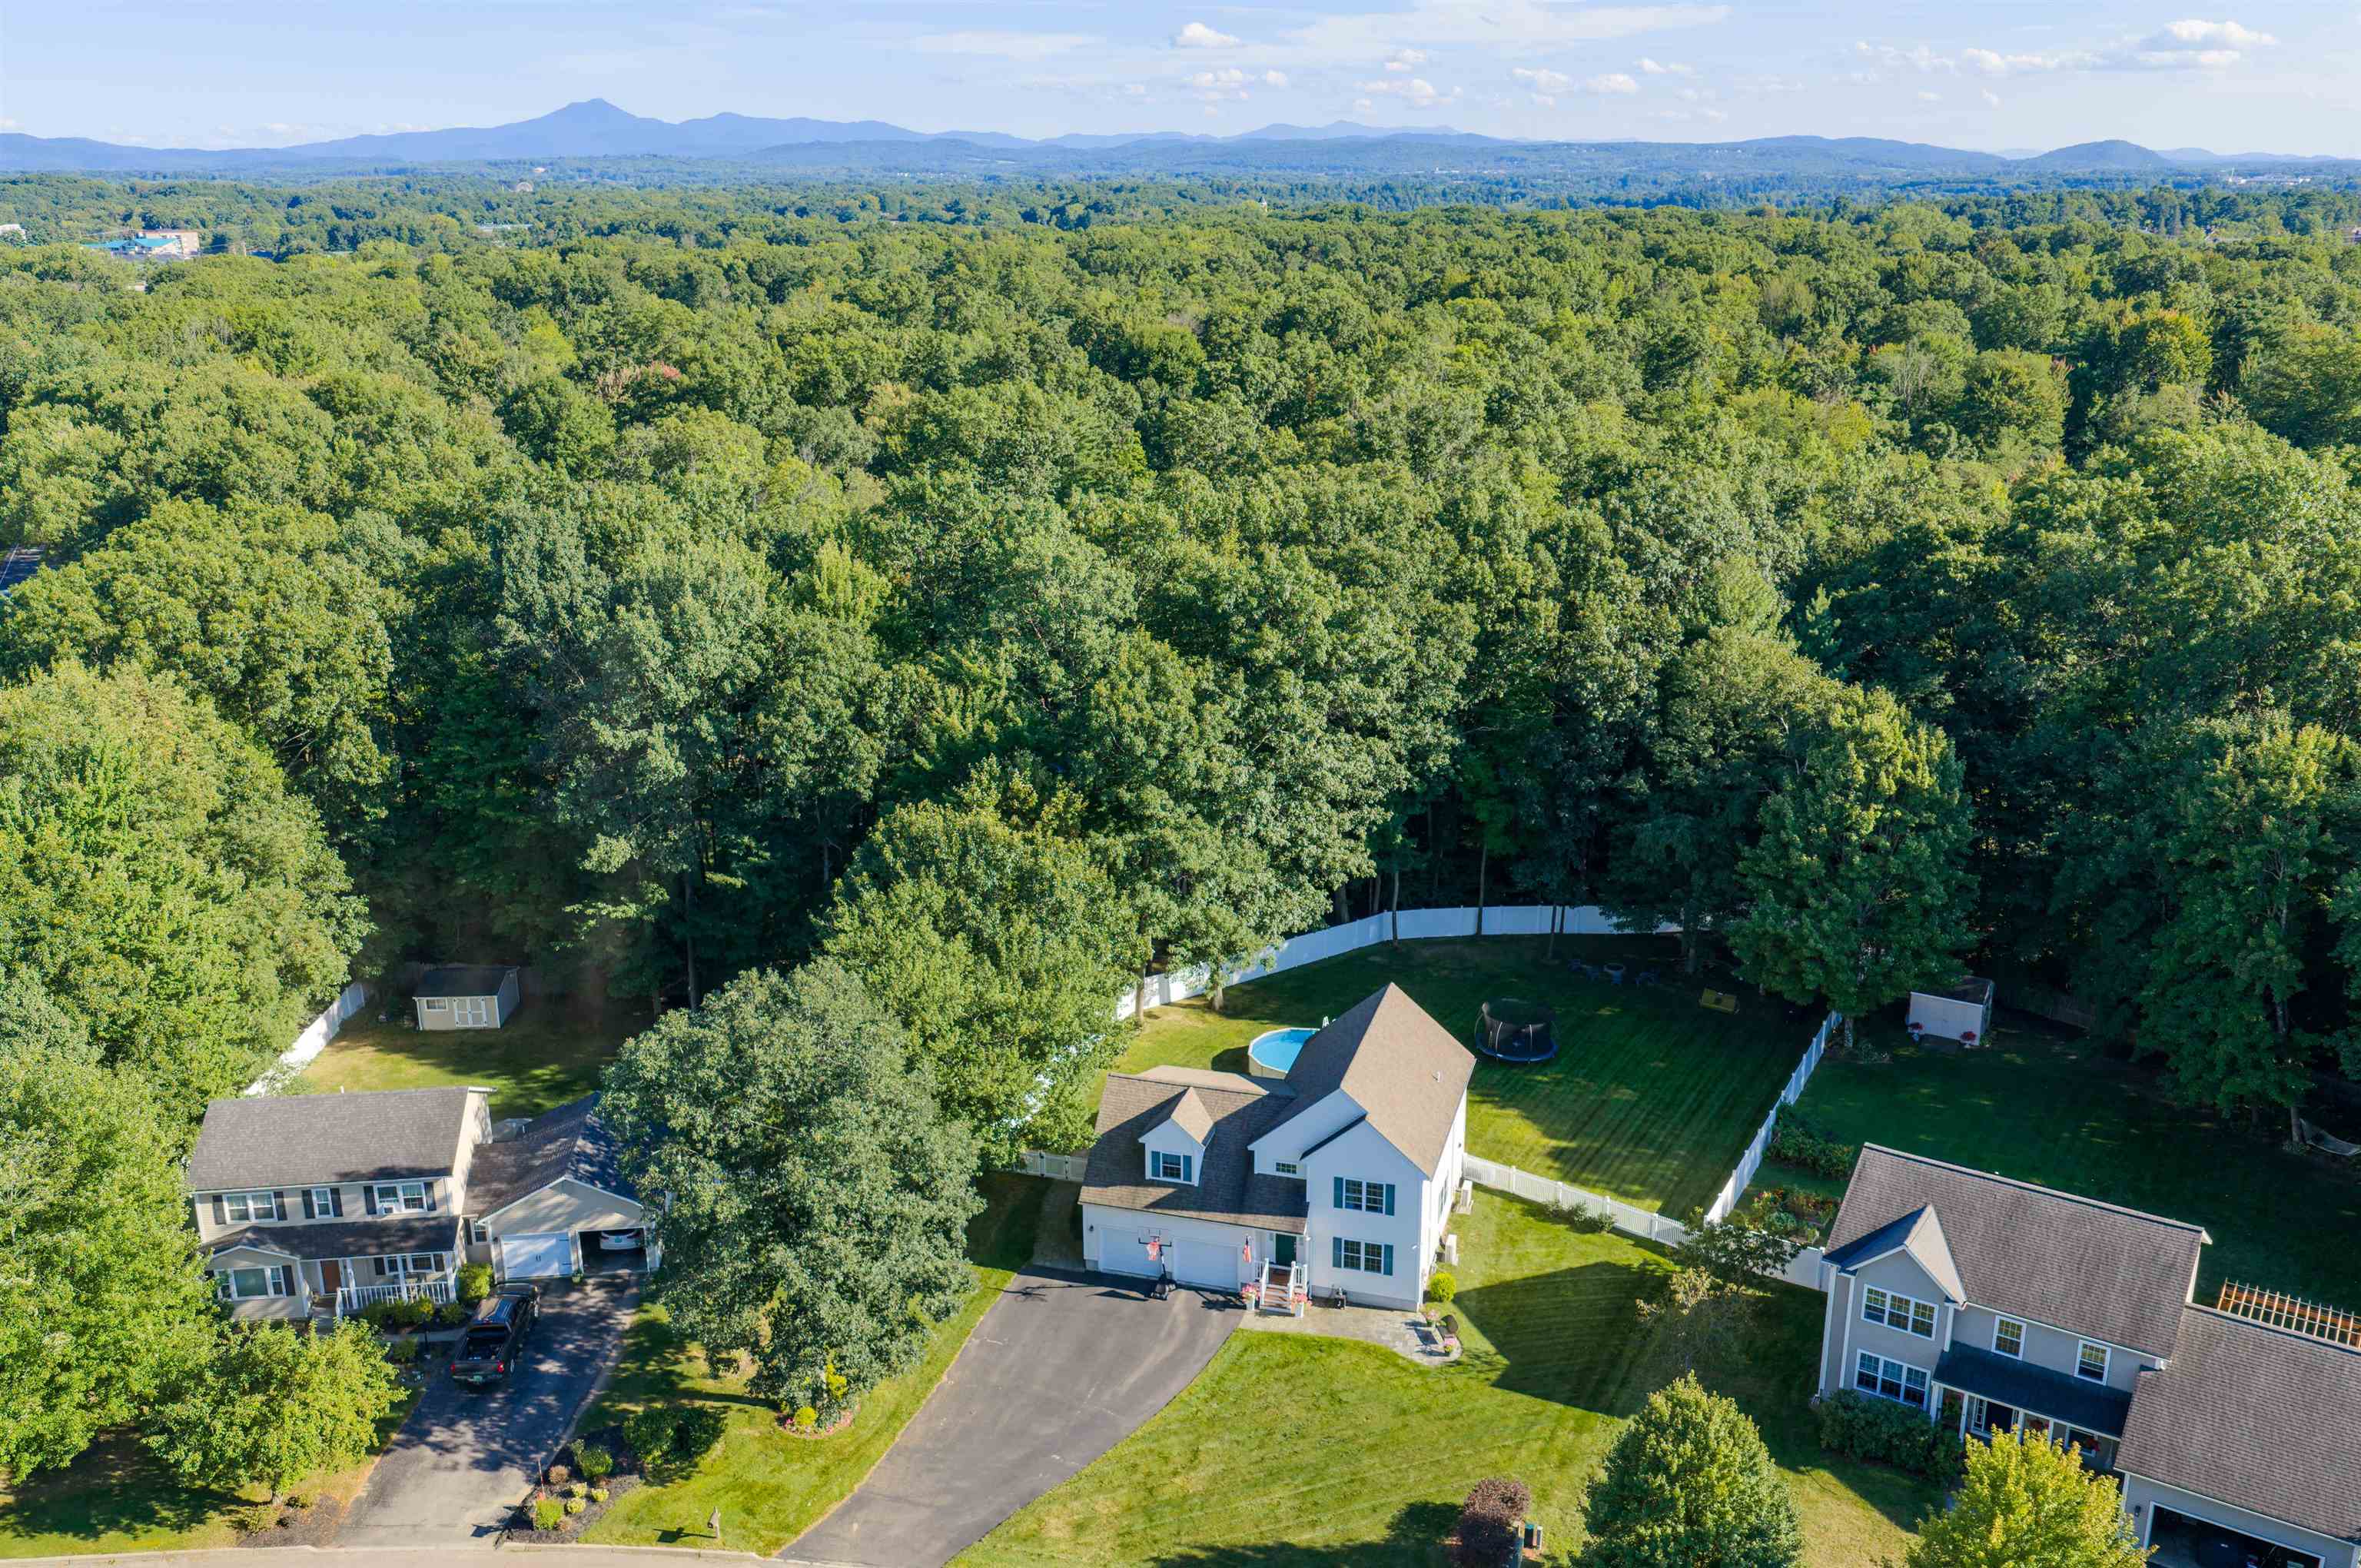
- 0.48
- Year Built
- 1997
- Bedrooms
- 3
- Total Baths
- 3
- Sq. Ft. (Total)
- 3,569
- Tax Year
- 2026
- Taxes
- $10,010

Virtual Tour
Description
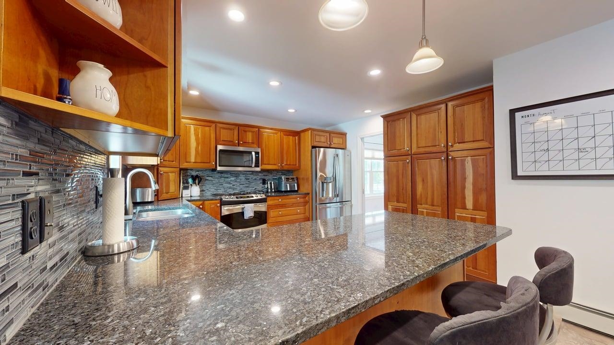
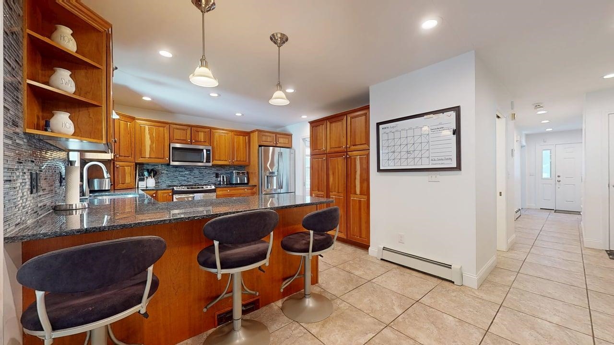
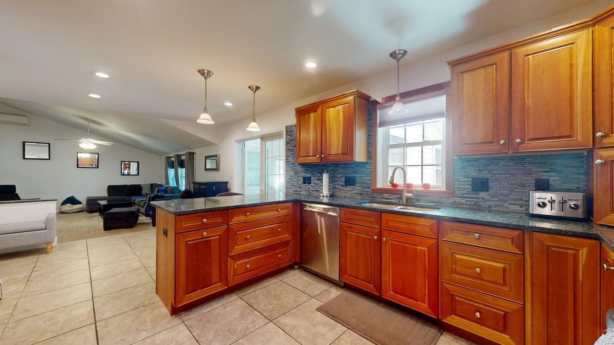
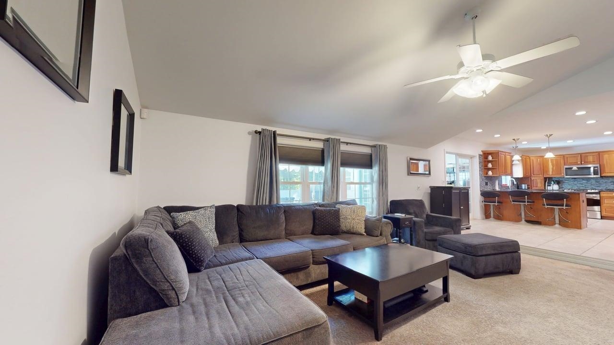
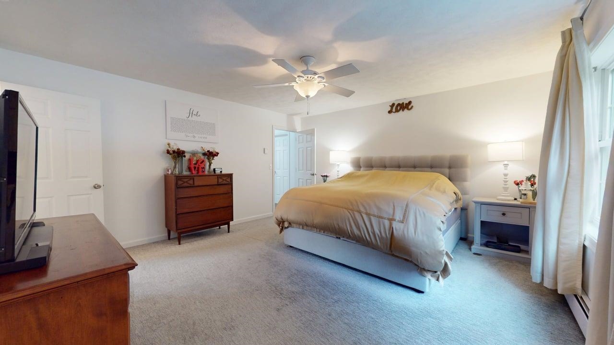
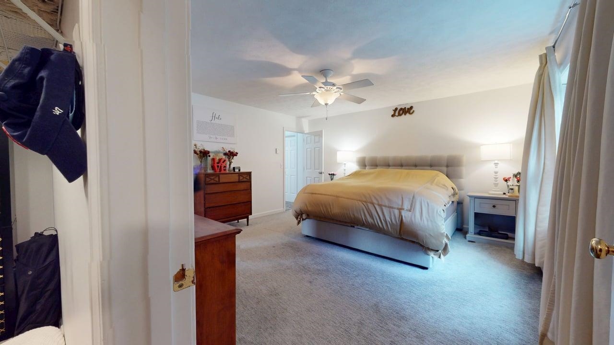
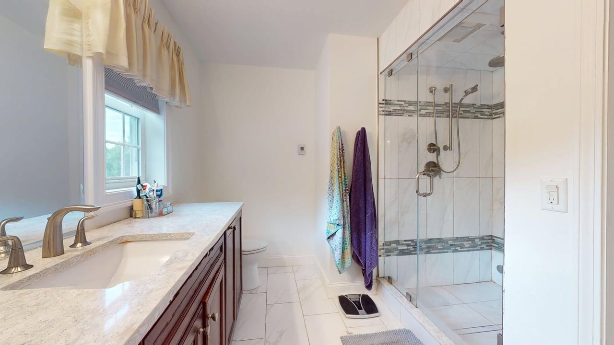
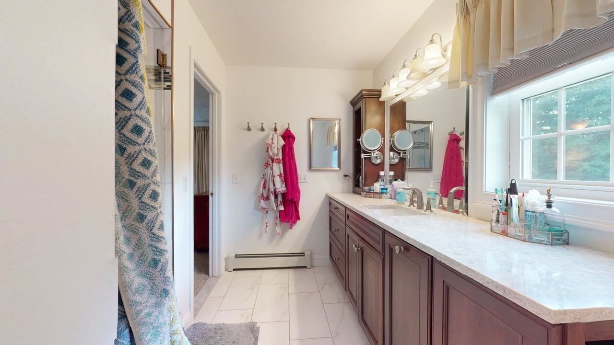
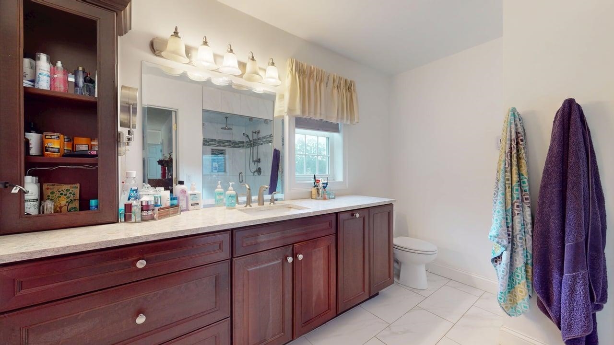
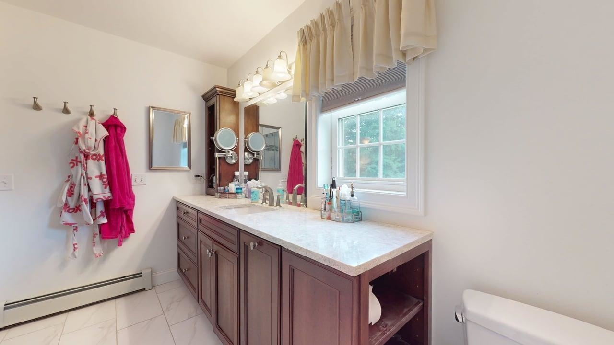
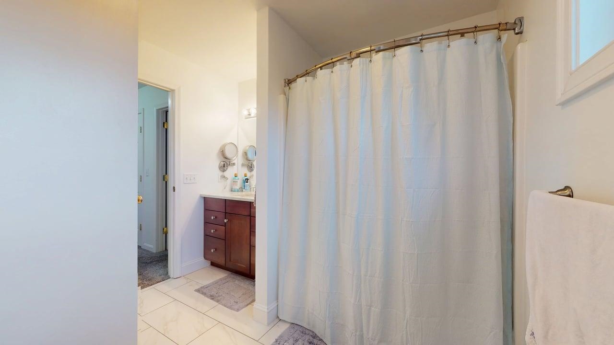
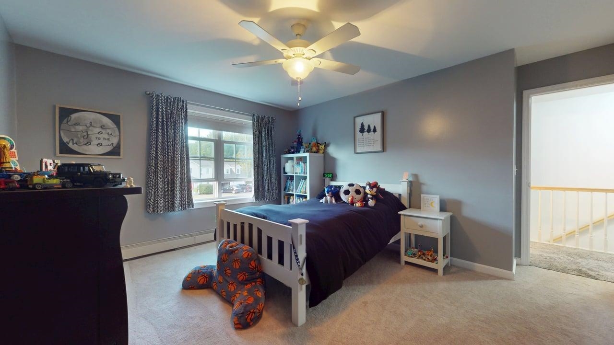
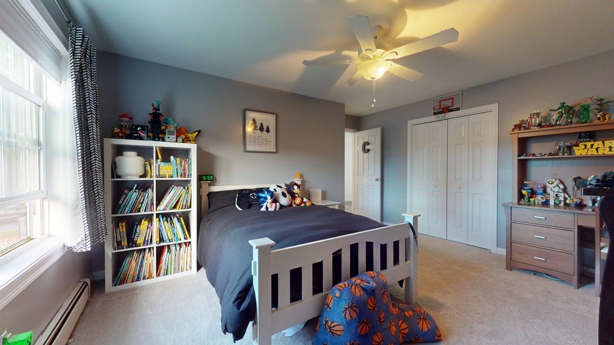
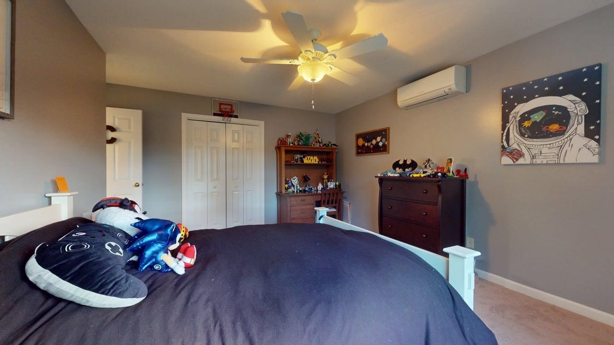
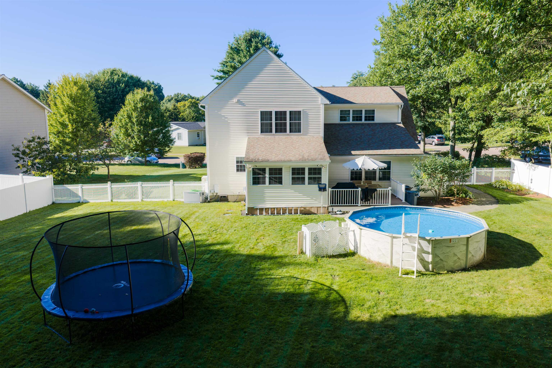
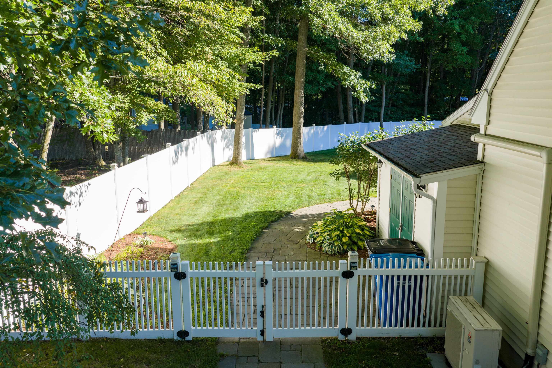
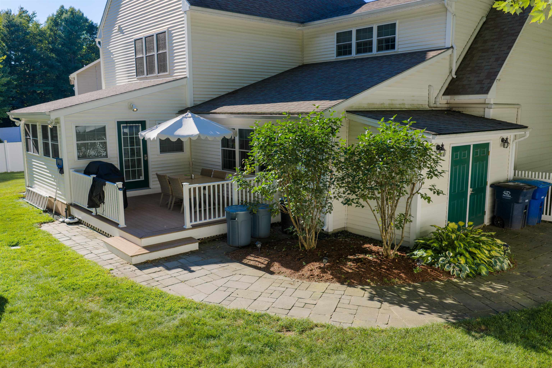
Welcome to this Sheppard Custom Home in the Hidden Oaks neighborhood of Colchester has been updated and upgraded to offer the finest of creature comforts. The kitchen delights with warm solid cherry cabinetry featuring soft close drawers, under cabinet lighting, stainless steel appliances, Blue Pearl Granite countertops, custom tile backsplash and pantry cabinets with pull out drawers. Pocket door divider from kitchen to dining room adds another touch of privacy and options. Lustrous mahogany flooring unifies, the formal living and dining rooms. While the sunroom in the back has a Hearthstone gas stove overlooking your fenced in yard. The master spa like bath is completed with a shower that produces steam at a press of a button and you will love the convenience of the laundry centrally located on the bedroom level. Make some popcorn and enjoy a movie in the home theatre in the finished basement while offering space for resting or even a full gym or game room. Fully fenced backyard and trex deck and sprinkler system in place for ease of your home. The improvements keep coming with with an attached shed for outdoor equipment and toys, a very spacious heated two car garage and abundant off street parking perfect for entertaining. This gracious home with a circular flow floor plan offers a superb backdrop for home comfort.
Map
Interior Features
- # Of Stories
- 2
- Sq. Ft. (Total)
- 3,569
- Sq. Ft. (Above Ground)
- 2,477
- Sq. Ft. (Below Ground)
- 1,092
- Rooms
- 8
- Bedrooms
- 3
- Baths
- 3
- Interior Desc
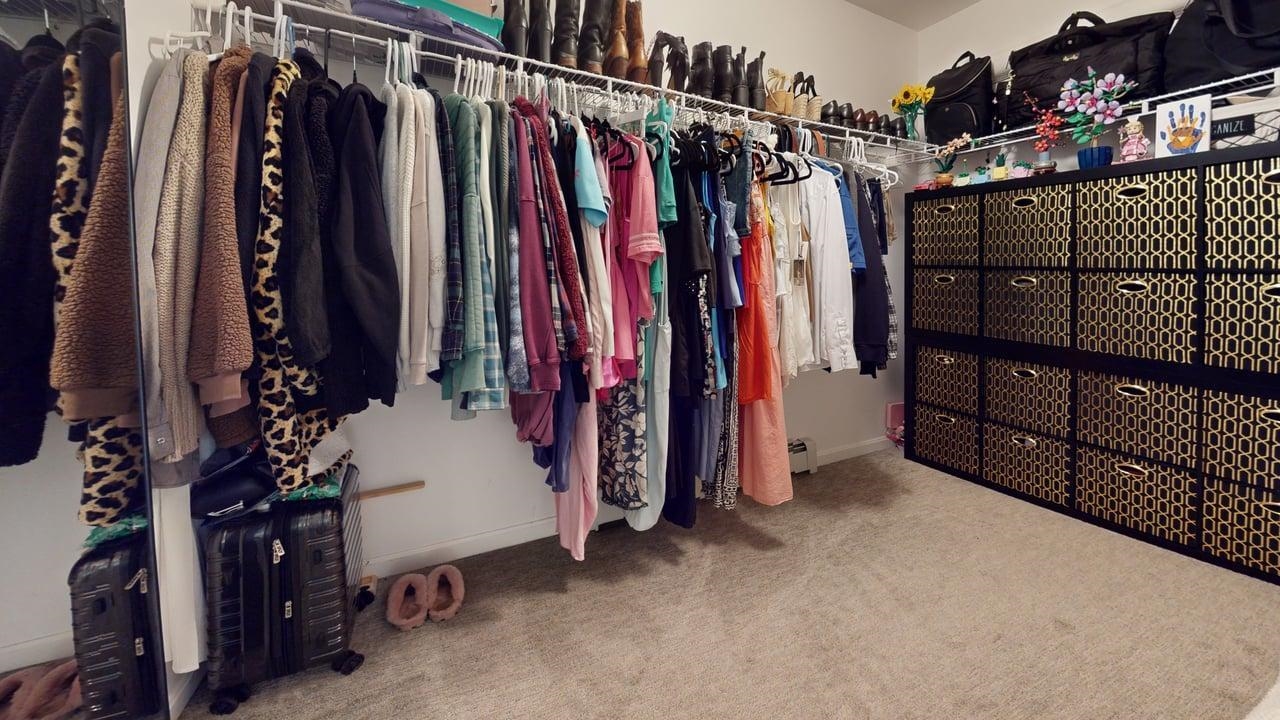
- Attic with Hatch/Scuttle, Blinds, Home Theater Wiring, Kitchen Island, Kitchen/Family, LED Lighting, Primary BR w/ BA, Natural Light, Security Door(s), Walk-in Closet, 2nd Floor Laundry
- Appliances Included
- Dishwasher, Disposal, Dryer, Microwave, Gas Range, Refrigerator, Washer, Water Heater off Boiler, Owned Water Heater
- Flooring
- Carpet, Ceramic Tile, Hardwood
- Heating
- Natural Gas, Baseboard, Electric, Vented Gas Heater, Heat Pump
- Basement Desc
- Concrete, Finished
Town Market Snapshot
Source: Data provided by PrimeMLS, graph generated by Pall Spera Company
Exterior Features
- Style of Residence
- Colonial
- Time Share
- No
- Exterior Details
- Deck, Full Fence, Garden Space
- Land Desc.
- Level
- Roof Desc.
- Shingle
- Driveway Desc.
- Paved
- Foundation Desc.
- Concrete
- Sewer Desc.
- 1000 Gallon
- Garage / Parking
- Yes
- Garage Spaces
- 2
- Road Frontage
- 100
- Zoning
- Residential
- Elementary School
- Union Memorial Primary School
- Middle School
- Colchester Middle School
- High School
- Colchester High School
Affordability Estimate
Quick payment estimate for this listing. Not a loan offer — rates and terms vary.
Est. monthly principal & interest —
Estimate excludes taxes, insurance, HOA, and PMI. Consult a lender for accurate figures.
You May Also Like
View more nearby


Ask about this property
Message Penny Mason-Anderson about MLS #5107793.
