

Request a showing
Pick a Saturday or another date in the next 4 weeks, then leave your contact details.
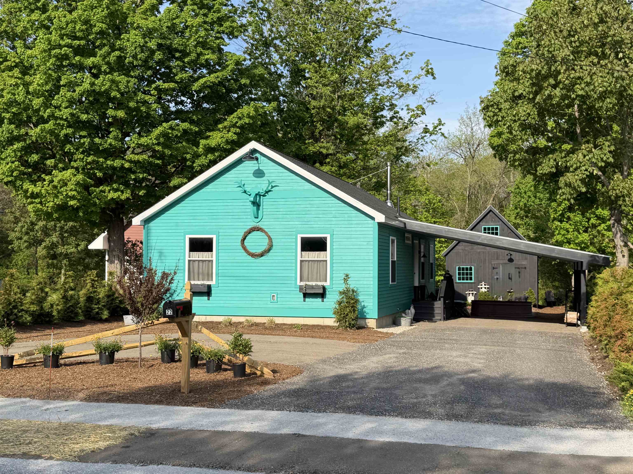
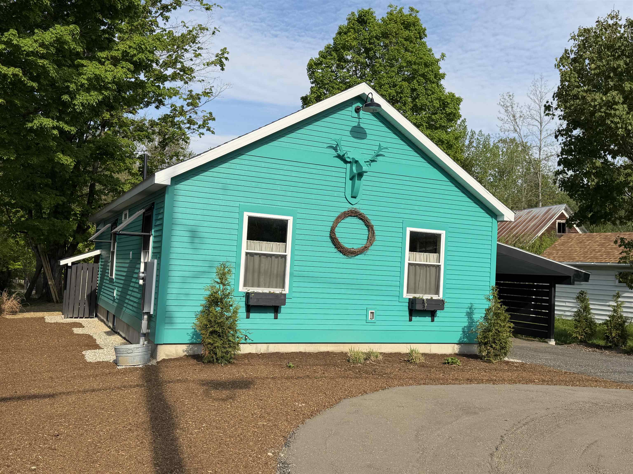
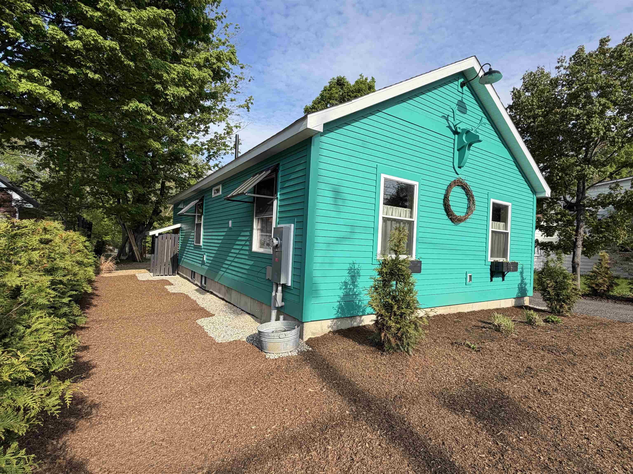
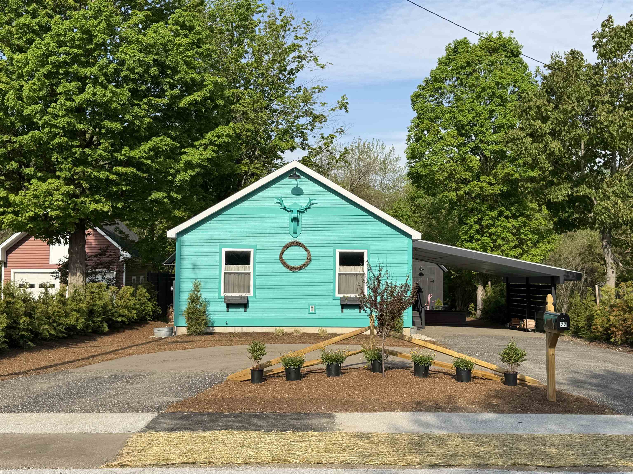
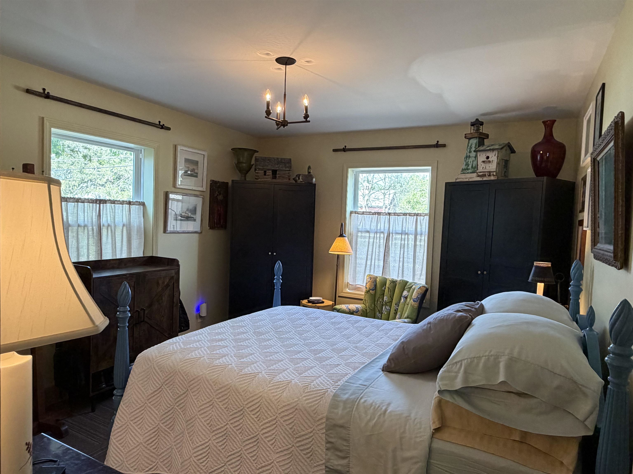
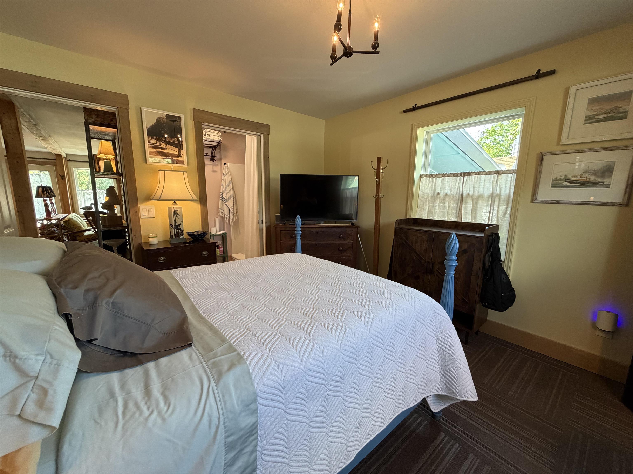
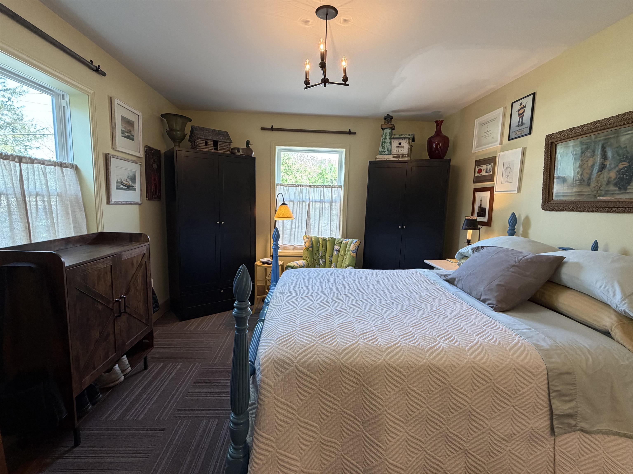
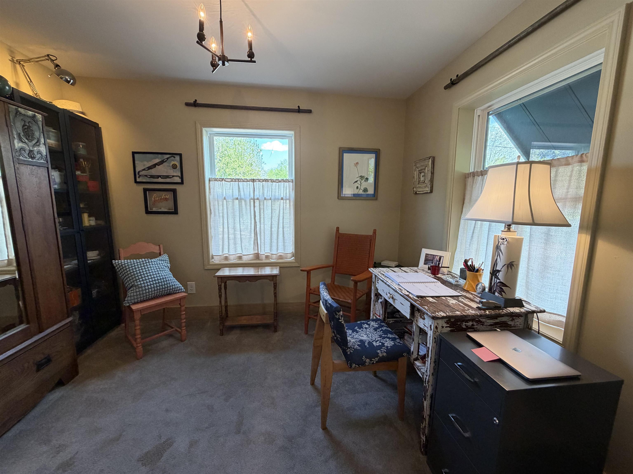
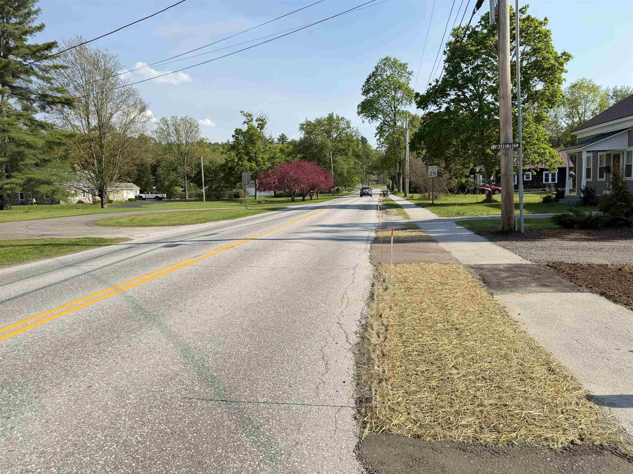
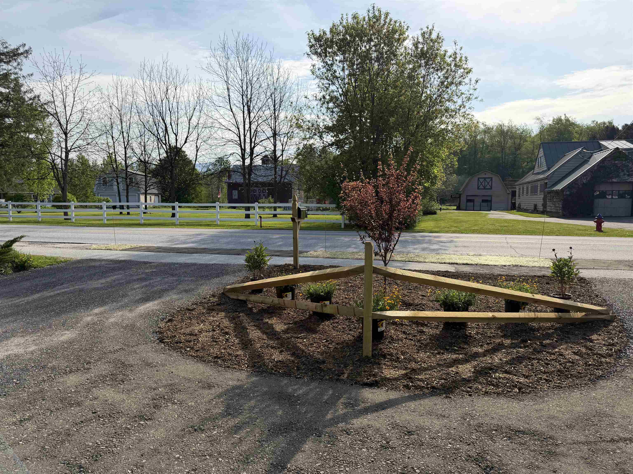
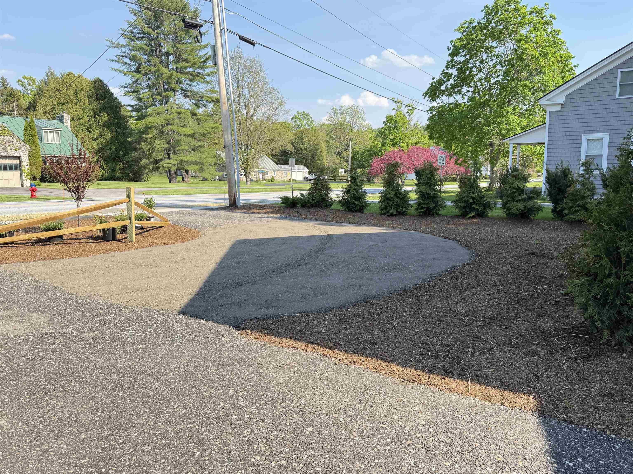
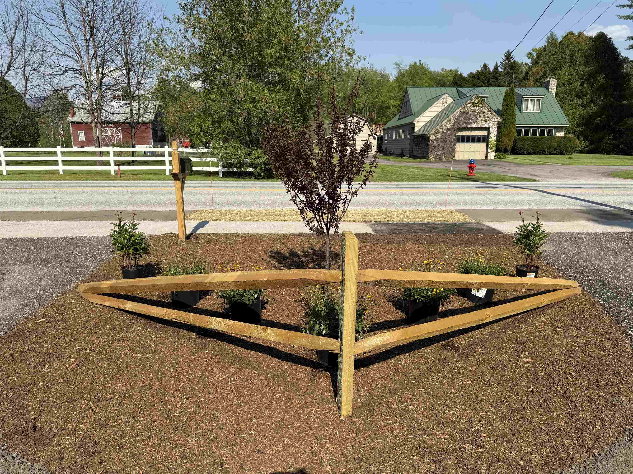
Listed by: Rowe Real Estate Wendy Rowe
General Property Information
- Property Status
- Active
- Price
- $525, 000
- Property Type
- Single Family
- County
- VT-Rutland
- Agency / Brokerage
- Wendy Rowe
Rowe Real Estate - List Date
- 5/19/2026 8:00 PM
- Acres
- 0.33
- Year Built
- 2024
- Bedrooms
- 2
- Total Baths
- 2
- Sq. Ft. (Total)
- 960
- Tax Year
- 2026
- Taxes
- $3,774

Description
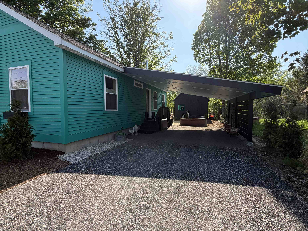
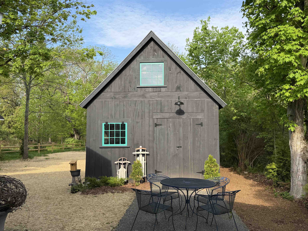
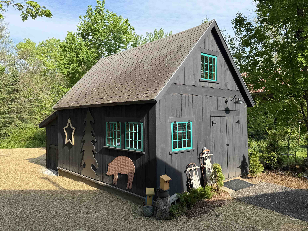
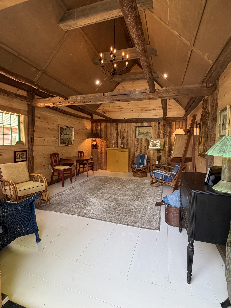
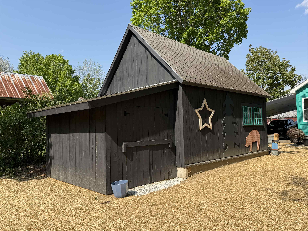
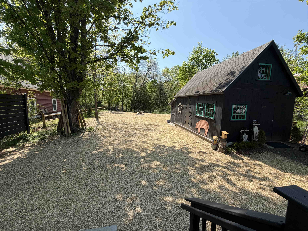
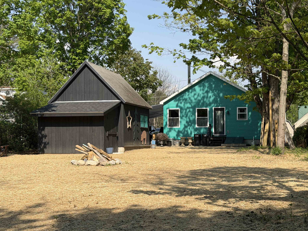
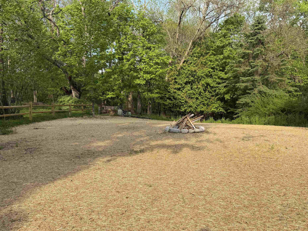
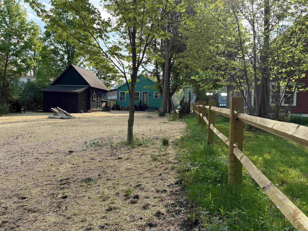
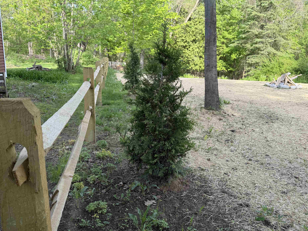
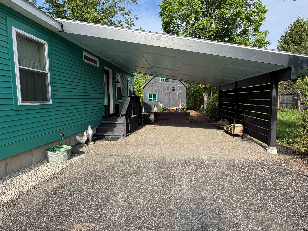
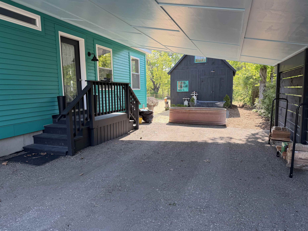
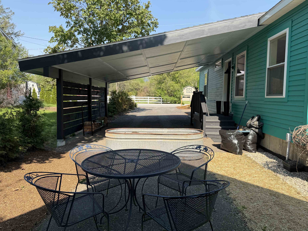
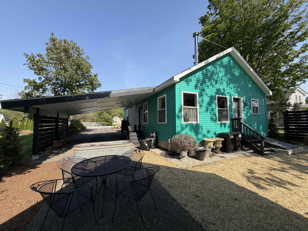
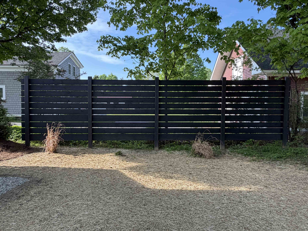
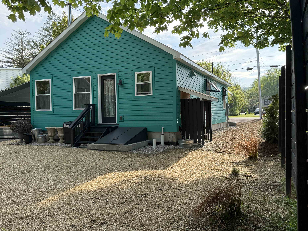
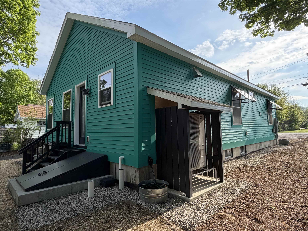
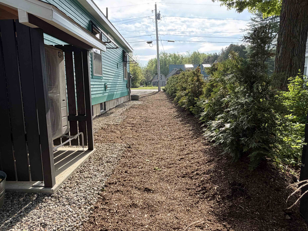
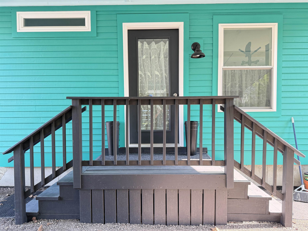
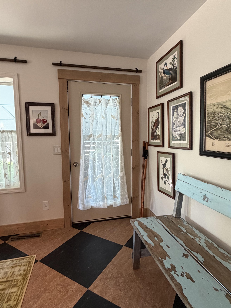
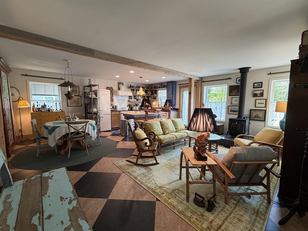
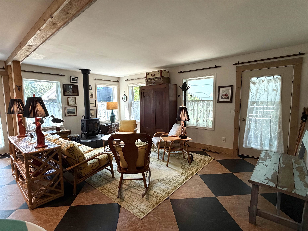
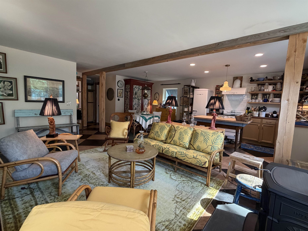
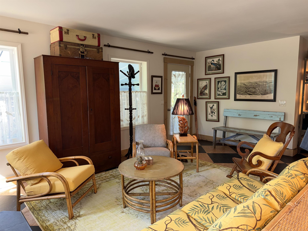
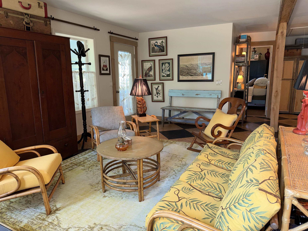
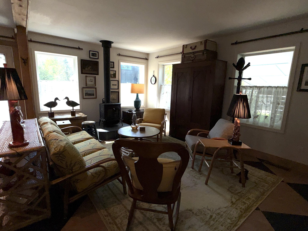
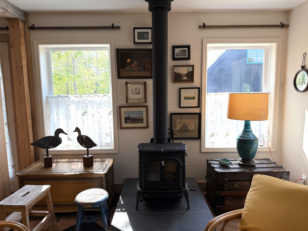
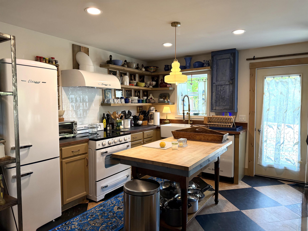
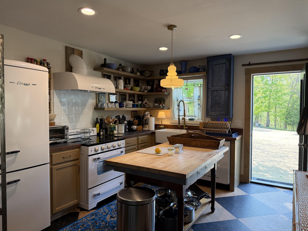
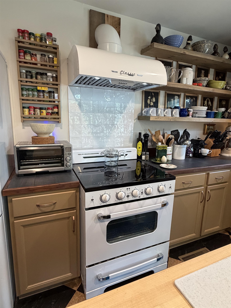
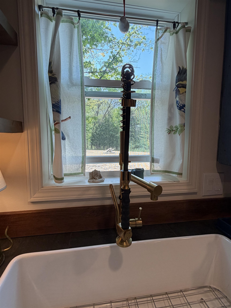
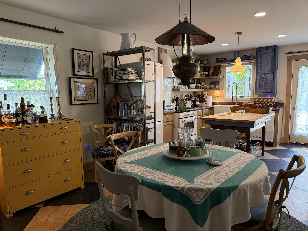
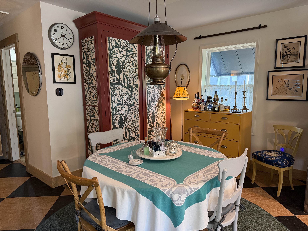
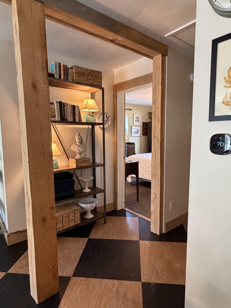
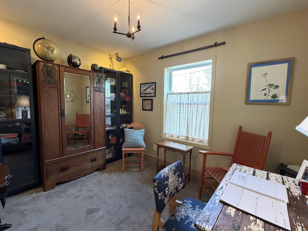
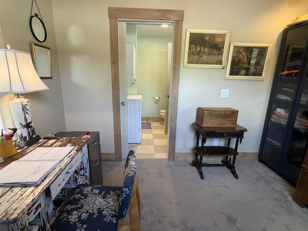
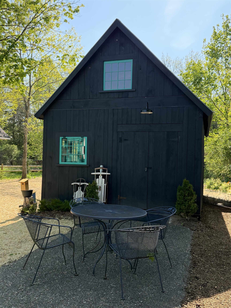
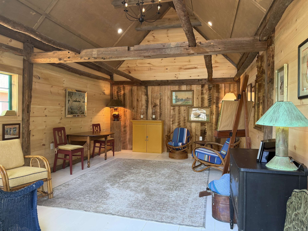
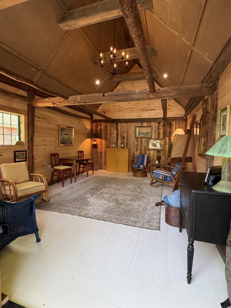
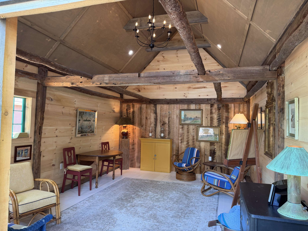
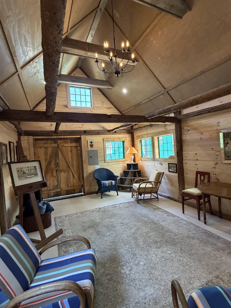
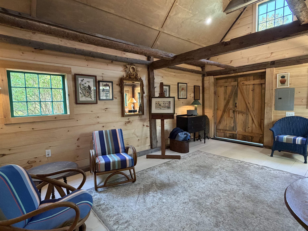
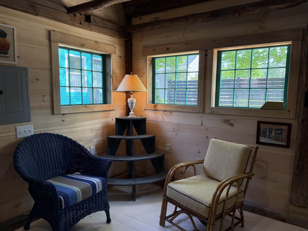
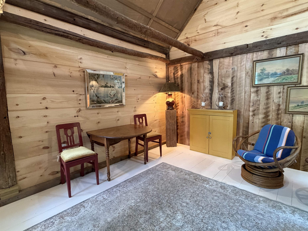
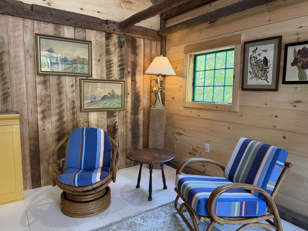
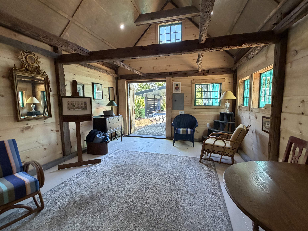
Stylish newly built home featuring thoughtful design and quality finishes throughout. Open concept living with an inviting living room with a cozy wood stove overlooking the barn and backyard. Kitchen with custom shelving, striking walnut and black tile countertops, brand new Unique Classic retro style kitchen appliances and a center bar for workspace and entertaining. Custom moldings throughout and added exposed beams bring warmth, charm, and architectural character. A true highlight of the property is the completely renovated barn, with vaulted ceiling with exposed beams, shiplap walls, pine flooring, fully spray foamed, recessed lighting and chandelier! Ideal as an art studio, fitness space or for gatherings. The barn already includes 60 amp service, offering the potential to add a heat pump and create year-round finished living space. This fossil fuel free, air conditioned home offers the convenience of town sewer and water, along with an added water filtration system. Additional details include custom wood awnings, wool insulation, three exterior hose spigots supporting the extensive landscaping opportunities, durable recycled material circular driveway and a full basement for plenty of storage. The deep lot is further enhanced by new modern and split rail fencing, fire pit, and an attractive, highly functional covered carport that also adds privacy. All of this is conveniently located within walking distance to downtown Brandon, where you can enjoy restaurants, galleries, shops, and the vibrant community events that make Brandon such a special place to call home.
Map
Interior Features
- # Of Stories
- 1
- Sq. Ft. (Total)
- 960
- Sq. Ft. (Above Ground)
- 0
- Sq. Ft. (Below Ground)
- 960
- Sq. Ft. Unfinished
- 960
- Rooms
- 5
- Bedrooms
- 2
- Baths
- 2
- Interior Desc
- Dining Area, Kitchen Island, Kitchen/Dining, Kitchen/Family, Kitchen/Living, Natural Light, Natural Woodwork, Indoor Storage, 1st Floor Laundry, Attic with Pulldown
- Appliances Included
- Electric Cooktop, Dishwasher, Dryer, Range Hood, Electric Range, Refrigerator, Washer, Electric Water Heater, Owned Water Heater, Exhaust Fan
- Flooring
- Combination
- Heating
- Electric, Forced Air, Heat Pump, Wood Stove
- Basement Desc
- Bulkhead, Climate Controlled, Concrete, Concrete Floor, Frost Wall, Full, Storage Space, Sump Pump, Unfinished, Basement Stairs
Town Market Snapshot
Source: Data provided by PrimeMLS, graph generated by Pall Spera Company
Exterior Features
- Style of Residence
- Contemporary
- House Color
- Teal
- Time Share
- No
- Exterior Details
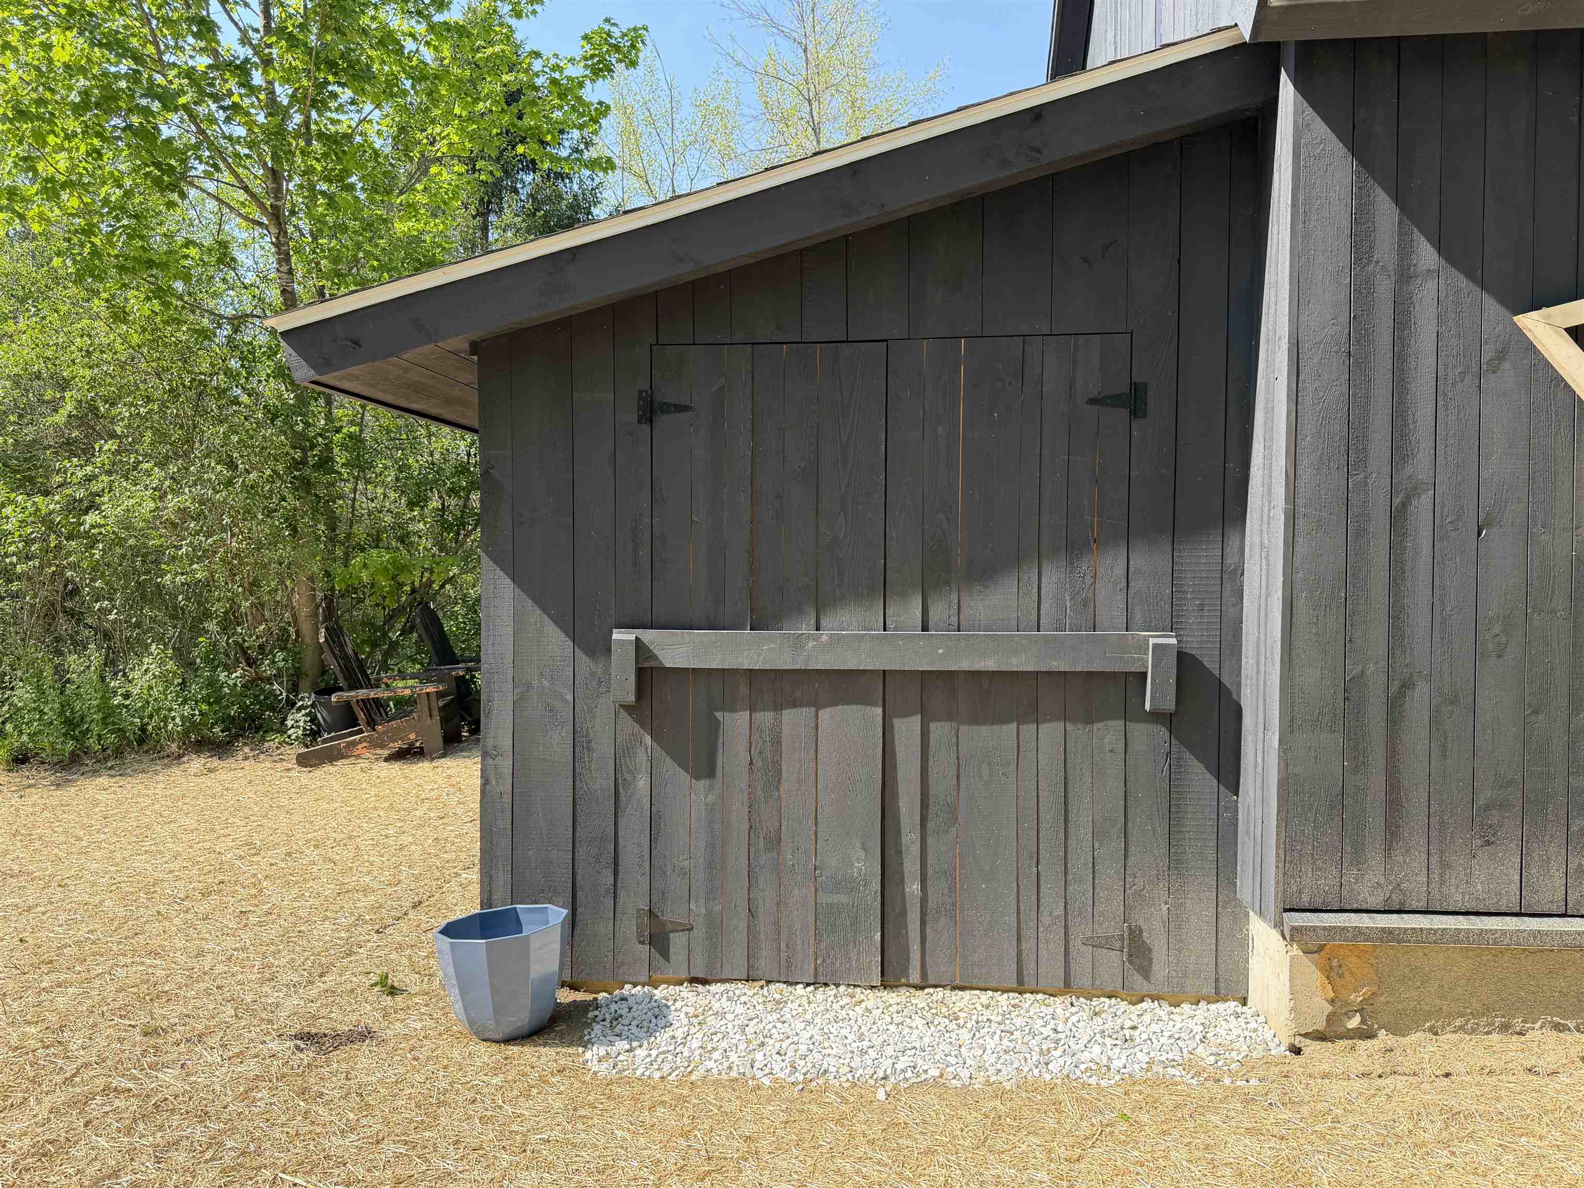
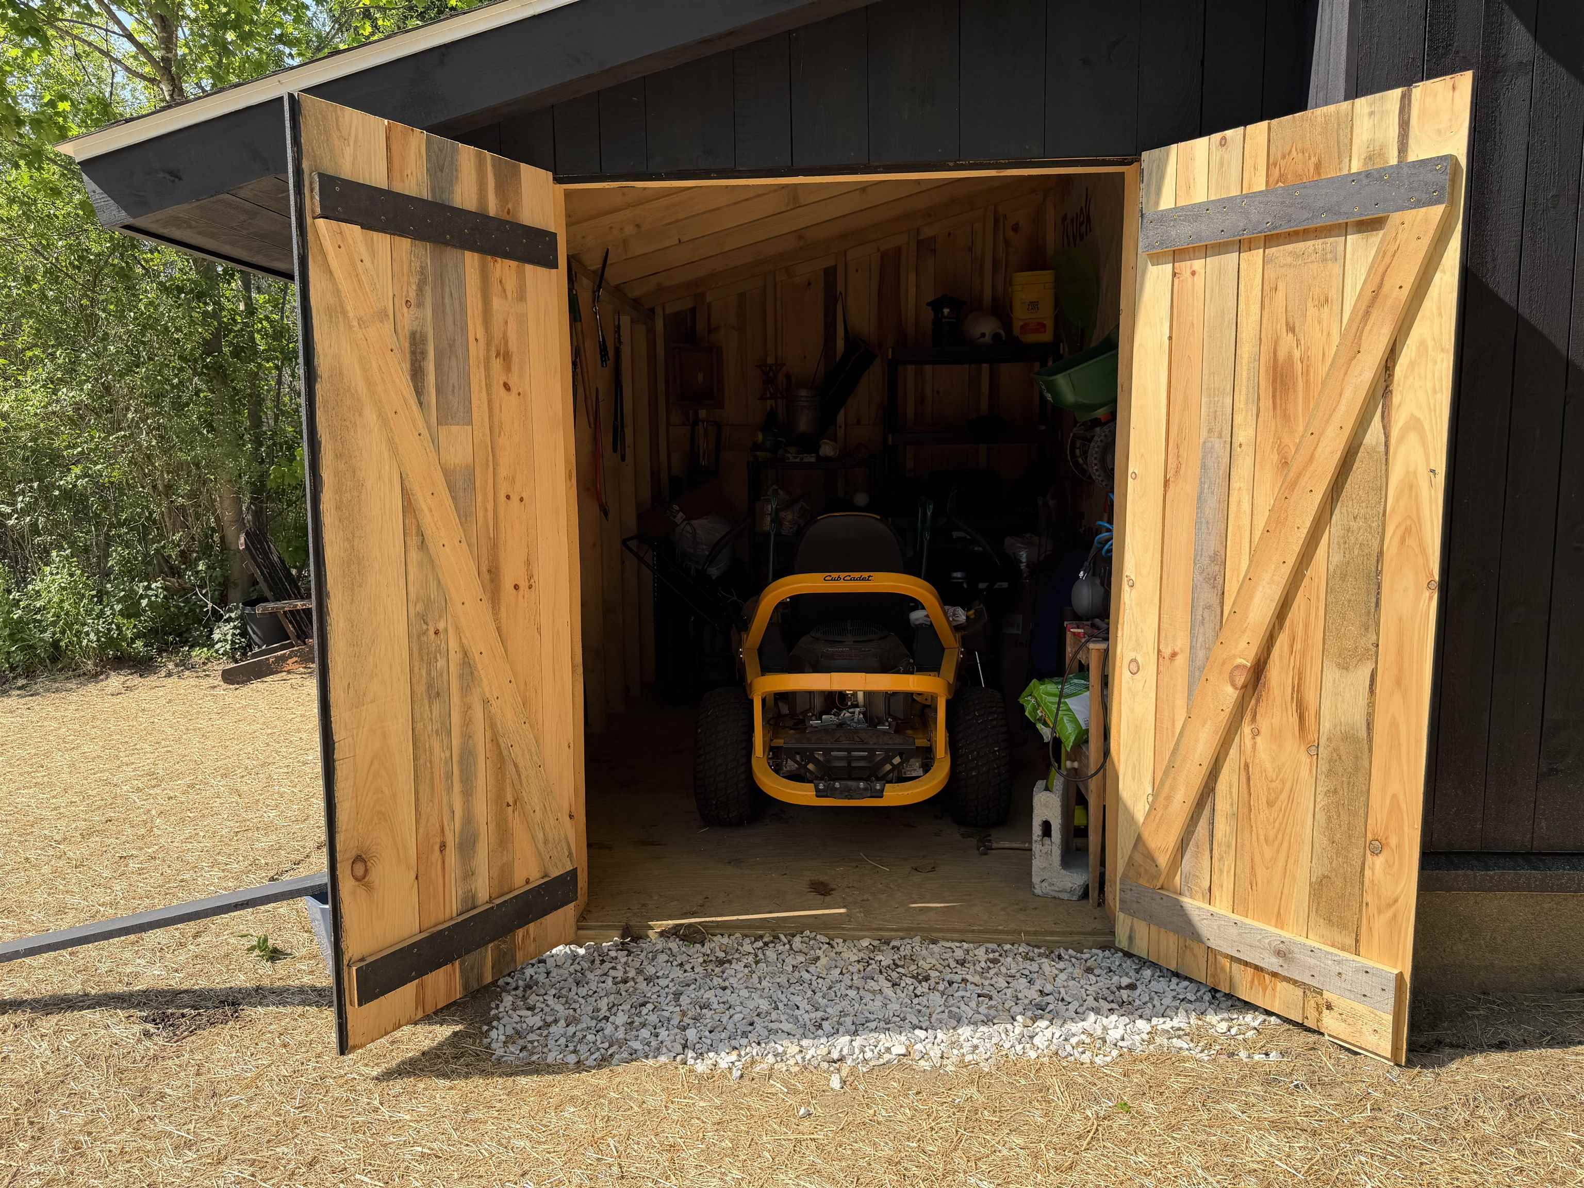
- Barn, Partial Fence , Garden Space, Natural Shade, Outbuilding, Shed, Storage
- Land Desc.
- Level, Near Golf Course, Near Skiing, Near Snowmobile Trails, Neighborhood, Near School(s)
- Roof Desc.
- Shingle
- Driveway Desc.
- Other
- Foundation Desc.
- Concrete
- Sewer Desc.
- Public
- Garage / Parking
- No
- Garage Spaces
- 1
- Road Frontage
- 62
- Zoning
- Neighborhood Residential
- Elementary School
- Neshobe Elementary School
- Middle School
- Otter Valley UHSD 8 (Rut)
- High School
- Otter Valley High School
Affordability Estimate
Quick payment estimate for this listing. Not a loan offer — rates and terms vary.
Est. monthly principal & interest —
Estimate excludes taxes, insurance, HOA, and PMI. Consult a lender for accurate figures.
You May Also Like
View more nearby
Ask about this property
Message George Bambara about MLS #5089939.
