- $497,500
- MLS#: 5090158
- 1916
- SQ. Feet
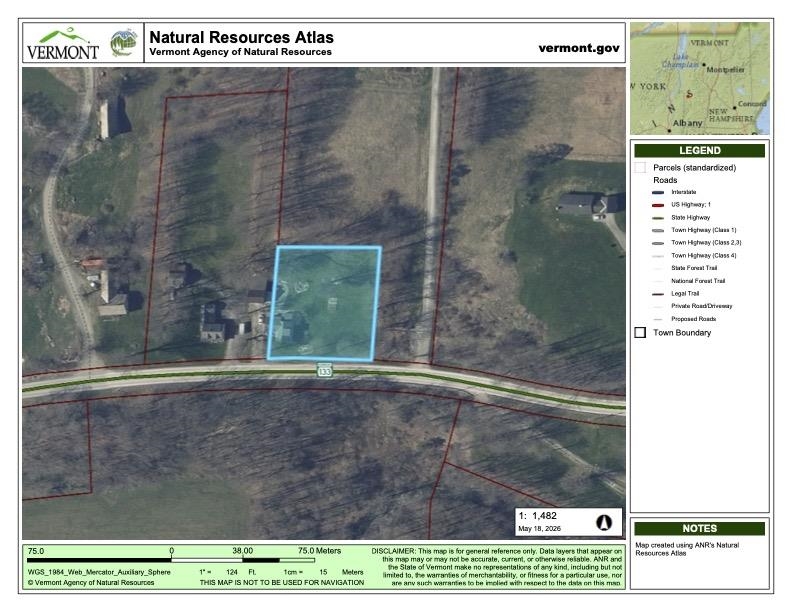
- 0.71
- Acres
- 2
- Baths
- 3
- Bedrooms
1 of 48

General Property Information
- Property Status:
- Active
- Price:
- $497, 500
- Assessed:
- $0
- Assessed Year:
- County:
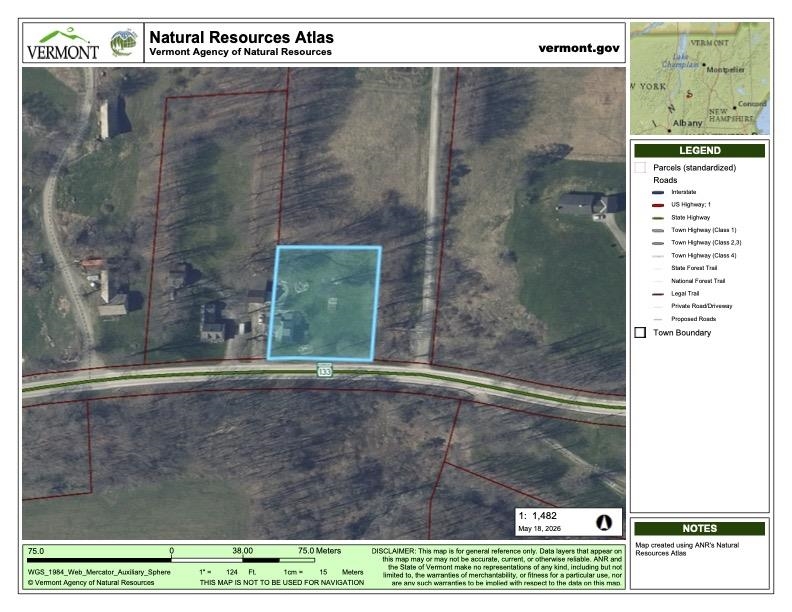
- VT-Rutland
- Acres:
- 0.71
- Property Type:
- Single Family
- Year Built:
- 1810
- Agency/Brokerage:
- Robin Chesnut-Tangerman
McChesney RE, Inc. - Bedrooms:
- 3
- Total Baths:
- 2
- Sq. Ft. (Total):
- 1916
- Tax Year:
- 2026
- Taxes:
- $5, 371
- Association Fees:

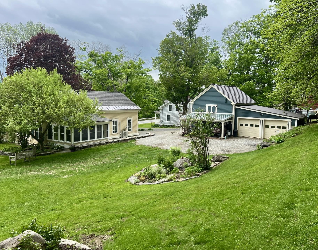
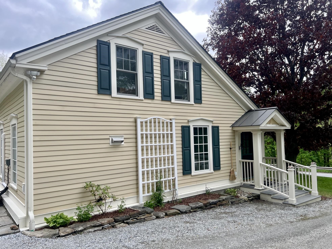
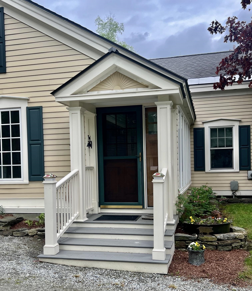
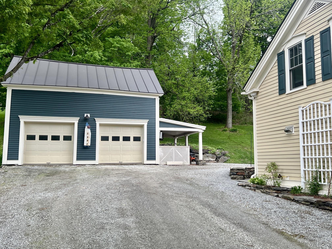
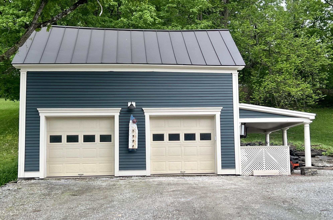
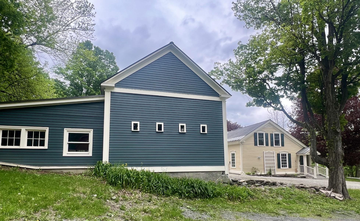
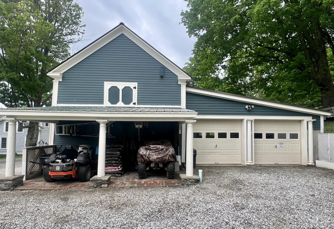
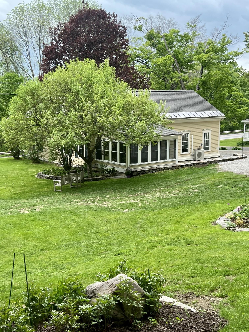
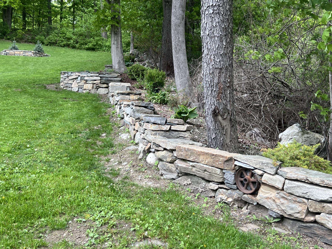
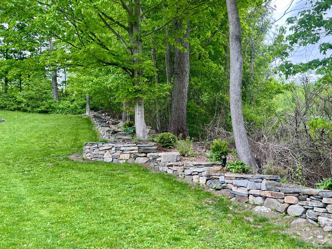
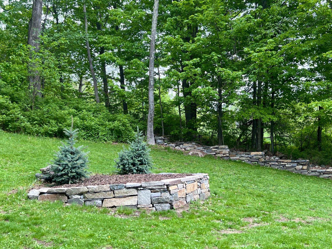
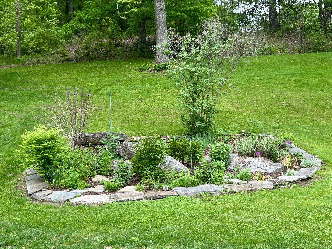
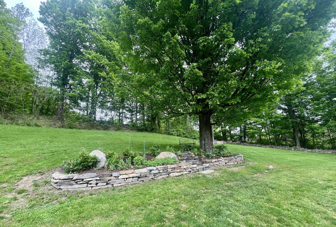
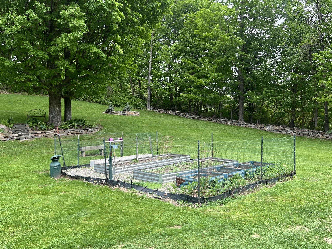
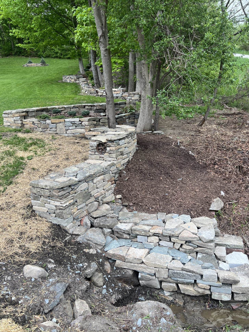
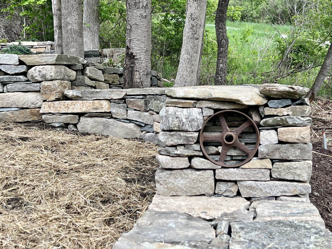
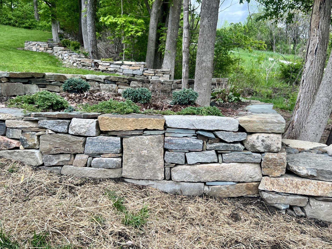
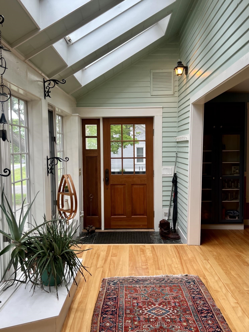
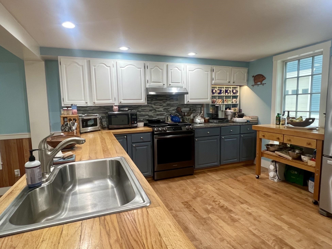
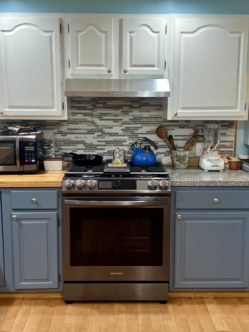
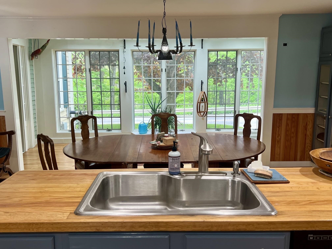
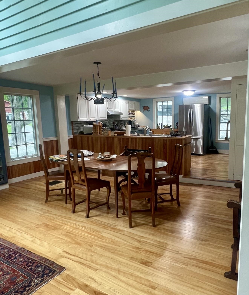
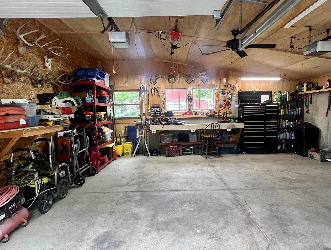
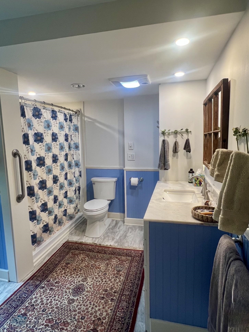
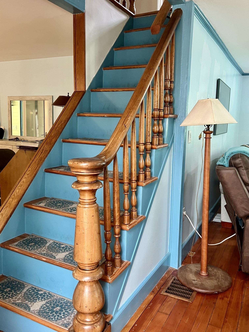
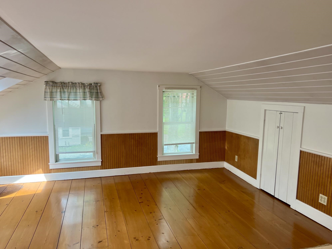
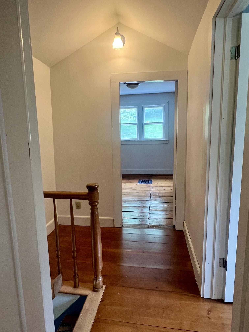
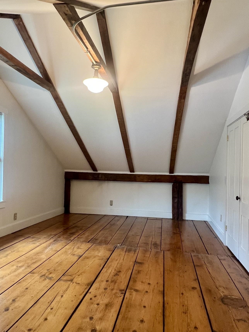
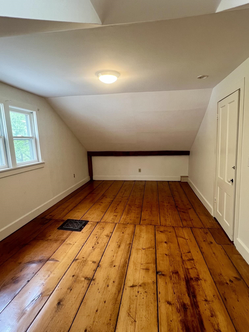
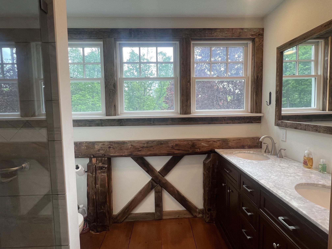
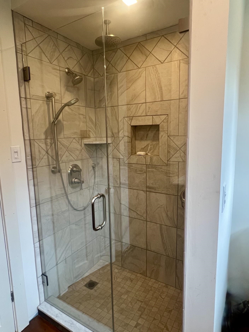
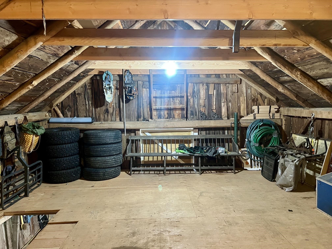
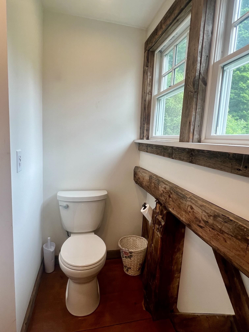
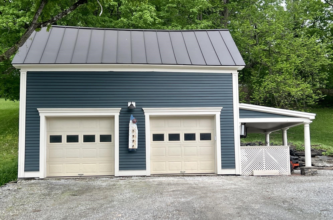
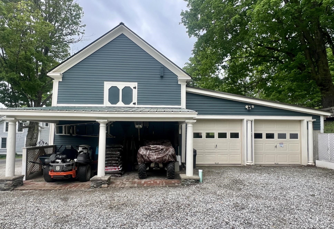
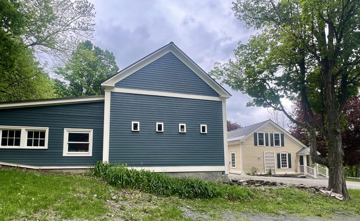
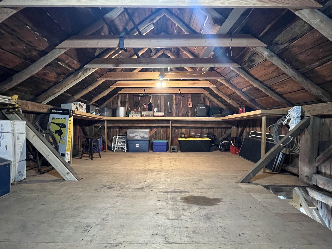
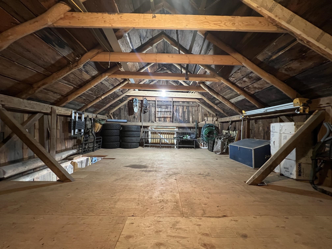
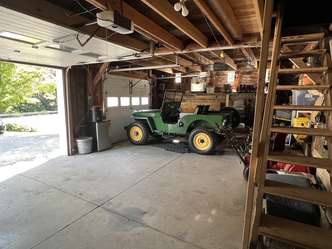
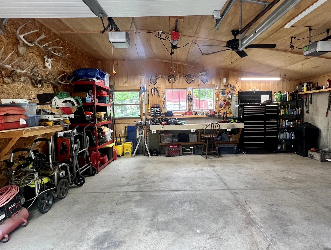
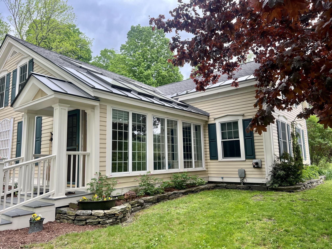
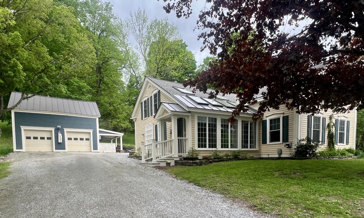
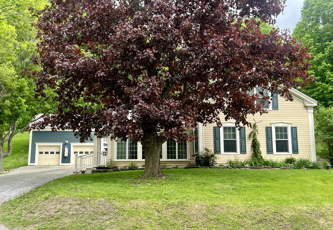
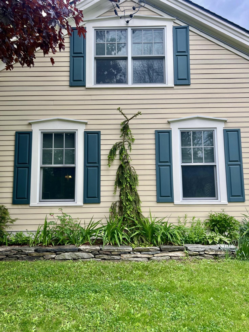
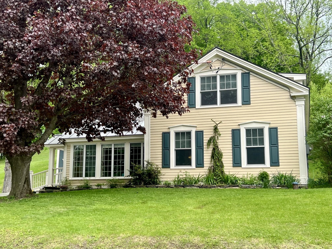
Do you love old houses but crave 21st century efficiency? Look no further! This charming 1810 post and beam Cape was stripped down to the studs - from the outside - with new wiring, rock wool insulation, then rigid foam insulation, new Smart Siding clapboards, new doors and windows, new roofing, recreated classic trim, and the list goes on and on. Classic charm with modern convenience! Whether you are entertaining in the large open kitchen, unwinding on the year around insulated back porch, or snuggled down in front of the pellet stove, this house provides for you. Two original bedrooms and an added bath upstairs highlight the old timber frame and original wood floors. The primary bedroom over the kitchen, which would also make a great studio or generous office space, adds skylights to update the classic look. Downstairs you can move freely between the open kitchen/dining area, and the comfortable ;living room. An “extra” room first floor room can be formal dining, study, office, or hobby room. In the back the original barn is now a 2 car garage with storage above with a second fully insulated 2 car garage/workshop behind that! The beautiful landscaping is highlighted with lovely stone walls, raised planting beds, walkways, and patios. You really need to see it to appreciate it all! All of this plus the latest fiber optic internet and school choice for grades 7-12.
Interior Features
- # Of Stories:
- 1.5
- Sq. Ft. (Total):
- 1916
- Sq. Ft. (Above Ground):
- 1916
- Sq. Ft. (Below Ground):
- 0
- Sq. Ft. Unfinished:
- 670
- Rooms:
- 9
- Bedrooms:
- 3
- Baths:
- 2
- Interior Desc:
- Dining Area, Kitchen/Dining, Natural Light, Skylight, 1st Floor Laundry
- Appliances Included:
- Dishwasher, Dryer, Range Hood, Gas Range, Refrigerator, Washer, Electric Water Heater
- Flooring:
- Hardwood, Laminate, Slate/Stone, Softwood
- Heating Cooling Fuel:
- Water Heater:
- Basement Desc:
- Insulated, Interior Stairs, Unfinished
Exterior Features
- Style of Residence:
- Cape, Post and Beam
- House Color:
- Yellow
- Time Share:
- No
- Resort:
- Exterior Desc:
- Exterior Details:
- ENERGY STAR Qual Doors, Garden Space, Enclosed Porch, ENERGY STAR Qual Windows
- Amenities/Services:
- Land Desc.:
- Country Setting, Landscaped, Level, Sloping, In Town, Rural, Near School(s)
- Suitable Land Usage:
- Roof Desc.:
- Asphalt Shingle
- Driveway Desc.:
- Gravel
- Foundation Desc.:
- Stone
- Sewer Desc.:
- 1000 Gallon, Concrete, Conventional Leach Field
- Garage/Parking:
- Yes
- Garage Spaces:
- 4
- Road Frontage:
- 175
Other Information
- List Date:
- 2026-05-21
- Last Updated: