

Request a showing
Pick a Saturday or another date in the next 4 weeks, then leave your contact details.
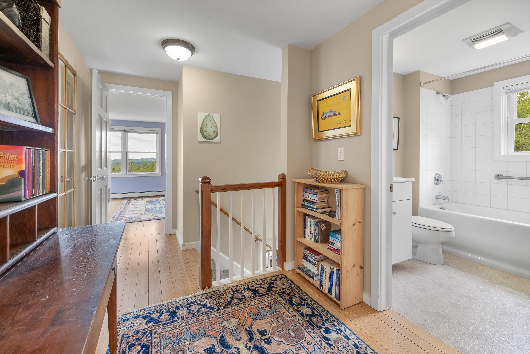
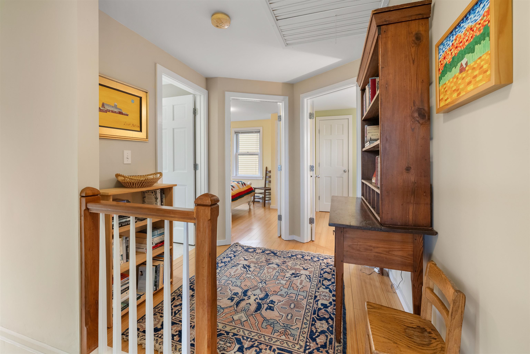
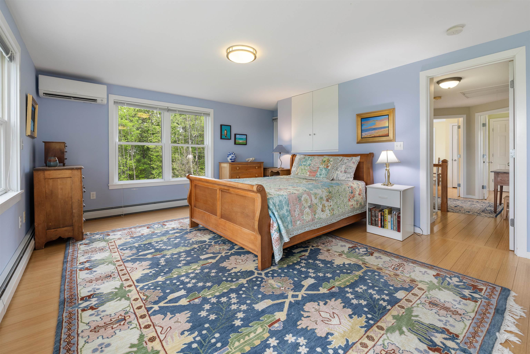
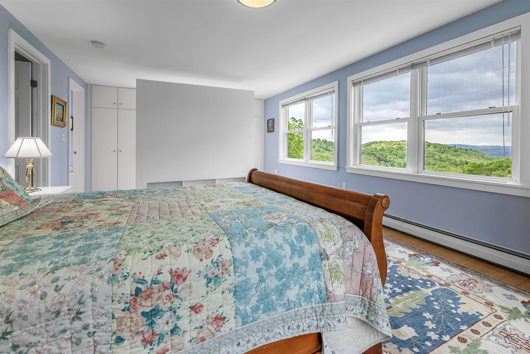
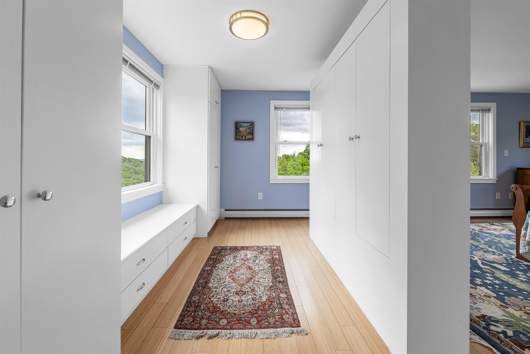
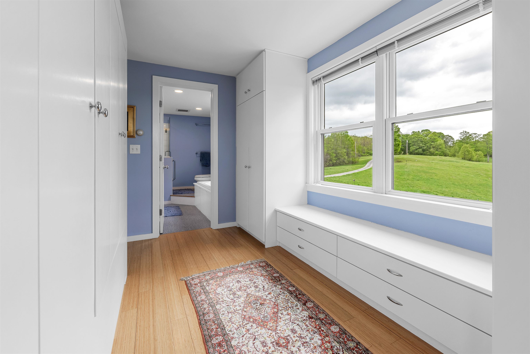
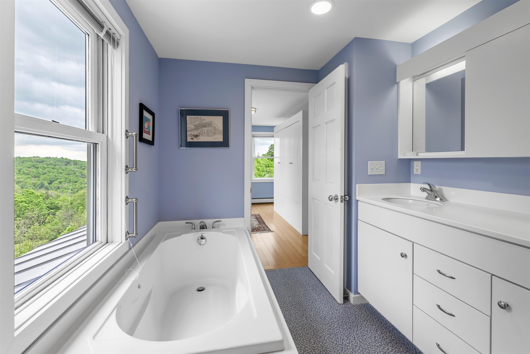
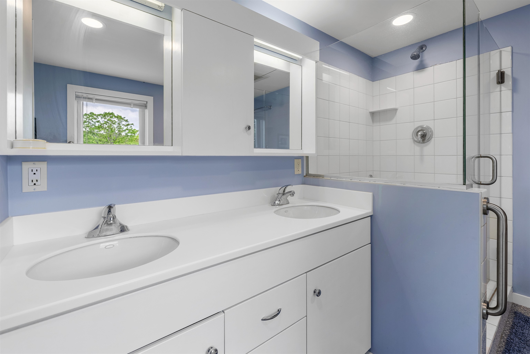
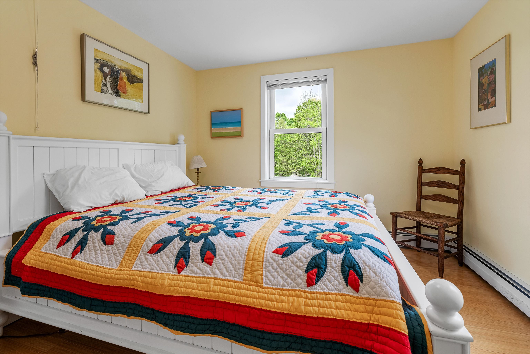
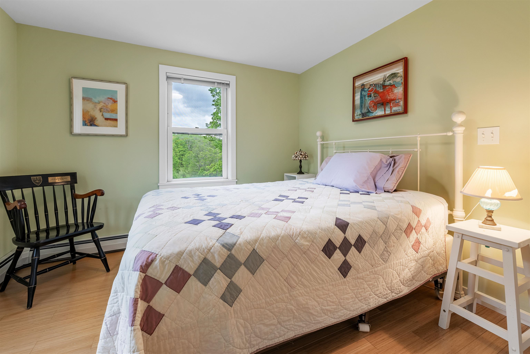
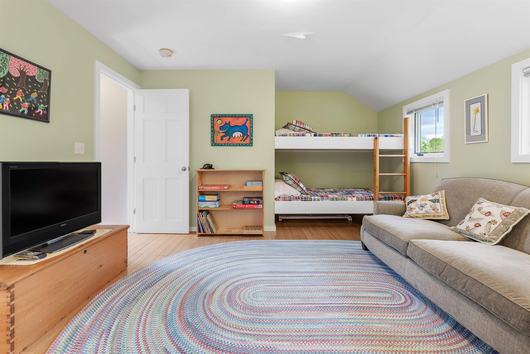
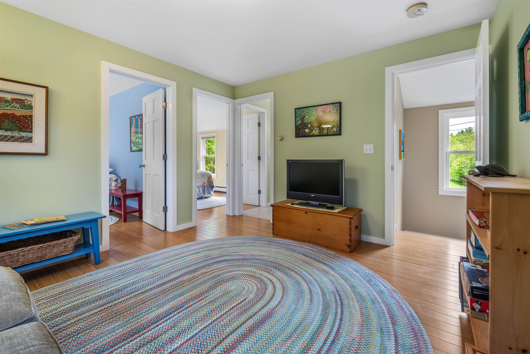
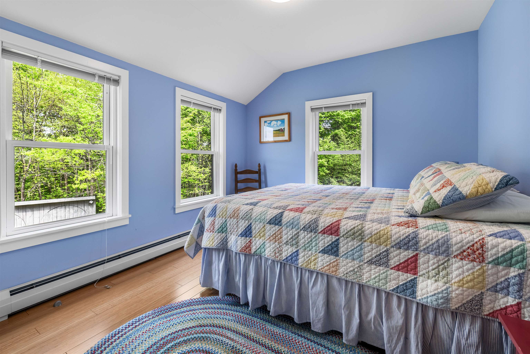
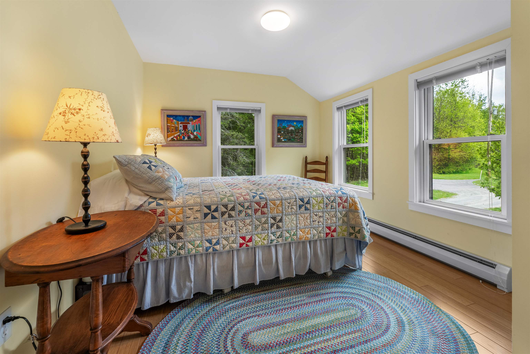
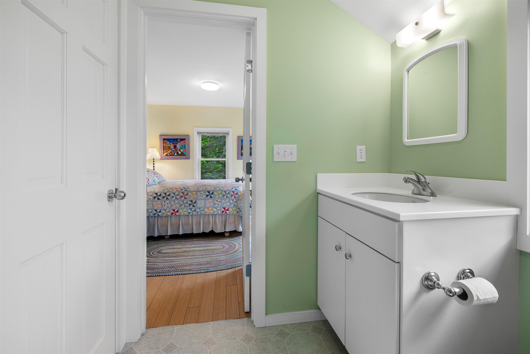
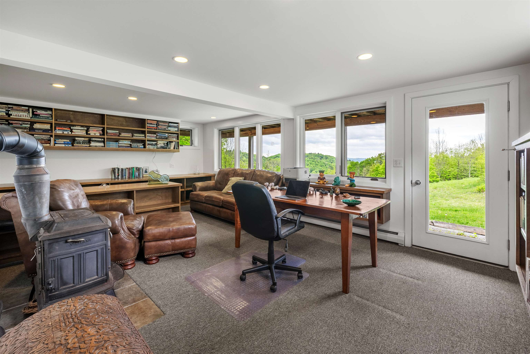
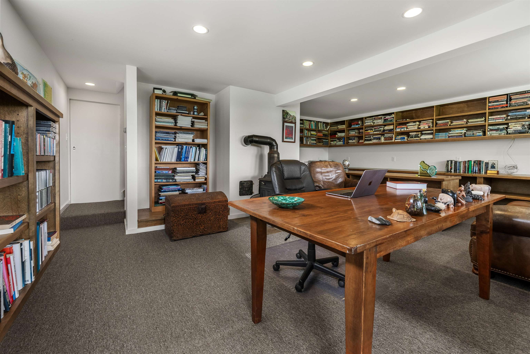
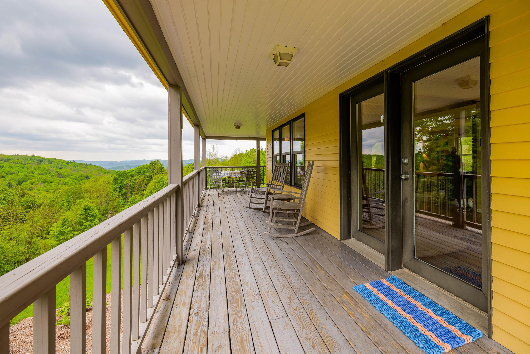
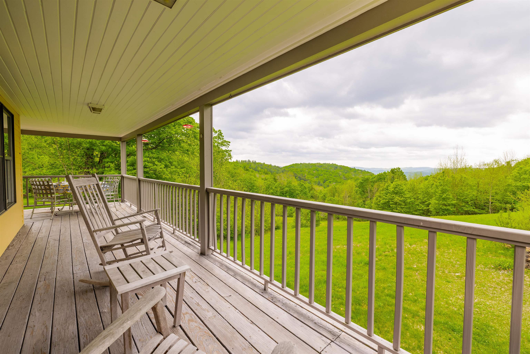
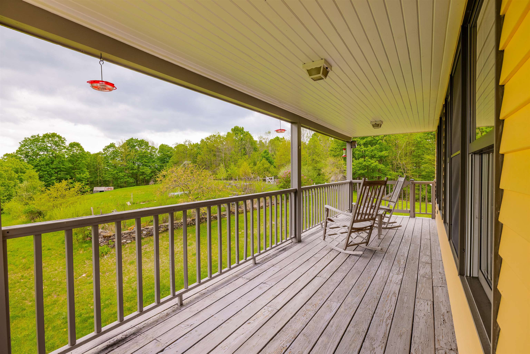
Listed by: Four Seasons Sotheby's Int'l Realty Kate Cassidy
General Property Information
- Property Status
- Active Under Contract
- Price
- $1, 135, 000
- Property Type
- Single Family
- County
- VT-Orange
- Agency / Brokerage
- Kate Cassidy
Four Seasons Sotheby's Int'l Realty - List Date
- 5/25/2026 8:00 PM
- Acres
- 54.4
- Year Built
- 1990
- Bedrooms
- 5
- Total Baths
- 4
- Sq. Ft. (Total)
- 2,939
- Tax Year
- 2025
- Taxes
- $15,889

Description
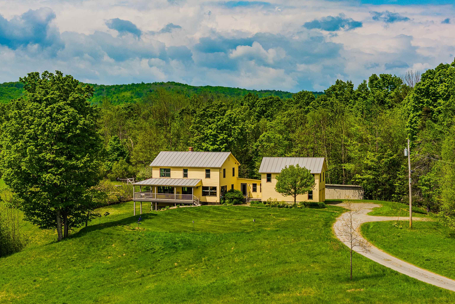
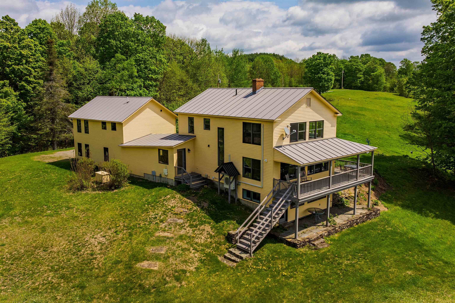
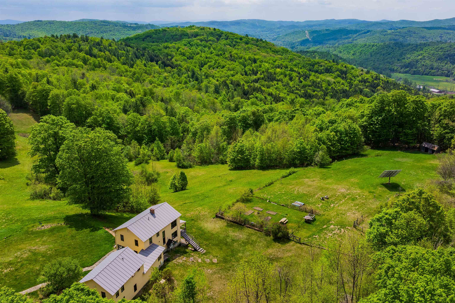
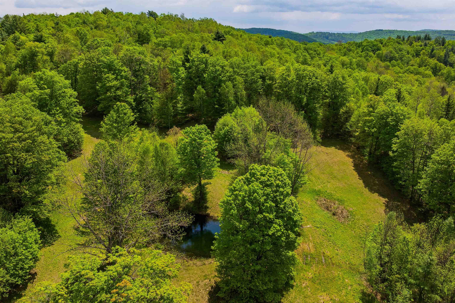
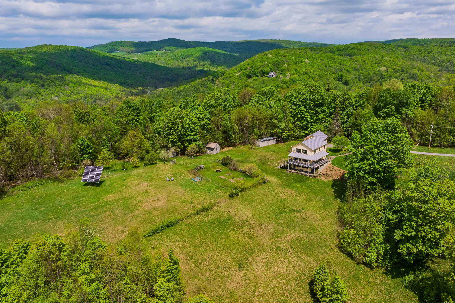
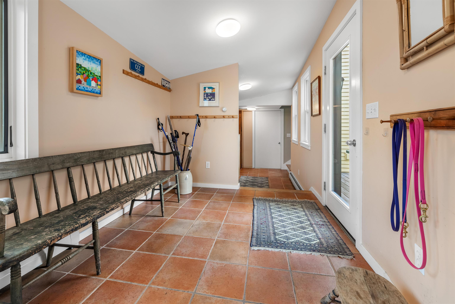
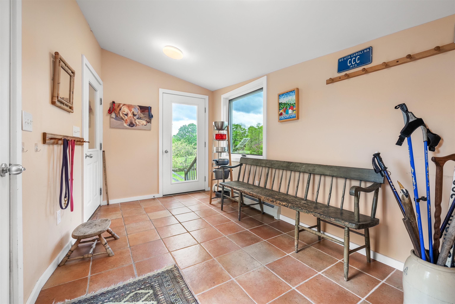
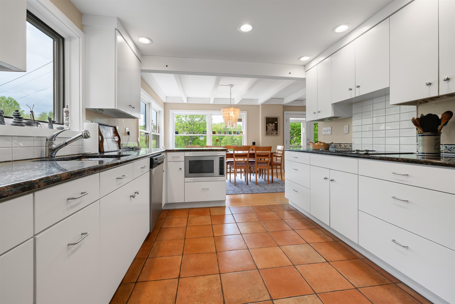
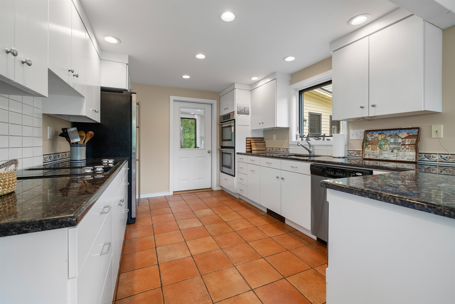
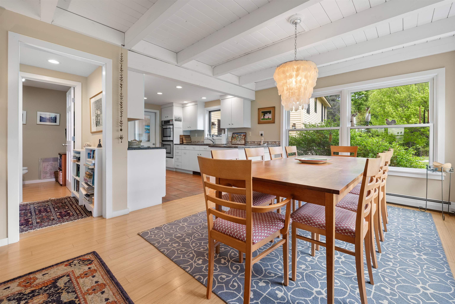
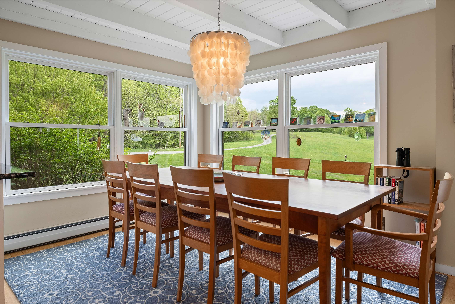
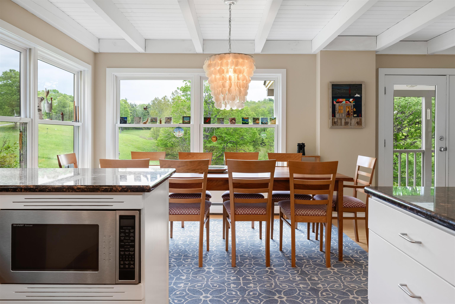
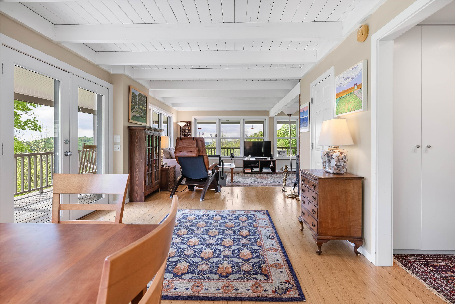
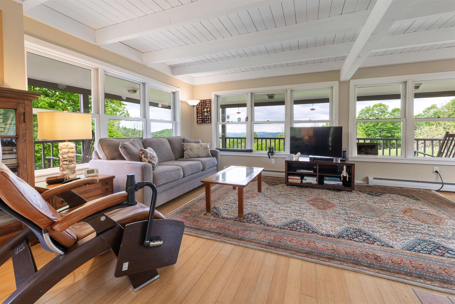
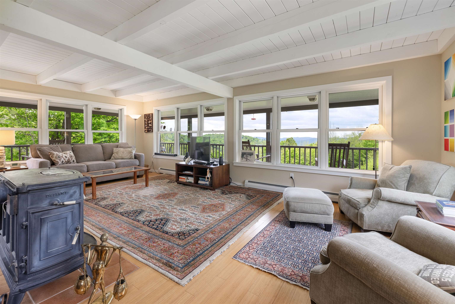
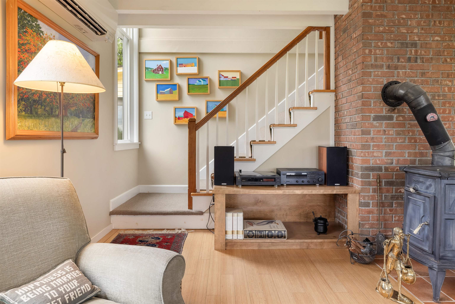
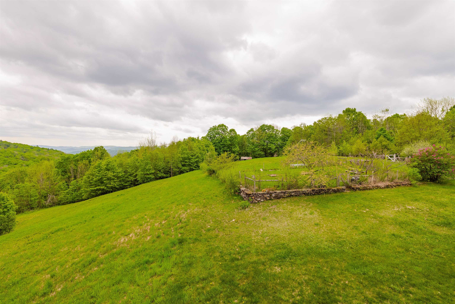
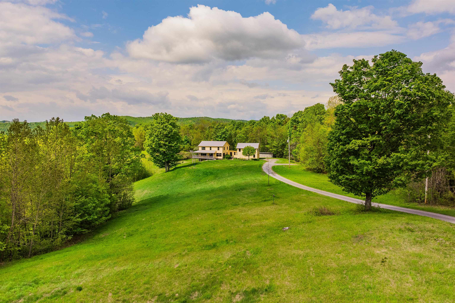
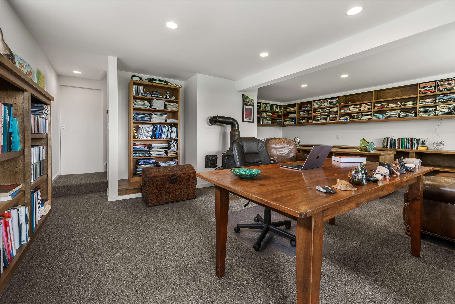
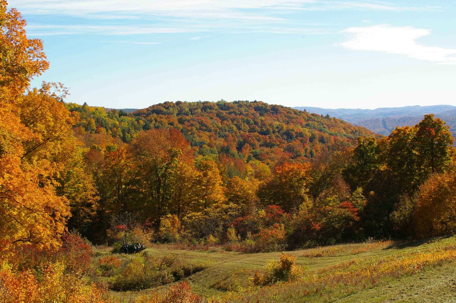
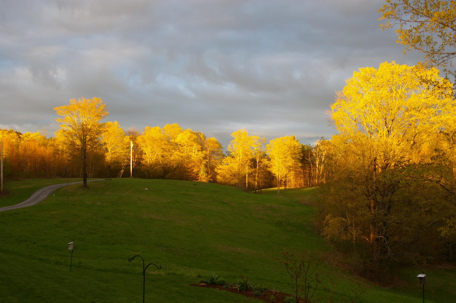
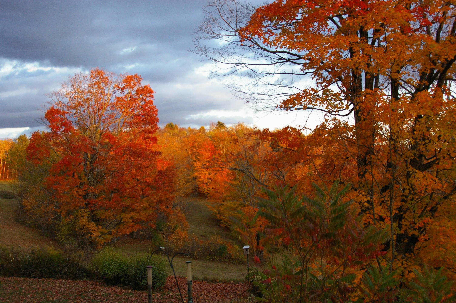
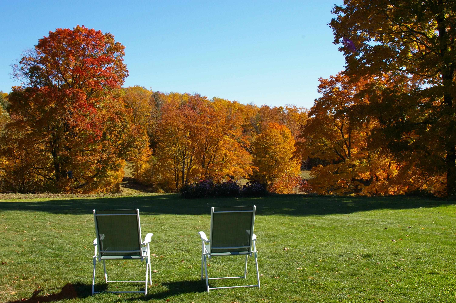
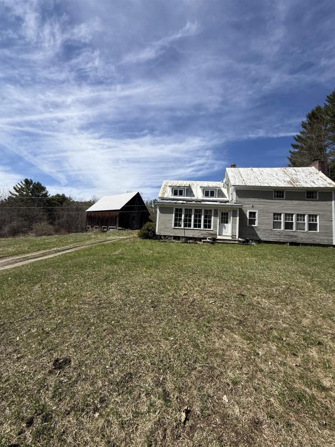
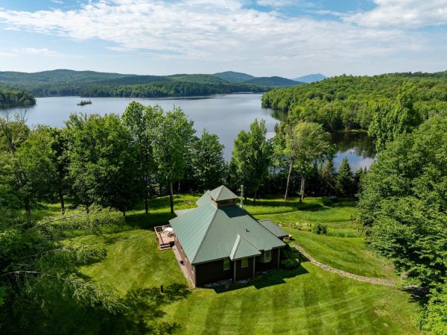
Set on 54.4 private acres in the hills of Strafford, this beautifully maintained New Englander offers sweeping long-range views, exceptional privacy, and a thoughtfully designed energy-efficient lifestyle. The five-bedroom, four-bath home was completely renovated in 2006 and features warm natural light, exposed beams, expansive windows, and inviting living spaces that seamlessly connect to the surrounding landscape. The spacious living room with woodstove opens to a covered porch perfectly positioned to enjoy mountain views and peaceful mornings. A bright dining area and well-appointed kitchen create an ideal setting for everyday living and entertaining. The large primary suite offers stunning views and mini split comfort, while the flexible layout includes an in-law suite ideal for guests or multi-generational living. Outside, trails wind through the 44 acres of mature forest, wildlife pond, open garden spaces, and outbuildings with endless possibilities for hobbies, farming, recreation, or storage. Sustainable features include a Solar PV system, two Tesla wall batteries, mini splits, EV charger, and an on-demand propane generator for year-round peace of mind. A rare combination of Vermont beauty, functionality, and self-sufficient living in an extraordinary private setting.
Map
Interior Features
- # Of Stories
- 3
- Sq. Ft. (Total)
- 2,939
- Sq. Ft. (Above Ground)
- 2,496
- Sq. Ft. (Below Ground)
- 443
- Sq. Ft. Unfinished
- 394
- Rooms
- 10
- Bedrooms
- 5
- Baths
- 4
- Interior Desc
- Dining Area, In-Law Suite, Enrgy Rtd Lite Fixture(s), Living/Dining, Primary BR w/ BA, Natural Light, Natural Woodwork, Soaking Tub, Wood Stove Hook-up, Basement Laundry
- Appliances Included
- Electric Cooktop, Dishwasher, Dryer, Microwave, Refrigerator, Washer, Electric Stove, Electric Water Heater, Heat Pump Water Heater
- Flooring
- Bamboo, Carpet, Hardwood, Tile, Wood
- Heating
- Solar, Energy Star System, Forced Air, 2 Stoves, Mini Split
- Basement Desc
- Daylight, Full, Partially Finished, Interior Stairs, Storage Space, Walkout
Town Market Snapshot
Source: Data provided by PrimeMLS, graph generated by Pall Spera Company
Exterior Features
- Style of Residence
- New Englander, Walkout Lower Level
- Time Share
- No
- Exterior Details
- Barn, Garden Space, Outbuilding, Porch, Covered Porch, Shed, Window Screens, Double Pane Window(s), Poultry Coop
- Land Desc.
- Country Setting, Horse/Animal Farm, Field/Pasture, Landscaped, Mountain View, Orchards, Rolling, Secluded, Trail/Near Trail, View, Walking Trails, Wooded, Near Skiing, Near Snowmobile Trails, Near School(s), Private
- Suitable Land Usage
- Agriculture, Farm, Horse/Animal Farm, Field/Pasture, Maple Sugar, Orchards, Recreation, Residential, Woodland
- Roof Desc.
- Standing Seam
- Driveway Desc.
- Gravel, Right-Of-Way (ROW)
- Foundation Desc.
- Concrete
- Sewer Desc.
- 1500+ Gallon, Existing Leach Field, Leach Field On-Site, On-Site Septic Exists, Private, Septic
- Garage / Parking
- Yes
- Garage Spaces
- 2
- Road Frontage
- 0
- Zoning
- Rural Residential
- Elementary School
- Newton Elementary
- Middle School
- Choice
- High School
- Choice
Affordability Estimate
Quick payment estimate for this listing. Not a loan offer — rates and terms vary.
Est. monthly principal & interest —
Estimate excludes taxes, insurance, HOA, and PMI. Consult a lender for accurate figures.
You May Also Like
View more nearby

Ask about this property
Message Pall Spera about MLS #5091177.
