

Request a showing
Pick a Saturday or another date in the next 4 weeks, then leave your contact details.
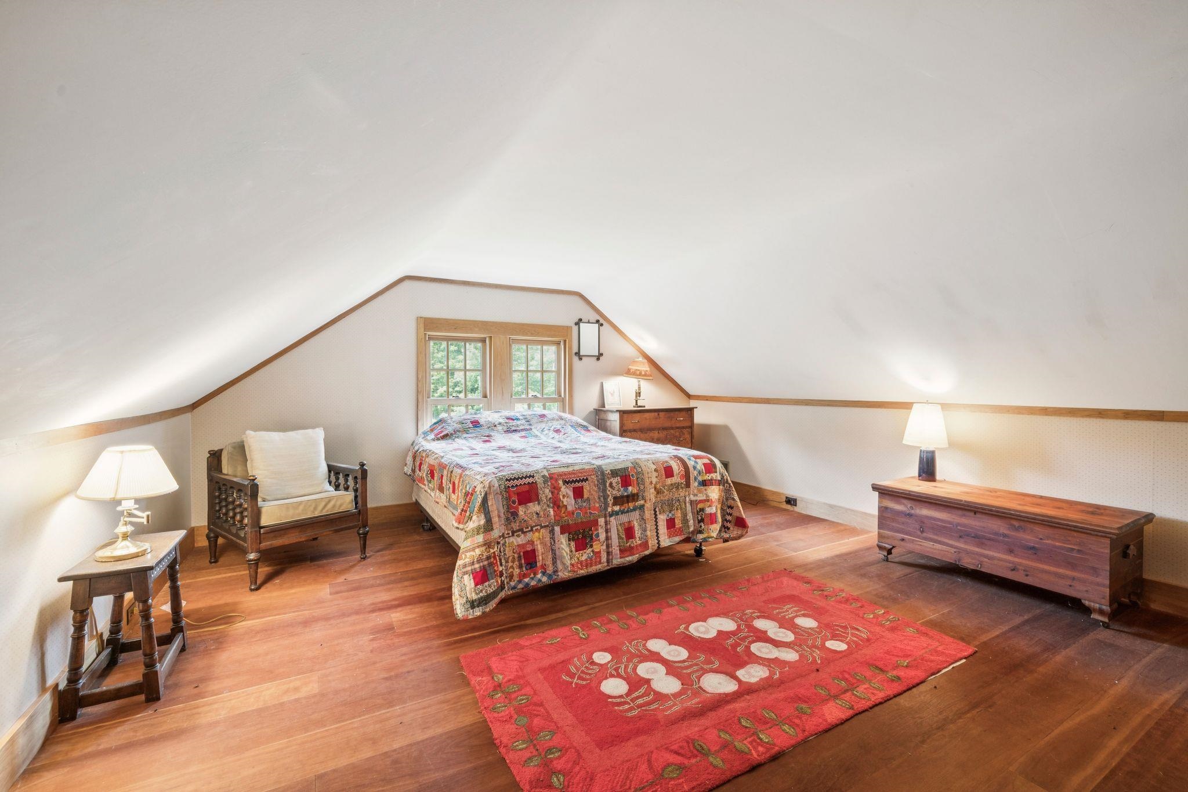
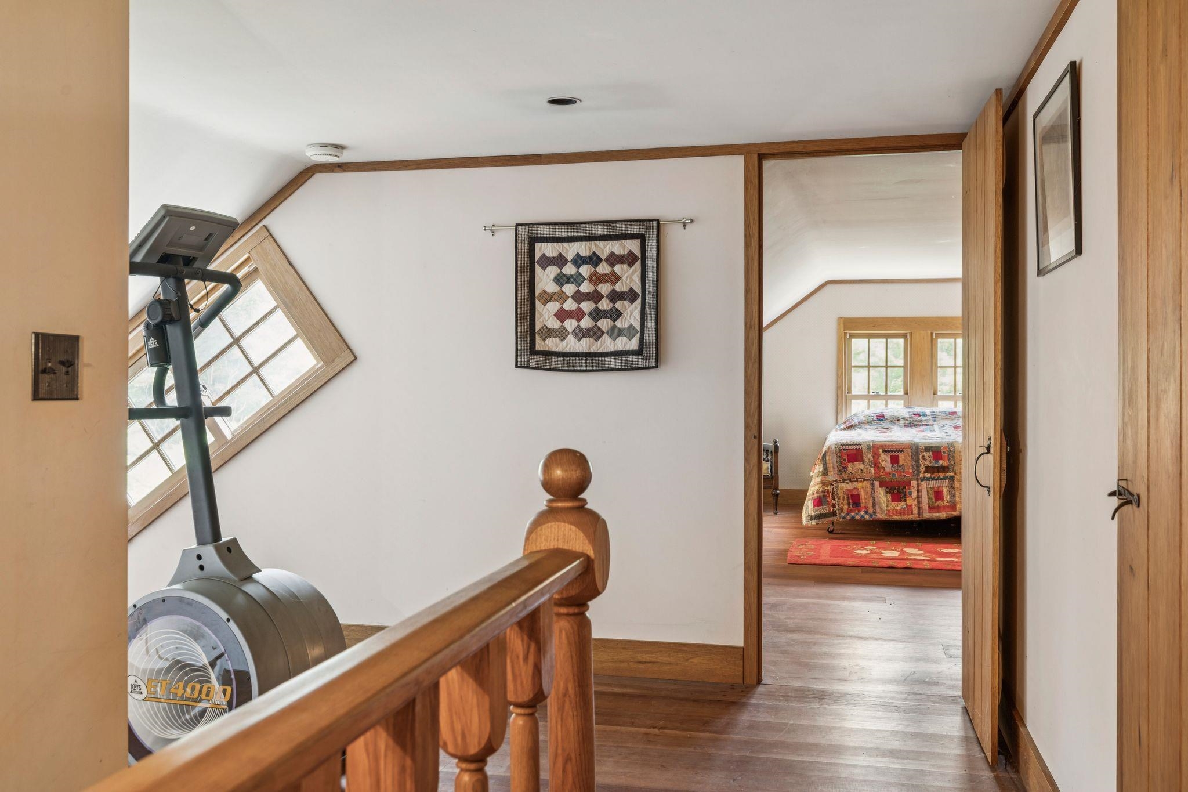
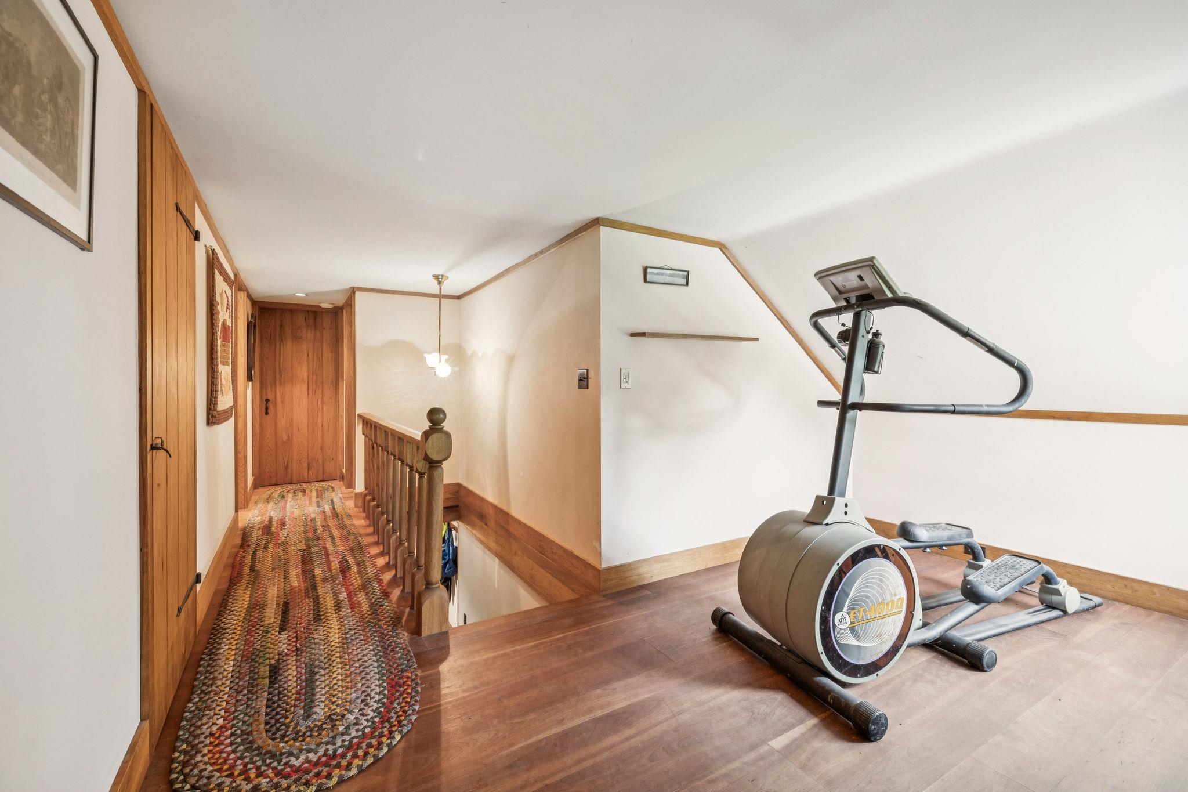
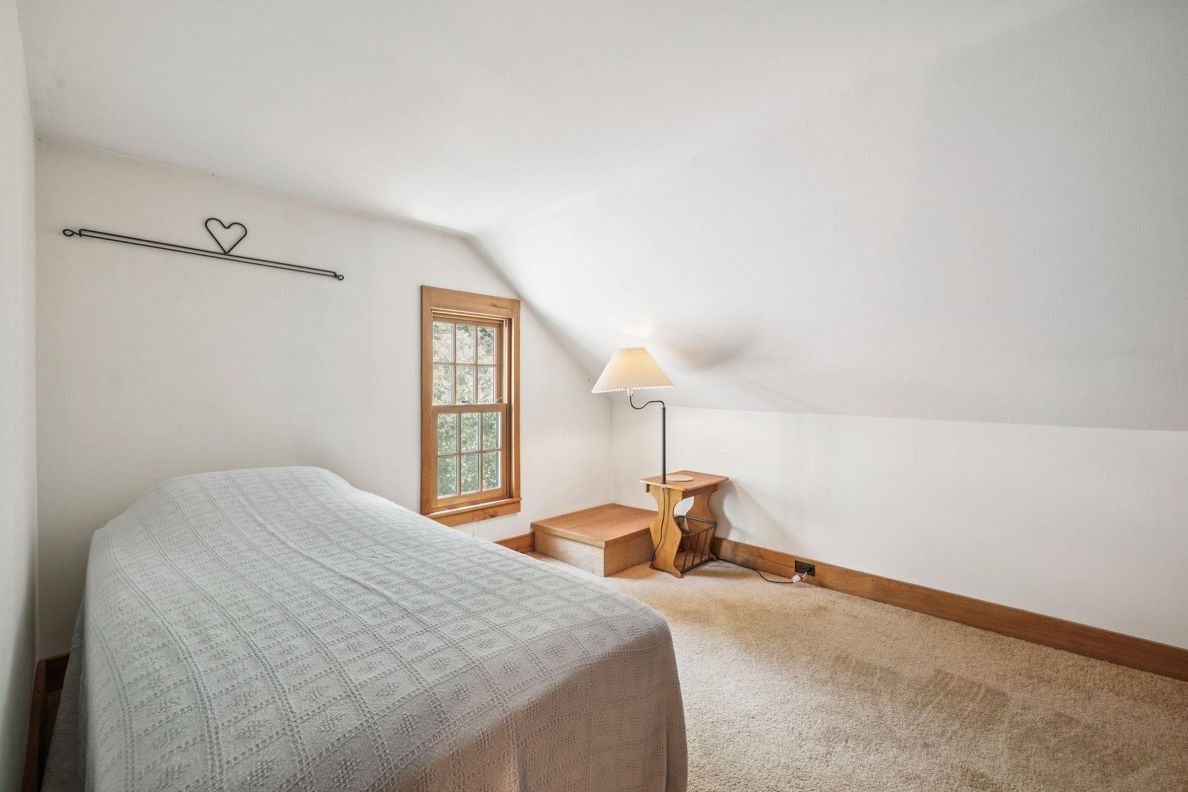
Listed by: BHHS Verani Londonderry Carter Auch
General Property Information
- Property Status
- Active
- Price
- $1, 199, 000
- Property Type
- Single Family
- County
- VT-Orange
- Agency / Brokerage
- Carter Auch
BHHS Verani Londonderry - List Date
- 7/1/2026 8:00 PM
- Acres
- 123
- Year Built
- 1979
- Bedrooms
- 3
- Total Baths
- 2
- Sq. Ft. (Total)
- 2,504
- Tax Year
- 2026
- Taxes
- $11,368

Description
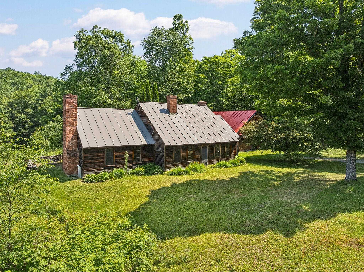
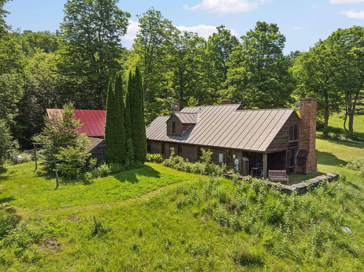
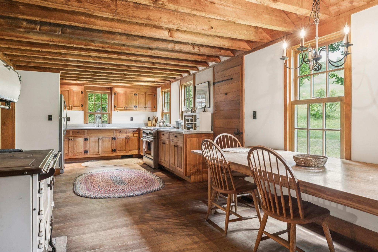
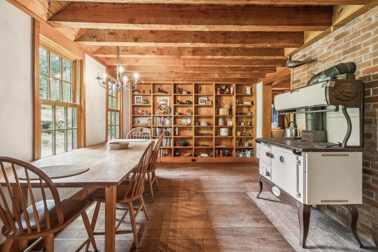
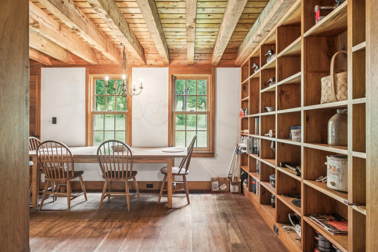
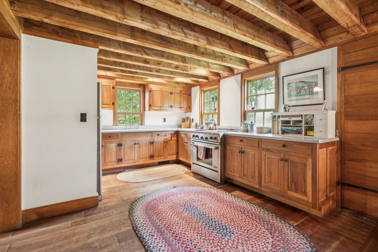
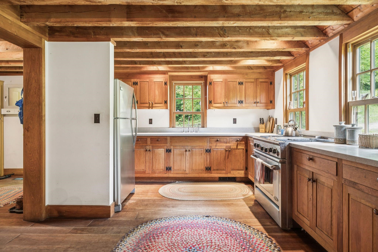
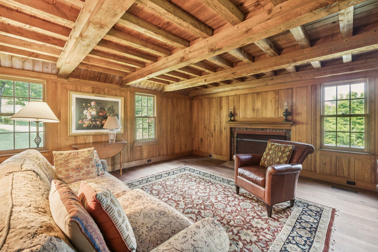
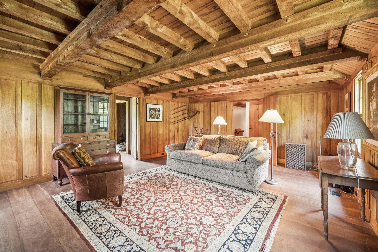
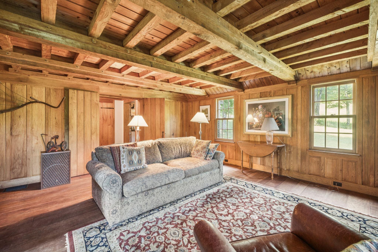
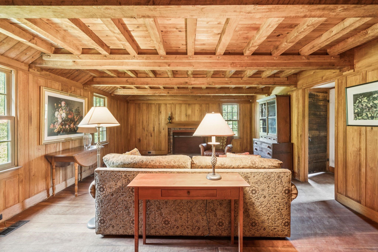
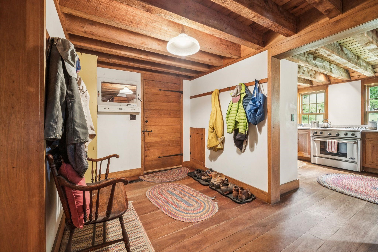
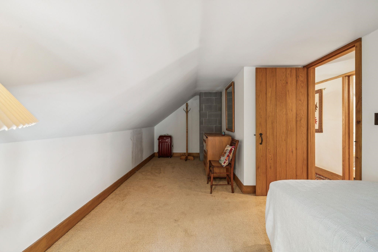
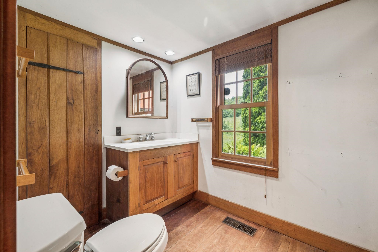
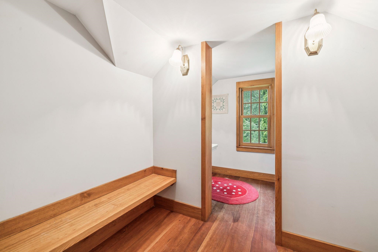
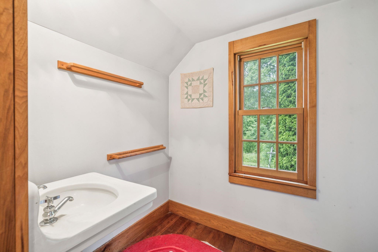
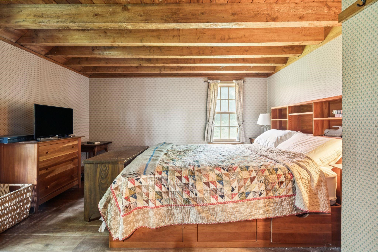
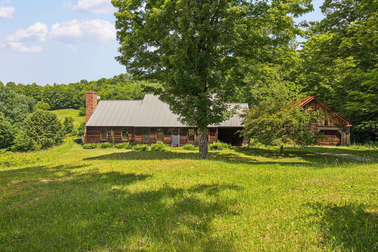
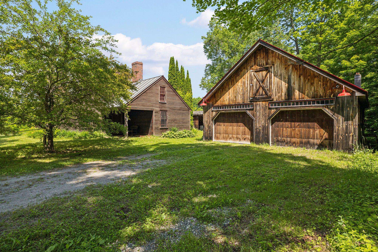
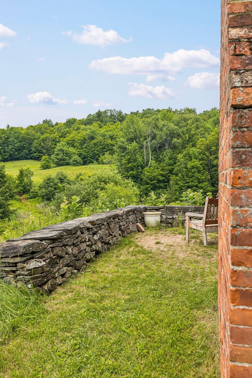
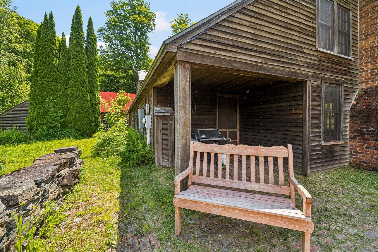
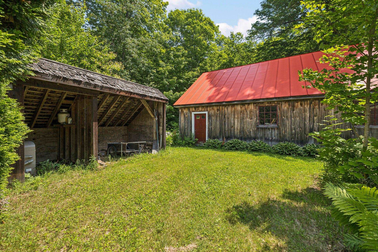
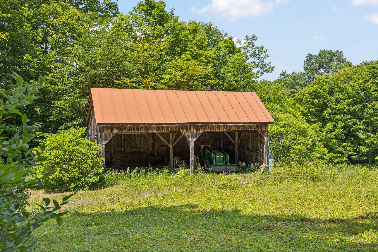
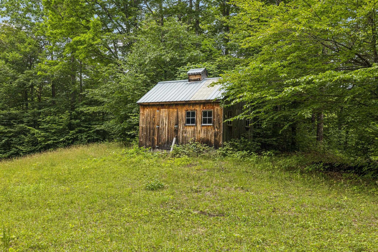
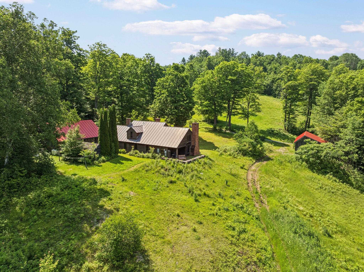
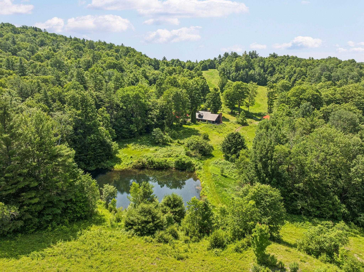
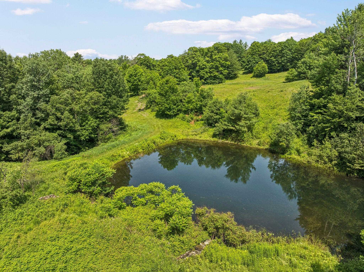
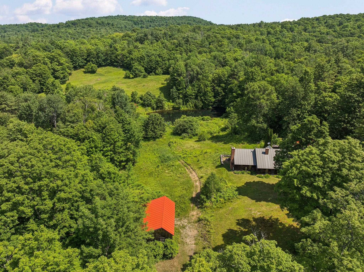
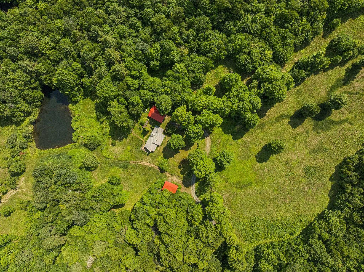
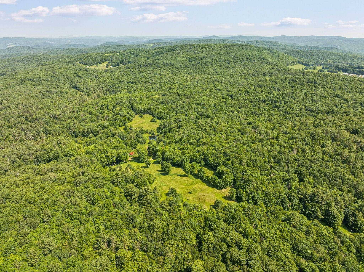
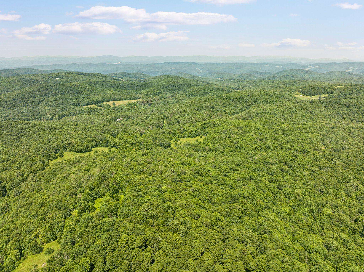
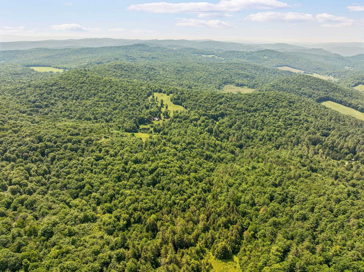
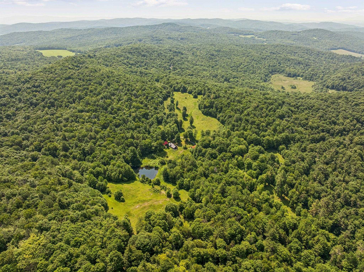
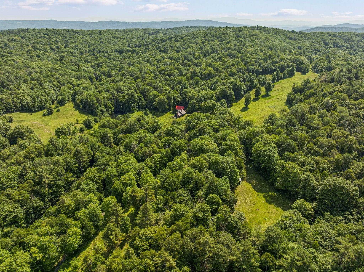
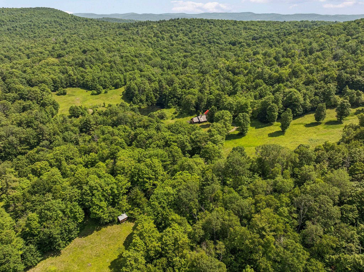
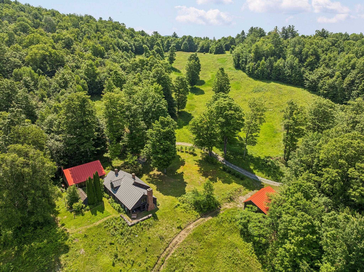
Sentinel Maples Farm- set on 123 acres, this timber-framed farmhouse offers a rare combination of craftsmanship, scale, and privacy in the Upper Valley. A pair of mature maple trees frames the entrance to the driveway, setting the tone for what follows: hand-hewn beams, cherry floors, and long views across fields, forest, and a private pond toward the surrounding mountains. Built by a local craftsman, the house showcases timber-frame construction throughout, with exposed post-and-beam ceilings running through the main living spaces. The living room opens onto a patio, extending the living space outdoors in warmer months. The kitchen features custom cabinetry and a Waterford Stanley luxury cook stove, imported from Ireland, paired with a farmhouse table and built-in shelving in the adjoining dining area. Wood floors and thoughtful craftsmanship carry through the rest of the home. The land is a mix of hardwoods, softwoods, and a sugar bush that the seller has tapped for many years, complete with a hobbyist sugar house tucked into the trees. A blueberry patch of roughly 50 bushes adds a charming touch to the property, while a private pond, ringed by woods and open meadow, anchors the landscape with mountains rising beyond. A post-and-beam equipment barn with a standing-seam roof rounds out the outbuildings, suited to the working side of a property this size. There's a quiet magic to 38 Ordway Road that's hard to put into words — the sound of the pond at dusk, the smell of the sugar bush in early spring, the weight of hand-hewn beams overhead. Some properties you buy; this one you inherit as a way of life. Schedule a showing today to experience it for yourself.
Map
Interior Features
- # Of Stories
- 2
- Sq. Ft. (Total)
- 2,504
- Sq. Ft. (Above Ground)
- 2,504
- Sq. Ft. (Below Ground)
- 0
- Rooms
- 8
- Bedrooms
- 3
- Baths
- 2
- Interior Desc
- Dining Area, 1 Fireplace, Kitchen/Dining, Natural Light, Natural Woodwork, Basement Laundry
- Appliances Included
- Dryer, Gas Range, Refrigerator, Washer, Wood Cook Stove
- Flooring
- Carpet, Tile, Wood
- Heating
- Forced Air, Wood Stove, Wood Boiler
- Basement Desc
- Concrete, Interior Stairs, Storage Space
Town Market Snapshot
Source: Data provided by PrimeMLS, graph generated by Pall Spera Company
Exterior Features
- Style of Residence
- Post and Beam
- Time Share
- No
- Resort
- No
- Exterior Details
- Patio, Poultry Coop
- Land Desc.
- Country Setting, Field/Pasture, Hilly, Secluded, Rural
- Roof Desc.
- Standing Seam
- Driveway Desc.
- Gravel
- Foundation Desc.
- Poured Concrete
- Sewer Desc.
- Private, Septic
- Garage / Parking
- Yes
- Garage Spaces
- 2
- Road Frontage
- 95
- Zoning
- R2
- Elementary School
- Newton Elementary
- Middle School
- Choice
- High School
- Choice
Affordability Estimate
Quick payment estimate for this listing. Not a loan offer — rates and terms vary.
Est. monthly principal & interest —
Estimate excludes taxes, insurance, HOA, and PMI. Consult a lender for accurate figures.
You May Also Like
View more nearby

Ask about this property
Message Joni Gaines about MLS #5097942.
