- $394,000
- MLS#: 5091383
- 900
- SQ. Feet
- 0.00
- Acres
- 1
- Baths
- 2
- Bedrooms


1 of 21



General Property Information
- Property Status:
- Active
- Price:
- $394, 000
- Assessed:
- $0
- Assessed Year:
- County:
- VT-Chittenden
- Acres:
- 0.00
- Property Type:
- Condo
- Year Built:
- 2010
- Agency/Brokerage:
- Robert Foley
Flat Fee Real Estate - Bedrooms:
- 2
- Total Baths:
- 1
- Sq. Ft. (Total):
- 900
- Tax Year:
- 2026
- Taxes:
- $4, 960
- Association Fees:

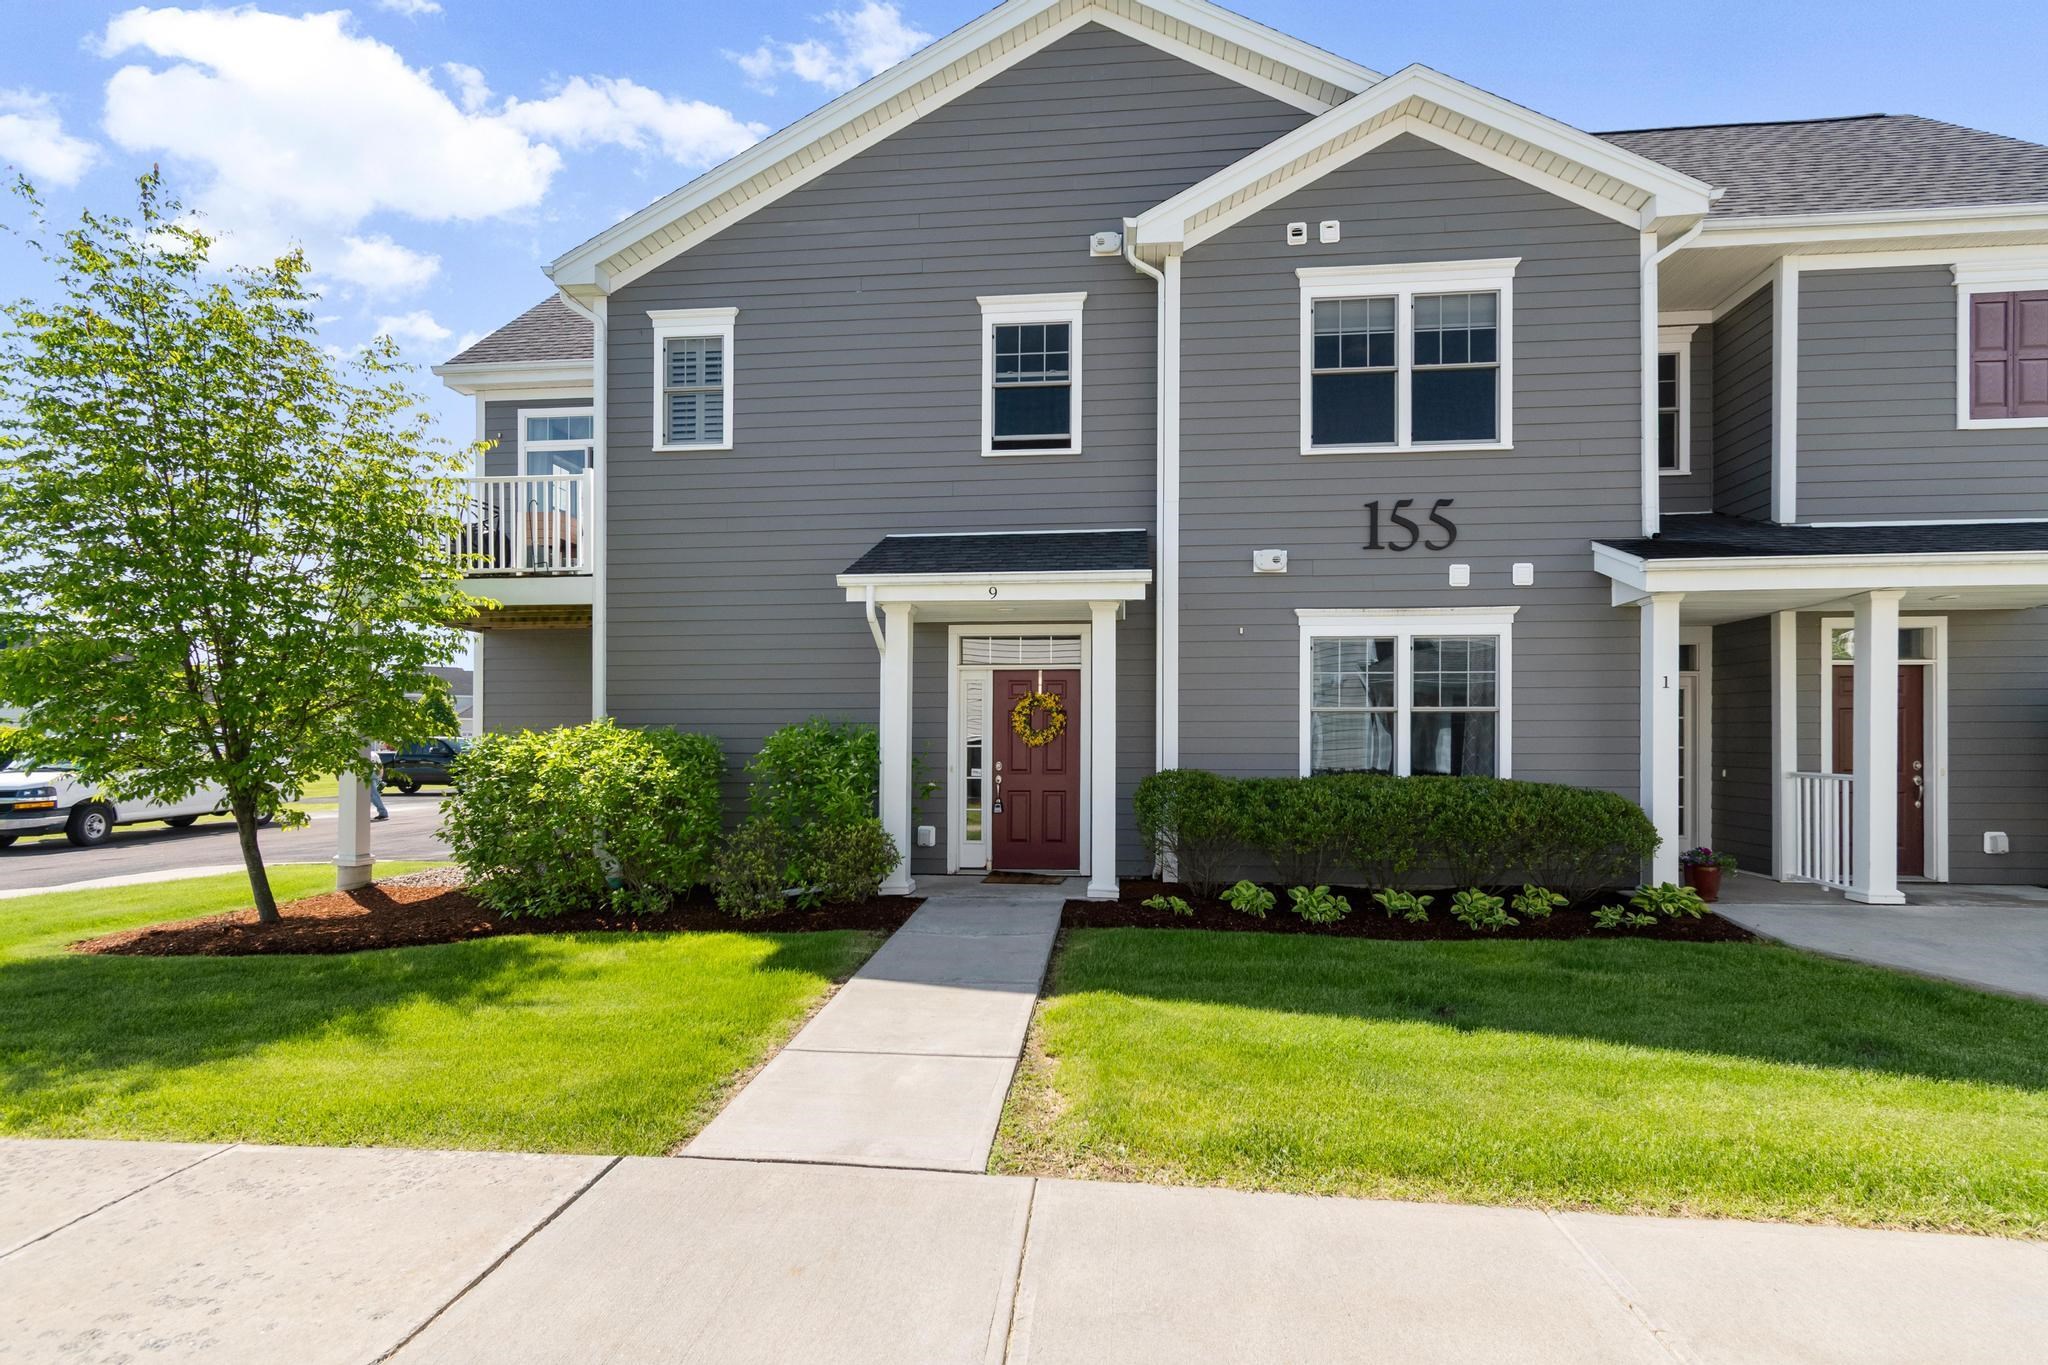
Located in the highly desirable Hamlet HOA community in Williston, this beautifully maintained 2-bedroom condo offers the perfect blend of comfort, style, and convenience. Built in 2010, the home features many updates and an inviting open floor plan with hardwood floors throughout the main living area, creating a warm and welcoming atmosphere. The spacious kitchen is equipped with stainless steel appliances, granite countertops, ample cabinet space, and an easy flow into the dining and living areas—ideal for both everyday living and entertaining. Relax in the cozy living room beside the gas fireplace, or enjoy year-round comfort with recently added mini-split systems providing efficient air conditioning and supplemental heating. Natural light fills the home, enhancing the bright and airy feel throughout. Situated in a peaceful neighborhood with sidewalks and green space, this move-in ready condo is just minutes from Taft Corners, shopping, restaurants, schools, bike paths, and I-89 for an easy commute. The Hamlet HOA offers low-maintenance living in one of Williston’s most convenient locations, making this property ideal for first-time buyers, downsizers, or anyone seeking comfortable Vermont living with modern amenities.
Interior Features
- # Of Stories:
- 1
- Sq. Ft. (Total):
- 900
- Sq. Ft. (Above Ground):
- 900
- Sq. Ft. (Below Ground):
- 0
- Sq. Ft. Unfinished:
- 0
- Rooms:
- 5
- Bedrooms:
- 2
- Baths:
- 1
- Interior Desc:
- Dining Area, Gas Fireplace, 1 Fireplace, Kitchen/Dining, Kitchen/Family, Kitchen/Living, Living/Dining
- Appliances Included:
- Dishwasher, Dryer, Microwave, Gas Range, Refrigerator, Washer
- Flooring:
- Carpet, Hardwood
- Heating Cooling Fuel:
- Water Heater:
- Basement Desc:
Exterior Features
- Style of Residence:
- Flat
- House Color:
- Time Share:
- No
- Resort:
- Exterior Desc:
- Exterior Details:
- Amenities/Services:
- Land Desc.:
- Landscaped, Neighborhood
- Suitable Land Usage:
- Roof Desc.:
- Shingle
- Driveway Desc.:
- Paved
- Foundation Desc.:
- Concrete
- Sewer Desc.:
- Public
- Garage/Parking:
- Yes
- Garage Spaces:
- 1
- Road Frontage:
- 0
Other Information
- List Date:
- 2026-05-28
- Last Updated: